

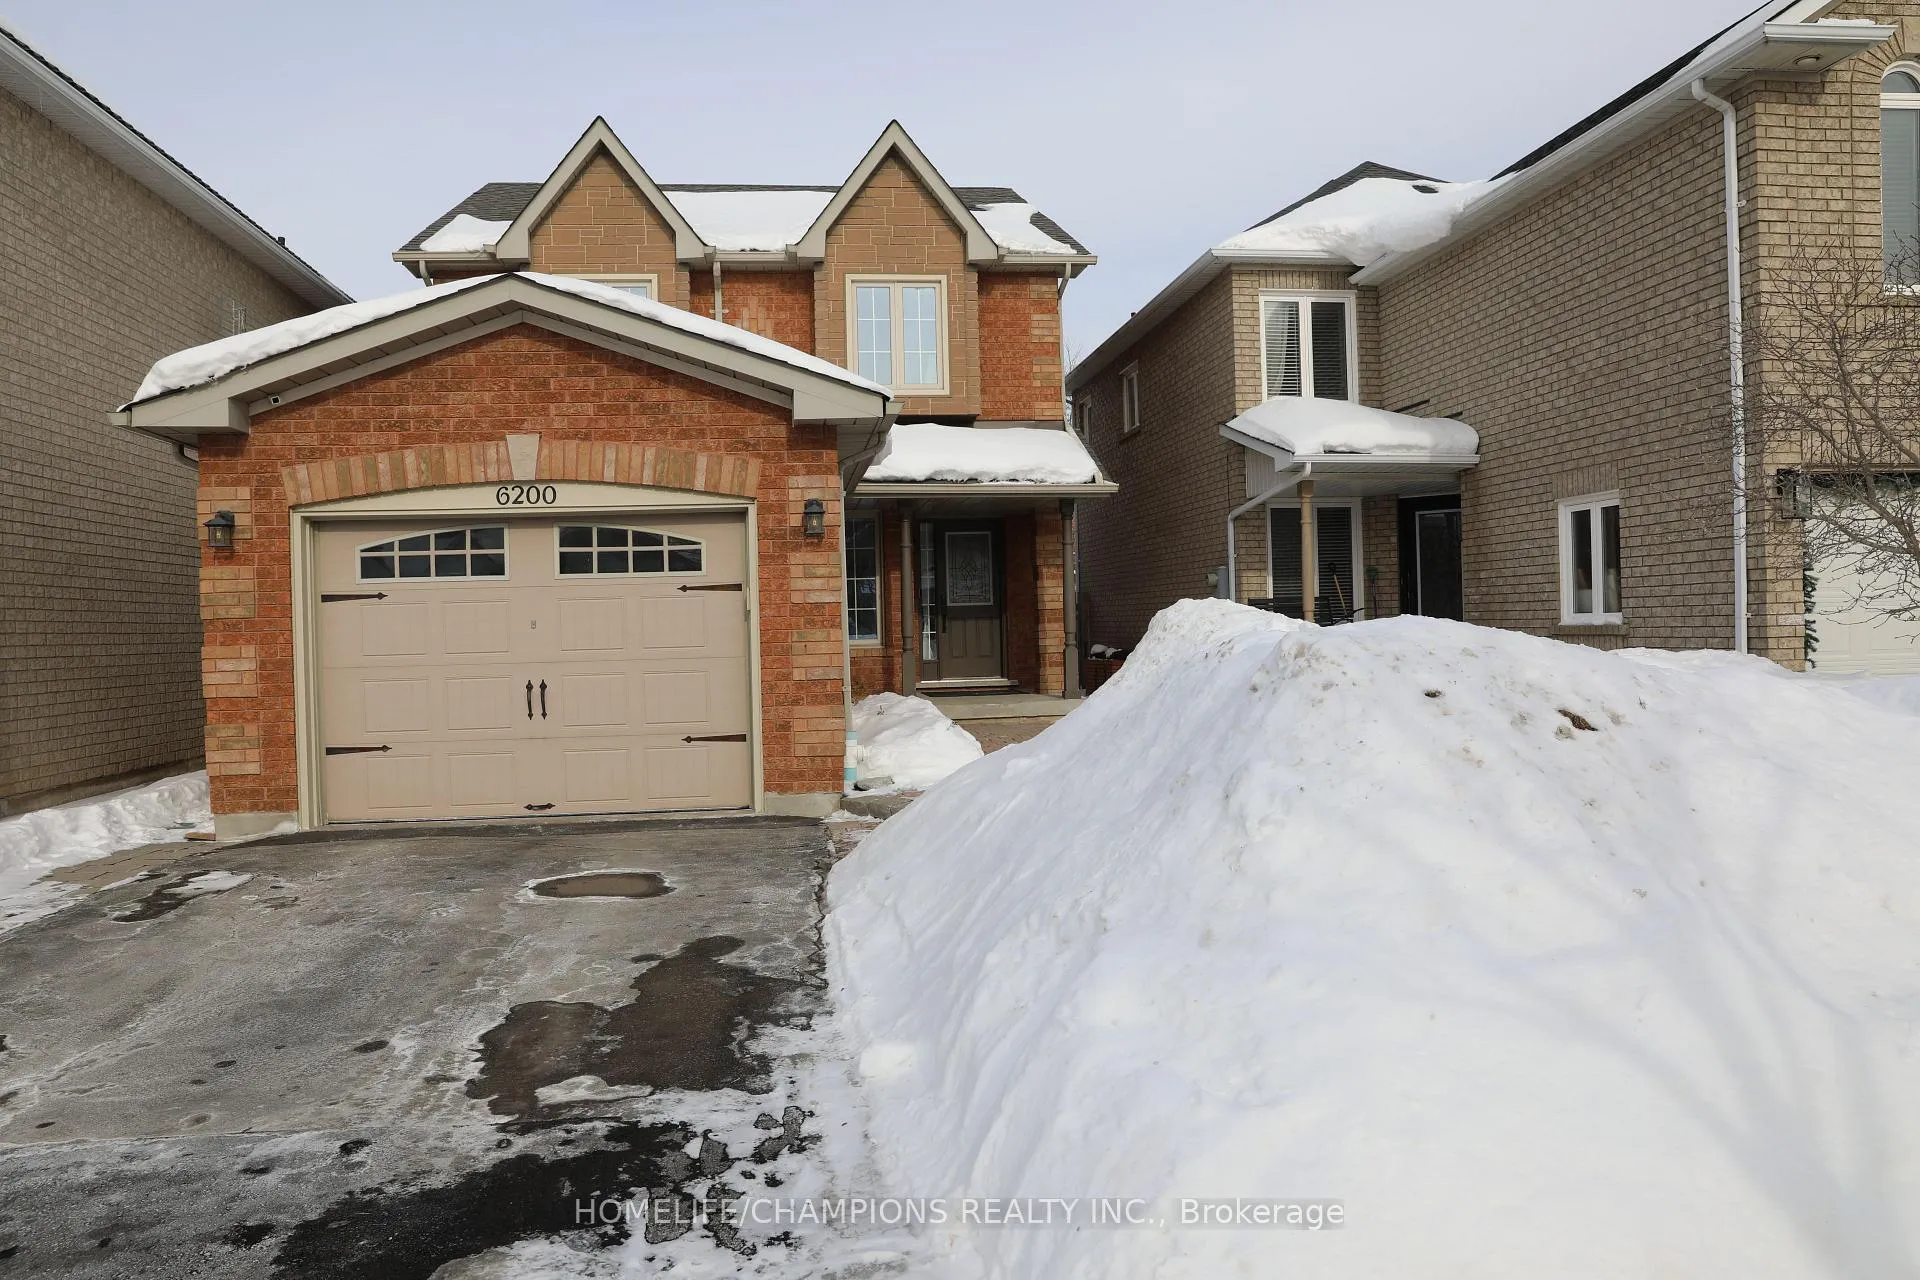
6200 Maple Gate Circle
Detached Sold
1/276200 Maple Gate Circle
Detached Sold
 See all 27 photos
Asked for: $849,000Sold Feb 13, 2026
3 Bedrooms
4 Bathrooms
1 Garage
1.1K–1.5K sq.ft
32×109.91 ft
$6,255/yr
Property history
Facts and features
- BasementFinished
- Water, sewerMunicipal
- HeatingForced air
- CoolingCentral air
What stands out
- Hardwood floors
- Fireplace
- Central air
The homeDetached, 2-storey, 1,100–1,500 sq ft
- Type: Detached
- Style: 2-storey
- Living space: 1,100–1,500 sq ft
- Basement: Finished
InsideFireplace Yes, family room, Hardwood, Ceramic, Water meter
- Fireplace: Yes, family room
- Flooring: Hardwood, Ceramic
- Features: Water meter
- Rooms above ground: 6
- Bedrooms: 3
- Bathrooms: 4
- Kitchens: 1
- Family room: Yes
Outside and lotBrick, Asphalt shingle, Poured concrete
Outside
- Exterior: Brick
- Roof: Asphalt shingle
- Foundation: Poured concrete
- Size: 32 × 109.91 ft
Parking1 Garage, Attached, Private double
- Spaces: 1 Garage
- Garage: Attached
- Driveway: Private double
Heating, water and powerForced air, gas, Central air, Municipal water
- Heating: Forced air, gas
- Cooling: Central air
- Water: Municipal water
- Sewer: Municipal sewer
Costs and taxesTaxes $6,255 a year, HST included in the price
- Taxes, 2025: $6,255 a year
- HST: HST included in the price
Included in the saleIncluded: existing fridge (2024), stove, washer & dryer (2025), built-in dishwasher (2022), garden shed.
- Included: Included: existing fridge (2024), stove, washer & dryer (2025), built-in dishwasher (2022), garden shed.
Listing detailsW12778056, Sold, Feb 11, 2026
- MLS® number: W12778056
- Status: Sold
- Listed on: Feb 11, 2026
- Days on market: 2
- Updated: Feb 13, 2026
- Possession: Flexible
- Occupied by: Owner
- Listing brokerage: HOMELIFE/CHAMPIONS REALTY INC.
About this home
6200 Maple Gate Circle, Mississauga (Lisgar), ON L5N 7A9
Water Meter
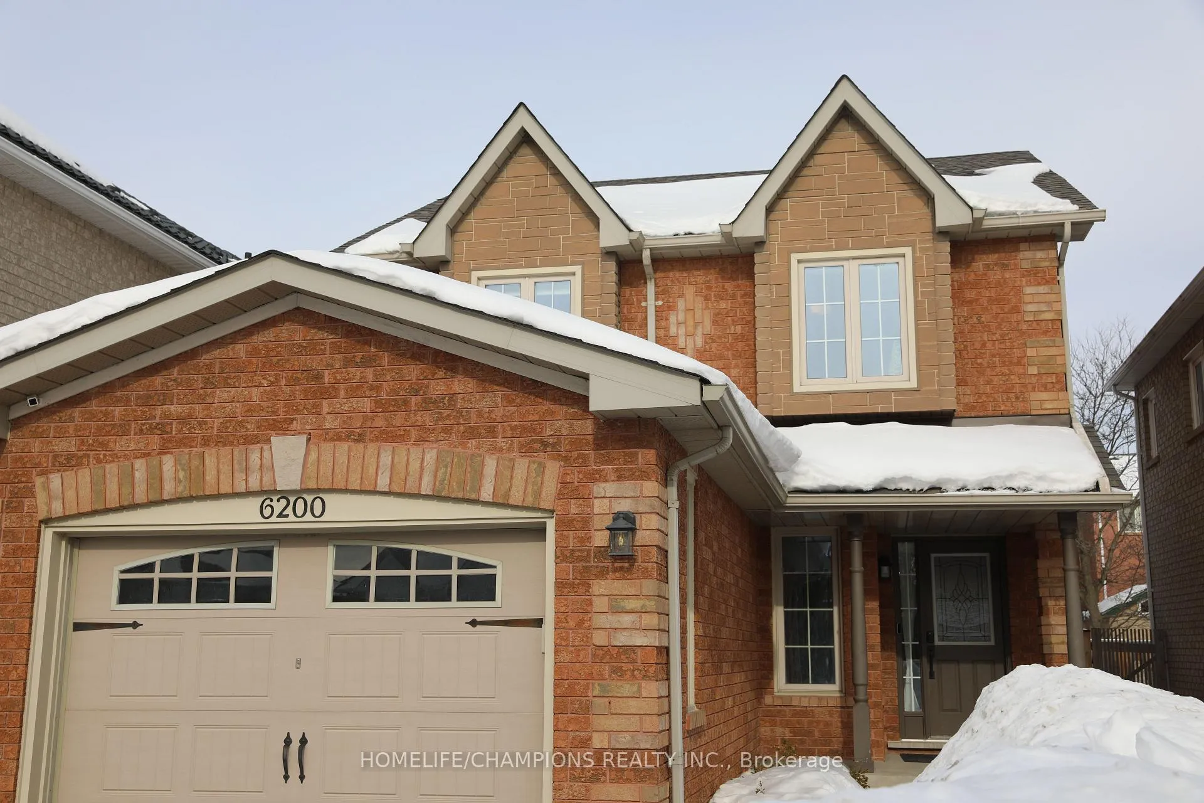
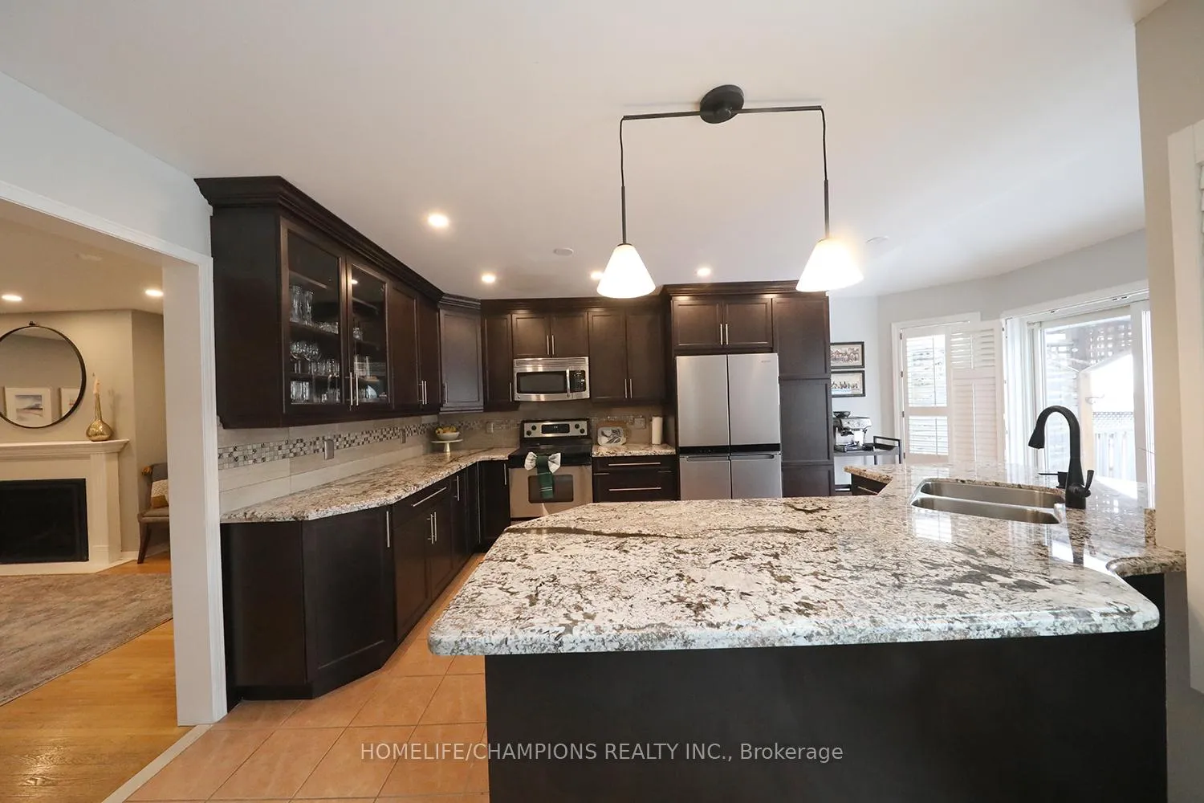
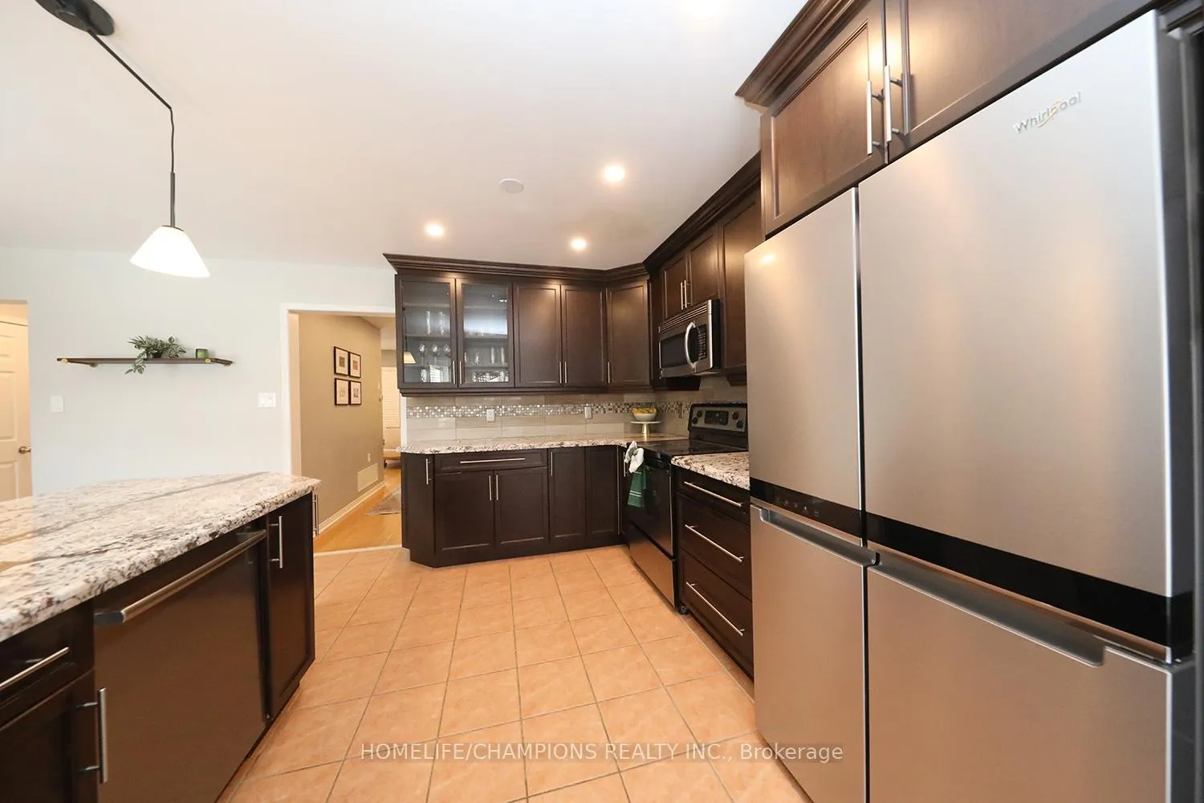
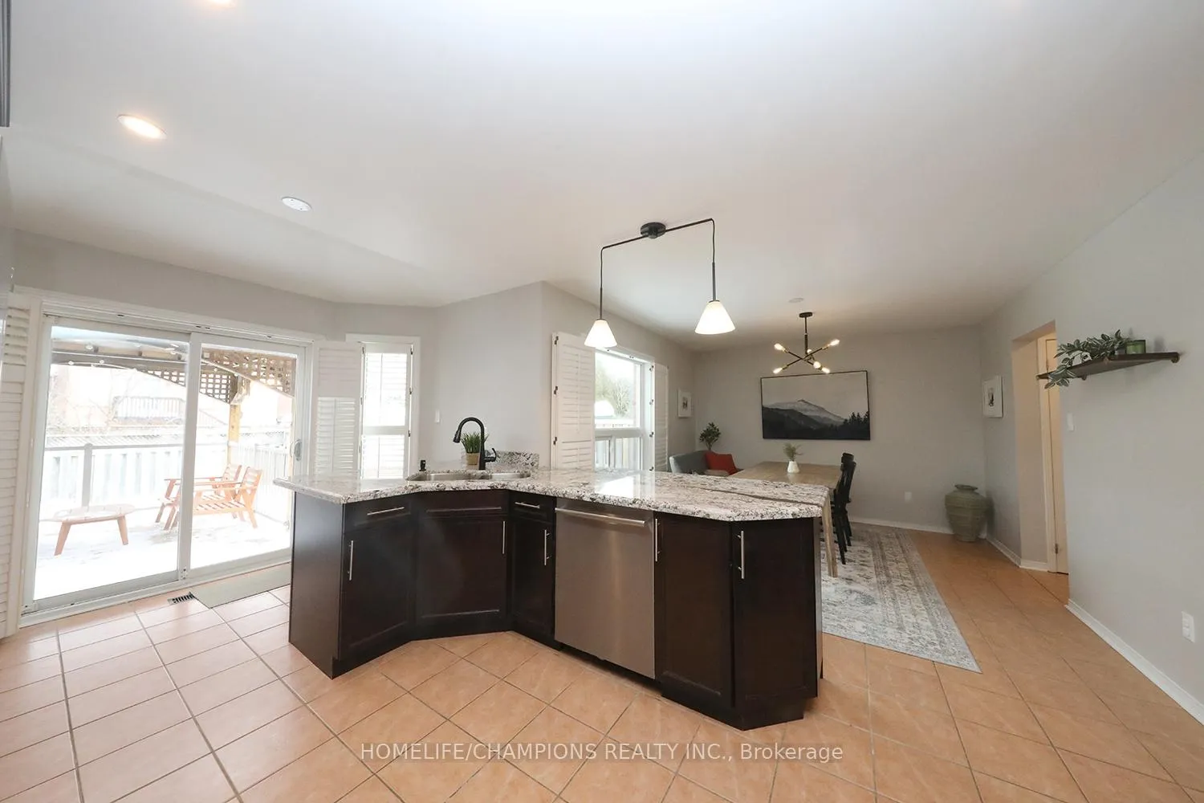
Ideal detached starter home backing onto scenic trails! This almost 1,500 sq ft home offers a 1.5-car garage and 2-car driveway parking. Updated kitchen with granite countertops and two breakfast bars, plus walk-out to a custom deck and pergola-perfect for entertaining. Finished basement with a 3-piece washroom. Newer engineered hardwood flooring throughout the second floor. Spacious primary bedroom with ensuite and walk-in closet. Includes storage shed and gas BBQ hookup.
Read more
Ask about this home
A HOMEH agent will answer your questions about this home.
Ask a question
Thinking of selling your home?See what your home is worth today.
Around this home
Britannia /9th Line
Errands
Parks
Schools
Daily convenience, out of 100, from the distances below
ParkJohnny Bower Park · 5 within 1 km7 min walk405 m
GroceryAl-Marwa Grocery & Halal Meat Shop6 min walk345 m
SchoolOsprey Woods Public School10 min walk600 m
PharmacyBritannia Pharmacy6 min walk367 m
Cafés & foodSecond Grill · 2 within 1 km6 min walk354 m
Gym & rec centreAnytime Fitness18 min walk1.1 km
LibraryMississauga Library - Churchill Meadows18 min walk1.1 km
WalkDriveStraight-line distance, open map data
Grocery0.3 km
Park0.4 km
Coffee1.1 km
Dining1.1 km
Gym1.1 km
Schools nearby
School rating, out of 10.
Osprey Woods Public Schoolelementary · Public · 0.6 km
—
St Faustina Elementary Schoolelementary · Private · 0.6 km
6.0/10Fair
St Edith Stein Elementary Schoolelementary · Private · 0.7 km
8.6/10Excellent
Contact agent
Helpful calculators
Mortgage
Affordability
Closing costs
Land transfer tax
Property tax
Down payment
CMHC insurance
Stress test
Cashback Rebate
Your HOMEH agent

NimaHOMEH agent · Mississauga
"Priced 6% over the Hestimate. I would see it this week."
Ask Nima