

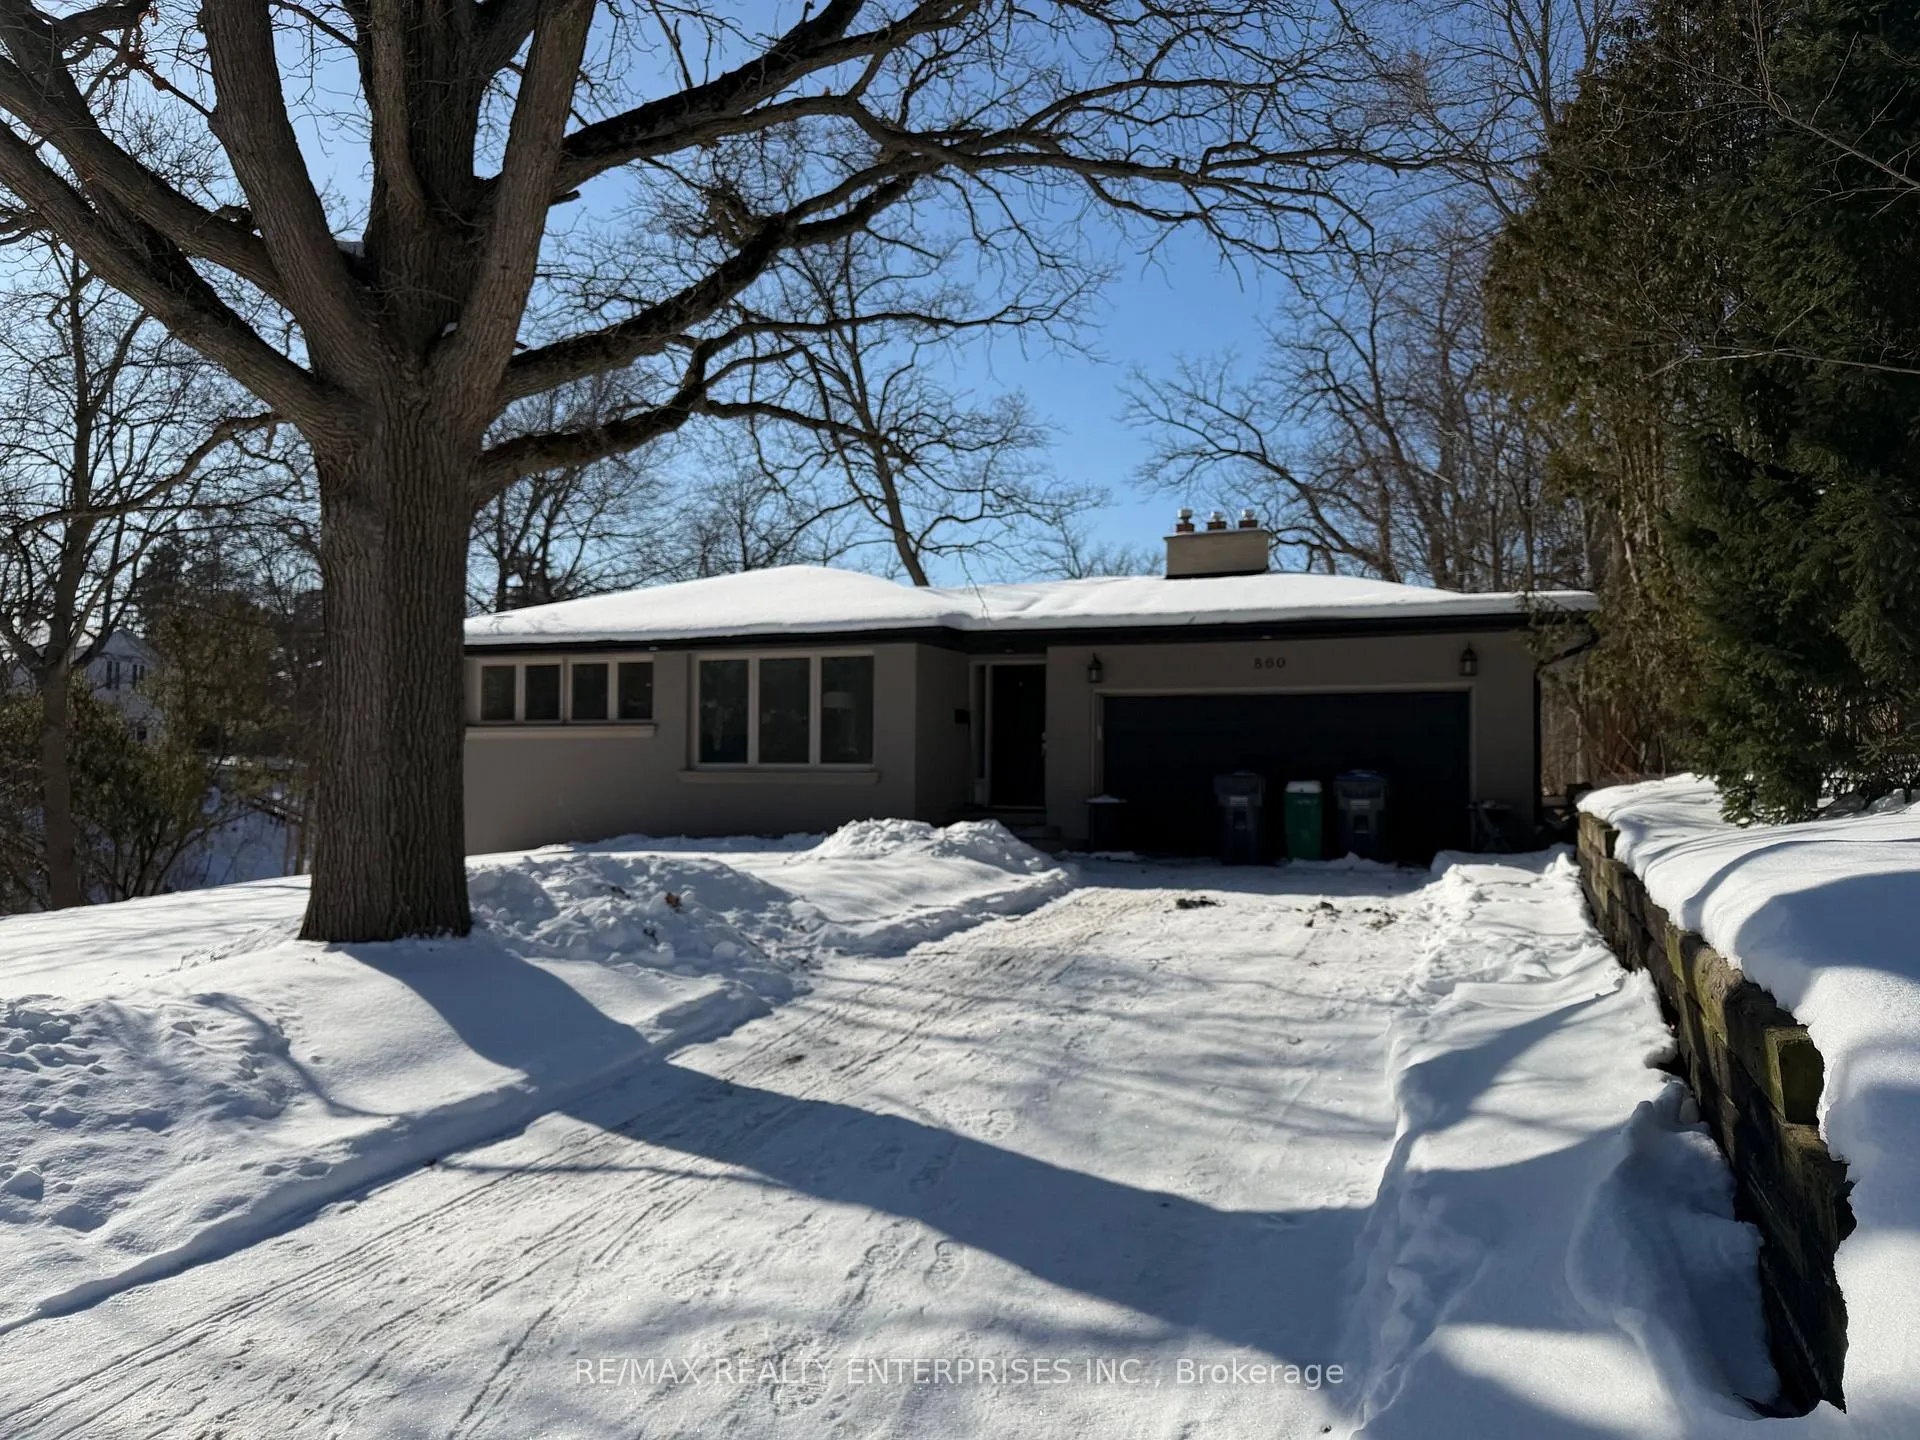
860 Clarkson Road S
860 Clarkson Road S
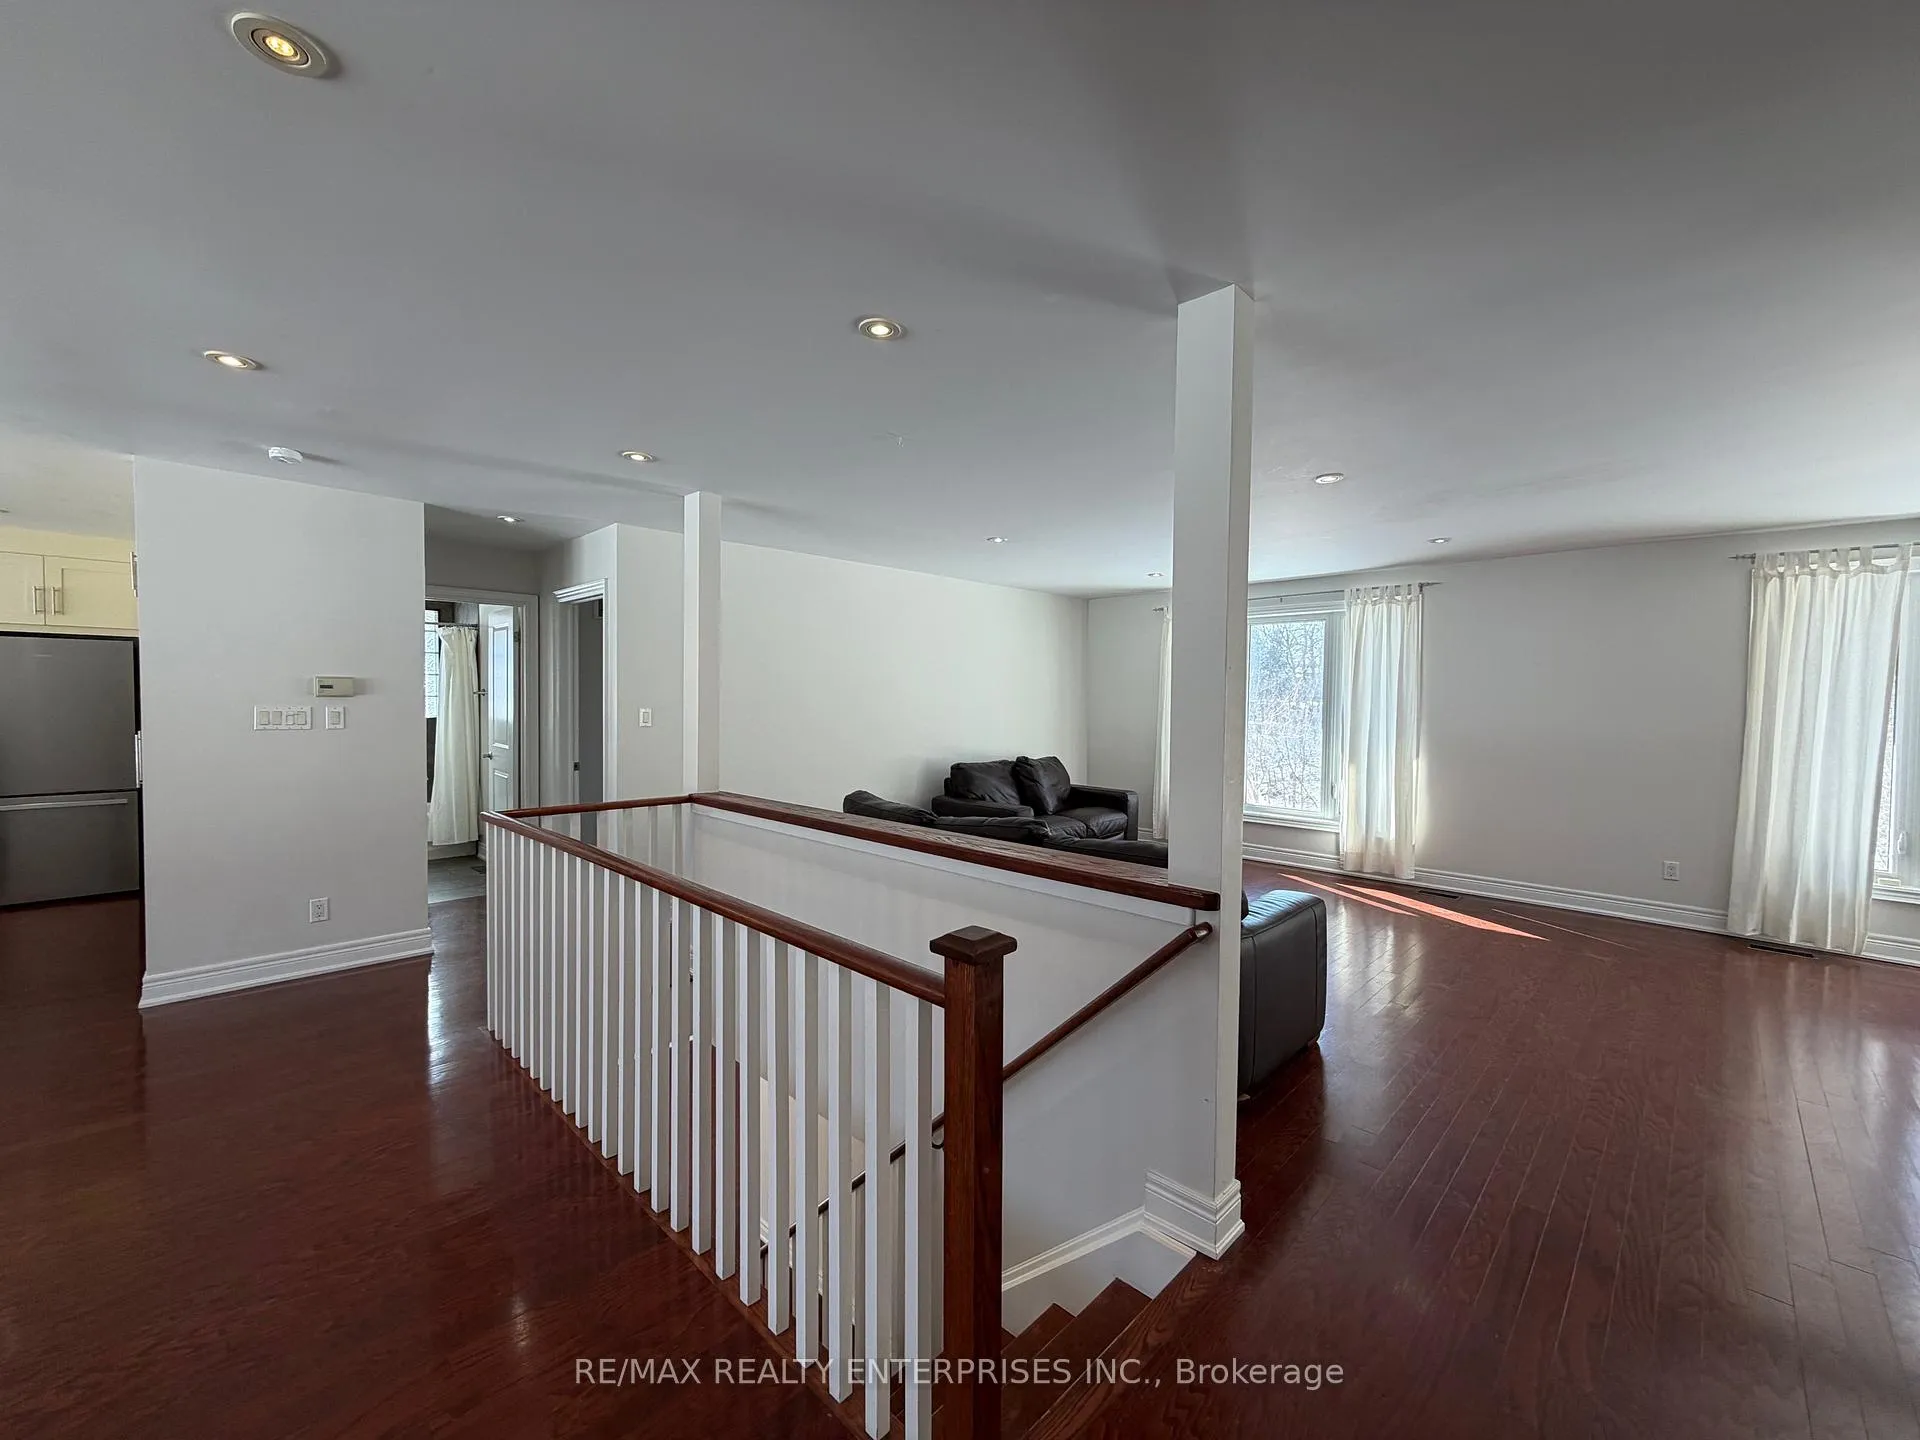 See all 26 photos
Property history
Facts and features
- BasementWalk-out
- Lot size152 × 208 ft
- Lease term12 months
- FurnishedUnfurnished
- Hardwood floors
- Fireplace
- Central air
The homeDetached, Bungalow-raised, Age 51–99 years
- Type: Detached
- Style: Bungalow-raised
- Age: 51–99 years
- Living space: 1,500–2,000 sq ft
- Basement: Finished with walk-out
- View: Creek/stream, forest, park/greenbelt, trees/woods, water
InsideFireplace Yes, living room, natural gas, Hardwood, Ensuite, laundry room, lower level
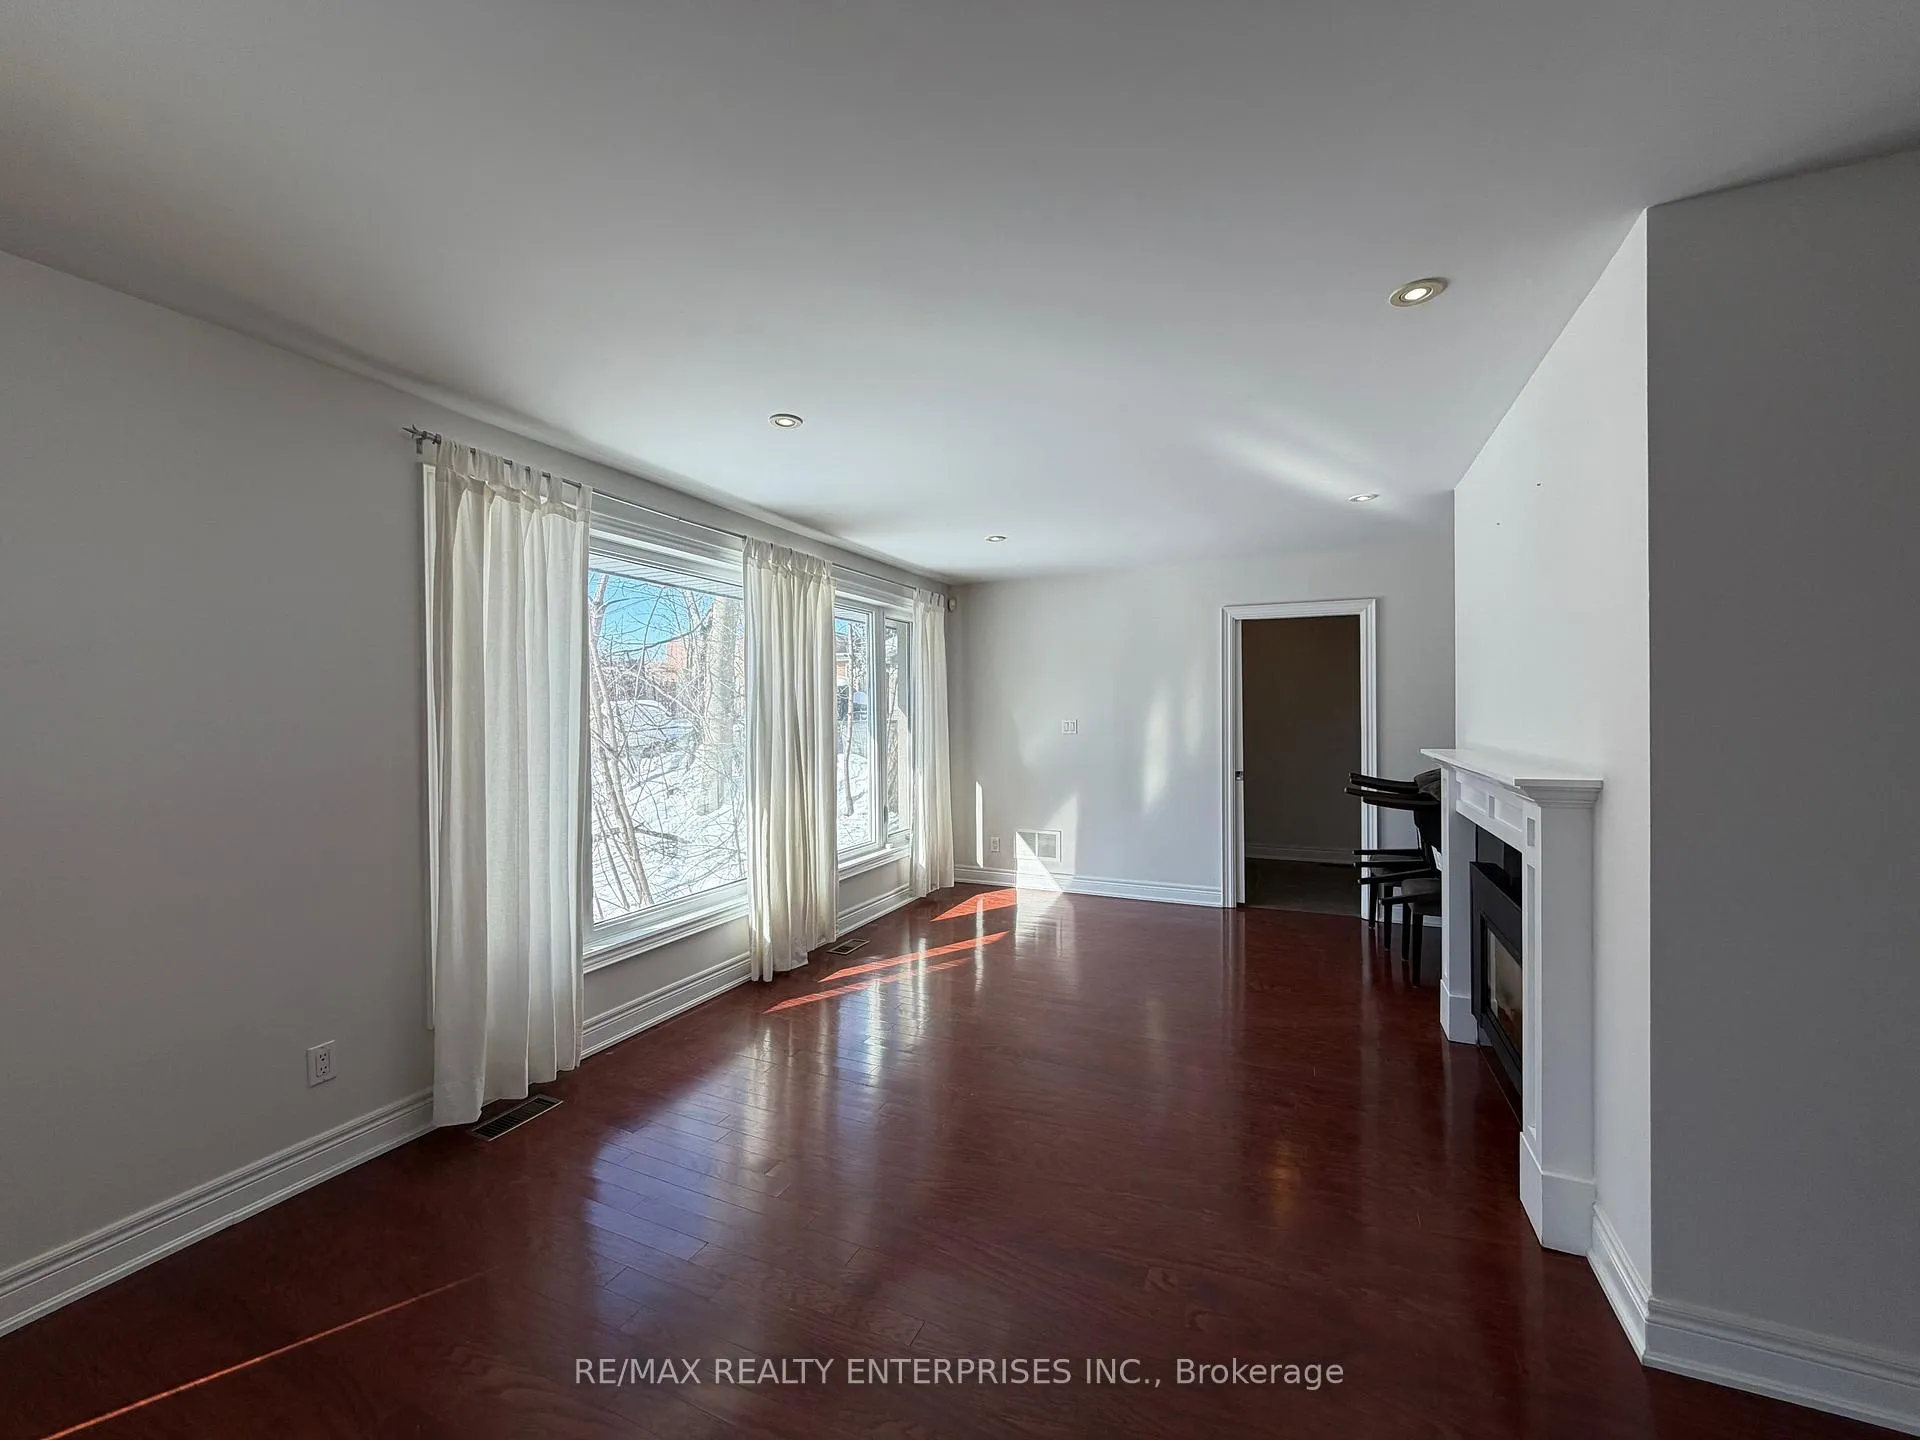
- Fireplace: Yes, living room, natural gas
- Flooring: Hardwood
- Laundry: Ensuite, laundry room, lower level
- Features: Auto garage door remote, carpet free, water heater owned
- Security: Carbon monoxide detectors, smoke detector
- Rooms above ground: 4
- Rooms in the basement: 3
- Bedrooms: 1 + 2 in the basement
- Bathrooms: 3
- Kitchens: 1
- Family room: Yes
Outside and lotBrick, Asphalt shingle, Poured concrete
- Exterior: Brick
- Roof: Asphalt shingle
- Foundation: Poured concrete
- Features: Privacy
- Size: 152.26 × 208.05 ft
- Shape: Rectangular
Parking2 Garage, Attached, Private double
- Spaces: 2 Garage
- Garage: Attached
- Driveway: Private double
Heating, water and powerForced air, gas, Central air, Municipal water
- Heating: Forced air, gas
- Cooling: Central air
- Water: Municipal water
- Sewer: Municipal sewer
- Natural gas: Yes
- Hydro: Yes
- Cable: Available
- Telephone: Available
Rent and termsRent $4,550 a month, Entire property, Unfurnished
- Rent: $4,550 a month
- Space for rent: Entire property
- Furnished: Unfurnished
- Lease: 12 months
- Paid: Monthly
- Rent includes: Central air conditioning, grounds maintenance, parking, snow removal
- Deposit: Required
- Credit check: Required
- Employment letter: Required
- Rental application: Required
- References: Required
IncludedFridge, stove, dw, washer, dryer, all elf's, window coverings where hung, gdo + remote.extras: snow removal and lawn maintenance included, Utilitis not included, to be paid by tenant directly to utility company
- Included: Fridge, stove, dw, washer, dryer, all elf's, window coverings where hung, gdo + remote.extras: snow removal and lawn maintenance included
- Not included: Utilitis not included, to be paid by tenant directly to utility company
NearbyLake/pond, park, ravine, river/stream, school, sloping
- Close to: Lake/pond, park, ravine, river/stream, school, sloping
Listing detailsW12777846, Rented, Feb 10, 2026
- MLS® number: W12777846
- Status: Rented
- Listed on: Feb 10, 2026
- Days on market: 41
- Updated: Mar 23, 2026
- Possession: Immediate
- Occupied by: Vacant
- Listing brokerage: RE/MAX REALTY ENTERPRISES INC.
About this home
860 Clarkson Road S, Mississauga (Clarkson), ON L5J 2V3
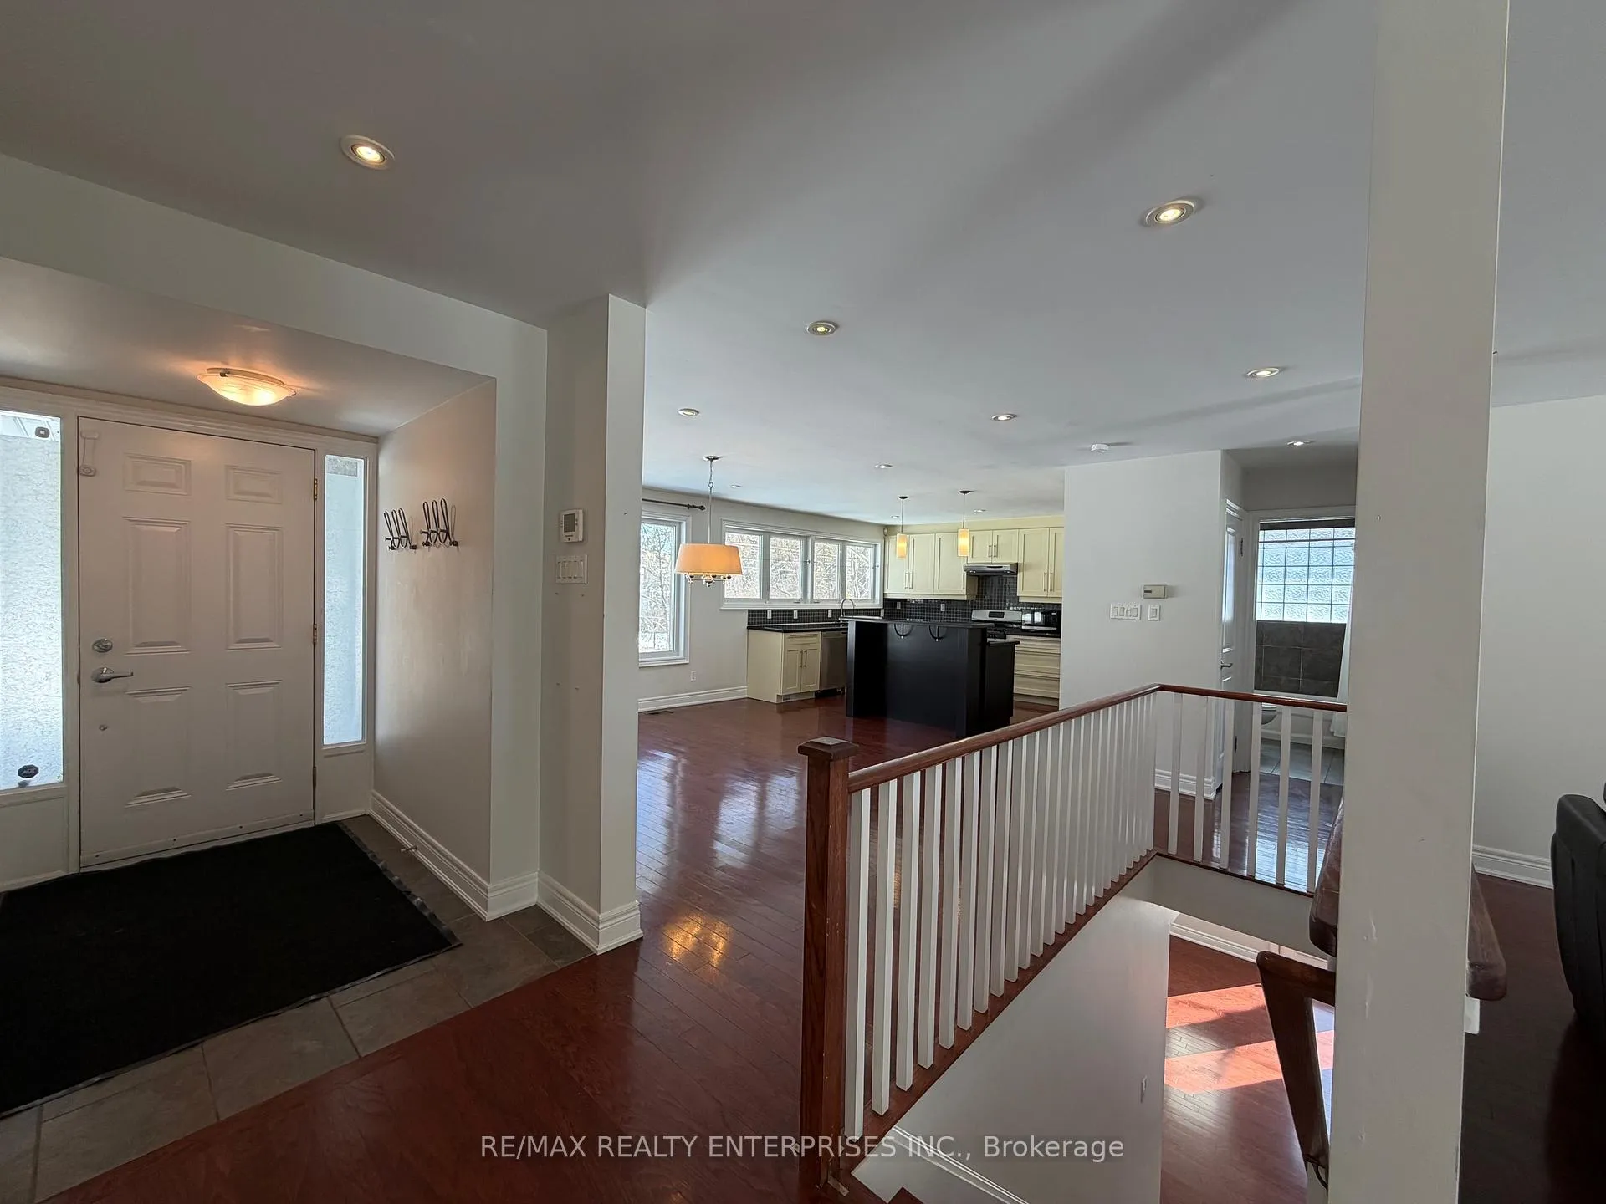
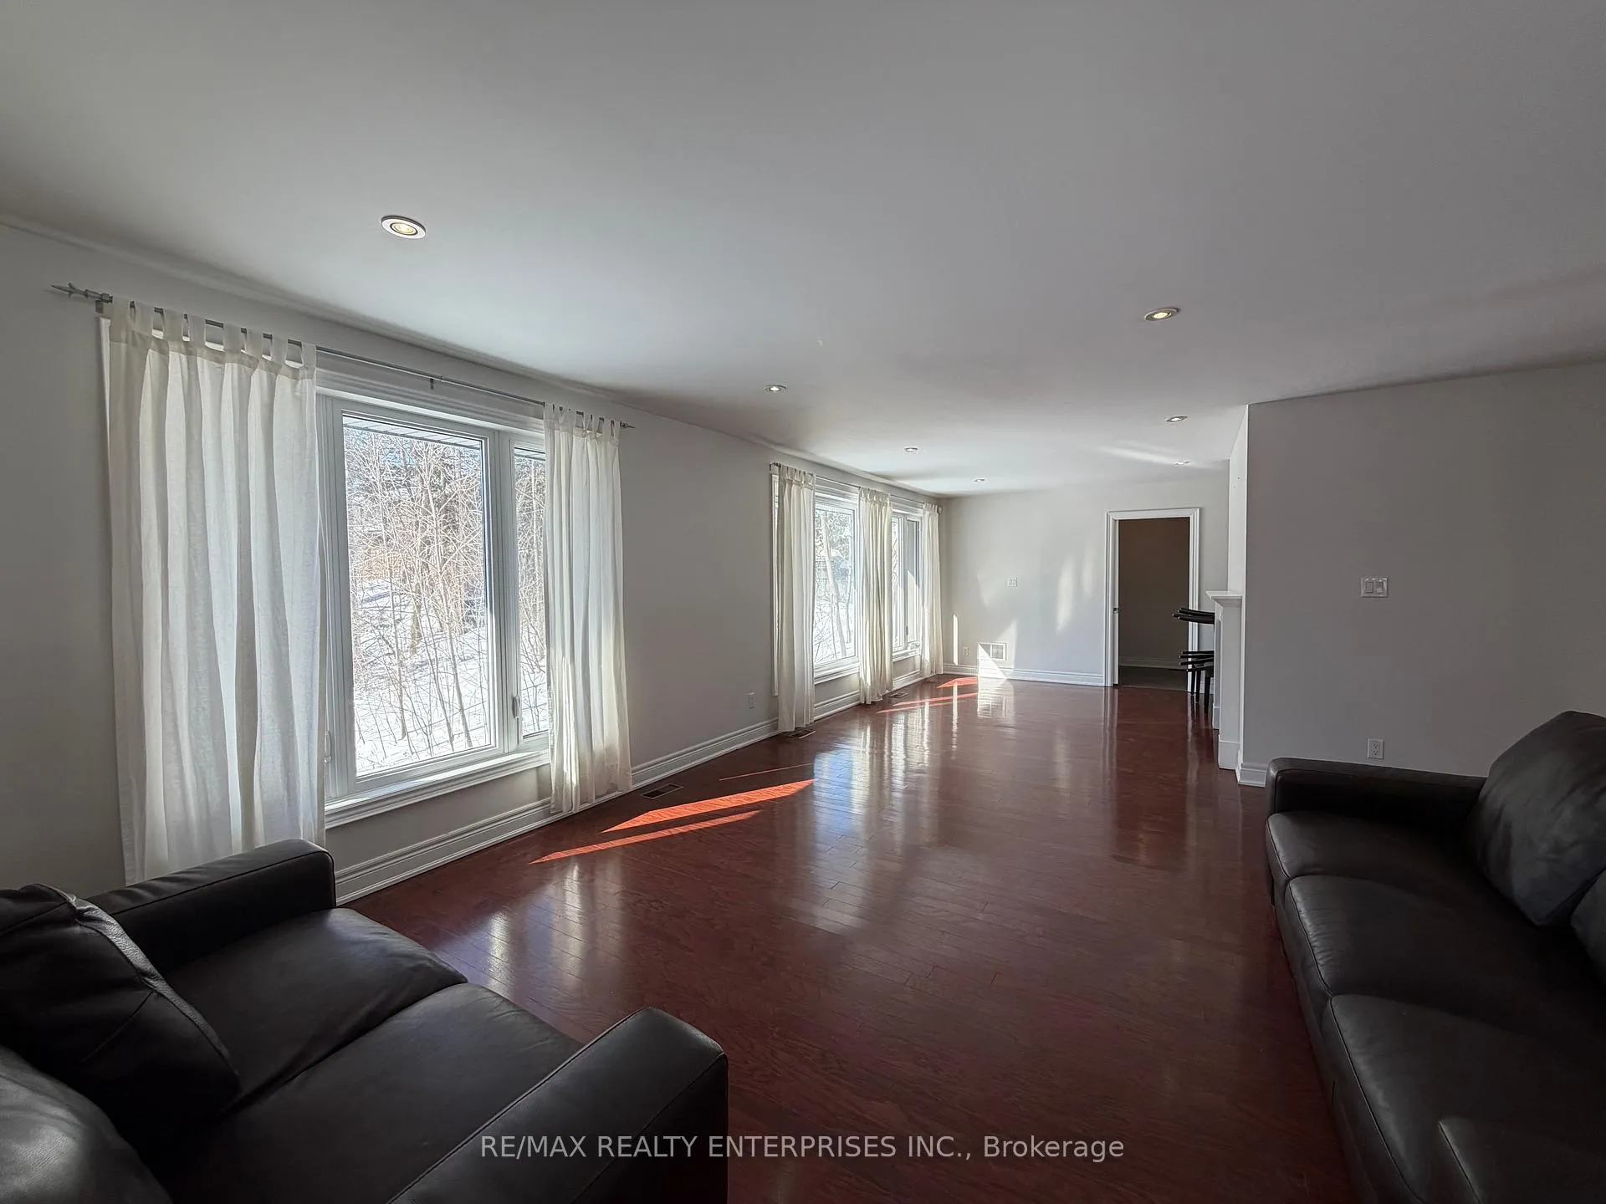
Executive Detached Home for Lease in Desirable Clarkson Village (South of Lakeshore Rd.)Welcome to this beautifully updated raised bungalow nestled in the heart of Clarkson Village,backing onto a peaceful treed ravine and bordering a scenic creek. Surrounded by nature, thishome offers privacy, comfort, and a fantastic layout for everyday living and entertaining.The open-concept main level features a spacious eat-in kitchen with a center island, granitecountertops, shaker-style cabinetry, wood floors, and a wall pantry with ample storage.The kitchen and breakfast area flow seamlessly into the generous living and dining spaces,making it ideal for hosting family and friends. Large picture windows span the back of the home, offering stunning ravine views, while the living room is anchored by a cozy fireplace.A functional mudroom provides extra storage and convenient access to the garage.The lower level offers a large family/recreation room with a walk-out to the backyard patio. The primary bedroom and third bedroom are also located on thislevel, each featuring above-grade windows with serene ravine views. The primary retreatincludes a spacious walk-in closet, a fireplace, and a spa-inspired ensuite with a separatesoaker tub and glass shower.Set on a beautiful lot surrounded by nature, this home is also close to everything youneed-shopping, schools, restaurants, Lake Ontario waterfront parks and trails, the OntarioRacquet Club, and quick access to major highways.
Ask about this home
A HOMEH agent will answer your questions about this home.
Around this home
Daily convenience, out of 100, from the distances below
Schools nearby
School rating, out of 10.
Helpful calculators
Your HOMEH agent

"I would see it this week."