

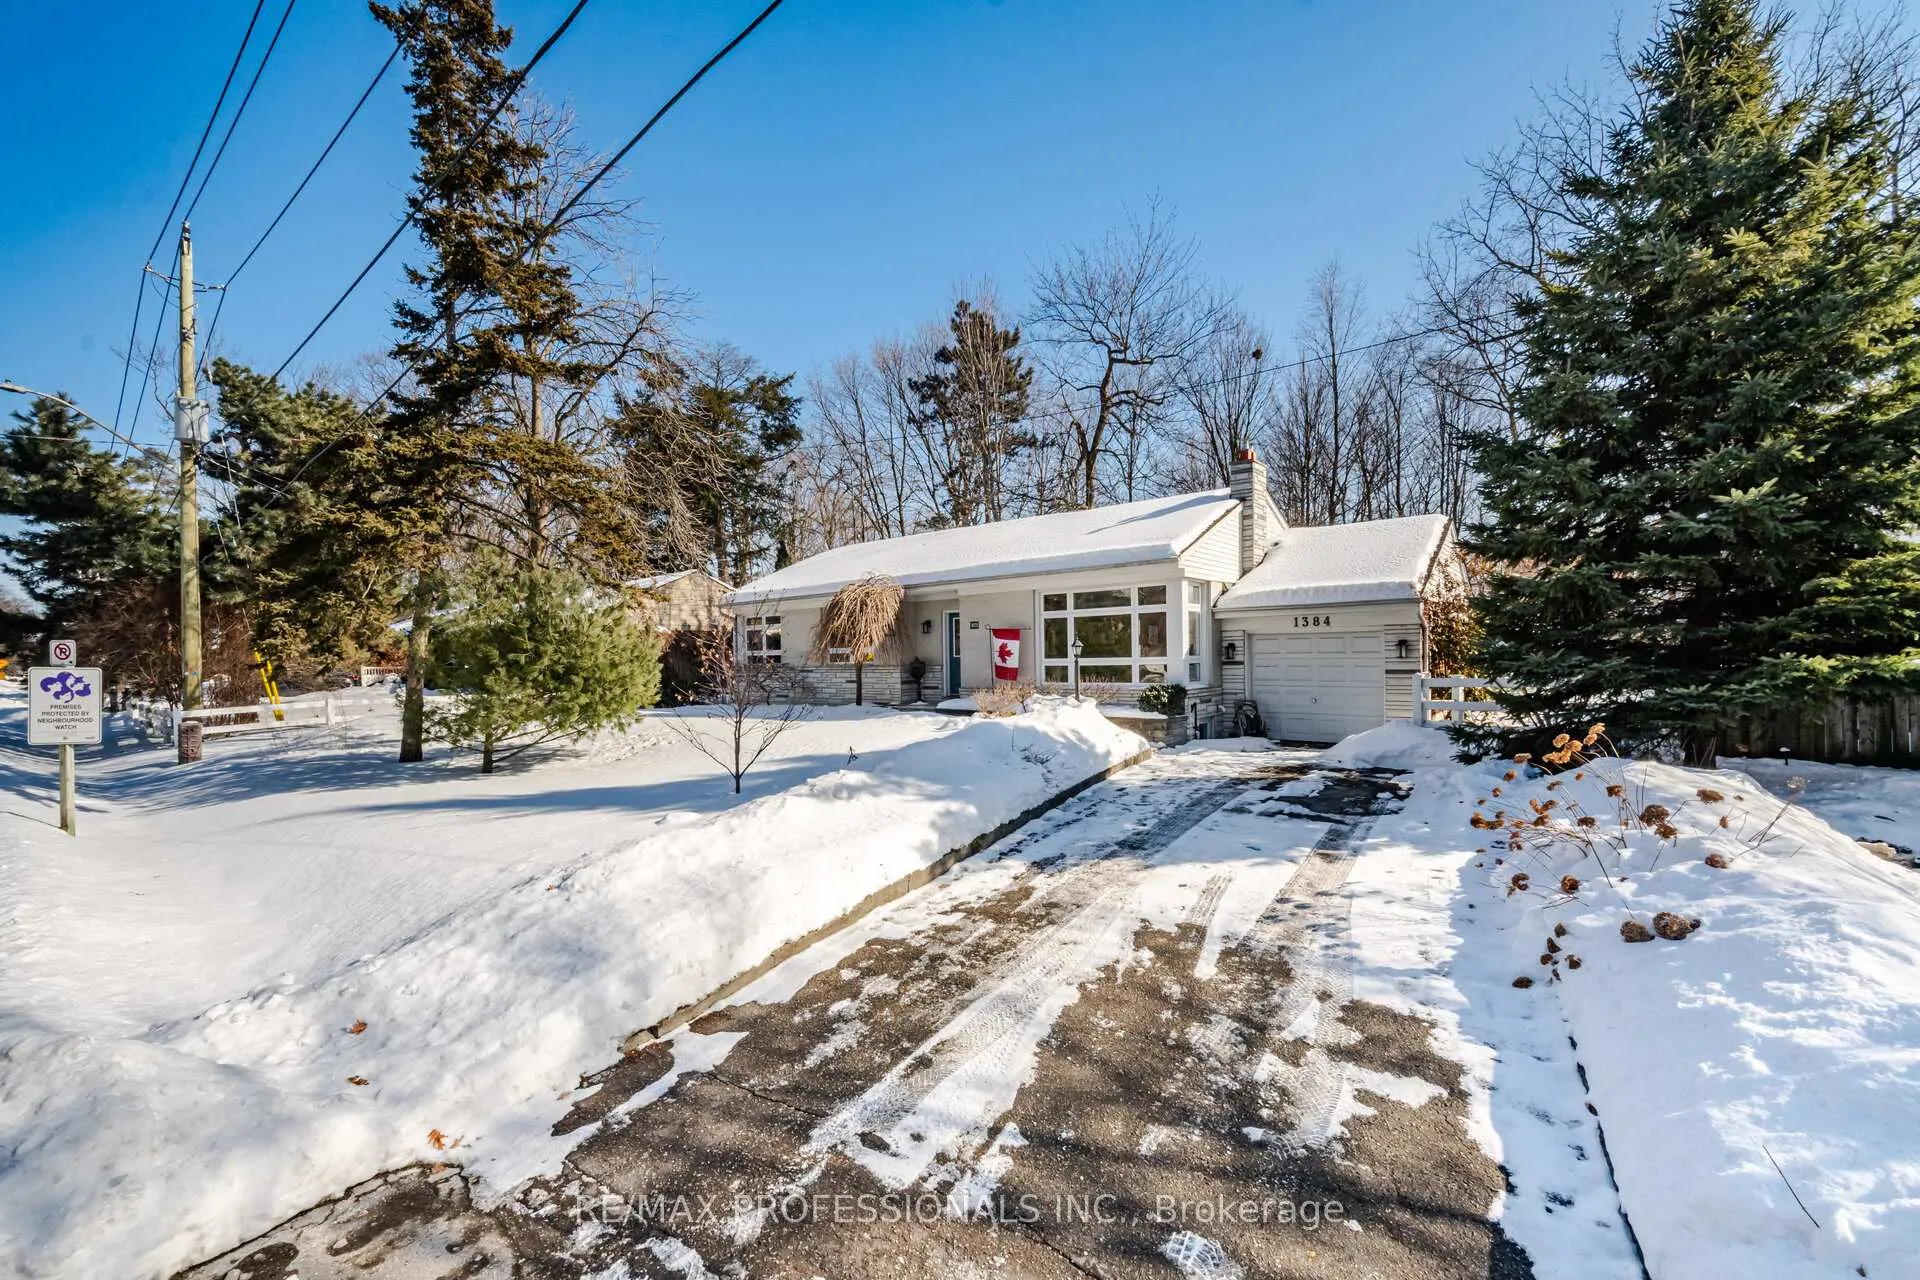
1384 Rometown Drive
1384 Rometown Drive
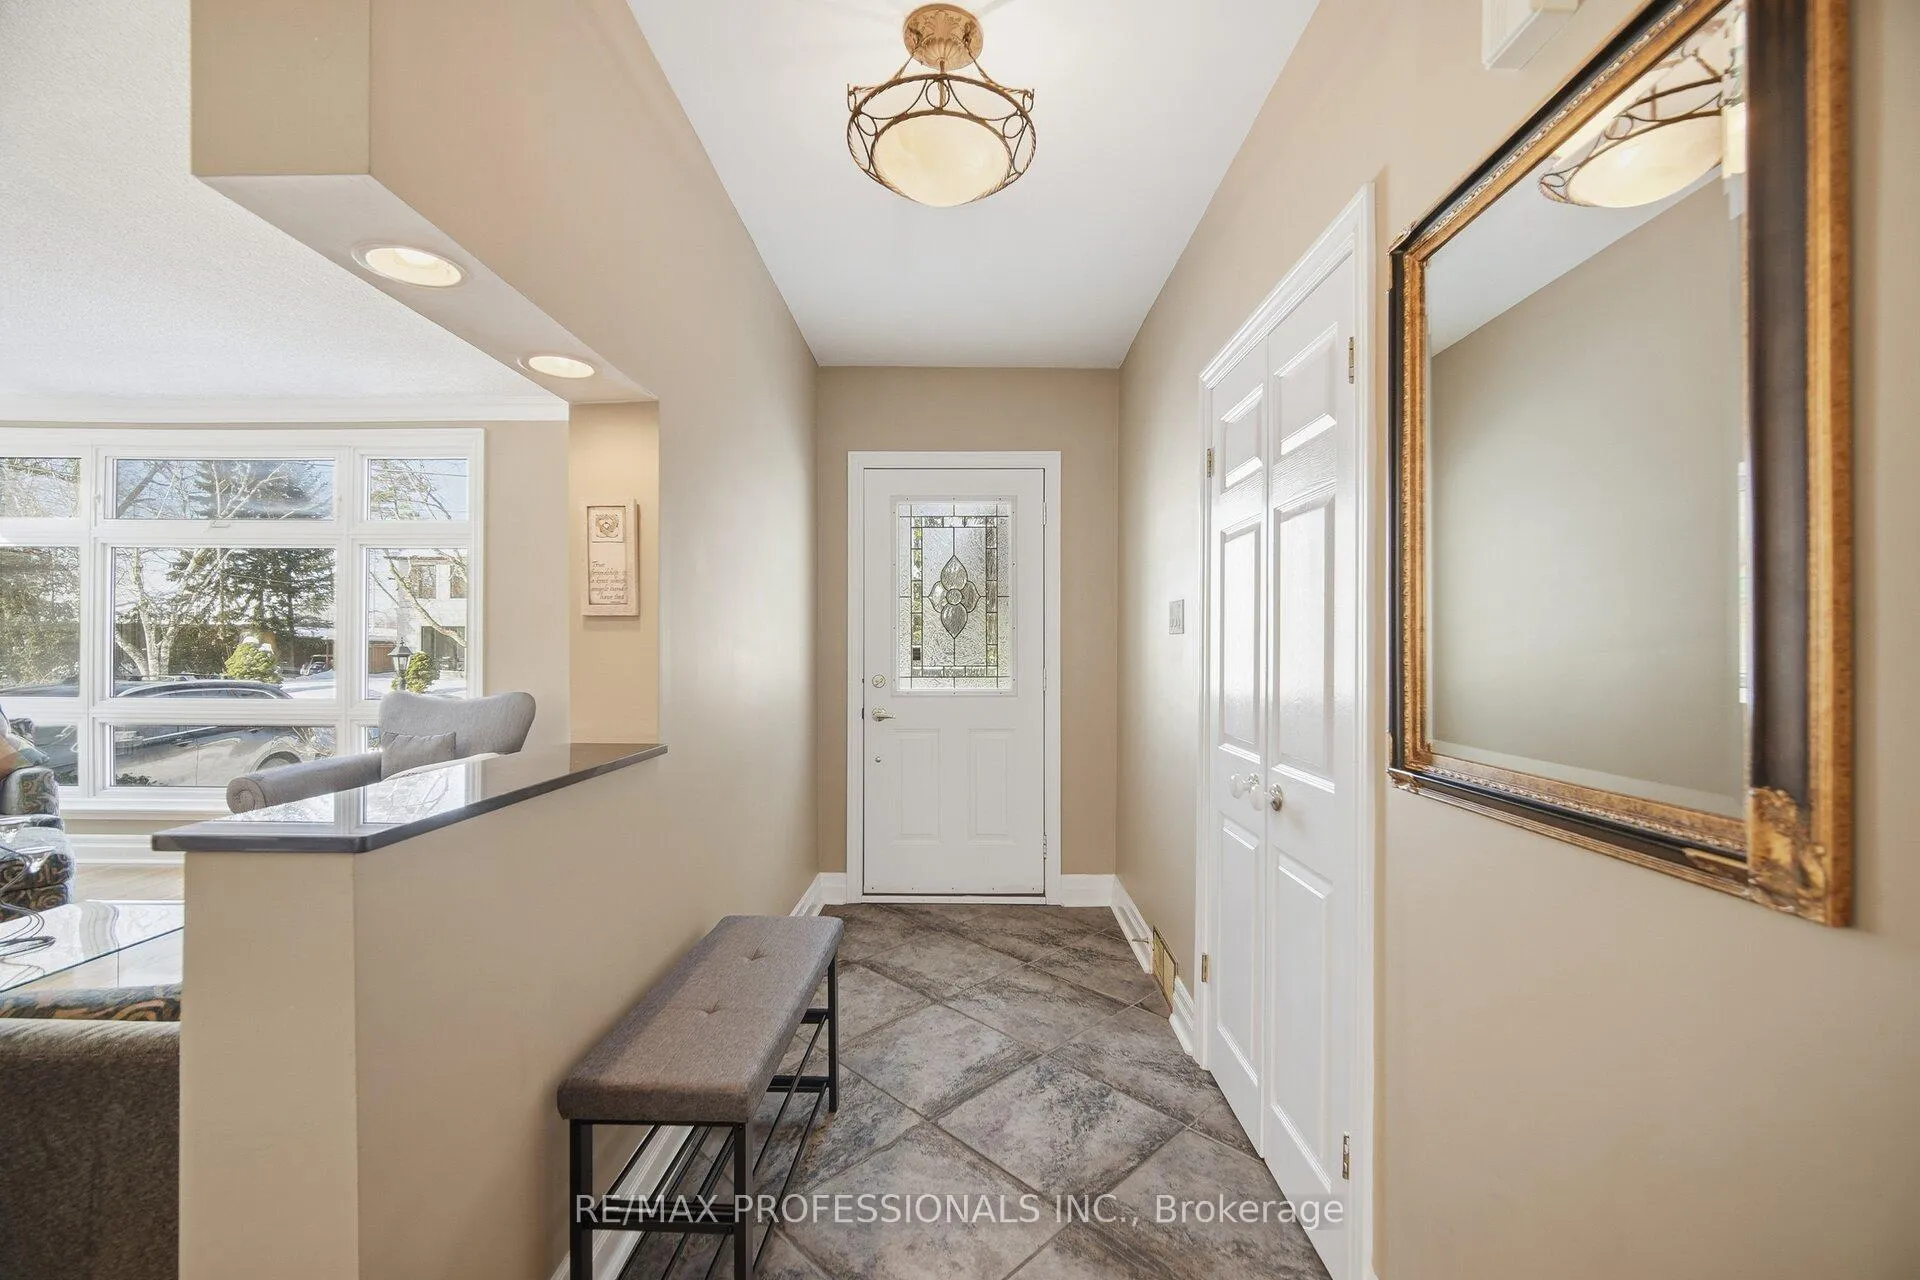 See all 48 photos
Property history
Facts and features
- BasementFinished
- Water, sewerMunicipal
- HeatingForced air
- CoolingCentral air
- Hardwood floors
- Fireplace
- Central air
The homeDetached, Bungalow, 1,500–2,000 sq ft
- Type: Detached
- Style: Bungalow
- Living space: 1,500–2,000 sq ft
- Basement: Finished
InsideFireplace Yes, family room, living room, natural gas, Porcelain, Hardwood, Broadloom, Ceramic, Lower
- Fireplace: Yes, family room, living room, natural gas
- Flooring: Porcelain, Hardwood, Broadloom, Ceramic
- Laundry: Lower
- Features: Workbench
- Rooms above ground: 7
- Rooms in the basement: 2
- Bedrooms: 3
- Bathrooms: 2
- Kitchens: 1
- Family room: Yes
Outside and lotBrick, stone, Asphalt shingle, Concrete block
- Exterior: Brick, stone
- Roof: Asphalt shingle
- Foundation: Concrete block
- Size: 80 × 100 ft
Parking1 Garage, Attached, Private
- Spaces: 1 Garage
- Garage: Attached
- Driveway: Private
Heating, water and powerForced air, gas, Central air, Municipal water
- Heating: Forced air, gas
- Cooling: Central air
- Water: Municipal water
- Sewer: Municipal sewer
Costs and taxesTaxes $8,147 a year, HST included in the price, Hwt - reliance $25.38
- Taxes, 2025: $8,147 a year
- HST: HST included in the price
- Rental items: Hwt - reliance $25.38
Included in the saleFridge, stove, b/i dishwasher, b/i microwave, all existing window coverings, ge washer & dryer, electric fireplace (in basement as-is), metal filing cabinet/workbench & b/i shelves in furnance rm, propane bbq (as is), all elfs sprinkler system - front & back, furnace (2017), a/c (2018), Stand up freezer in basment, heppa filter not working/will be removed for closing.
- Included: Fridge, stove, b/i dishwasher, b/i microwave, all existing window coverings, ge washer & dryer, electric fireplace (in basement as-is), metal filing cabinet/workbench & b/i shelves in furnance rm, propane bbq (as is), all elfs sprinkler system - front & back, furnace (2017), a/c (2018)
- Not included: Stand up freezer in basment, heppa filter not working/will be removed for closing.
NearbyPark, place of worship, public transit, school bus route
- Close to: Park, place of worship, public transit, school bus route
Listing detailsW12777352, Sold, Feb 10, 2026
- MLS® number: W12777352
- Status: Sold
- Listed on: Feb 10, 2026
- Days on market: 31
- Updated: Mar 13, 2026
- Possession: Flexible
- Occupied by: Owner
- Listing brokerage: RE/MAX PROFESSIONALS INC.
About this home
1384 Rometown Drive, Mississauga (Lakeview), ON L5E 2T4
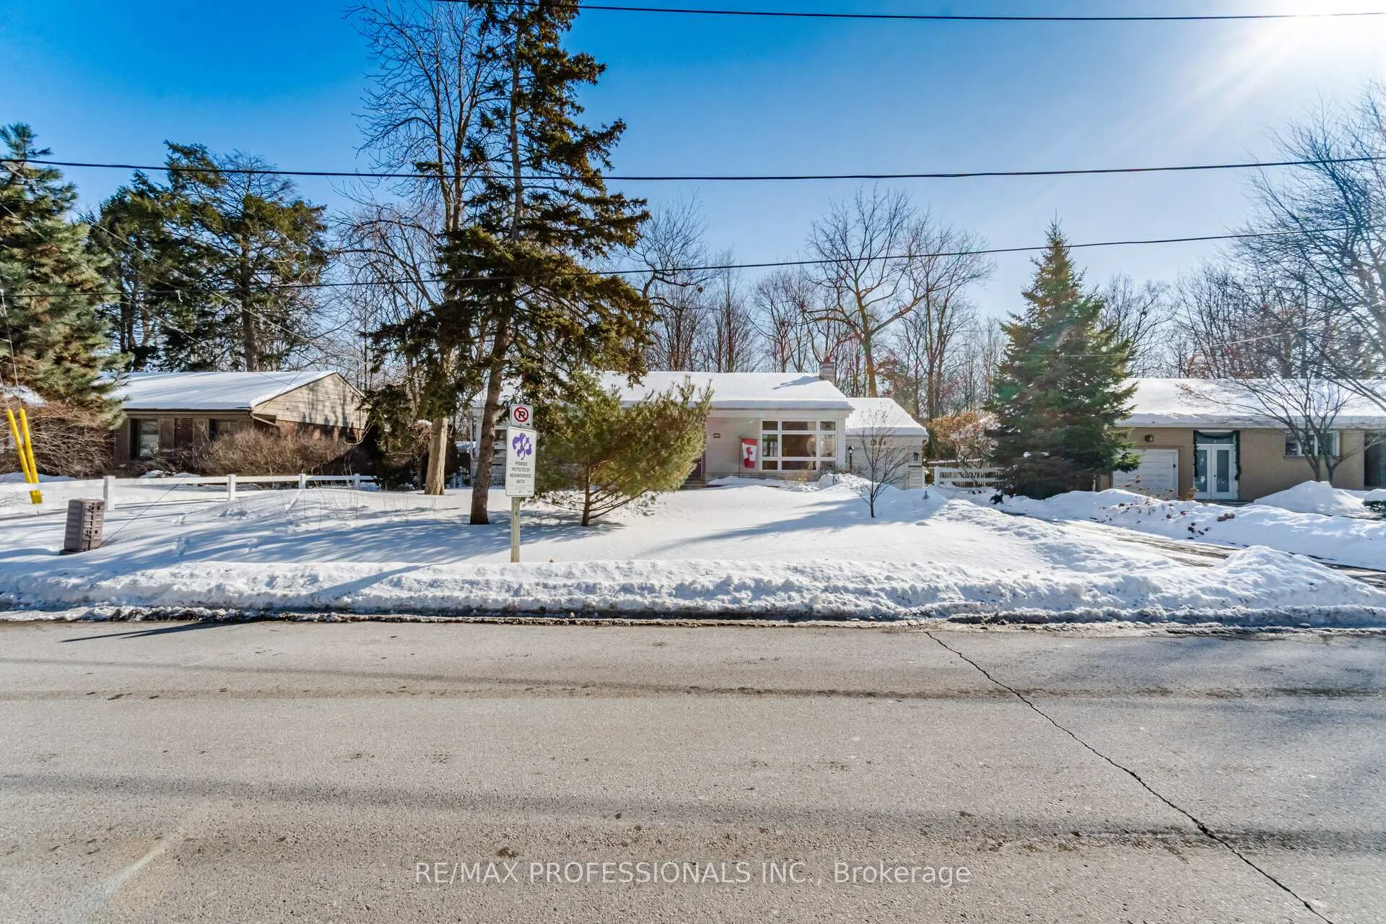
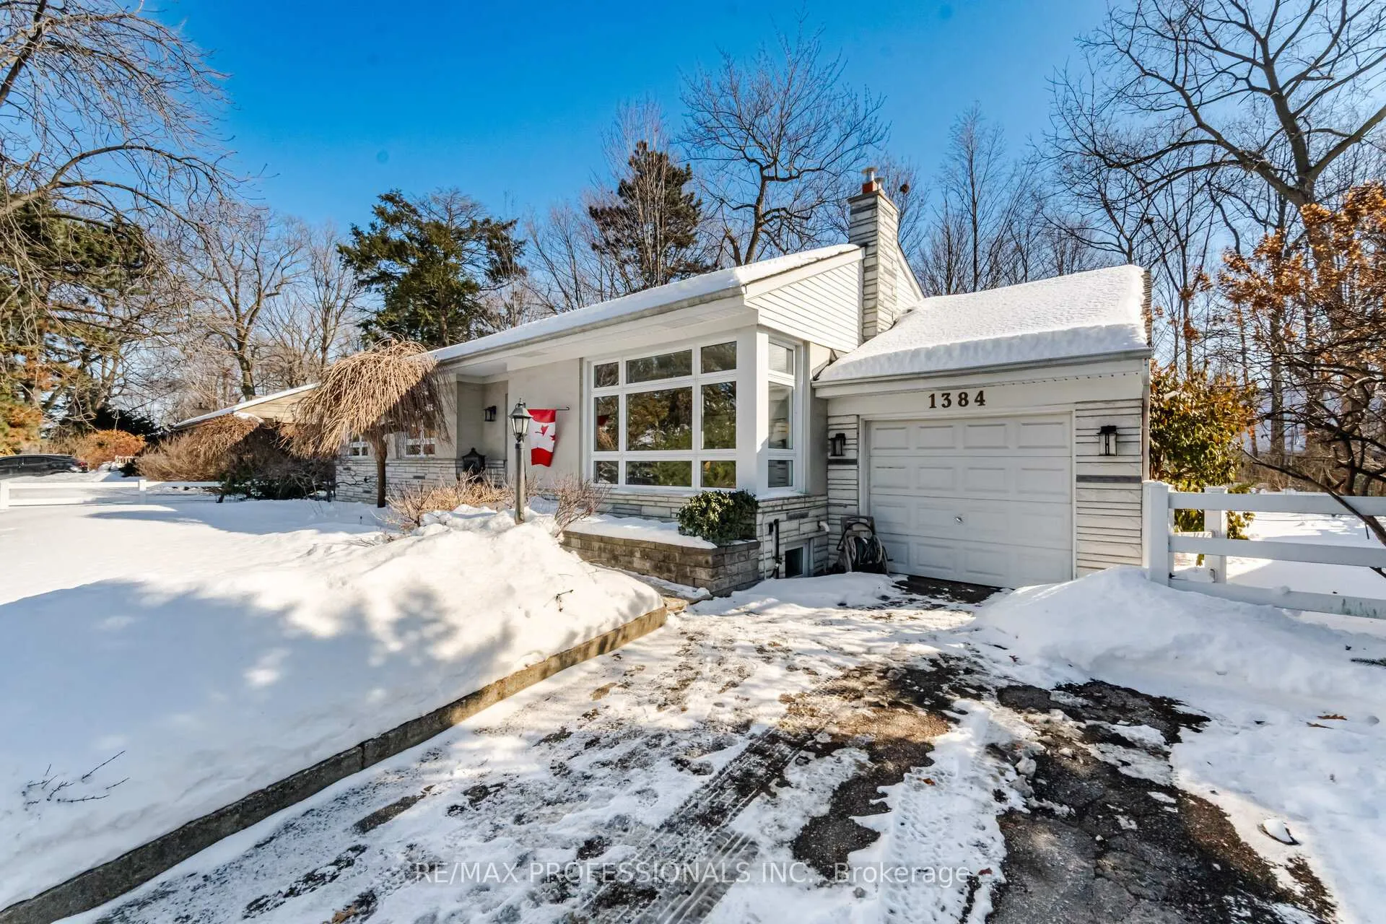
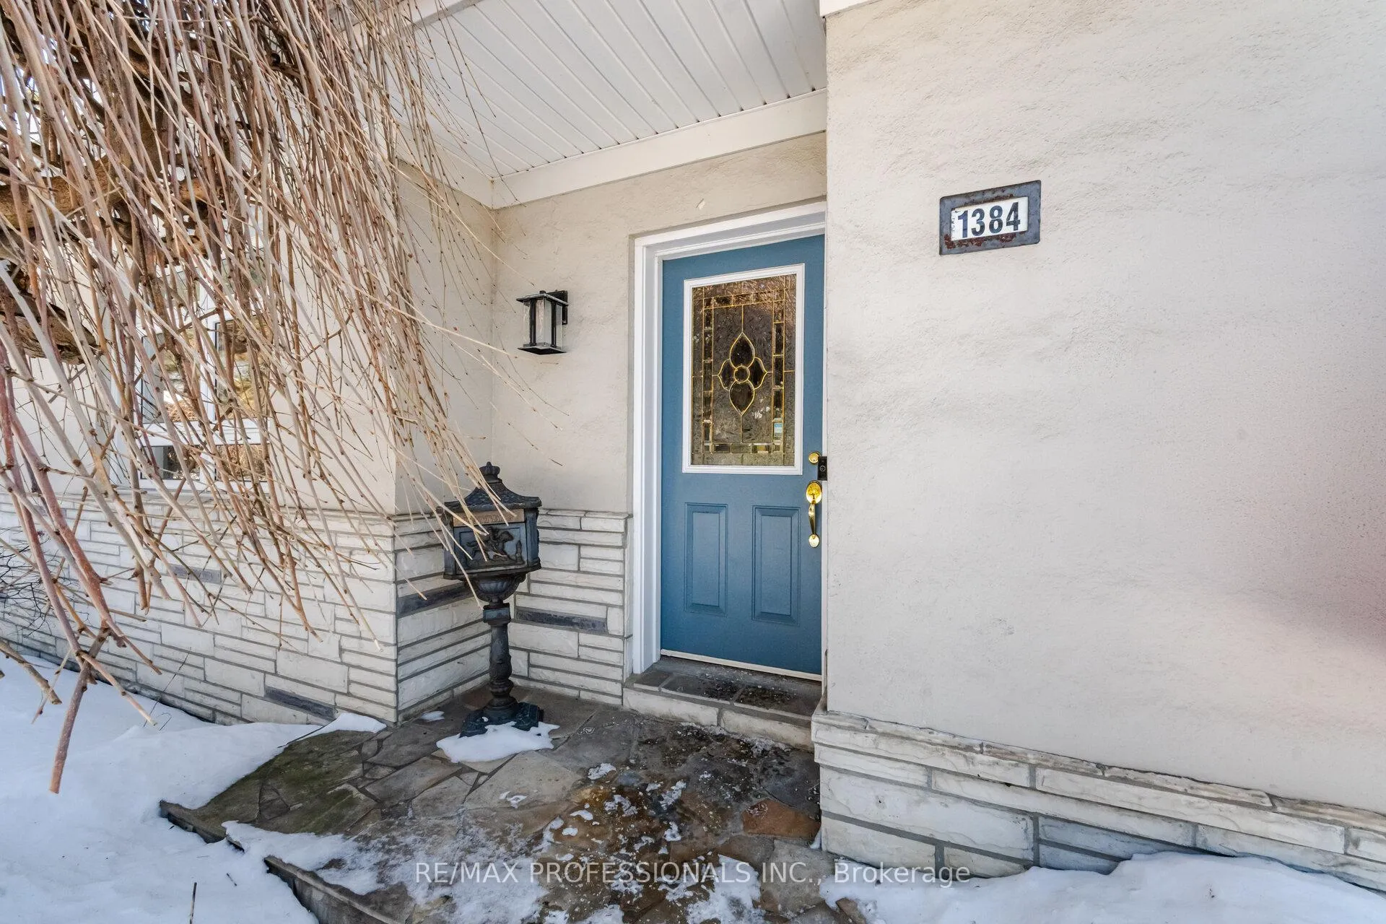
Orchard Heights - A Hidden Gem! A highly sought after mature neighbourhood on the Toronto/Miss border. A small enclave of approx. 430 homes tucked in behind the prestigious Toronto Golf Club. This family home sits on a expansive 80 ft. lot surrounded by towering trees. Loads of picture windows o/looking the front and back yards frames the outdoor views. Meticulously maintained. The main floor totals 1,613 sq.ft boasting large & separate living (w/gas f/p) and dining rms. The galley style kitchen w/granite counters/bsplash o/looks the family room. Bathed in natural light, the sundreched family rm offers an open retreat with serene views. A 3 sided F/P provides warmth and ambiance for those cold winter days & nights. Perfect for lounging or entertaining. The lower level comprises of 1,368 sq.ft. w/huge rec rm, exercise rm, laundry rm, furnace/wkshop rm, storage rm, 3 pc. Bathroom w/oversize shower stall and a large W/I cedar closet. Stunning front and back gardens w/sprinkler system & loads of perennials - hostas/solomon seal, roddendrons/cone flowers/grape hyacinth/iris/hydrangeas/ferns/bleeding hearts/peonies/roses & red and white trilliums and ground cover to name a few. Orchard Heights has its very own parks - Ron Searle Park that includes a playground for kids, tennis courts & greenspace to run around. Orchard Heights Park is situtated at the Ravine/Etobicoke Creek - for the nature enthusiast. A wonderful neighbourhood supported with a Homeowners Association and active Neighbourhood Watch Program. Conveniently close to everything - Mississauga Transit, Long Branch GO Train, No Frills, Applewood Plaza, Schools, Sherway Gardens, Outlet Stores & Trillium Health Centre. A great place to call home.
Ask about this home
A HOMEH agent will answer your questions about this home.
Around this home
Daily convenience, out of 100, from the distances below
Schools nearby
School rating, out of 10.
Helpful calculators
Your HOMEH agent

"I would see it this week."