

Unit 3601, 4065 Confederation Parkway
Unit 3601, 4065 Confederation Parkway
 See all 2 photos
Property history
Facts and features
- ExposureWest
- LaundryEnsuite
- LockerOwned
- BalconyOpen
- Central air
The homeCondo Apartment, Apartment, Age 0–5 years
- Type: Condo Apartment
- Style: Apartment
- Age: 0–5 years
- Living space: 500–599 sq ft
- Basement: None
- Exposure: West
InsideEnsuite, upper level, Rooms above ground 4, 1 + 1 in the basement
- Laundry: Ensuite, upper level
- Rooms above ground: 4
- Bedrooms: 1 + 1 in the basement
- Bathrooms: 1
- Kitchens: 1
OutsideConcrete, Open
- Exterior: Concrete
- Balcony: Open
Parking and locker1 Parking, Underground, Parking type Owned
- Spaces: 1 Parking
- Garage: Underground
- Parking type: Owned
- Driveway: Underground
- Locker: Owned
- Locker level: P02
BuildingWesley tower, Storeys 43, Units 450
- Name: Wesley tower
- Storeys: 43
- Units: 450
- Registered: 2020
- Condo corporation: 1104
- Pets: Allowed
Heating, water and powerForced air, gas, Central air
- Heating: Forced air, gas
- Cooling: Central air
Costs and taxesTaxes $2,760 a year, Condo fee $454 a month, Heat included, common elements included, water included, parking included, cac included
- Taxes, 2025: $2,760 a year
- Condo fee: $454 a month
- Fee includes: Heat included, common elements included, water included, parking included, cac included
- HST: HST included in the price
Included in the saleAppliances included: built-in fridge, cook top with built-in oven, dishwasher, washer/dryer.
- Included: Appliances included: built-in fridge, cook top with built-in oven, dishwasher, washer/dryer.
NearbyClear view, park, rec./commun.centre, wooded/treed
- Close to: Clear view, park, rec./commun.centre, wooded/treed
Listing detailsW12777498, Sold, Feb 9, 2026
- MLS® number: W12777498
- Status: Sold
- Listed on: Feb 9, 2026
- Days on market: 57
- Updated: Apr 7, 2026
- Possession: 2026-02-28 / Immediate
- Occupied by: Vacant
- Listing brokerage: KW Living Realty
About this home
Unit 3601, 4065 Confederation Parkway, Mississauga (City Centre), ON L5B 0L4
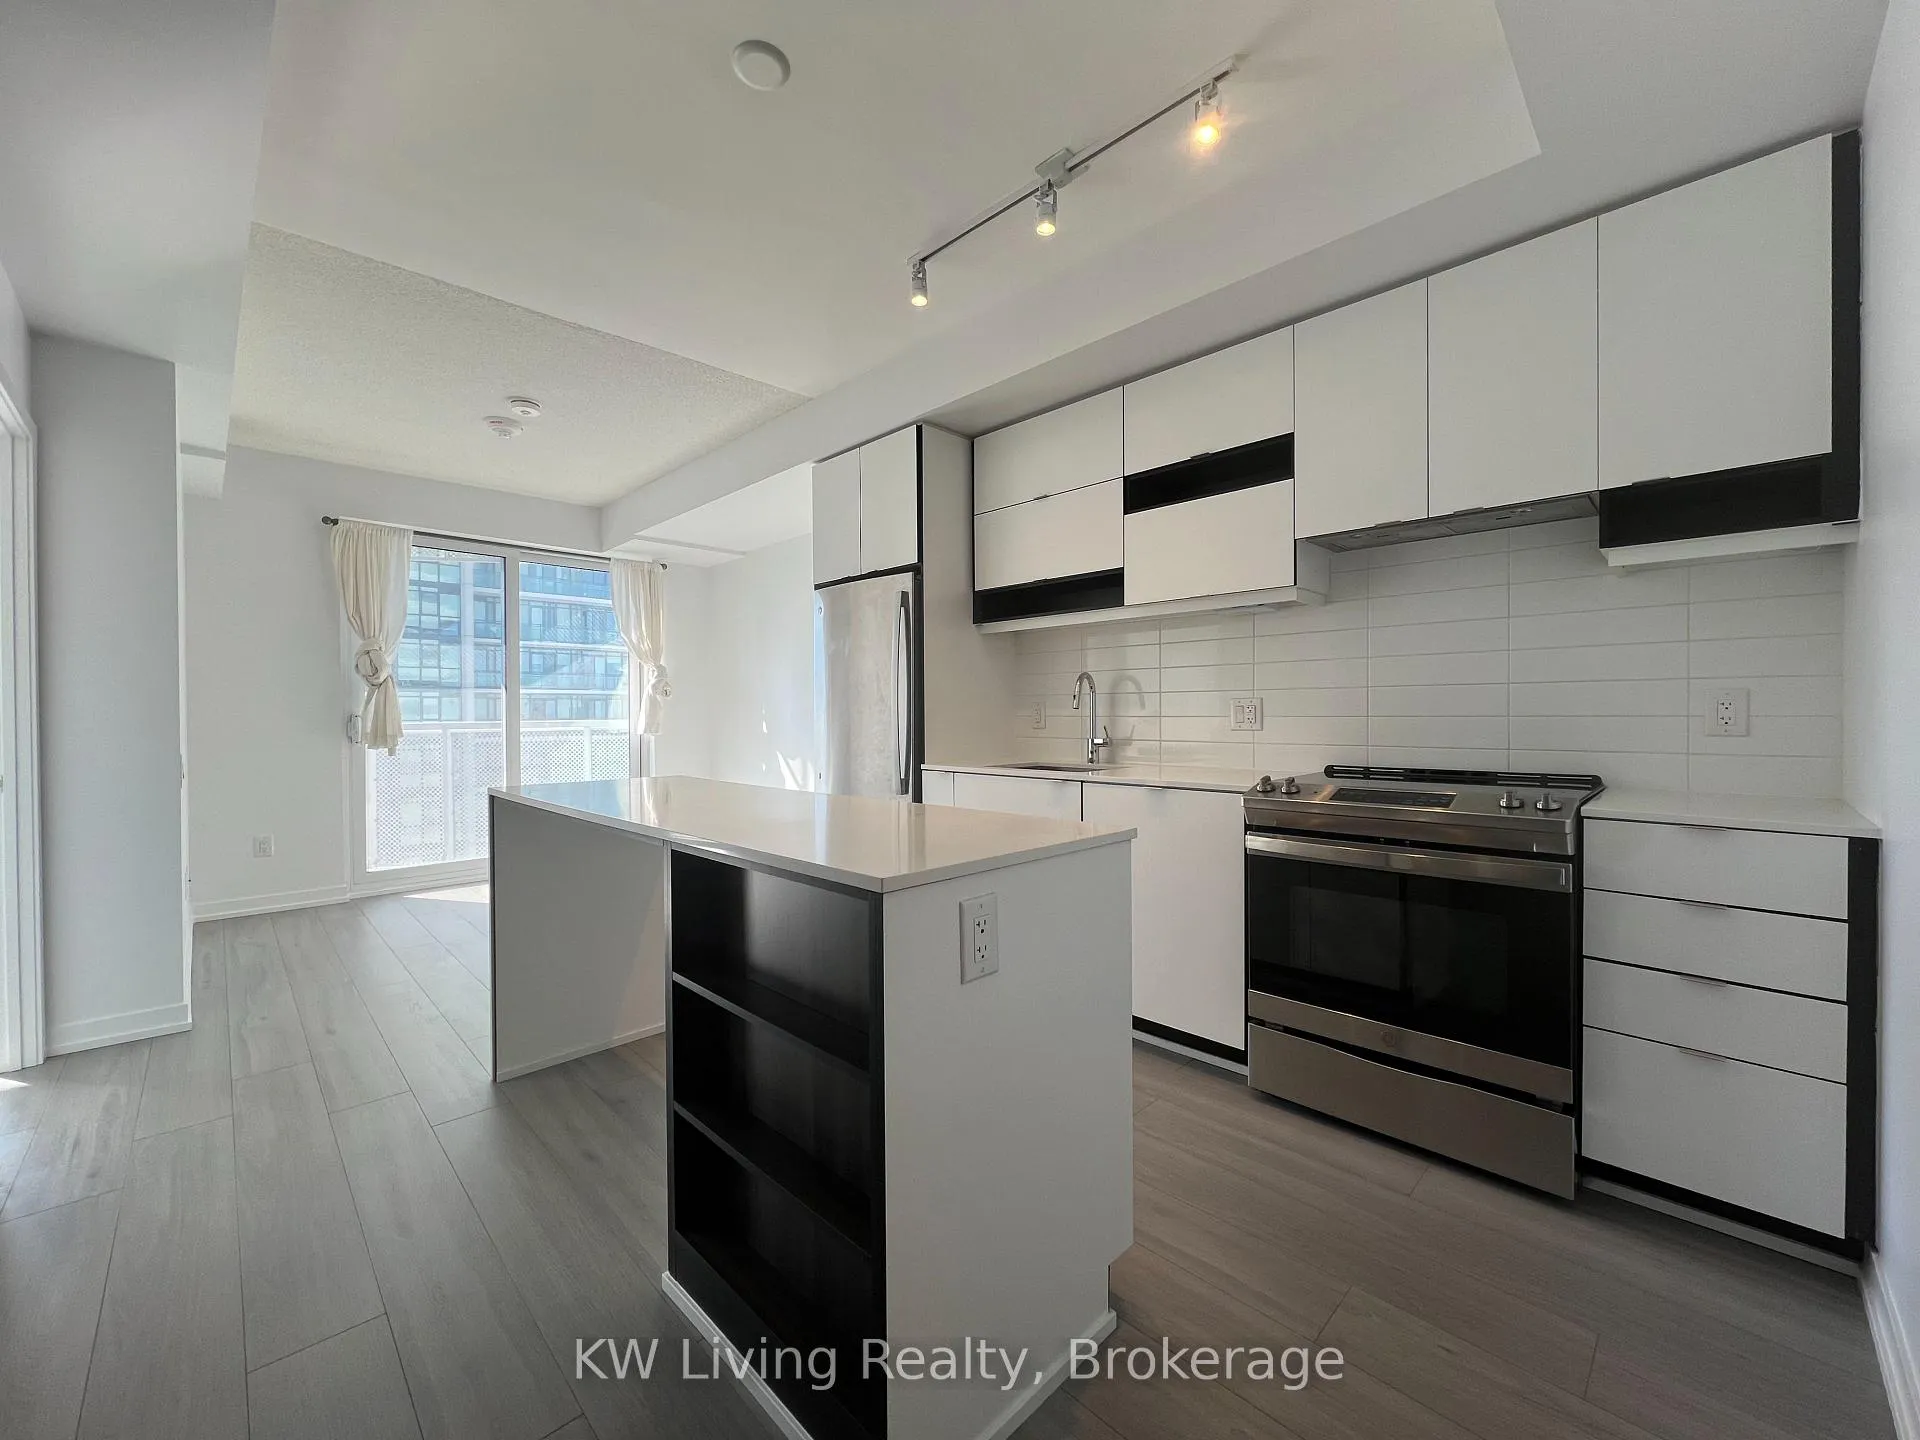
Great for both living and investment. Located in the heart of Mississauga, this beautiful unit features modern finishes and an open concept layout that maximizes space and natural light. Total of 584 sq.ft suite area plus 86 sq.ft outdoor. This 39th floor unit with a private balcony showcasing breathtaking west views. 9 ft. ceiling heights in the living and dining areas, enhanced by beautiful laminate flooring throughout. Gourmet Kitchen with custom-designed contemporary cabinetry with soft-close hardware, quartz countertops with undermount sink, ceramic tile backsplash, and a matching kitchen island with dining accommodations. Stainless steel appliances including a refrigerator, slide-in range, hood fan and 24"dishwasher with integrated controls. Luxurious Bathroom features a custom-designed vanity with soft-close hardware, pre-formed sink/countertop, and an upgraded walk-in shower. Take advantage of the building's amenities, including a Climbing Wall, Fit Zone, Half-Court Gym, Kids zone, Party Room, Co-Working Zone and rooftop terrace. Just steps away from Square One Shopping Centre, Sheridan College, various entertainment options including Cineplex Odeon and Playdium, as well as local cafes and dining options. Enjoy quick access to Mississauga Transit, GO Transit, and Highways 403, 401, and 407. Enter through a statement-worthy lobby featuring sophisticated furnishings and sculptural elements, staffed with a 24-hour concierge for welcoming residents and guests.
Ask about this home
A HOMEH agent will answer your questions about this home.
Know more about Wesley Tower at Daniels City Centre Condos
Condo building · 360 City Centre Drive
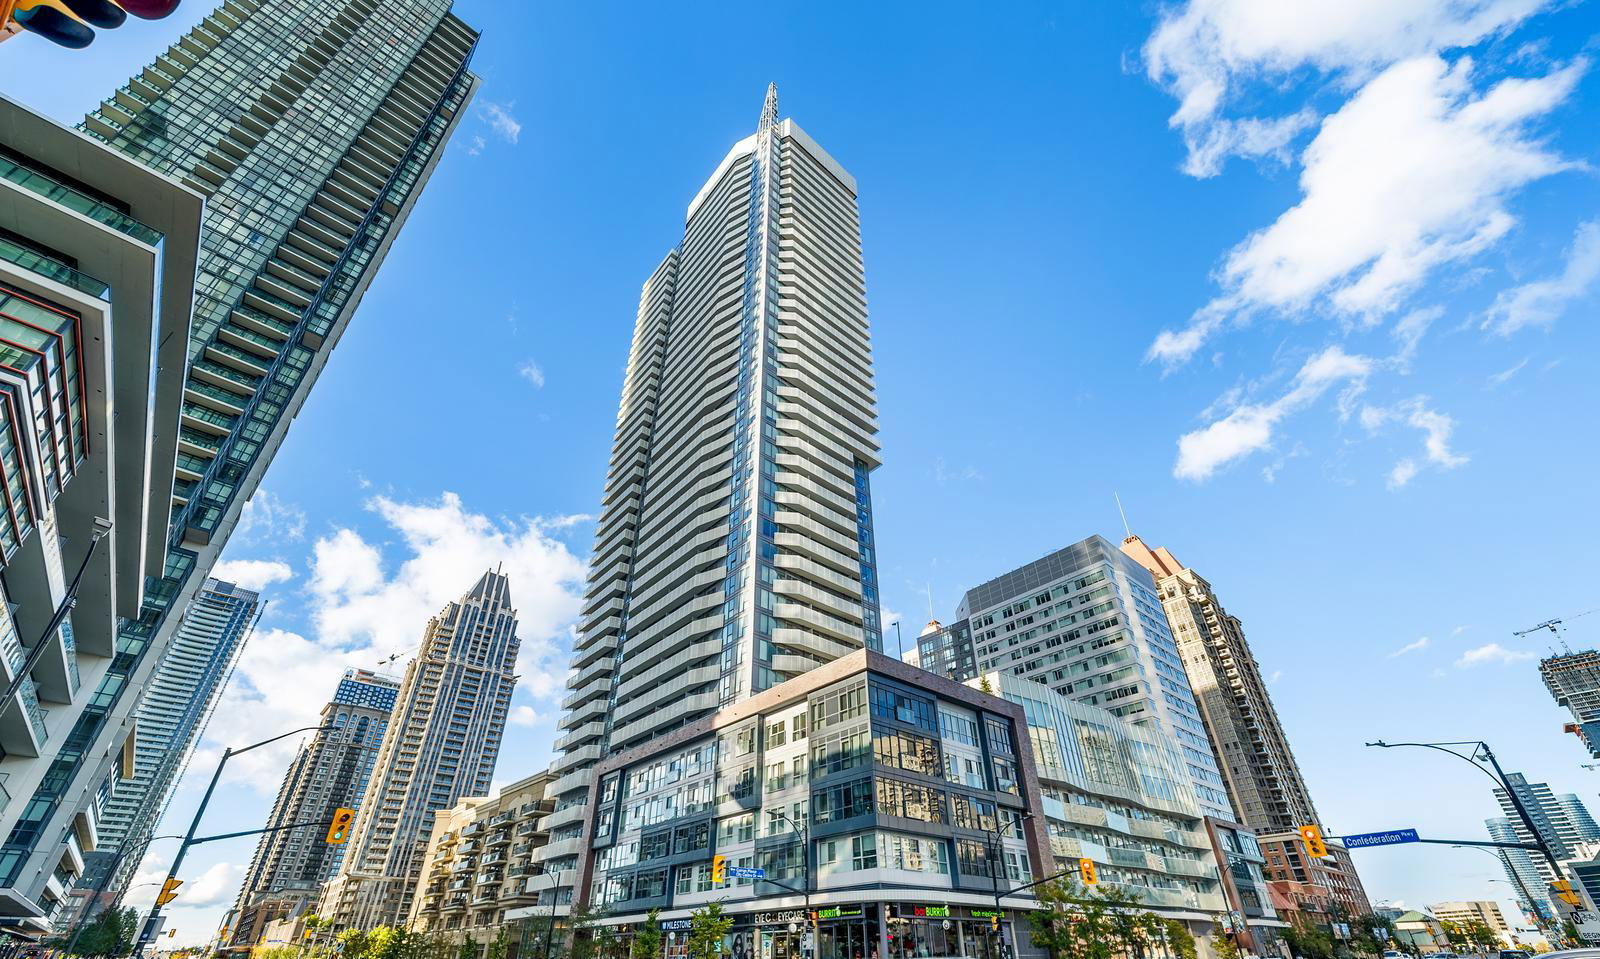
Wesley Tower at Daniels City Centre Condos is a 43-storey condo with 450 suites, built in 2020 by The Daniels Corporation. Right now 9 for sale and 11 for rent are on the market here.
- 43storeys
- 450suites
- $728/sq ft
- 2020built
No similar units for sale in Wesley Tower at Daniels City Centre Condos right now.
Around this home
Daily convenience, out of 100, from the distances below
Schools nearby
School rating, out of 10.
Helpful calculators
Your HOMEH agent

"Priced 3% over the Hestimate. I would see it this week."