

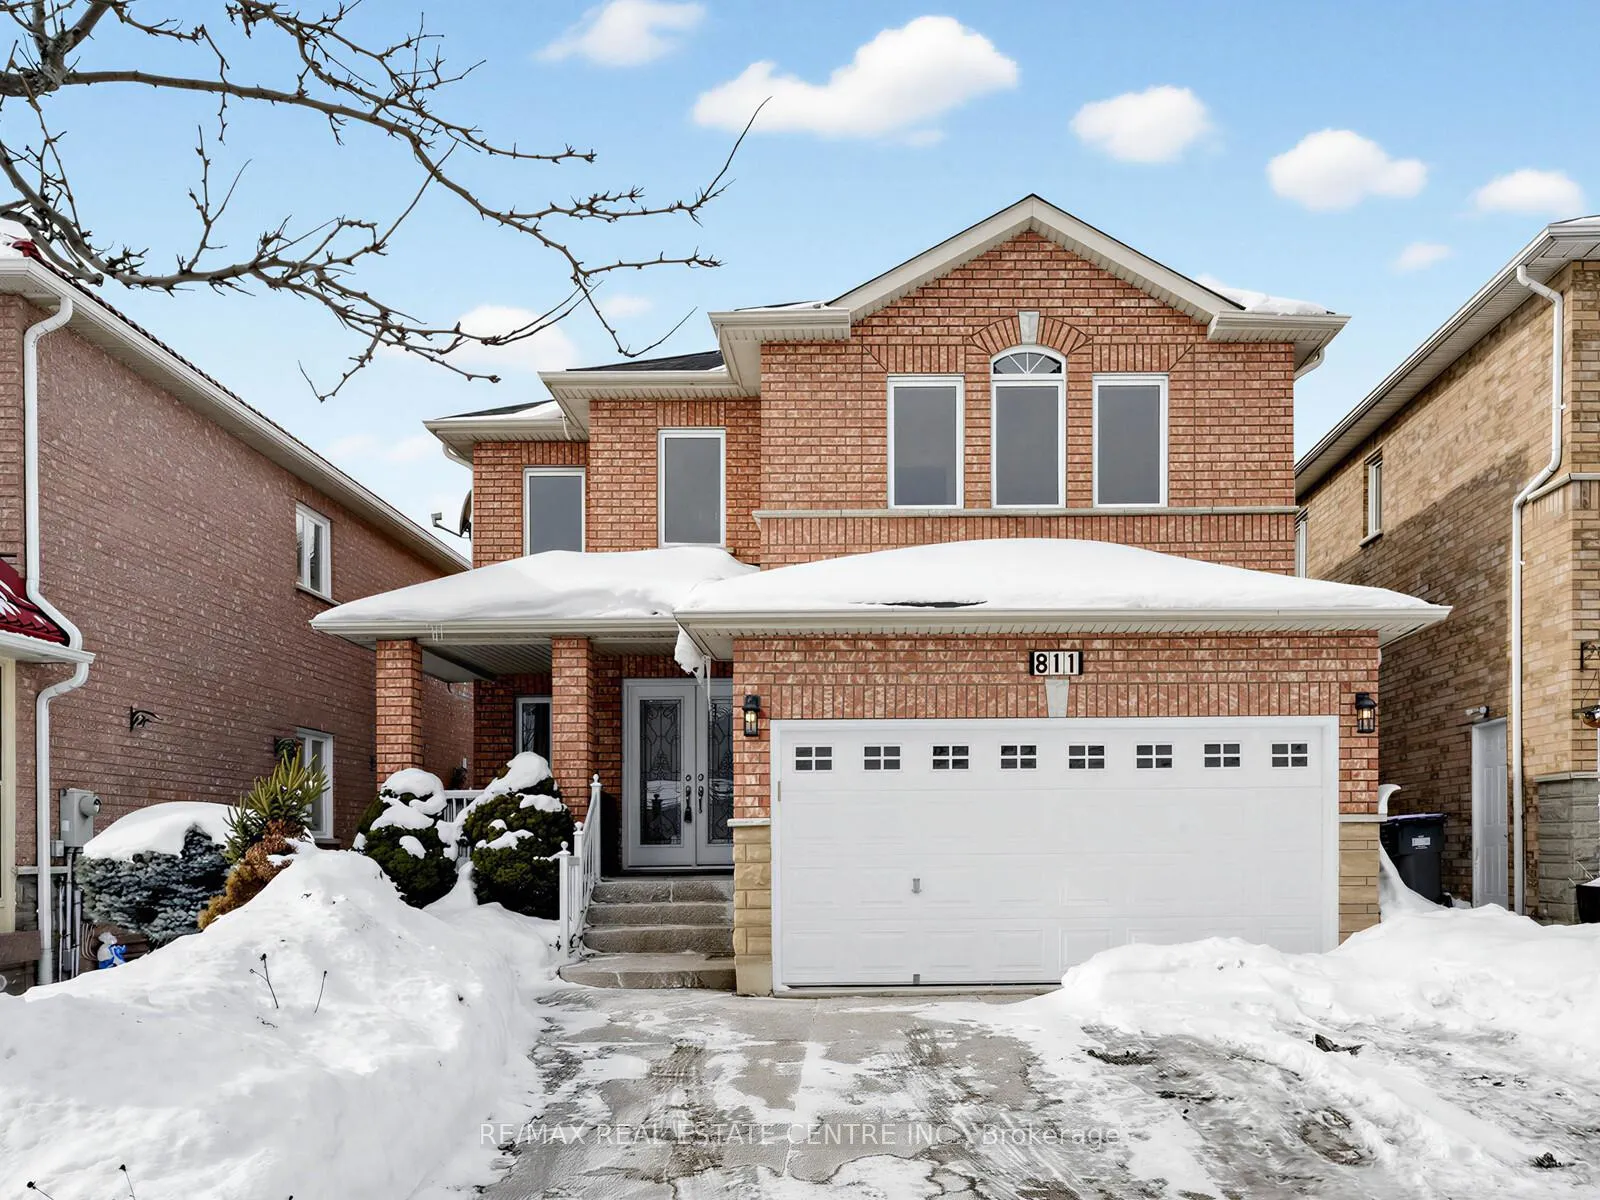
811 Envoy Drive
811 Envoy Drive
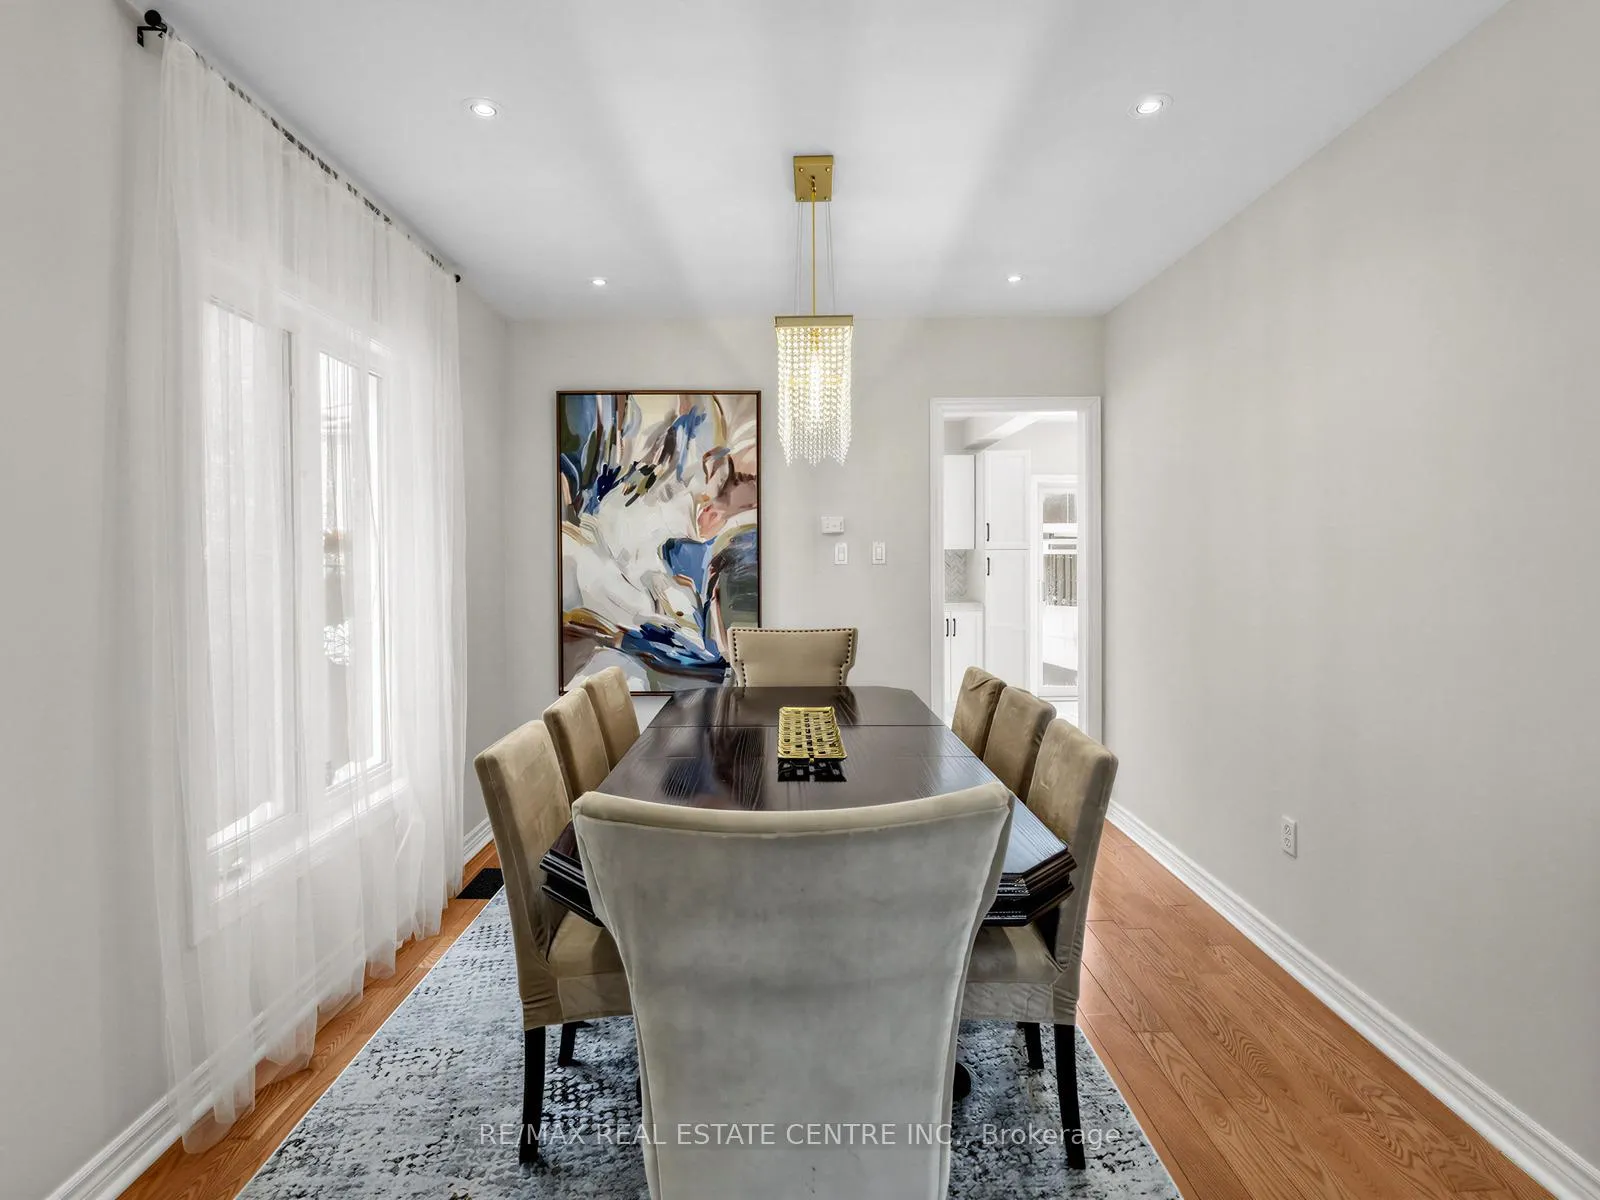 See all 34 photos
Property history
Facts and features
- BasementFinished
- Water, sewerMunicipal
- HeatingForced air
- CoolingCentral air
- Second kitchen
- Separate entrance
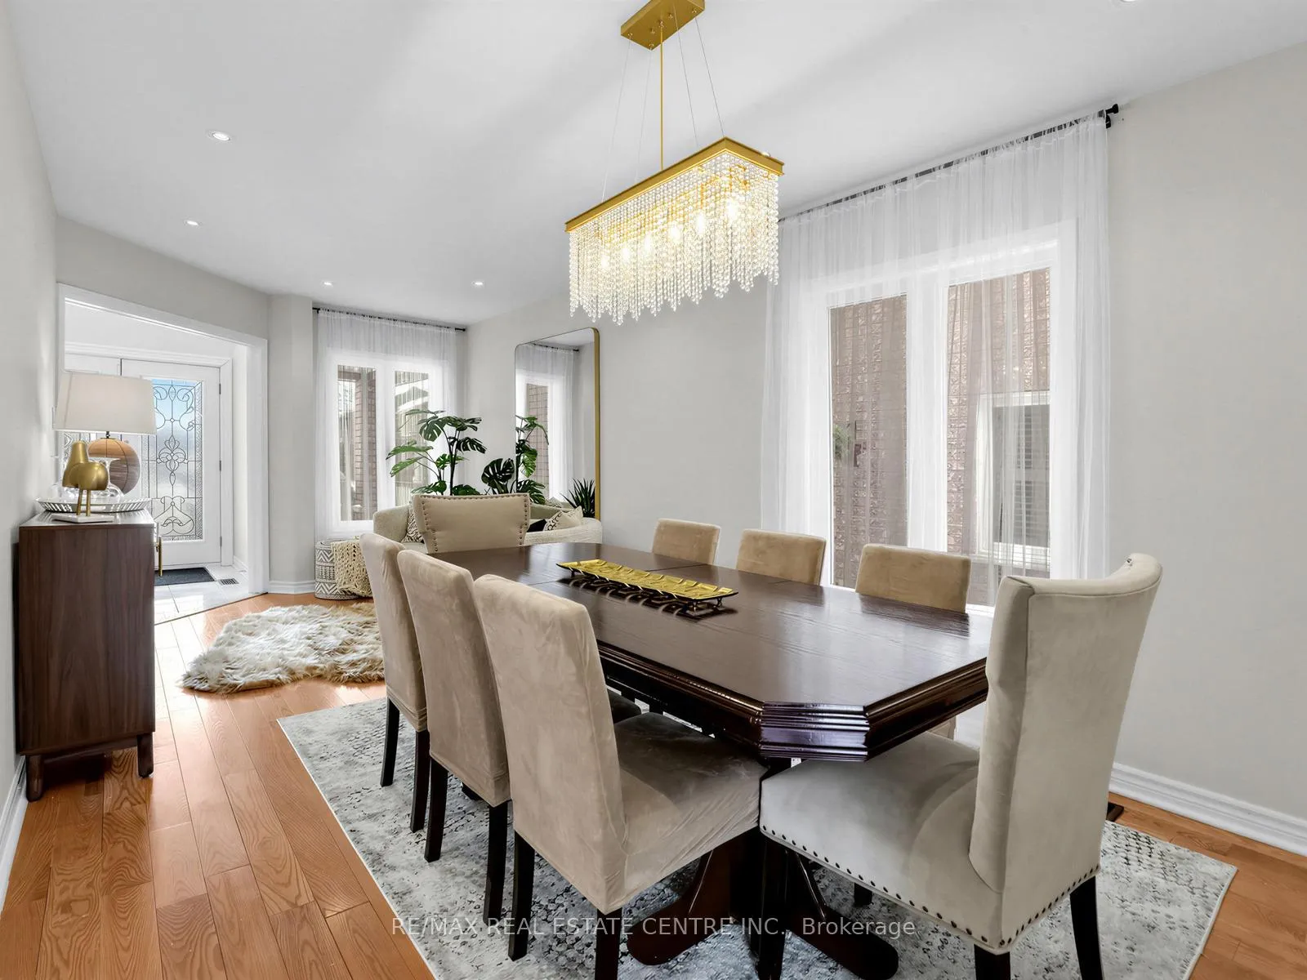
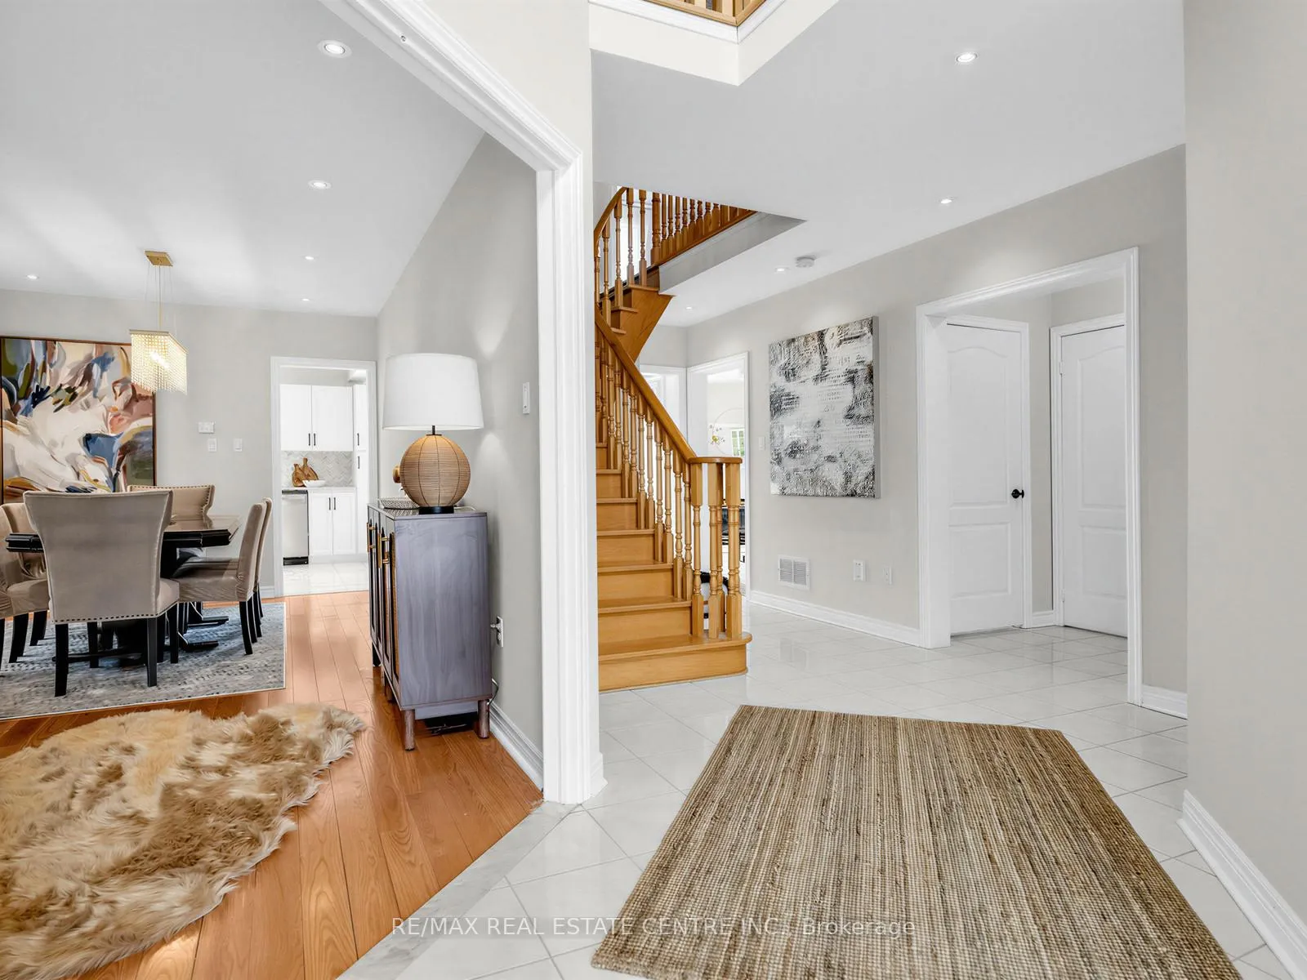
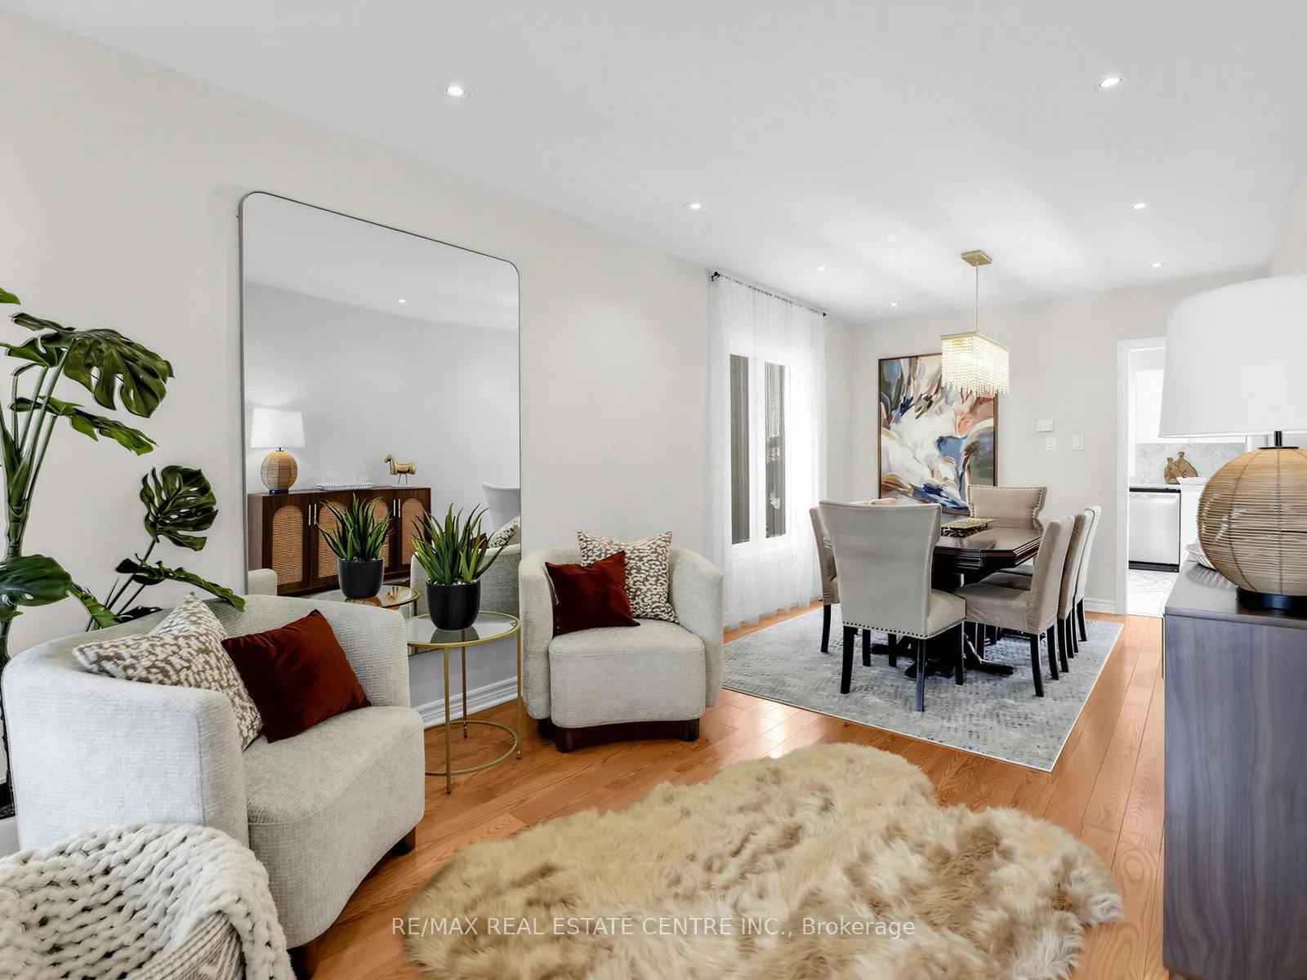
- Hardwood floors
- Fireplace
- Central air
The homeDetached, 2-storey, 2,000–2,500 sq ft
- TypeDetached
- Style2-storey
- Living space2,000–2,500 sq ft
- BasementSeparate entrance, finished
InsideFireplace Yes, natural gas, Hardwood, Ceramic, Central vacuum, carpet free, water heater, in-law suite
- FireplaceYes, natural gas
- FlooringHardwood, Ceramic
- FeaturesCentral vacuum, carpet free, water heater, in-law suite
- Rooms above ground7
- Rooms in the basement4
- Bedrooms4 + 2 in the basement
- Bathrooms4
- Kitchens2
- Family roomYes
Outside and lotBrick, Asphalt shingle, Concrete block
- ExteriorBrick
- RoofAsphalt shingle
- FoundationConcrete block
- Other structuresFence - full
- Size39.5 × 112.04 ft
Parking2 Garage, Attached
- Spaces2 Garage
- GarageAttached
Heating, water and powerForced air, gas, Central air, Municipal water
- HeatingForced air, gas
- CoolingCentral air
- WaterMunicipal water
- SewerMunicipal sewer
Costs and taxesTaxes $7,857 a year, HST included in the price, Hot water tank
- Taxes, 2026$7,857 a year
- HSTHST included in the price
- Rental itemsHot water tank
Included in the saleNew stainless steel fridge, stove, diswasher in kitchen. 2 washing machines & 2 dryers.
- IncludedNew stainless steel fridge, stove, diswasher in kitchen. 2 washing machines & 2 dryers.
NearbyGreenbelt/conservation, fenced yard, park, public transit, school
- Close toGreenbelt/conservation, fenced yard, park, public transit, school
Listing detailsW12776906, Sold, Feb 10, 2026
- MLS® numberW12776906
- StatusSold
- Listed onFeb 10, 2026
- Days on market16
- UpdatedFeb 26, 2026
- PossessionFlexible
- Occupied byVacant
- Listing brokerageRE/MAX REAL ESTATE CENTRE INC.
About this home
811 Envoy Drive, Mississauga (Meadowvale Village), ON L5W 1H3
***Public Open House Saturday February 14th 2Pm-4Pm****They Dont make them like this anymore! 4 Bedroom 4 Bathroom Detached Home + Basement InLAw Suite with Separate Entrance + Separate Basement Recreation Room + Cold Room! 2 Laundry Rooms! Extended Driveway Fits 3 Cars! Large Backyard with Exposed Aggregate Patio! Walk to Credit Valley Conservation Park! 15 Minutes to Aiport! Families will appreciate proximity to excellent schools, including St. Julia Catholic Elementary School, Meadowvale Village Public School, David Leeder Middle School, and St. Marcellinus Secondary School. Enjoy excellent access to public transit, GO stations, and major highways including the 401 and 407, making commuting effortless.
Ask about this home
A HOMEH agent will answer your questions about this home.
Around this home
Daily convenience, out of 100, from the distances below
Schools nearby
School rating, out of 10.
Helpful calculators
Your HOMEH agent

"Priced 2% over the Hestimate. I would see it this week."