

2212 Oneida Court
2212 Oneida Court
 See all 50 photos
Property history
- $2,899,999TerminatedList: 2026-02-10|End: 2026-03-20|38 daysW12776728
- $2,999,999TerminatedList: 2026-01-01|End: 2026-02-03|33 daysW12654522
- $2,999,999ExpiredList: 2025-09-11|End: 2026-01-01|112 daysW12398215
Facts and features
- BasementFinished
- Age of home16–30 years
- Price per sq ft~$682
- Water, sewerMunicipal
- Hardwood floors
- Fireplace
- Central air
The homeDetached, 2-storey, Age 16–30 years
- Type: Detached
- Style: 2-storey
- Age: 16–30 years
- Living space: 3,500–5,000 sq ft
- Basement: Finished, full
InsideFireplace Yes, Hardwood, Main level
- Fireplace: Yes
- Flooring: Hardwood
- Laundry: Main level
- Features: Auto garage door remote, carpet free, central vacuum
- Rooms above ground: 10
- Rooms in the basement: 2
- Bedrooms: 5
- Bathrooms: 5
- Kitchens: 1
- Family room: Yes
Outside and lotBrick, Asphalt shingle, Unknown
- Exterior: Brick
- Roof: Asphalt shingle
- Foundation: Unknown
- Features: Landscaped, privacy
- Other structures: Shed
- Size: 69.19 × 129.24 ft
Parking2 Garage, Built-in
- Spaces: 2 Garage
- Garage: Built-in
Heating, water and powerForced air, gas, Central air, Municipal water
- Heating: Forced air, gas
- Cooling: Central air
- Water: Municipal water
- Sewer: Municipal sewer
Costs and taxesTaxes $18,279 a year, HST included in the price, Hot water tank
- Taxes, 2025: $18,279 a year
- HST: HST included in the price
- Rental items: Hot water tank
Included in the saleRefrigerator, stove, dishwasher, microwave, bar fridge, all electrical light fixtures, all window coverings, backyard shed, washer and dryer (x 2), garage door opener and remotes., Fridge and freezer in basement
- Included: Refrigerator, stove, dishwasher, microwave, bar fridge, all electrical light fixtures, all window coverings, backyard shed, washer and dryer (x 2), garage door opener and remotes.
- Not included: Fridge and freezer in basement
Listing detailsW12776728, Terminated, Feb 10, 2026
- MLS® number: W12776728
- Status: Terminated
- Listed on: Feb 10, 2026
- Days on market: 38
- Updated: Mar 20, 2026
- Possession: Flexible
- Occupied by: Owner
- Listing brokerage: ON THE BLOCK
About this home
2212 Oneida Court, Mississauga (Erindale), ON L5C 4G5
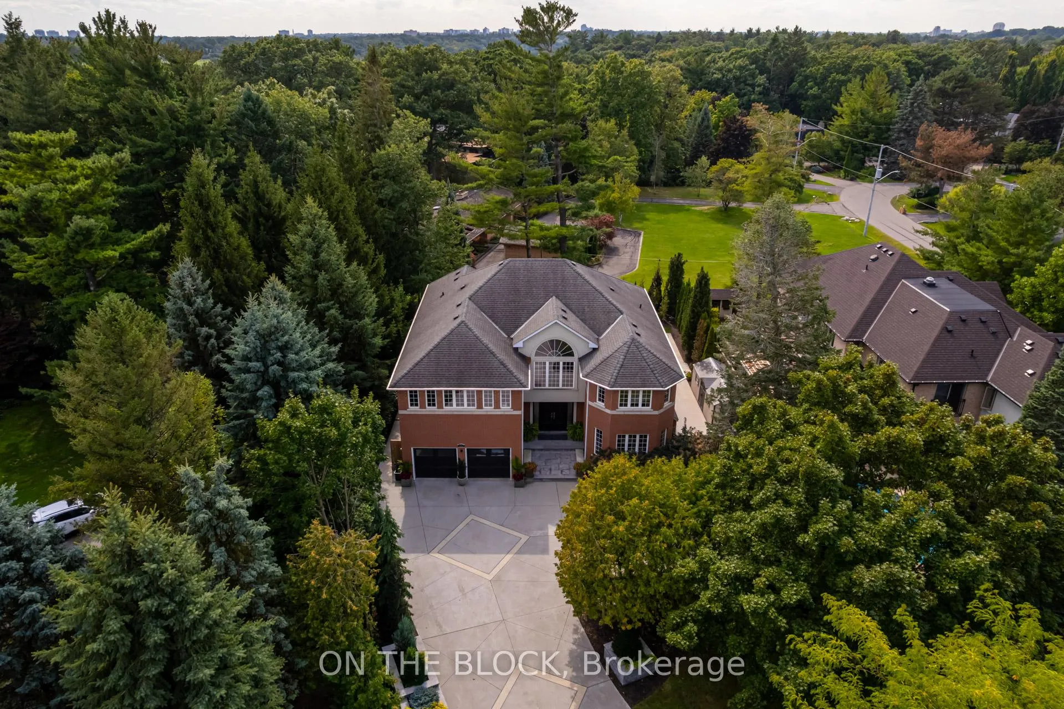
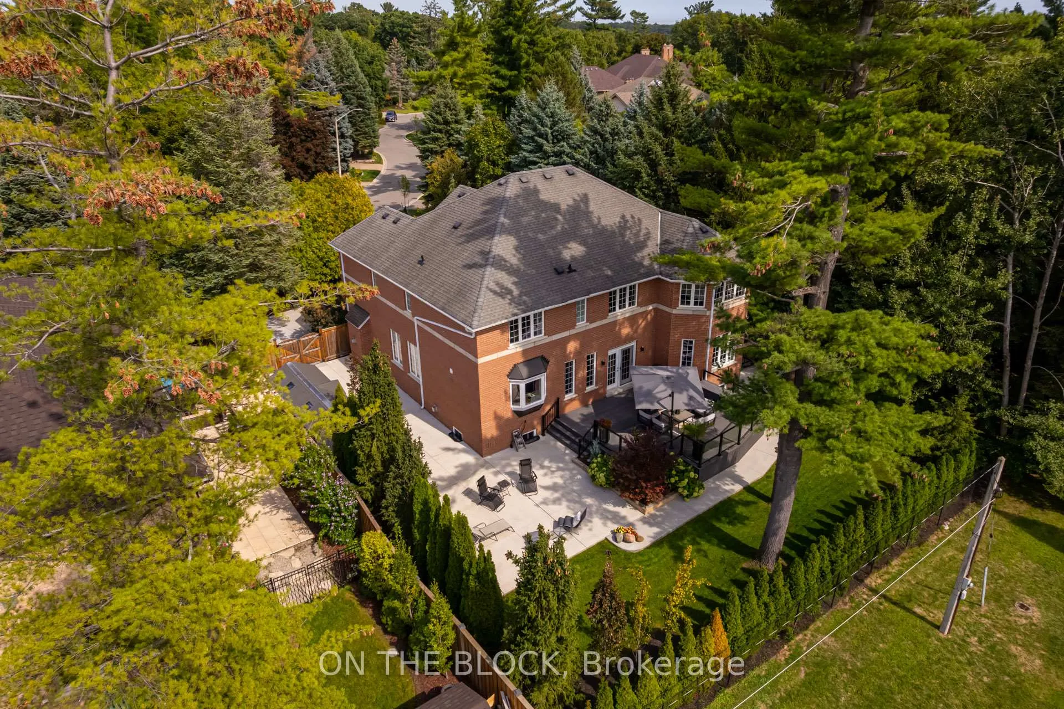
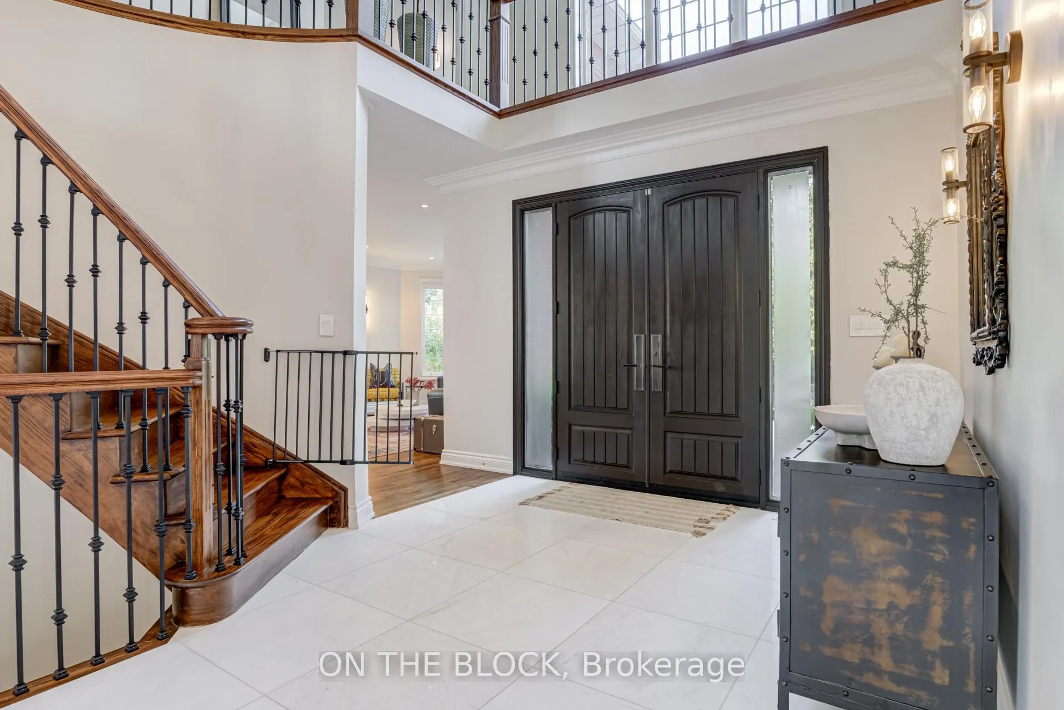
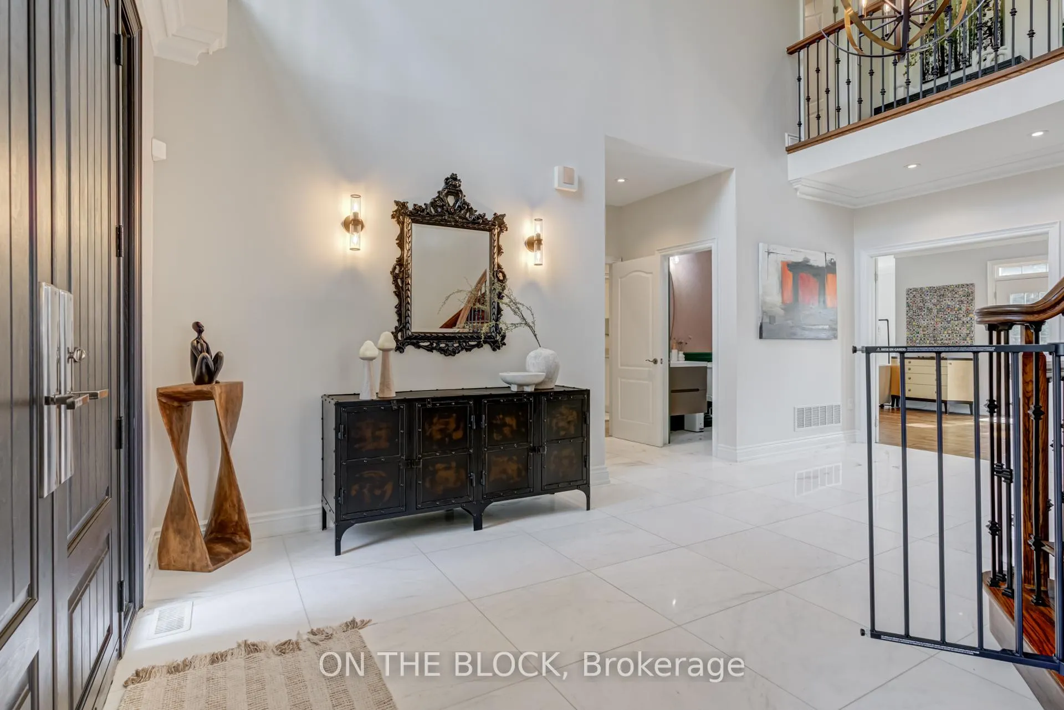
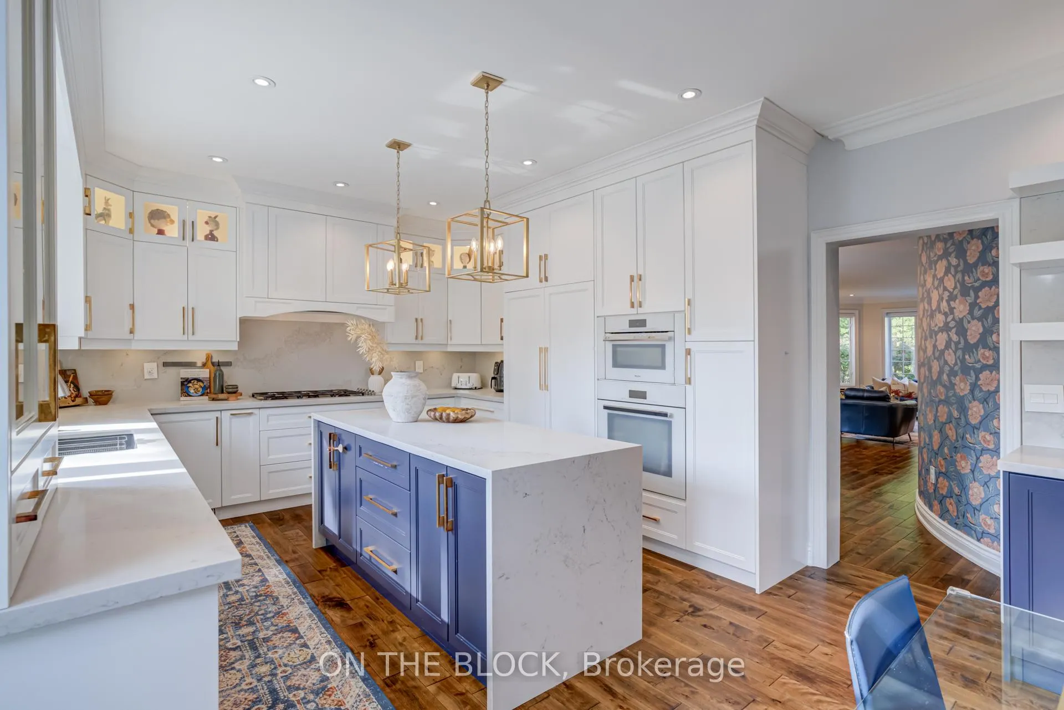
Step into this stunning custom-built 5-bedroom, 5-bathroom home, perfectly positioned on a quiet court with lots of privacy. Almost 6,000 sq. ft. of thoughtfully designed living space offers comfort, style, and privacy for the whole family. The heart of the home is the entertainers kitchen with top-of-the-line Miele appliances, waterfall island, and a convenient coffee bar, overlooking the beautifully landscaped backyard. Floor-to-ceiling custom cabinetry in the family and dining rooms adds elegance and functionality, while four gas fireplaces create warmth throughout. Upstairs, the primary suite features a luxurious five-piece ensuite, and a semi-ensuite connects two additional bedrooms. A second staircase provides easy access to the upper level, and the finished basement adds versatile space for recreation or work. The home is filled with natural light in every room, boasts spacious layouts, and includes a large mudroom, extensive closet and storage space, and generous driveway parking for 10+ vehicles. The beautifully landscaped front and back yards create a private oasis, complete with mature trees, custom stone planters, and a large backyard shed. Nestled on a quiet cul-de-sac, the home offers winding streets, walking and biking paths, and easy access to schools, parks, recreation, shopping, and Port Credit.
Ask about this home
A HOMEH agent will answer your questions about this home.
Around this home
Daily convenience, out of 100, from the distances below
Schools nearby
School rating, out of 10.
Helpful calculators
Your HOMEH agent

"I would see it this week."