

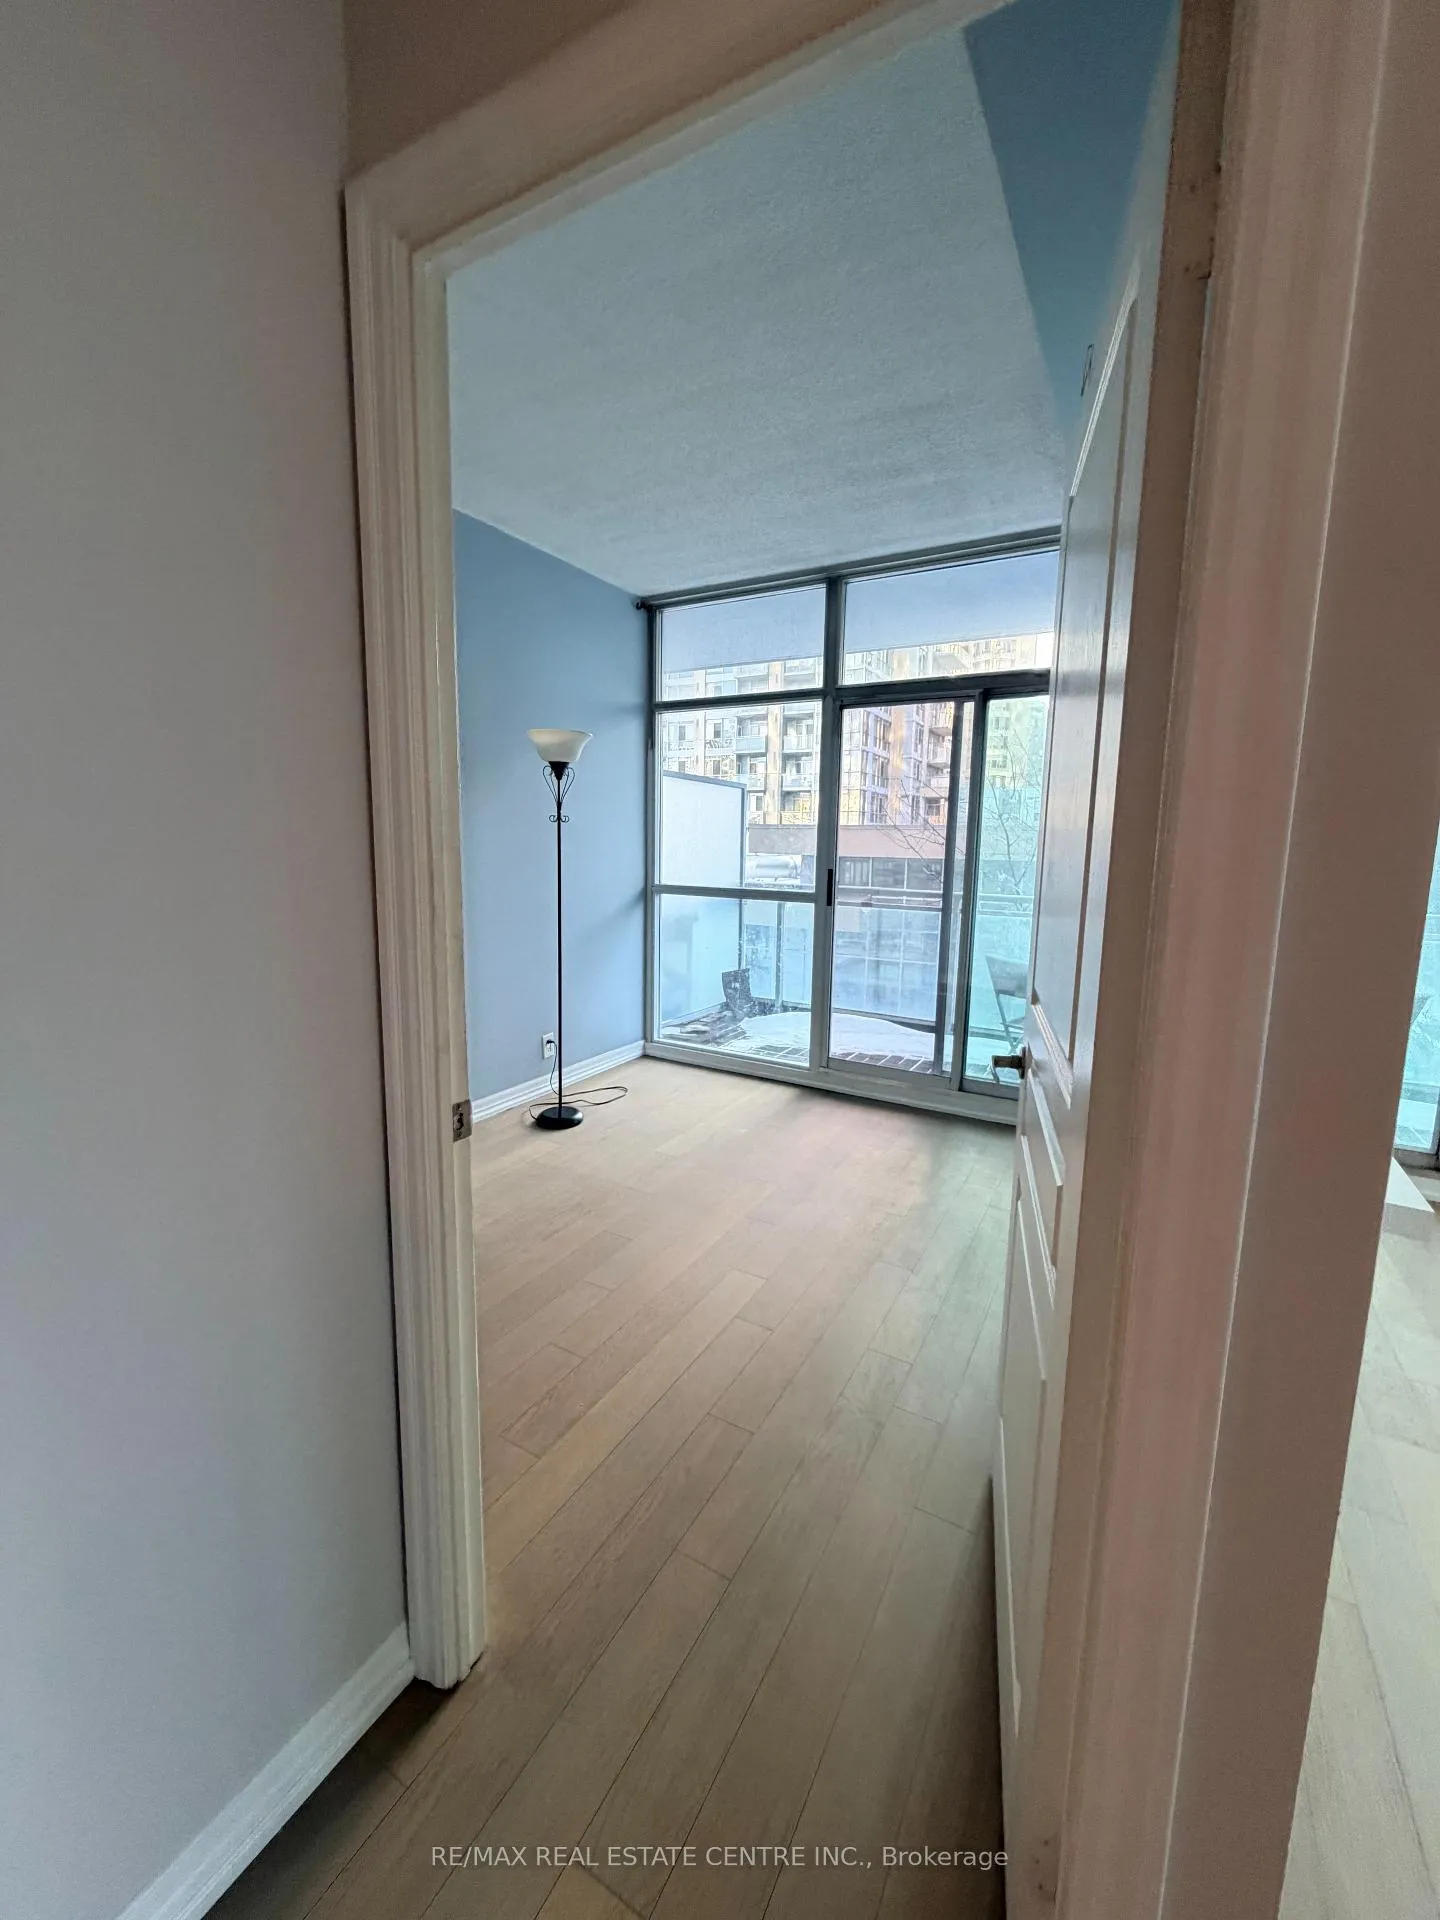
Unit 711, 223 Webb Drive
Unit 711, 223 Webb Drive
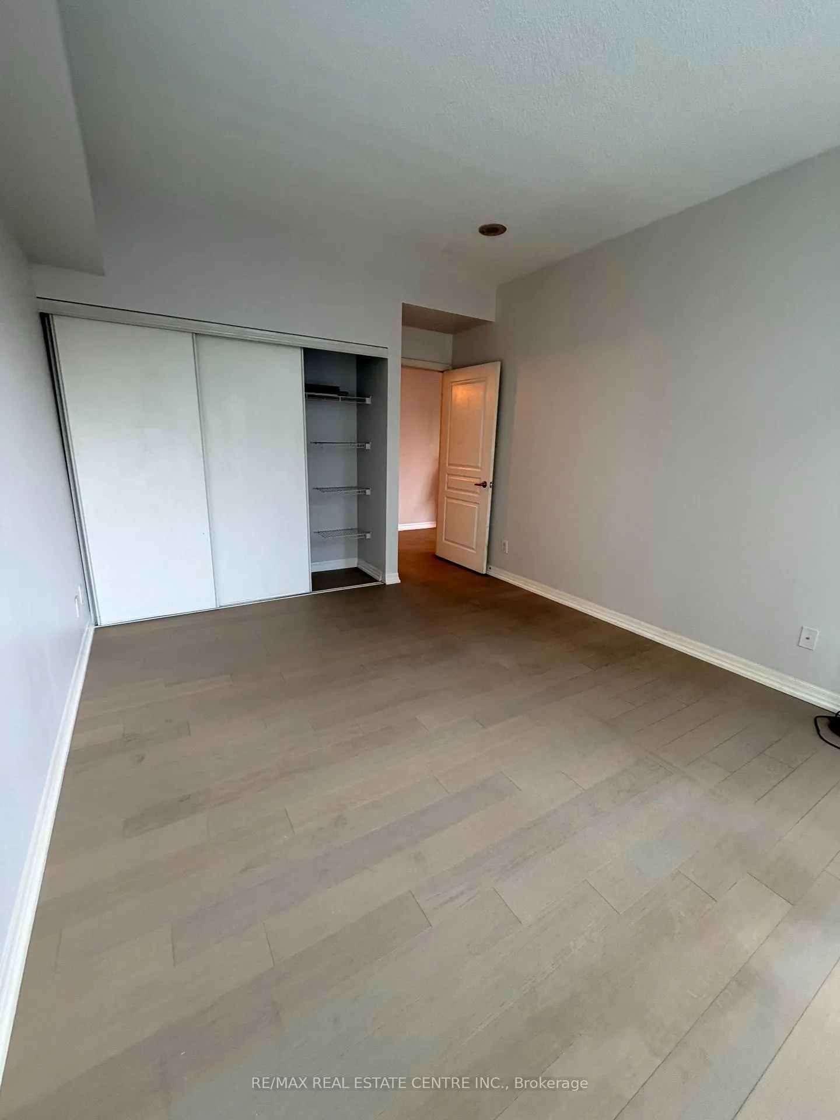
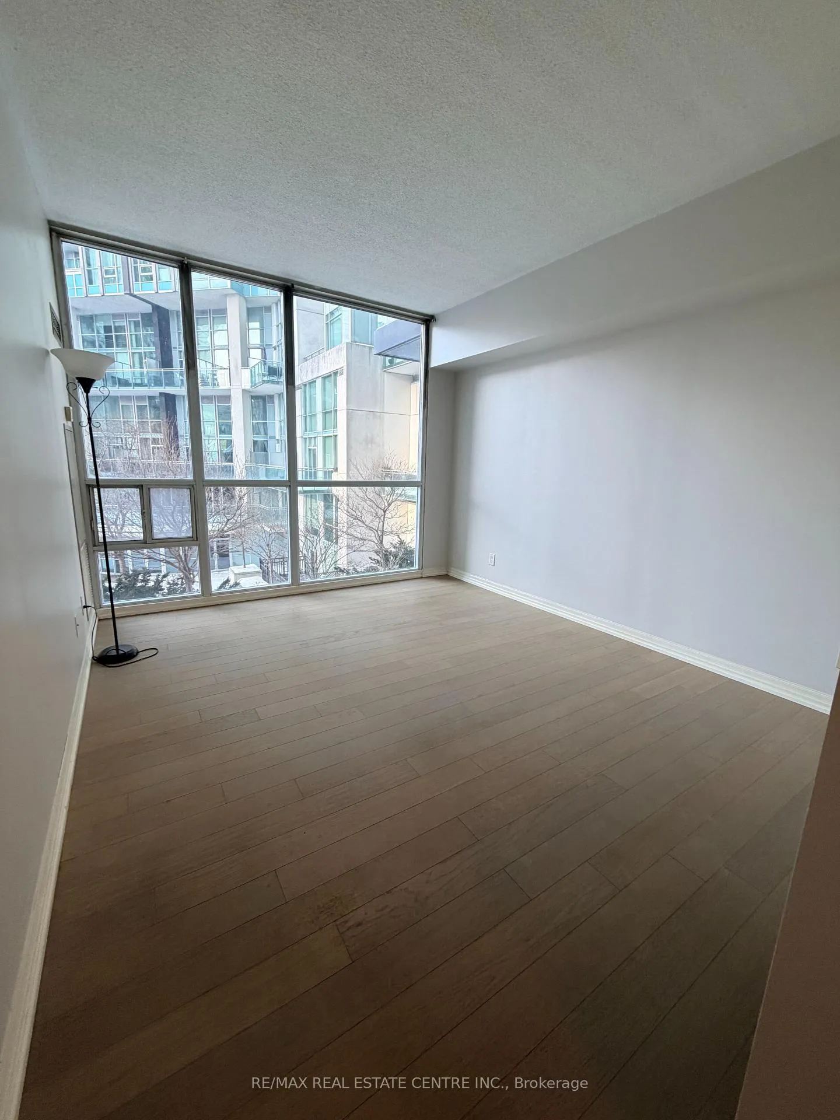
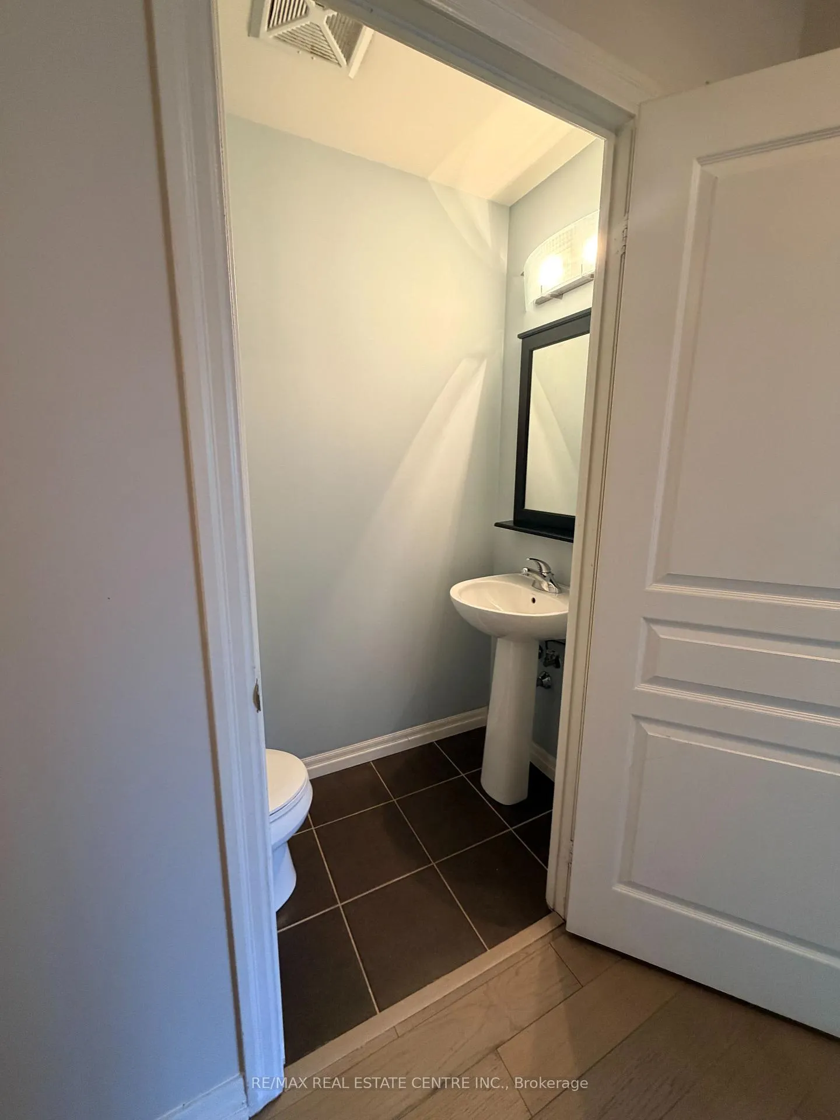
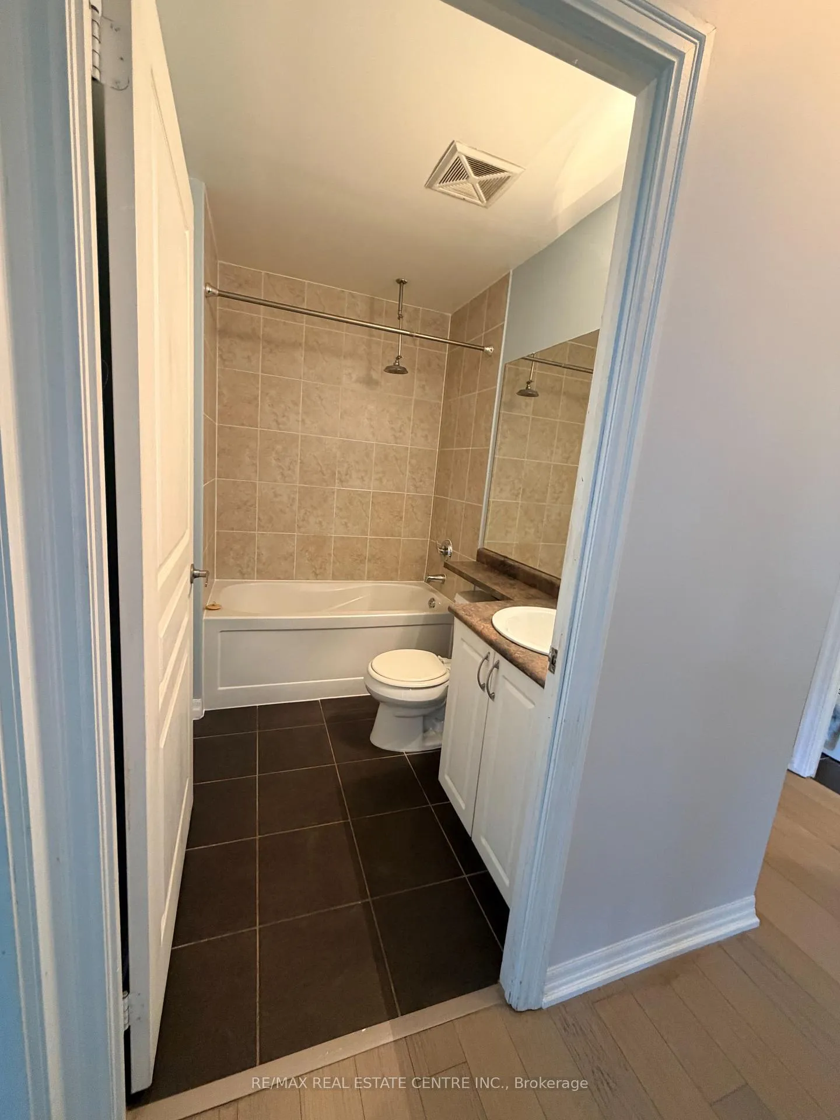 See all 6 photos
Property history
Facts and features
- ExposureSouth west
- LaundryEnsuite
- LockerNone
- BalconyOpen
- Hardwood floors
- Central air
- Concierge
- Gym
- Indoor pool
The homeCondo Apartment, Apartment, Age 11–15 years
- TypeCondo Apartment
- StyleApartment
- Age11–15 years
- Living space800–899 sq ft
- BasementNone
- ExposureSouth West
InsideHardwood, Ensuite, Carpet free
- FlooringHardwood
- LaundryEnsuite
- FeaturesCarpet free
- SecurityConcierge/security, smoke detector
- Rooms above ground5
- Bedrooms2
- Bathrooms2
- Kitchens1
OutsideConcrete, Open
- ExteriorConcrete
- BalconyOpen
Parking and locker1 Parking, Underground, Exclusive
- Spaces1 Parking
- GarageUnderground
- Parking typeExclusive
- DrivewayUnderground
- LockerNone
BuildingOnyx condos, Storeys 35, Units 353
- NameOnyx condos
- Storeys35
- Units353
- Registered2011
- Condo corporation900
- AmenitiesConcierge, gym, indoor pool, recreation room, sauna, visitor parking
- PetsAllowed
Heating, water and powerForced air, gas, Central air
- HeatingForced air, gas
- CoolingCentral air
Rent and termsRent $2,600 a month, Entire property, Unfurnished
- Rent$2,600 a month
- Space for rentEntire property
- FurnishedUnfurnished
- Lease12 months
- PaidMonthly
- Rent includesCentral air conditioning, common elements, heat, water, parking
- DepositRequired
- Credit checkRequired
- Employment letterRequired
- Rental applicationRequired
- ReferencesRequired
IncludedResidents enjoy a full suite of amenities including a fitness centre, party room, yoga/exercise room, community bbq area, guest suites, concierge/security, visitor parking, and more-designed to complement a modern, urban lifestyle. a fantastic opportunity to lease in one of mississauga's most connected and vibrant communities.
- IncludedResidents enjoy a full suite of amenities including a fitness centre, party room, yoga/exercise room, community bbq area, guest suites, concierge/security, visitor parking, and more-designed to complement a modern, urban lifestyle. a fantastic opportunity to lease in one of mississauga's most connected and vibrant communities.
NearbyArts centre, hospital, library, place of worship, public transit, rec./commun.centre
- Close toArts centre, hospital, library, place of worship, public transit, rec./commun.centre
Listing detailsW12776640, Rented, Feb 9, 2026
- MLS® numberW12776640
- StatusRented
- Listed onFeb 9, 2026
- Days on market17
- UpdatedFeb 26, 2026
- Possession2026-03-01 / Immediate
- Occupied byVacant
- Listing brokerageRE/MAX REAL ESTATE CENTRE INC.
About this home
Unit 711, 223 Webb Drive, Mississauga (City Centre), ON L5B 3W4
Bright And Stylish 2-Bedroom, 1.5-Bath Suite Available For Lease In The Sought-After Resort Style Onyx Building. This Well-Designed Unit Offers A Functional Layout, Contemporary Finishes, And Generous Living Space-Perfect For Professionals Or Small Families. Enjoy A Prime Mississauga Location Just Steps To Transit, Shopping, Dining, Parks, And Square One. A Turnkey Opportunity To Live Comfortably In One Of The City's Most Convenient Addresses. With All The Luxuries Included! Bright And Spacious 2 BDRM & 2 Baths. Gorgeous Views Of Downtown Mississauga. Amazing Building Amenities, 24 HR Security, Pool, Sauna, Kids Play Area Plus Much More. 1 Parking Included. Fabulous City Centre Location! Walk To All Amenities, Like Square One Shopping Mall, YMCA, Celebration Square, Civic Centre, Mississauga Central Library, Living Arts Centre. Easy Access To Public Transit, Major Highways Ad The Upcoming LRT Makes Commuting Effortless.
Ask about this home
A HOMEH agent will answer your questions about this home.
Know more about Onyx Condos
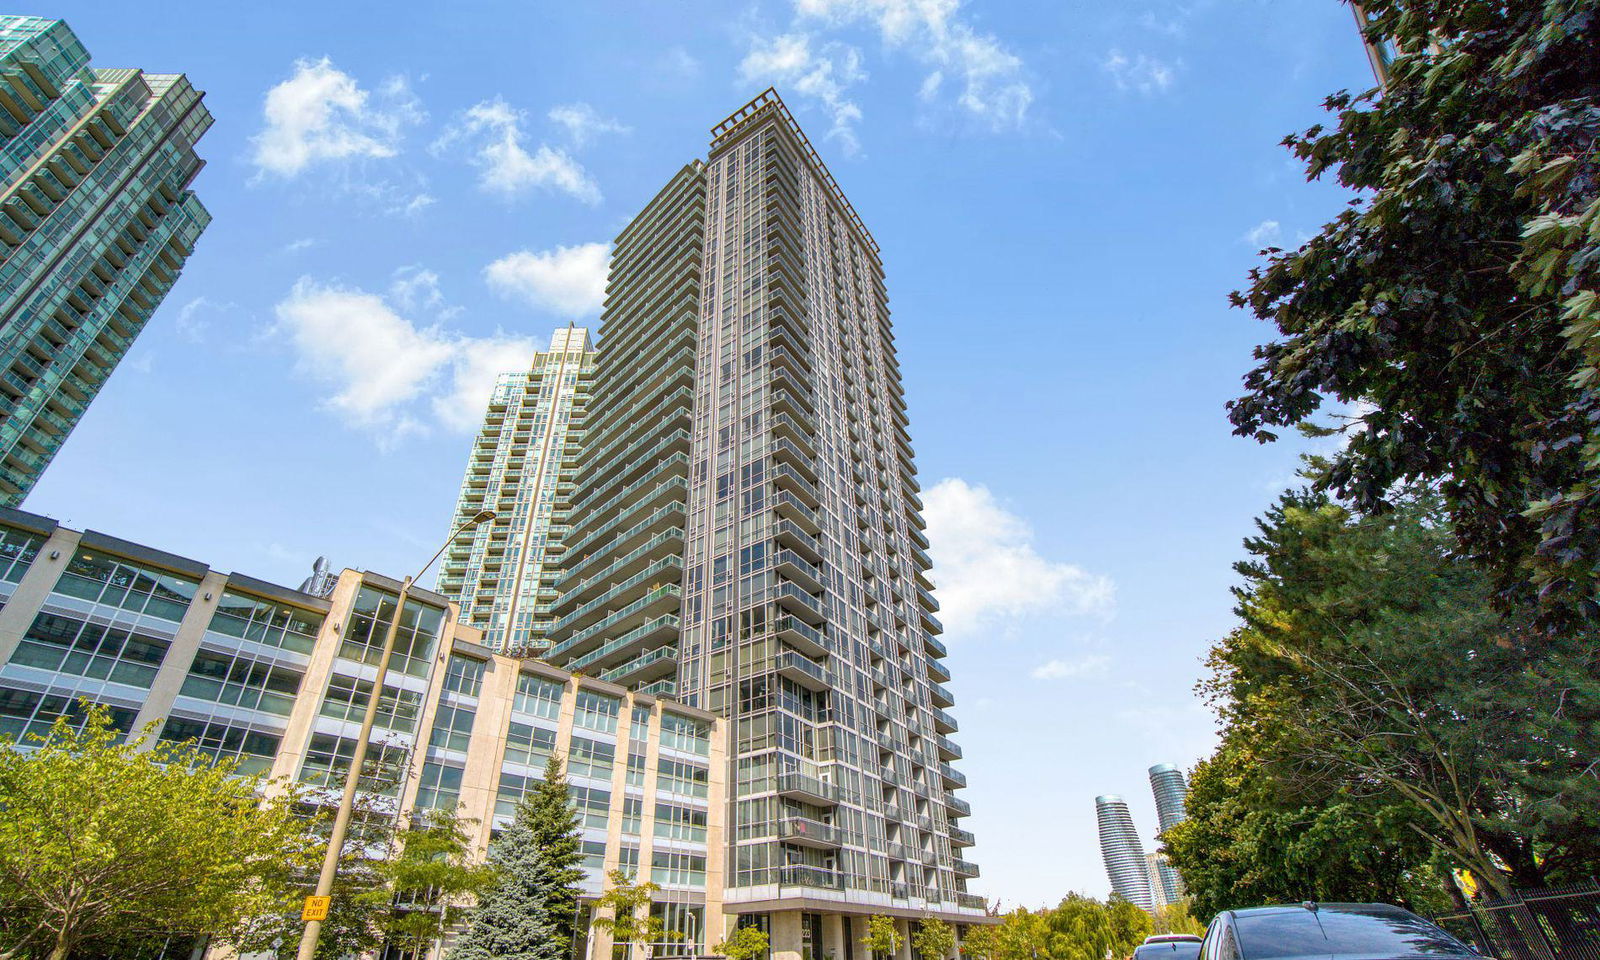
Condo building · 223 Webb Drive
Onyx Condos is a 35-storey condo with 353 suites, built in 2011 by Davies Smith Developments. Right now 6 for sale and 1 for rent are on the market here.
- 35storeys
- 353suites
- $608/sq ft
- 2011built
No similar units for rent in Onyx Condos right now.
Around this home
Daily convenience, out of 100, from the distances below
Schools nearby
School rating, out of 10.
Helpful calculators
Your HOMEH agent

"I would see it this week."