

2371 Brookhurst Road
2371 Brookhurst Road
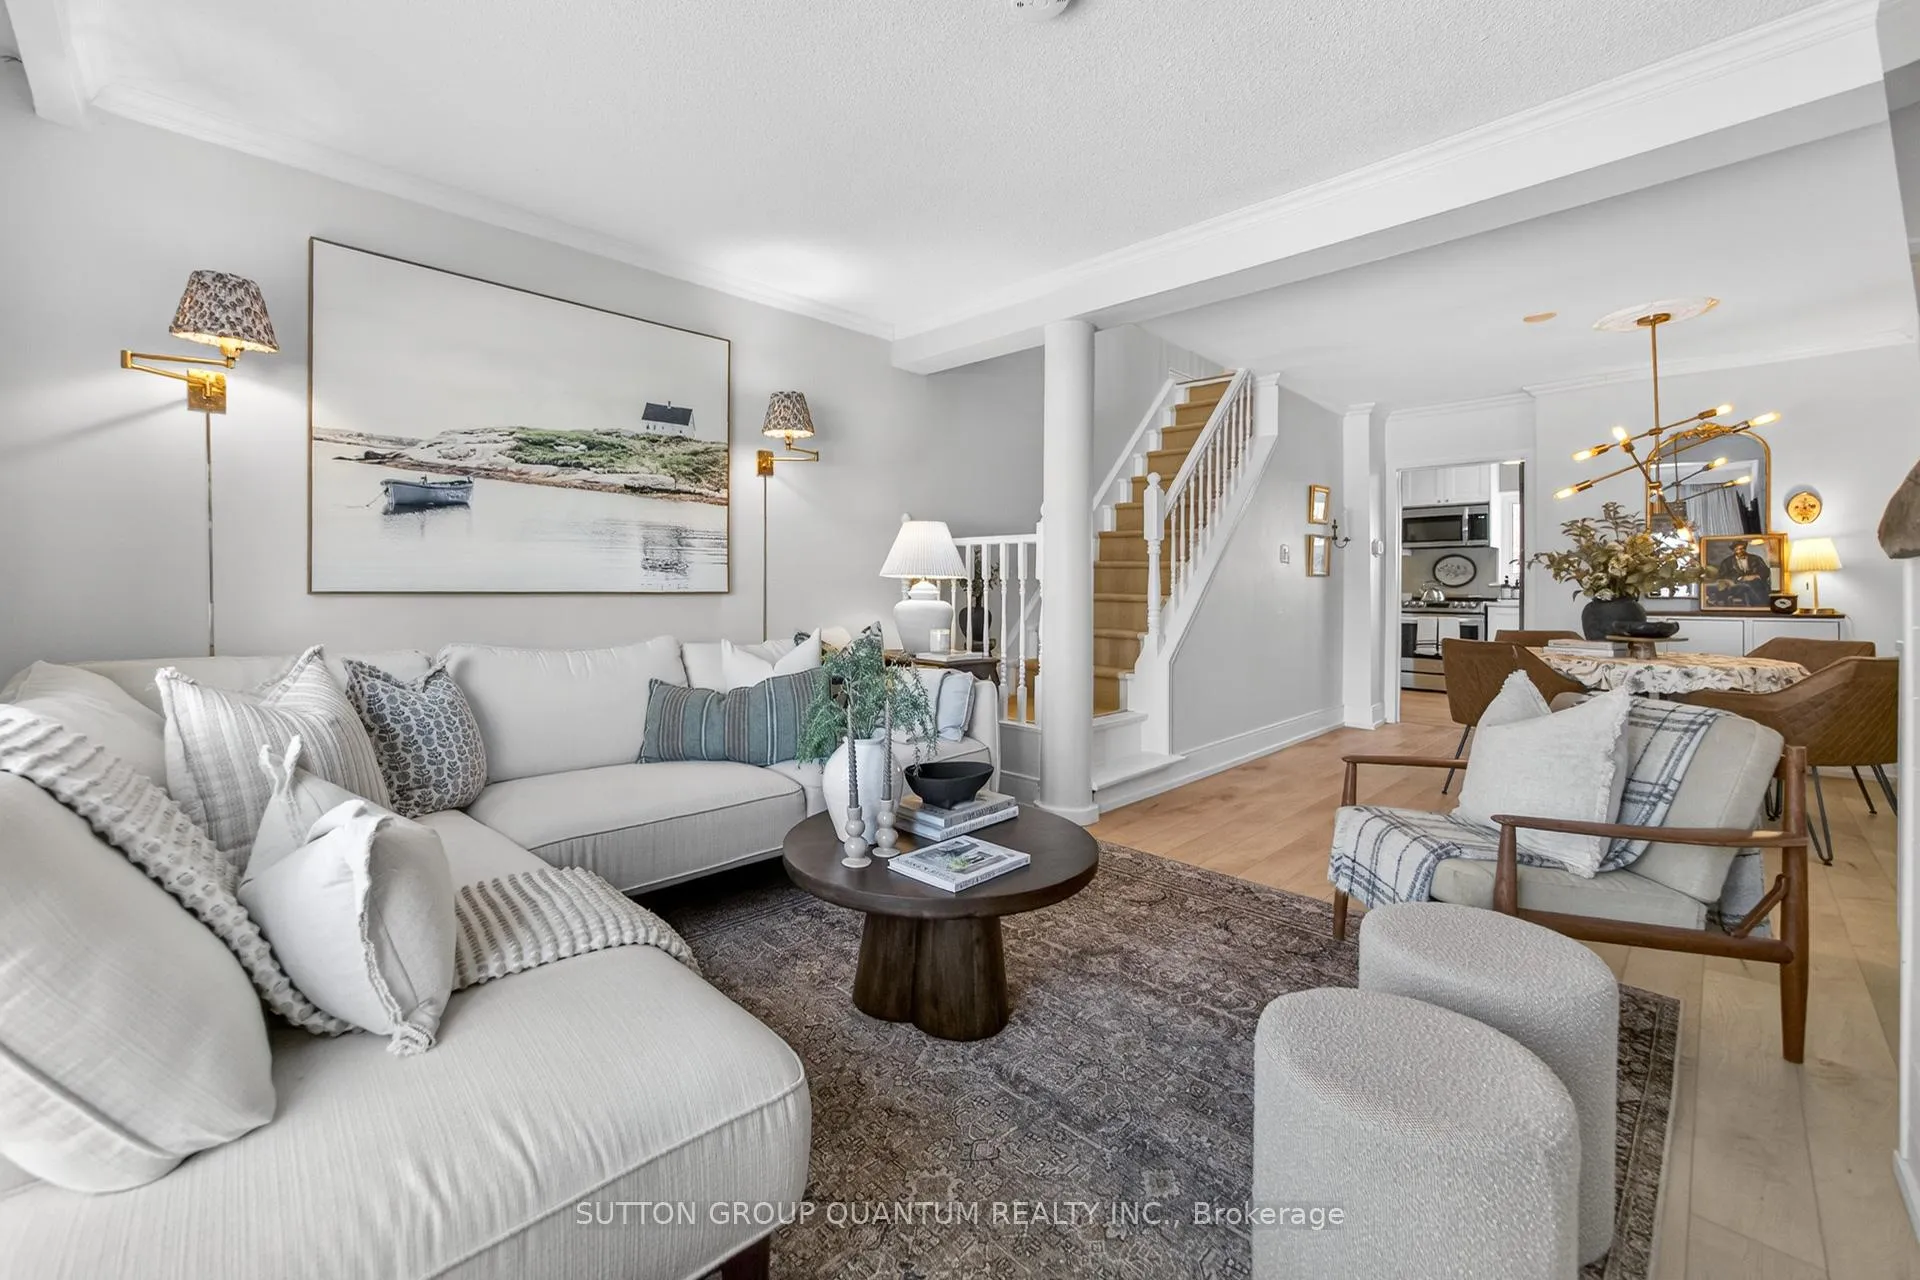 See all 44 photos
Property history
Facts and features
- BasementFinished
- Age of home51–99 years
- Water, sewerMunicipal
- HeatingForced air
- Fireplace
- Central air
The homeSemi-Detached, 2-storey, Age 51–99 years
- TypeSemi-Detached
- Style2-storey
- Age51–99 years
- Living space1,100–1,500 sq ft
- BasementFull, finished
InsideFireplace Yes, electric, living room, rec room, Heated, Lower level
- FireplaceYes, electric, living room, rec room
- FlooringHeated
- LaundryLower level
- FeaturesWater heater owned
- Rooms above ground7
- Rooms in the basement3
- Bedrooms3
- Bathrooms3
- Kitchens1
Outside and lotBrick front, vinyl siding, Asphalt rolled, Concrete block
- ExteriorBrick front, vinyl siding
- RoofAsphalt rolled
- FoundationConcrete block
- Size30 × 125 ft
Parking4 Parking, Private double
- Spaces4 Parking
- DrivewayPrivate double
Heating, water and powerForced air, gas, Central air, Municipal water
- HeatingForced air, gas
- CoolingCentral air
- WaterMunicipal water
- SewerMunicipal sewer
Costs and taxesTaxes $4,694 a year, HST No HST, Rental items None
- Taxes, 2025$4,694 a year
- HSTNo HST
- Rental itemsNone
Included in the saleMost electrical light fixtures, fridge, stove, dishwasher, bathroom mirrors, smart thermostat (2022), forced air gas furnace, central air conditioner, hot water tank, electric fireplace in living room, electric fireplace in basement. rolled asphalt roof (2020 with 10 year warranty), fence (2020 left side, 2024 right side), concrete in backyard (2024), shed with hydro (2025), main floor bathroom (2021), upstairs bathroom (2023), main floor vinyl flooring (2026), kitchen (2026), laundry room/home office/gym (2025), in floor heating mud room (2023), living room built ins (2022)., Wall scones in living room, washer & dryer, front exterior camera and rear exterior camera, living room tv & bracket.
- IncludedMost electrical light fixtures, fridge, stove, dishwasher, bathroom mirrors, smart thermostat (2022), forced air gas furnace, central air conditioner, hot water tank, electric fireplace in living room, electric fireplace in basement. rolled asphalt roof (2020 with 10 year warranty), fence (2020 left side, 2024 right side), concrete in backyard (2024), shed with hydro (2025), main floor bathroom (2021), upstairs bathroom (2023), main floor vinyl flooring (2026), kitchen (2026), laundry room/home office/gym (2025), in floor heating mud room (2023), living room built ins (2022).
- Not includedWall scones in living room, washer & dryer, front exterior camera and rear exterior camera, living room tv & bracket.
Listing detailsW12776358, Sold, Feb 10, 2026
- MLS® numberW12776358
- StatusSold
- Listed onFeb 10, 2026
- Days on market13
- UpdatedFeb 23, 2026
- PossessionFlexible
- Occupied byOwner
- Listing brokerageSUTTON GROUP QUANTUM REALTY INC.
About this home
2371 Brookhurst Road, Mississauga (Clarkson), ON L5J 1R1
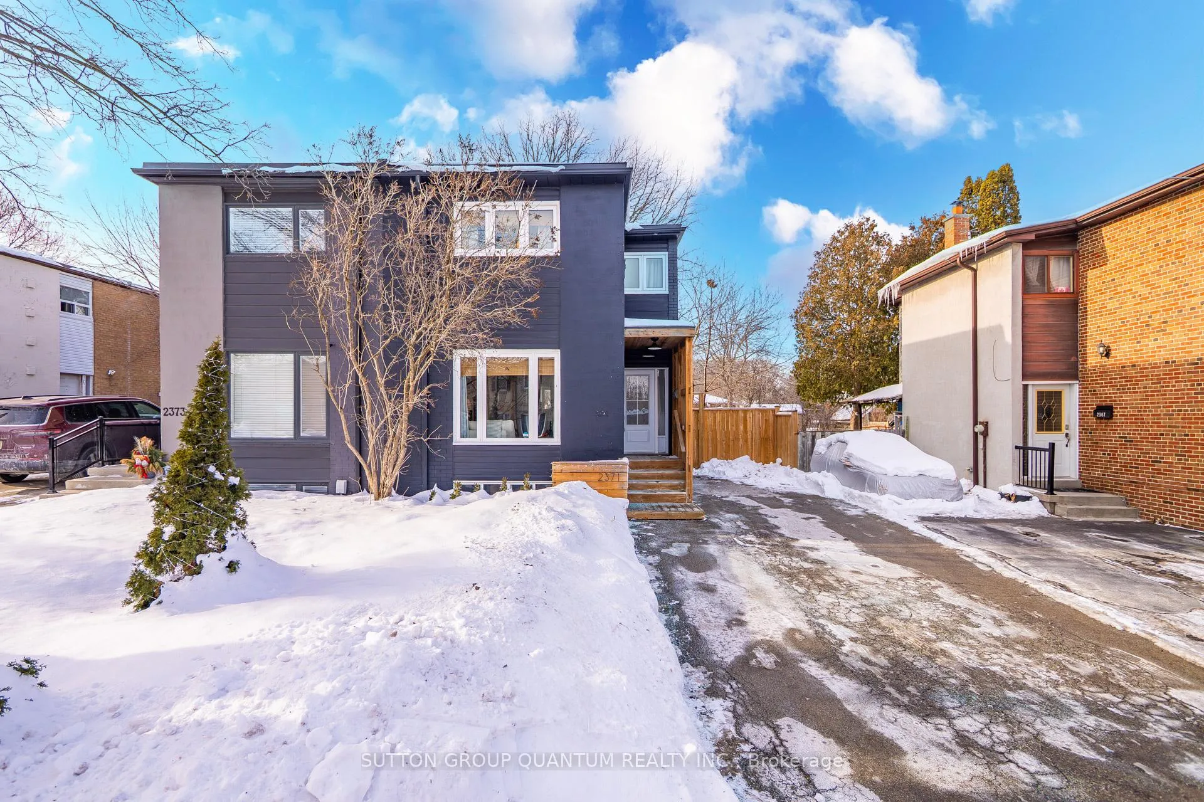
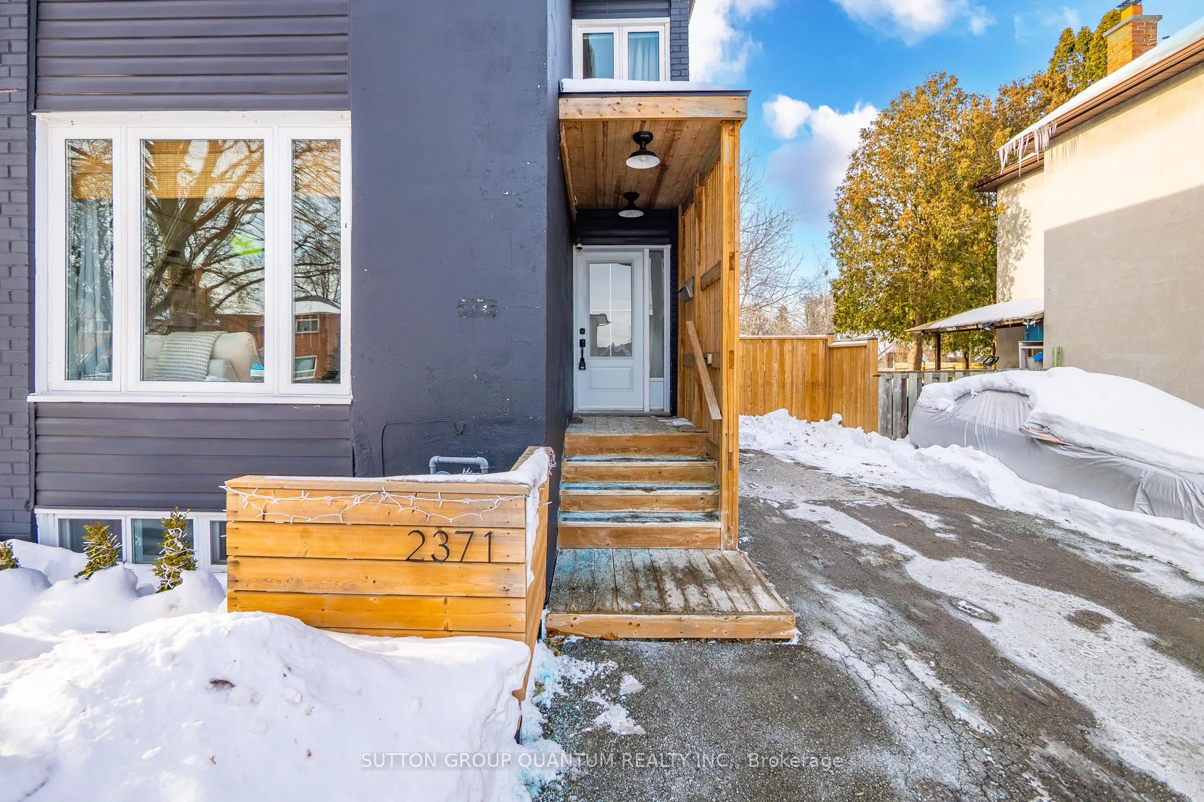
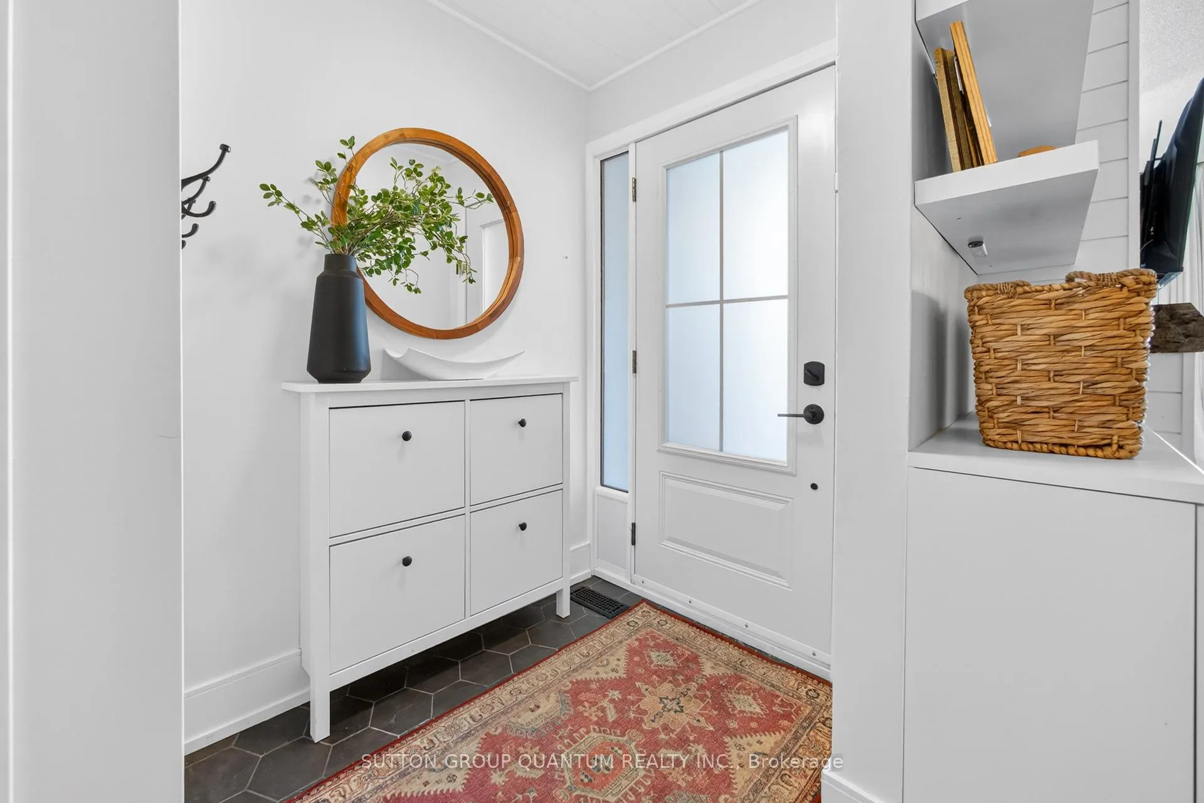
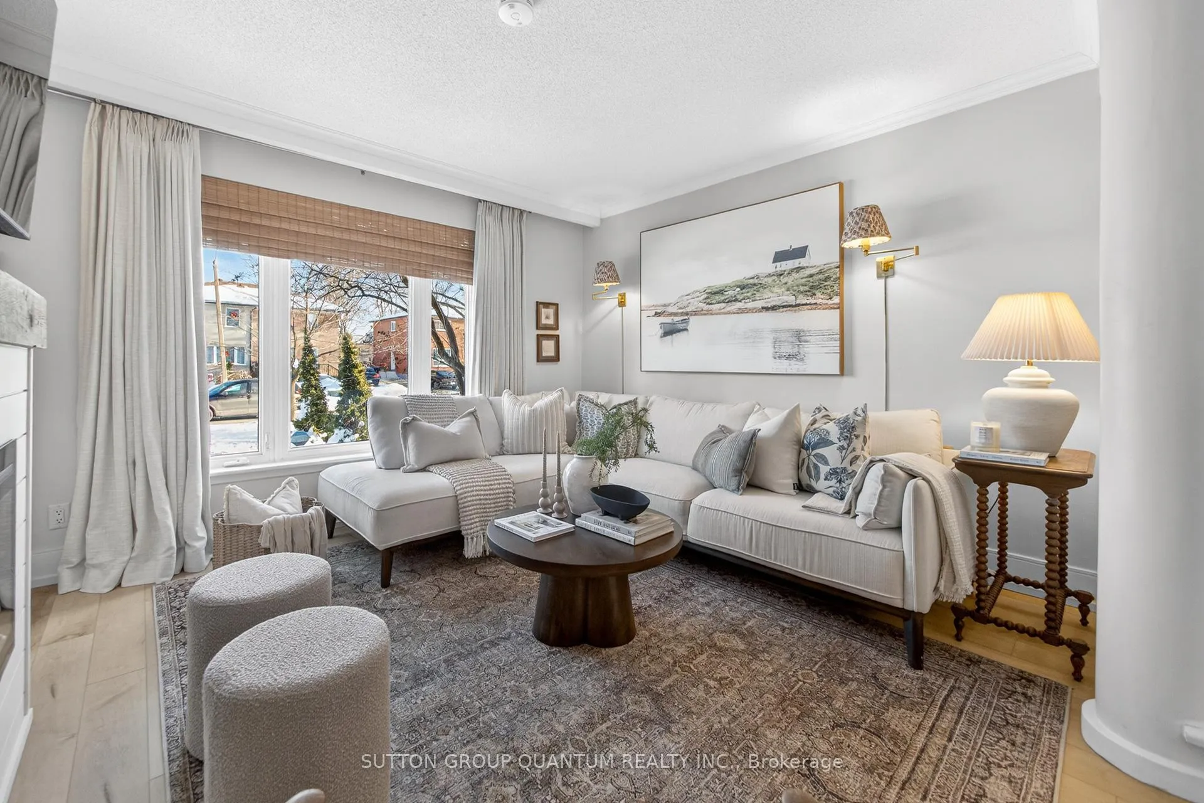
Beautifully updated semi-detached home in the heart of Clarkson with exceptional curb appeal. This move-in ready 3-bedroom, 2.5-bathroom home offers thoughtful upgrades and a comfortable, well-balanced layout throughout. The welcoming foyer features tile and a wood plank ceiling, leading into the open living and dining area with new luxury vinyl flooring, built-in shelving, and an electric fireplace.The updated kitchen showcases white shaker cabinetry, stainless steel appliances, ample counter space, and a stylish accent wall. A sun soaked mudroom addition with heated floors provides extra pantry storage, backyard access, and a cozy spot for morning coffee. An updated powder room completes the main level. Upstairs, the primary bedroom offers wall-to-wall closets, while the second bedroom features wall to wall closets, and a built-in Murphy bed to maximize space and function. The 5-piece bathroom with a double vanity was fully updated in 2022. The finished basement is filled with natural light from oversized above-grade windows and includes a comfortable rec room, work-from-home nook, finished laundry room with folding counter, a built-in ironing board and storage, a workout area, and a 3-piece bathroom. The fully fenced private backyard with professionally poured concrete (2024) is surrounded by mature trees and includes a workshop with hydro. The rolled asphalt roof was completed in 2020 by Avenue Road Roofing. Just a short walk to Clarkson GO and steps to grocery stores, schools, and everyday amenities, this home is a commuter's dream. A perfect option for those seeking a low-maintenance lifestyle without condo fees, in a quiet and convenient setting. Between the quality of finishes and secret hidden storage solutions you can't see in photos, this is not one to miss!
Ask about this home
A HOMEH agent will answer your questions about this home.
Around this home
Daily convenience, out of 100, from the distances below
Schools nearby
School rating, out of 10.
Helpful calculators
Your HOMEH agent

"Priced 3% under the Hestimate. I would see it this week."