
 See all 31 photos

Book a viewing
Ask HOMEH
About this home
Unit 19, 6240 Montevideo Road, Mississauga
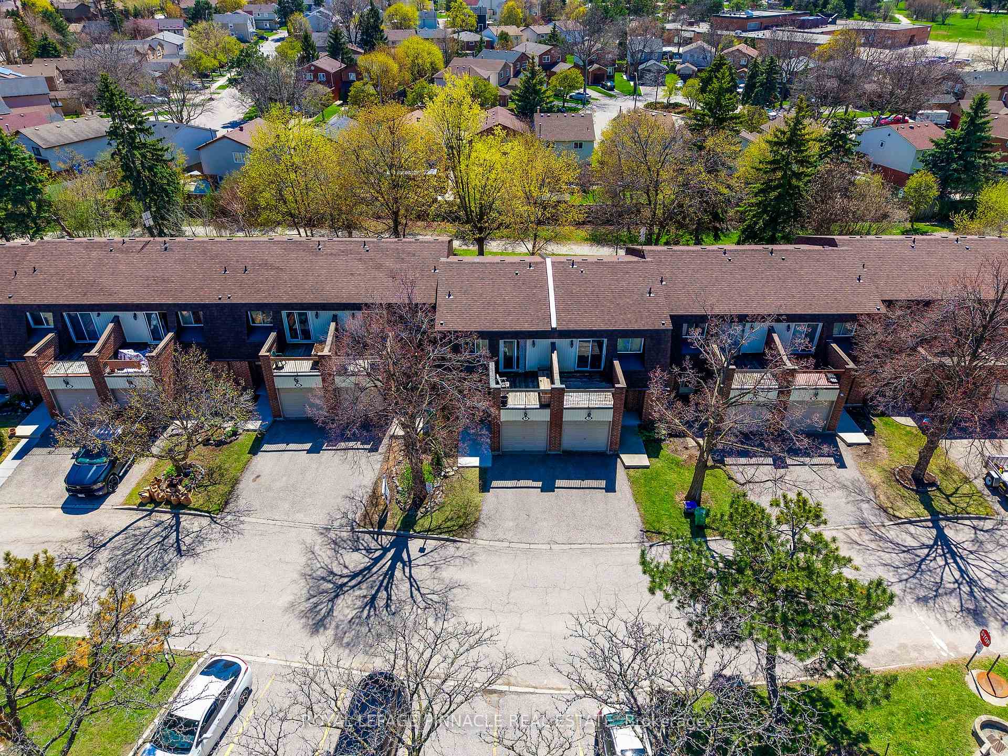
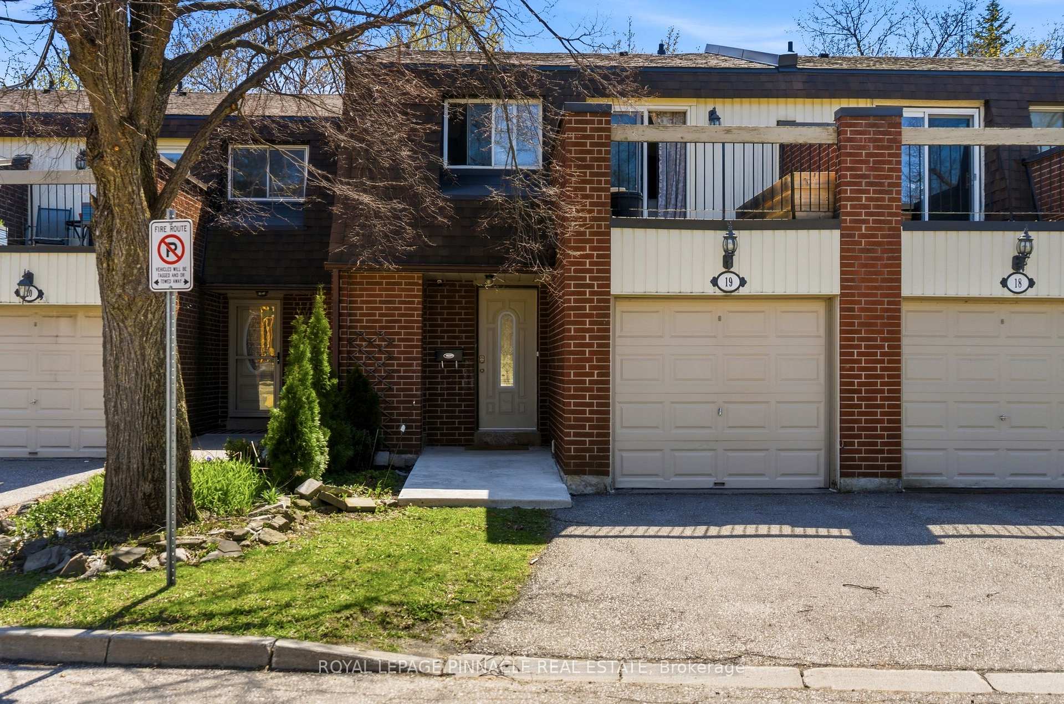
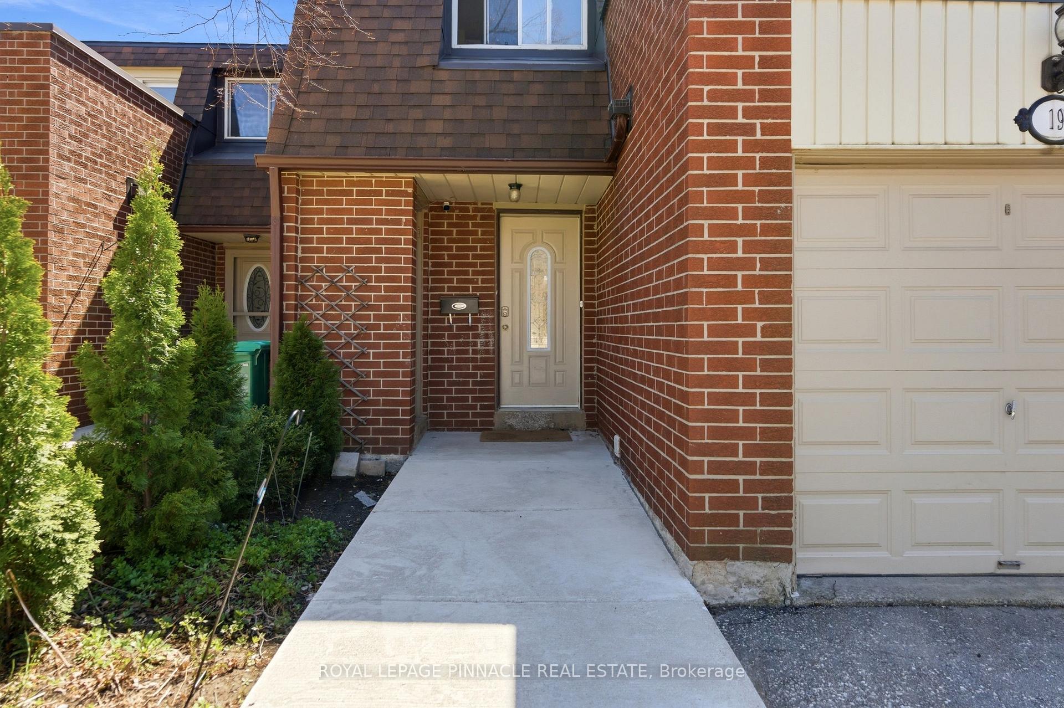
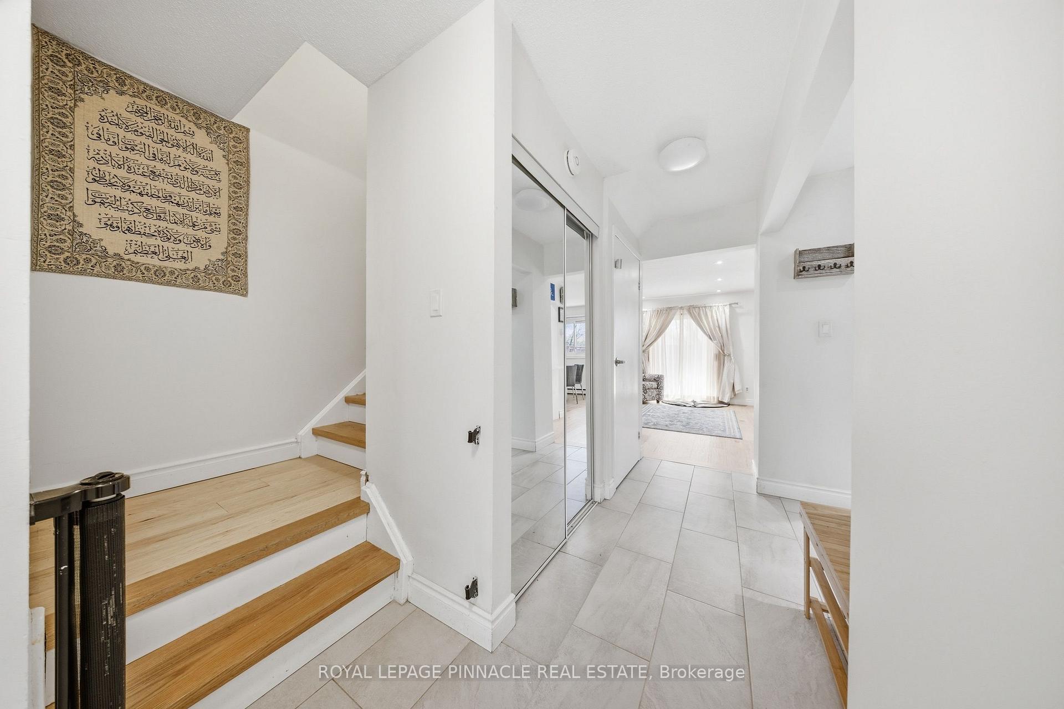
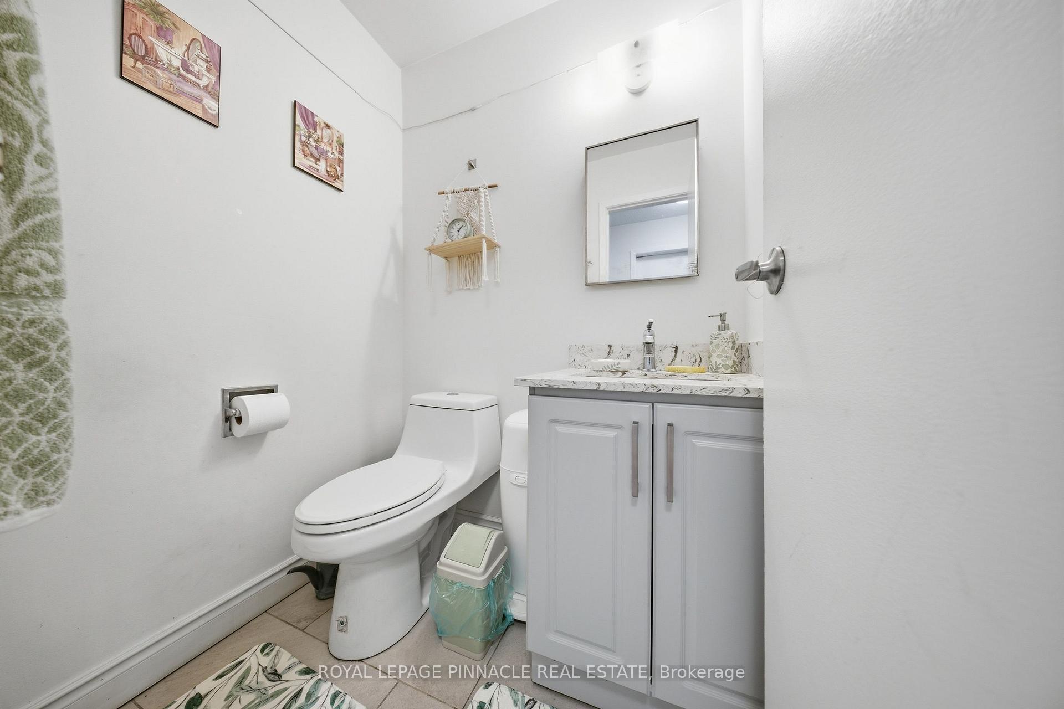
**Beautifully Renovated Home in a Prime Mississauga Location!** Ideally situated in the heart of Mississauga, between Erin Mills and Winston Churchill Boulevard, this beautifully upgraded home combines modern style, everyday comfort, and thoughtful functionality. Generously renovated by the current owner, this move-in-ready property showcases upgrades throughout, creating a fresh, contemporary space you'll love to call home.The inviting open-concept main floor features a **fully renovated kitchen** with extra-deep shaker-style cabinetry, soft-close drawers, elegant quartz countertops, an updated backsplash, and an over-the-range microwave. New flooring, baseboards, window trims, and fresh paint throughout enhance the home's bright, polished appeal, while a beautiful oak staircase adds warmth and timeless character across all levels.Both bathrooms have been tastefully updated with new vanities, fixtures, and toilet seats, complemented by a new bathtub with a stylish tiled surround and built-in niche. Enjoy year-round comfort with energy-efficient mini-split heat pumps offering both heating and cooling.Step outside to a thoughtfully improved backyard designed for relaxation and entertaining, featuring raised grading, a pressure-treated wood deck, private fencing, garden beds, and built-in benches-an inviting outdoor retreat to enjoy with family and friends.Additional highlights include convenient interior access to the garage and an excellent location close to major highways, including the 401, 403, and 407, as well as schools, parks, shopping, and public transit. Modern upgrades, functional living spaces, and a convenient Mississauga location-all in one fantastic opportunity. Don't miss your chance to make this beautifully refreshed home yours! Buyer and Buyer's Agent to verify all measurements, taxes, fees, and other pertinent information.
Facts & features
Book a viewing
Rooms
11 rooms · 2 bathrooms
- Family room19′3″ × 15′1″292 sq.ft.
- Kitchen13′9″ × 7′8″105 sq.ft.
- Powder room5′1″ × 4′2″21 sq.ft.
- Bedroom 313′2″ × 9′3″122 sq.ft.
- Primary bedroom16′9″ × 10′7″177 sq.ft.
- Bathroom7′8″ × 4′11″38 sq.ft.
- Bedroom 213′9″ × 9′6″130 sq.ft.
- Den11′2″ × 11′1″124 sq.ft.
- Laundry8′2″ × 5′7″46 sq.ft.
- Other8′10″ × 5′44 sq.ft.
- Office18′8″ × 10′10″202 sq.ft.
Around this home
Listing details
Helpful tools
Your HOMEH agent
"Priced 1% under our estimate. I would see it this week."
Ask HOMEH about this home
Price, neighbourhood, monthly cost. Ask anything.
HOMEH Intelligent Agent is an AI, not a licensed representative. Check anything important with your agent.