

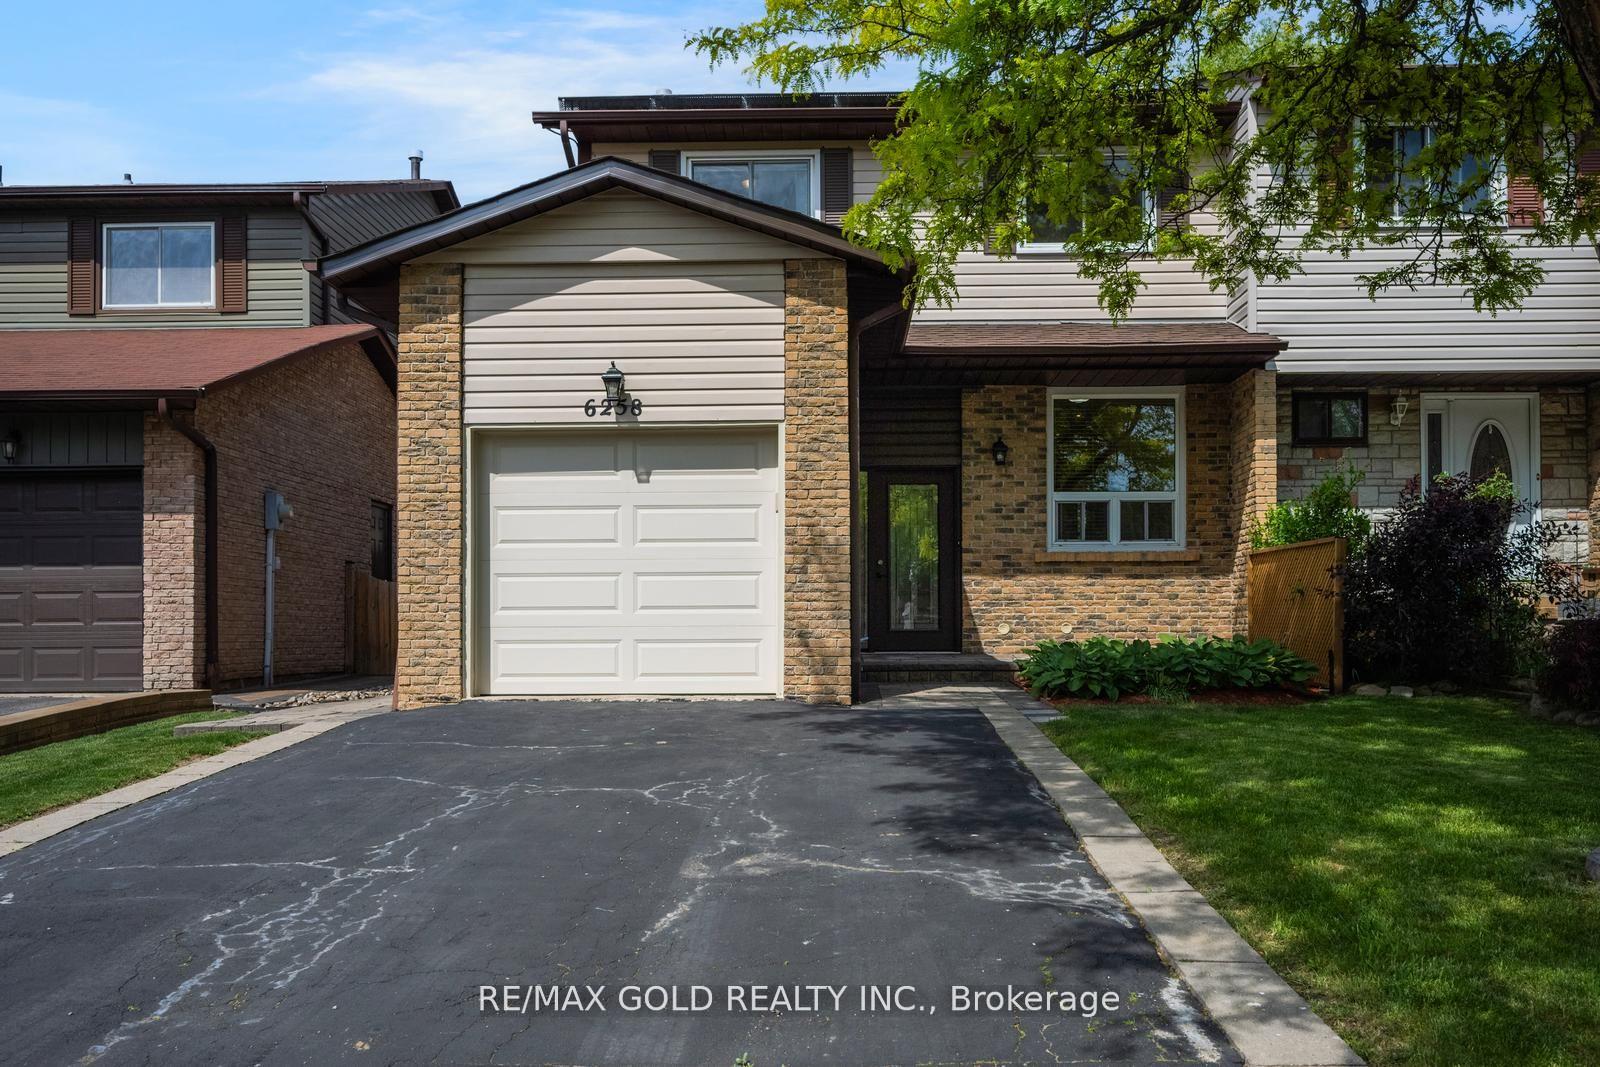
6258 Atherly Crescent
Semi-Detached Sold
1/486258 Atherly Crescent
Semi-Detached Sold
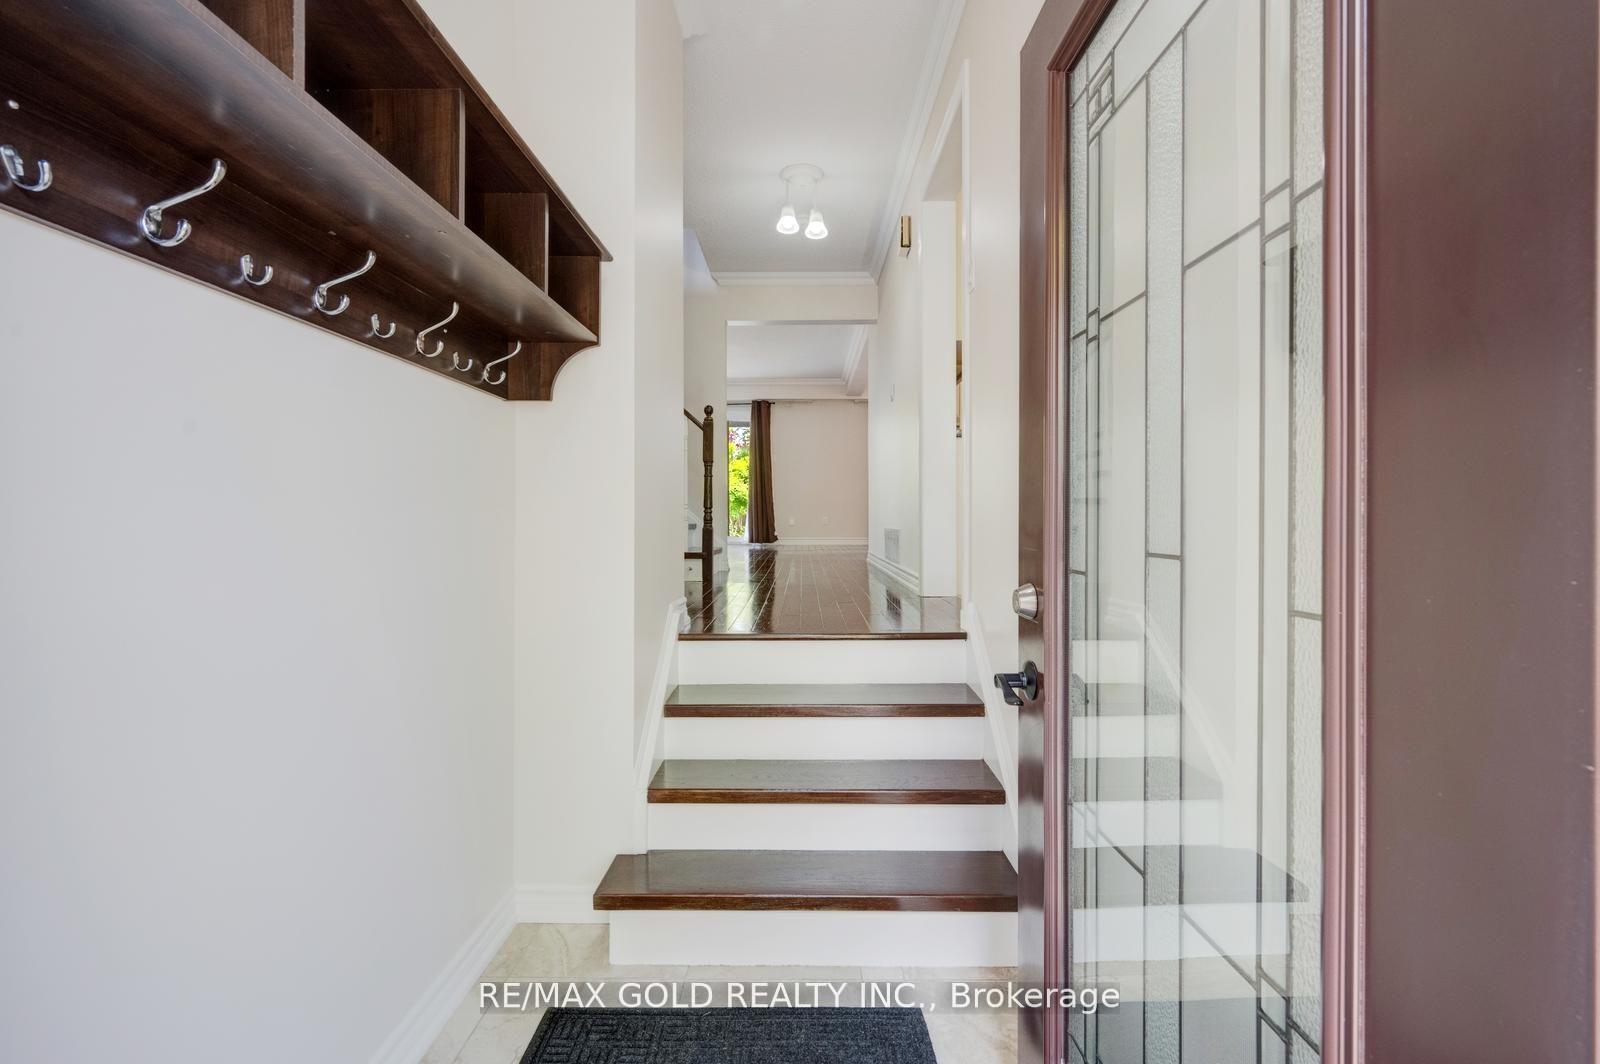 See all 48 photos
Asked for: $899,000Sold Jul 28, 2026
4+1 Bedrooms
3 Bathrooms
1 Garage
1.1K–1.5K sq.ft
30.2×125.86 ft
$5,862/yr
Property history
Facts and features
- BasementFinished
- Water, sewerMunicipal
- HeatingForced air
- CoolingCentral air
What stands out
- Second kitchen
- Separate entrance
- Hardwood floors
- Central air
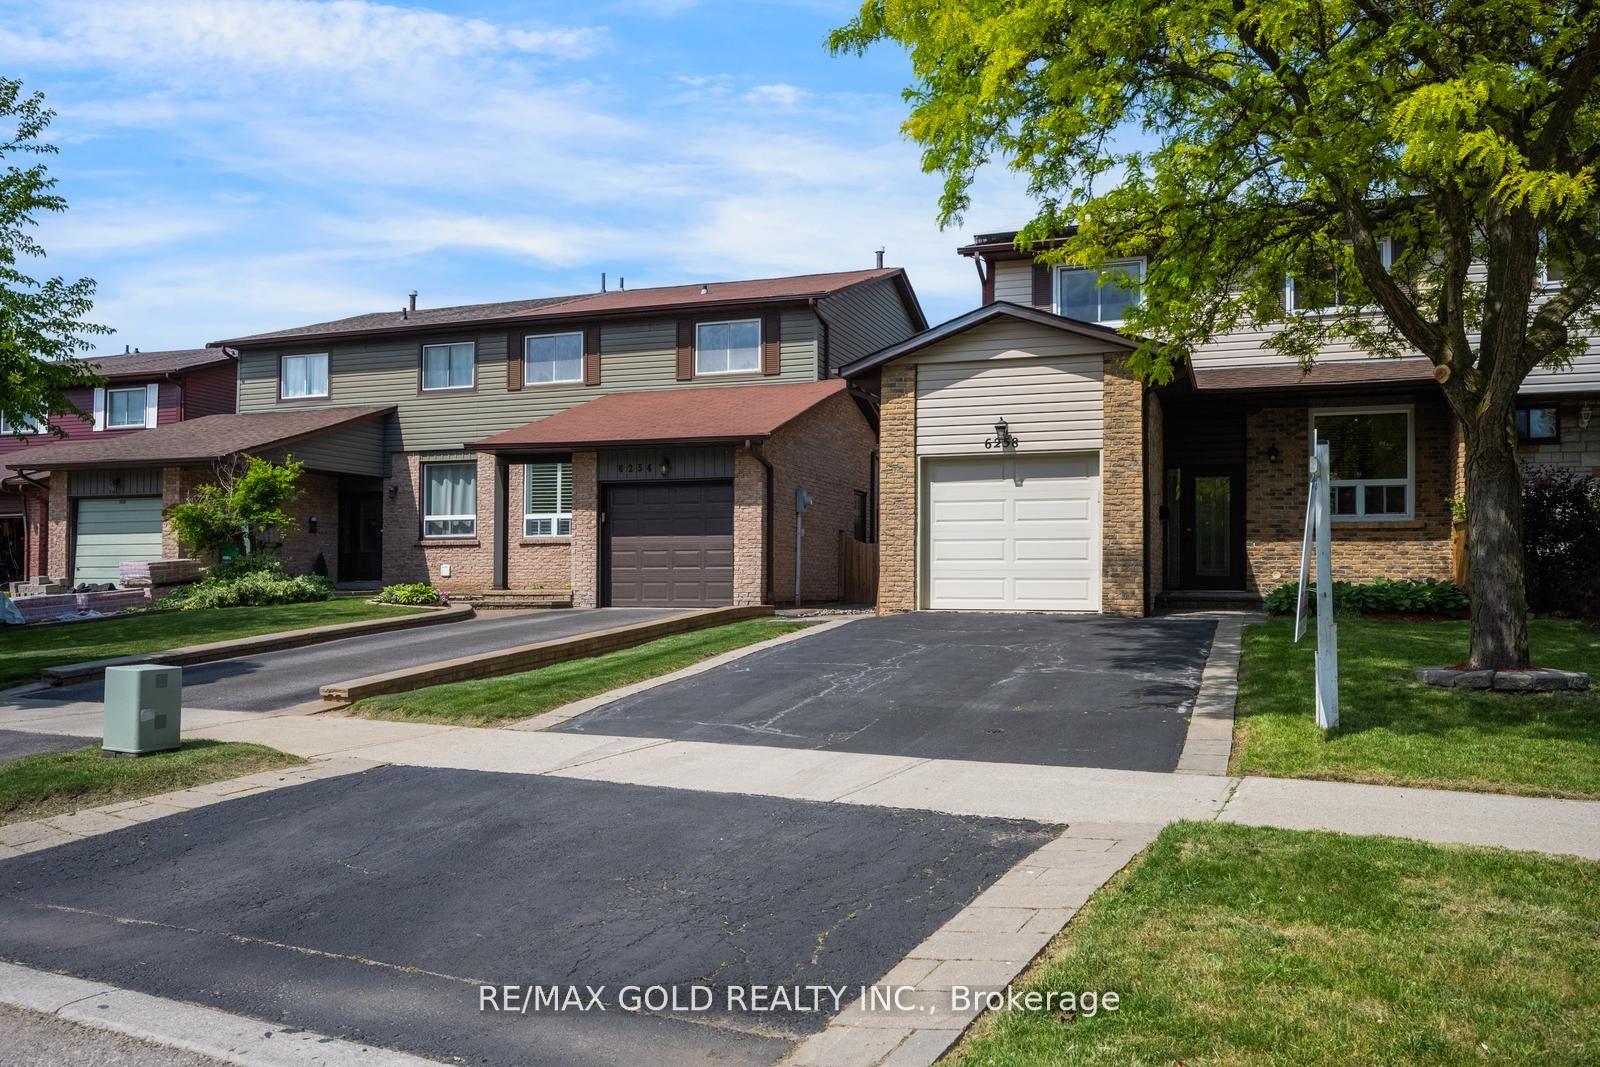
The homeSemi-Detached, 2-storey, 1,100–1,500 sq ft
- Type: Semi-Detached
- Style: 2-storey
- Living space: 1,100–1,500 sq ft
- Basement: Finished, separate entrance
InsideCeramic, Hardwood, Lower level, Carpet free, in-law suite
- Flooring: Ceramic, Hardwood
- Laundry: Lower level
- Features: Carpet free, in-law suite
- Security: Carbon monoxide detectors, smoke detector
- Rooms above ground: 10
- Rooms in the basement: 5
- Bedrooms: 4 + 1 in the basement
- Bathrooms: 3
- Kitchens: 2
Outside and lotBrick, aluminum siding, Asphalt shingle, Concrete
Outside
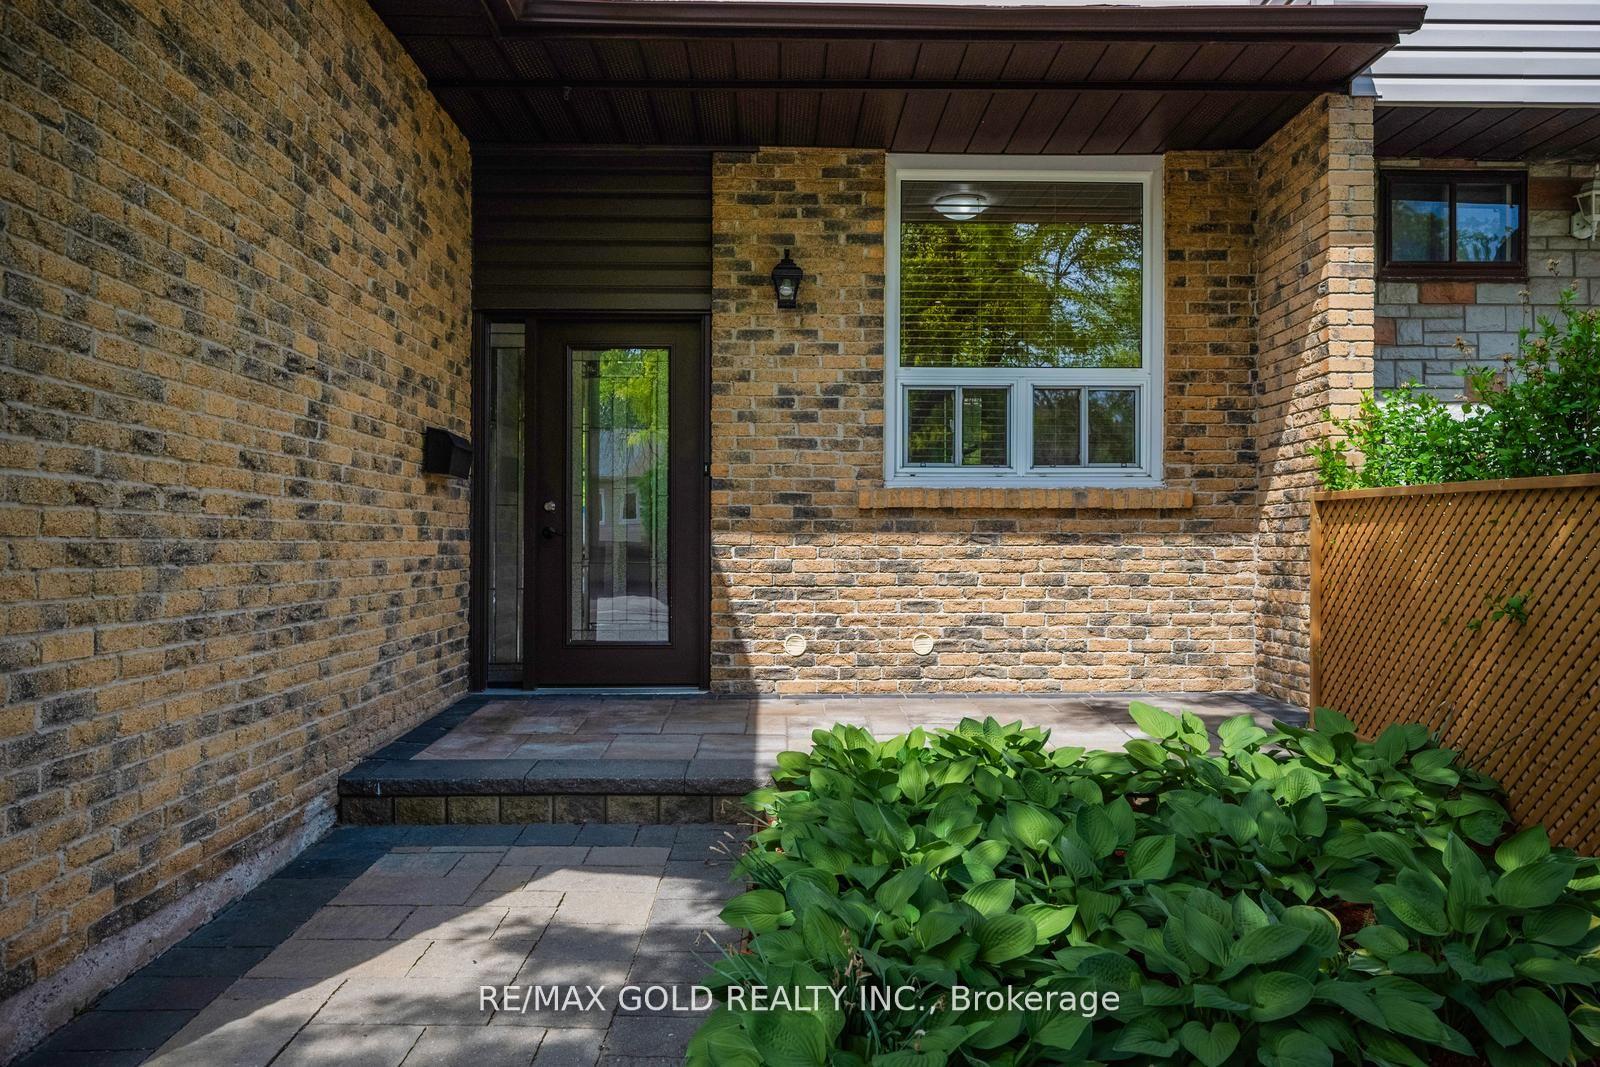
- Exterior: Brick, aluminum siding
- Roof: Asphalt shingle
- Foundation: Concrete
- Features: Patio
- Size: 30.2 × 125.86 ft
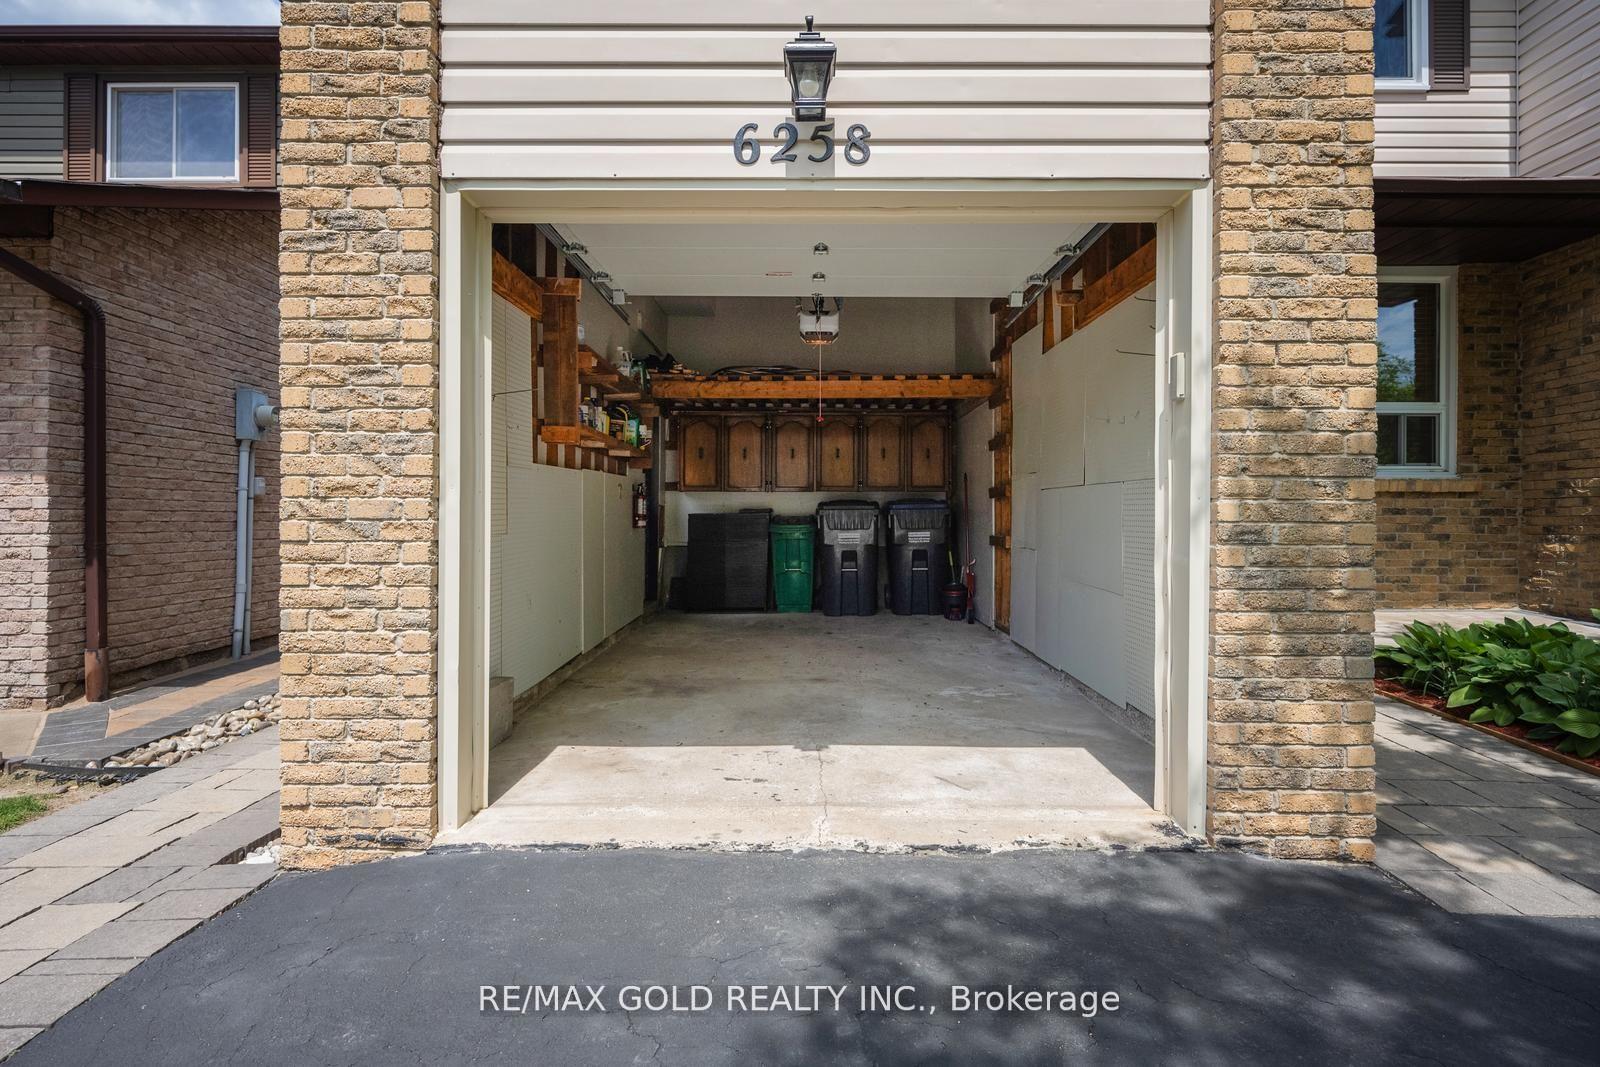
Parking1 Garage, Attached, Private
- Spaces: 1 Garage
- Garage: Attached
- Driveway: Private
Heating, water and powerForced air, gas, Central air, Municipal water
- Heating: Forced air, gas
- Cooling: Central air
- Water: Municipal water
- Sewer: Municipal sewer
- Natural gas: Yes
- Hydro: Yes
- Cable: Yes
- Telephone: Yes
Costs and taxesTaxes $5,862 a year, HST included in the price, Hot water tank. solar panel
- Taxes, 2026: $5,862 a year
- HST: HST included in the price
- Rental items: Hot water tank. solar panel
Included in the saleAll appliances as currently installed., Not included None
- Included: All appliances as currently installed.
- Not included: None
NearbyFenced yard
- Close to: Fenced yard
Listing detailsW13522888, Sold, Jul 4, 2026
- MLS® number: W13522888
- Status: Sold
- Listed on: Jul 4, 2026
- Days on market: 24
- Updated: Jul 28, 2026
- Possession: Immediate
- Occupied by: Vacant
- Listing brokerage: RE/MAX GOLD REALTY INC.
About this home
6258 Atherly Crescent, Mississauga (Meadowvale), ON L5N 2J2
Carpet FreeIn-Law SuiteFenced YardPatio
Listing must state that there is an in-law suite in the basement. Listing must state that the buyer must assume the on going contract for the solar cells on the roof, with the solar cell company managing the system and the power produced. No income accrues from the power generated, as this is an ongoing roof rental agreement, only. The solar cell company pays a yearly rental of approximately $280.00 per year
Read more
Ask about this home
A HOMEH agent will answer your questions about this home.
Ask a question
Thinking of selling your home?See what your home is worth today.
Around this home
Glen Erin Dr/Montvideo Rd
Errands
Parks
Schools
Daily convenience, out of 100, from the distances below
ParkLake Wabukayne Park · 3 within 1 km7 min walk453 m
GroceryWindwood Convenience5 min walk294 m
SchoolSettler's Green Public School4 min walk270 m
PharmacyShoppers Drug Mart13 min walk775 m
Cafés & foodMichaelangelo's Italian Food · 15 within 1 km5 min walk312 m
Gym & rec centreMeadowvale Community Centre17 min walk1.0 km
LibraryMississauga Library - Meadowvale17 min walk1.0 km
HospitalLifeLabs Medical Laboratory Services18 min walk1.1 km
WalkDriveStraight-line distance, open map data
Grocery0.3 km
Park0.5 km
Coffee0.9 km
Dining0.8 km
Gym1.0 km
Hospital1.1 km
Schools nearby
School rating, out of 10.
Settler's Green Public Schoolelementary · Public · 0.3 km
5.7/10Fair
Plowman's Park Public Schoolelementary · Public · 0.4 km
4.6/10Low
St Elizabeth Seton Schoolelementary · Private · 0.6 km
7.1/10Good
Contact agent
Helpful calculators
Mortgage
Affordability
Closing costs
Land transfer tax
Property tax
Down payment
CMHC insurance
Stress test
Cashback Rebate
Your HOMEH agent

KimHOMEH agent · Mississauga
"Priced 1% under the Hestimate. I would see it this week."
Ask Kim