

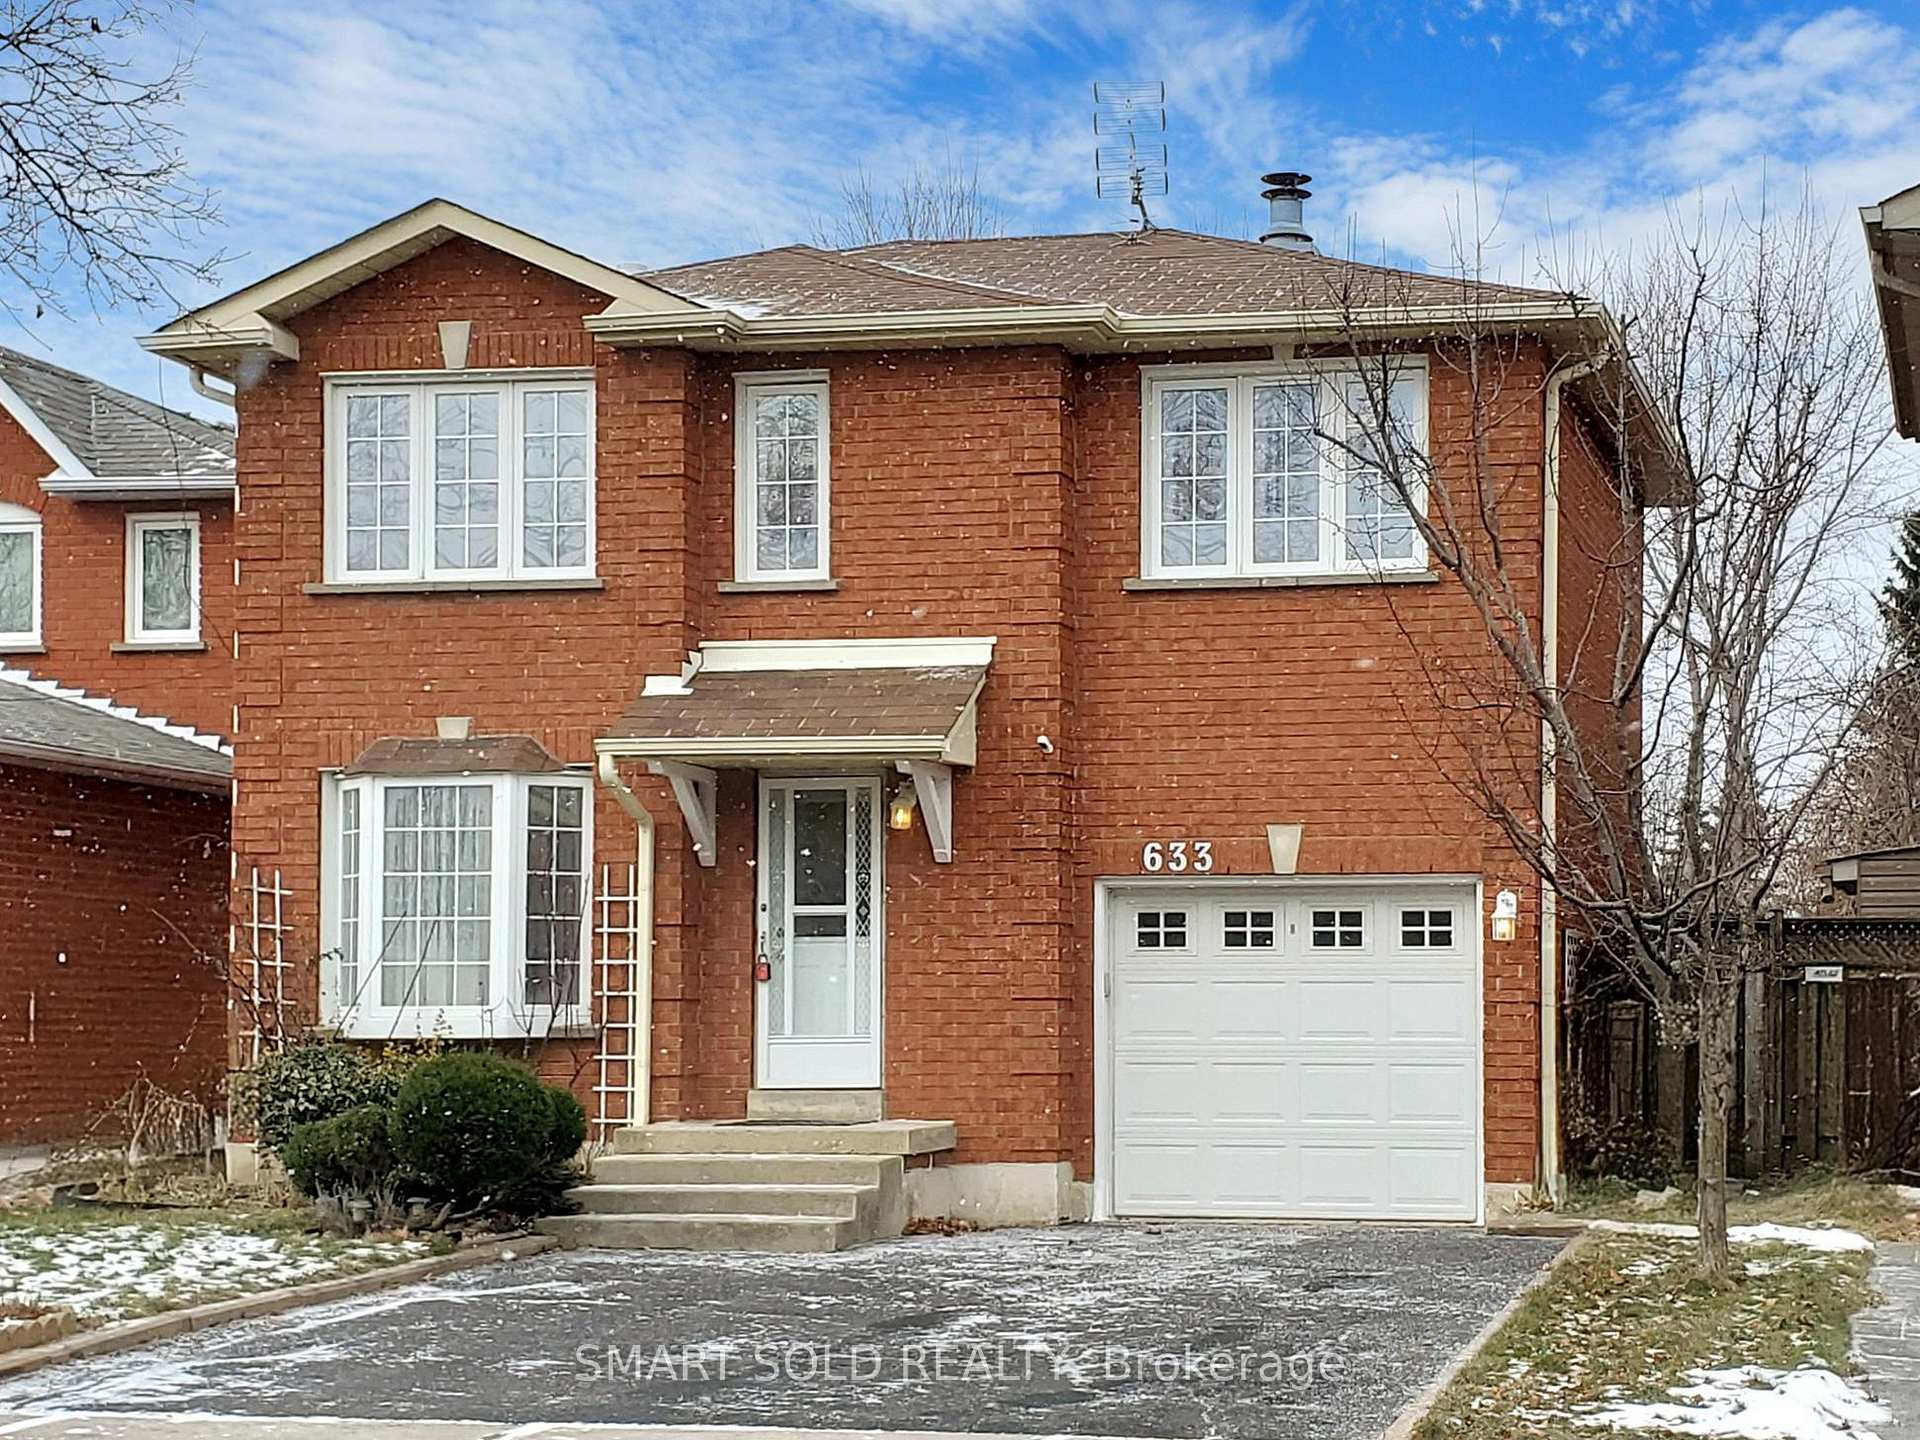
633 Four Winds Way
633 Four Winds Way
 See all 36 photos
Property history
Facts and features
- BasementFinished
- Water, sewerMunicipal
- HeatingForced air
- CoolingCentral air
- Hardwood floors
- Fireplace
- Central air
The homeDetached, 2-storey, Finished, full
- Type: Detached
- Style: 2-storey
- Basement: Finished, full
- View: Park/greenbelt
InsideFireplace Yes, Hardwood, Ceramic, Auto garage door remote
- Fireplace: Yes
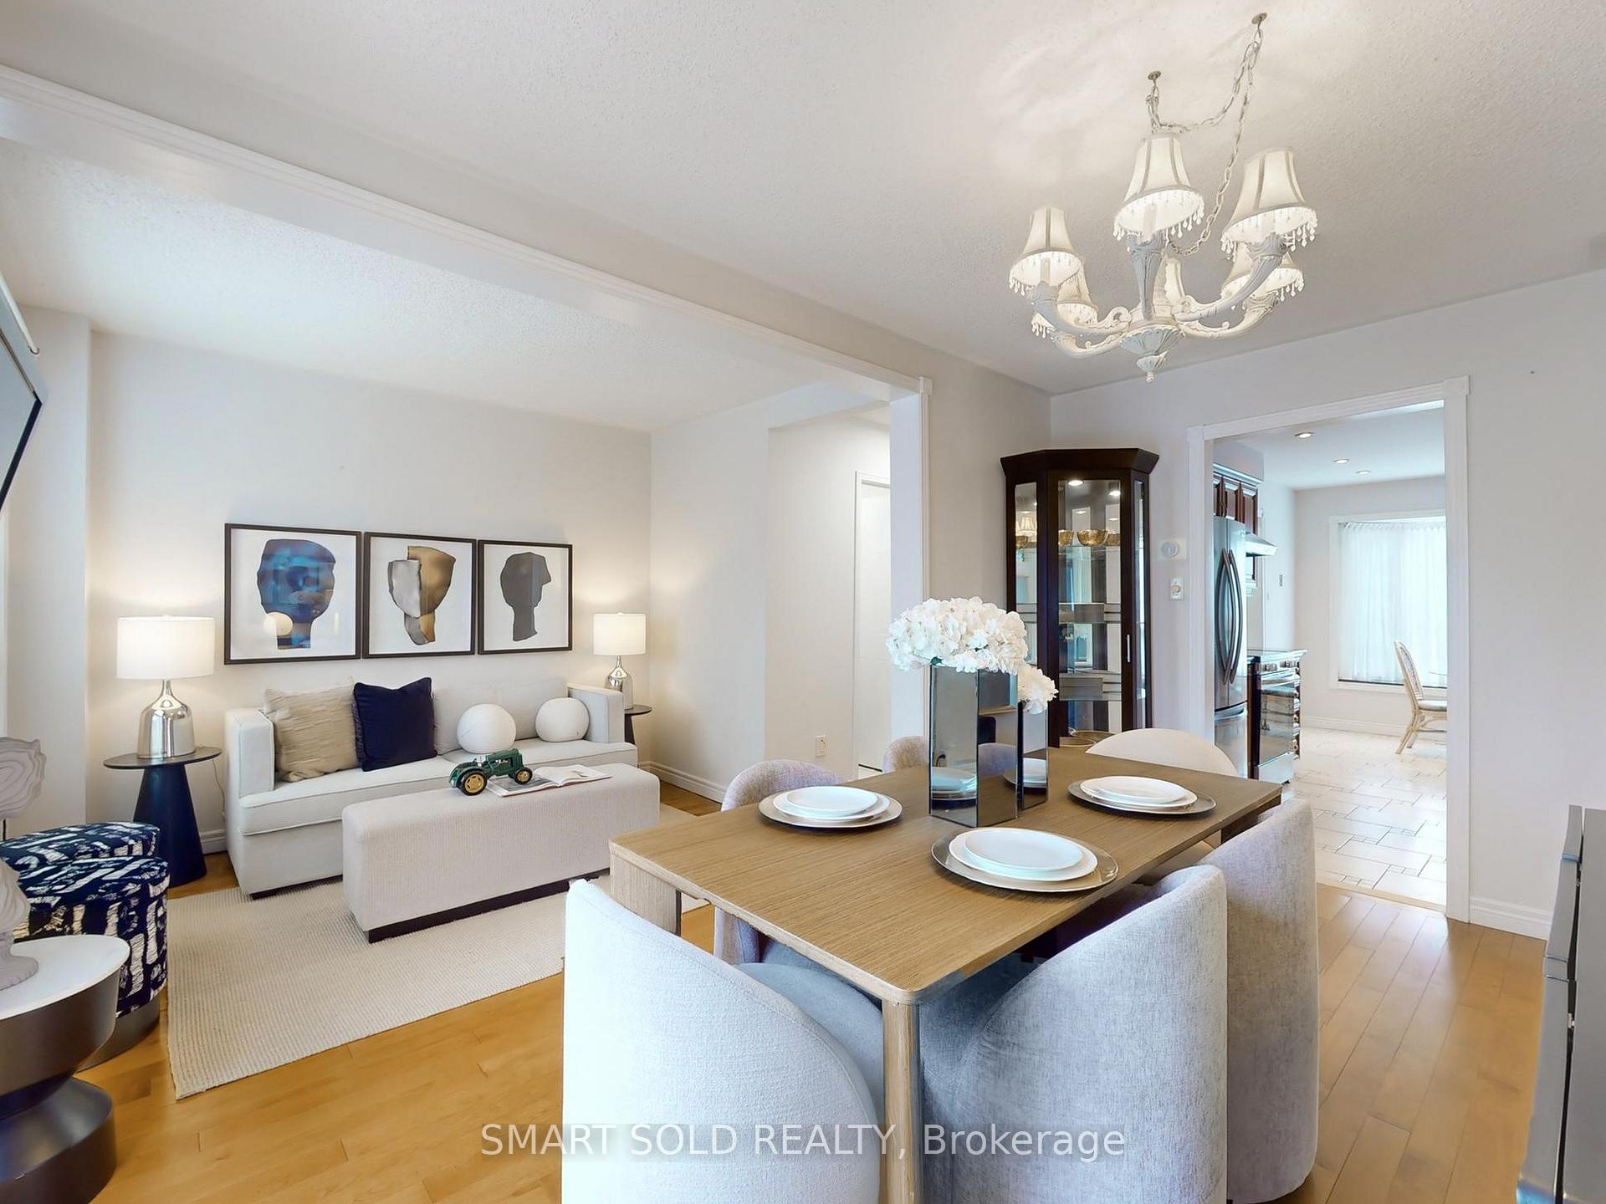
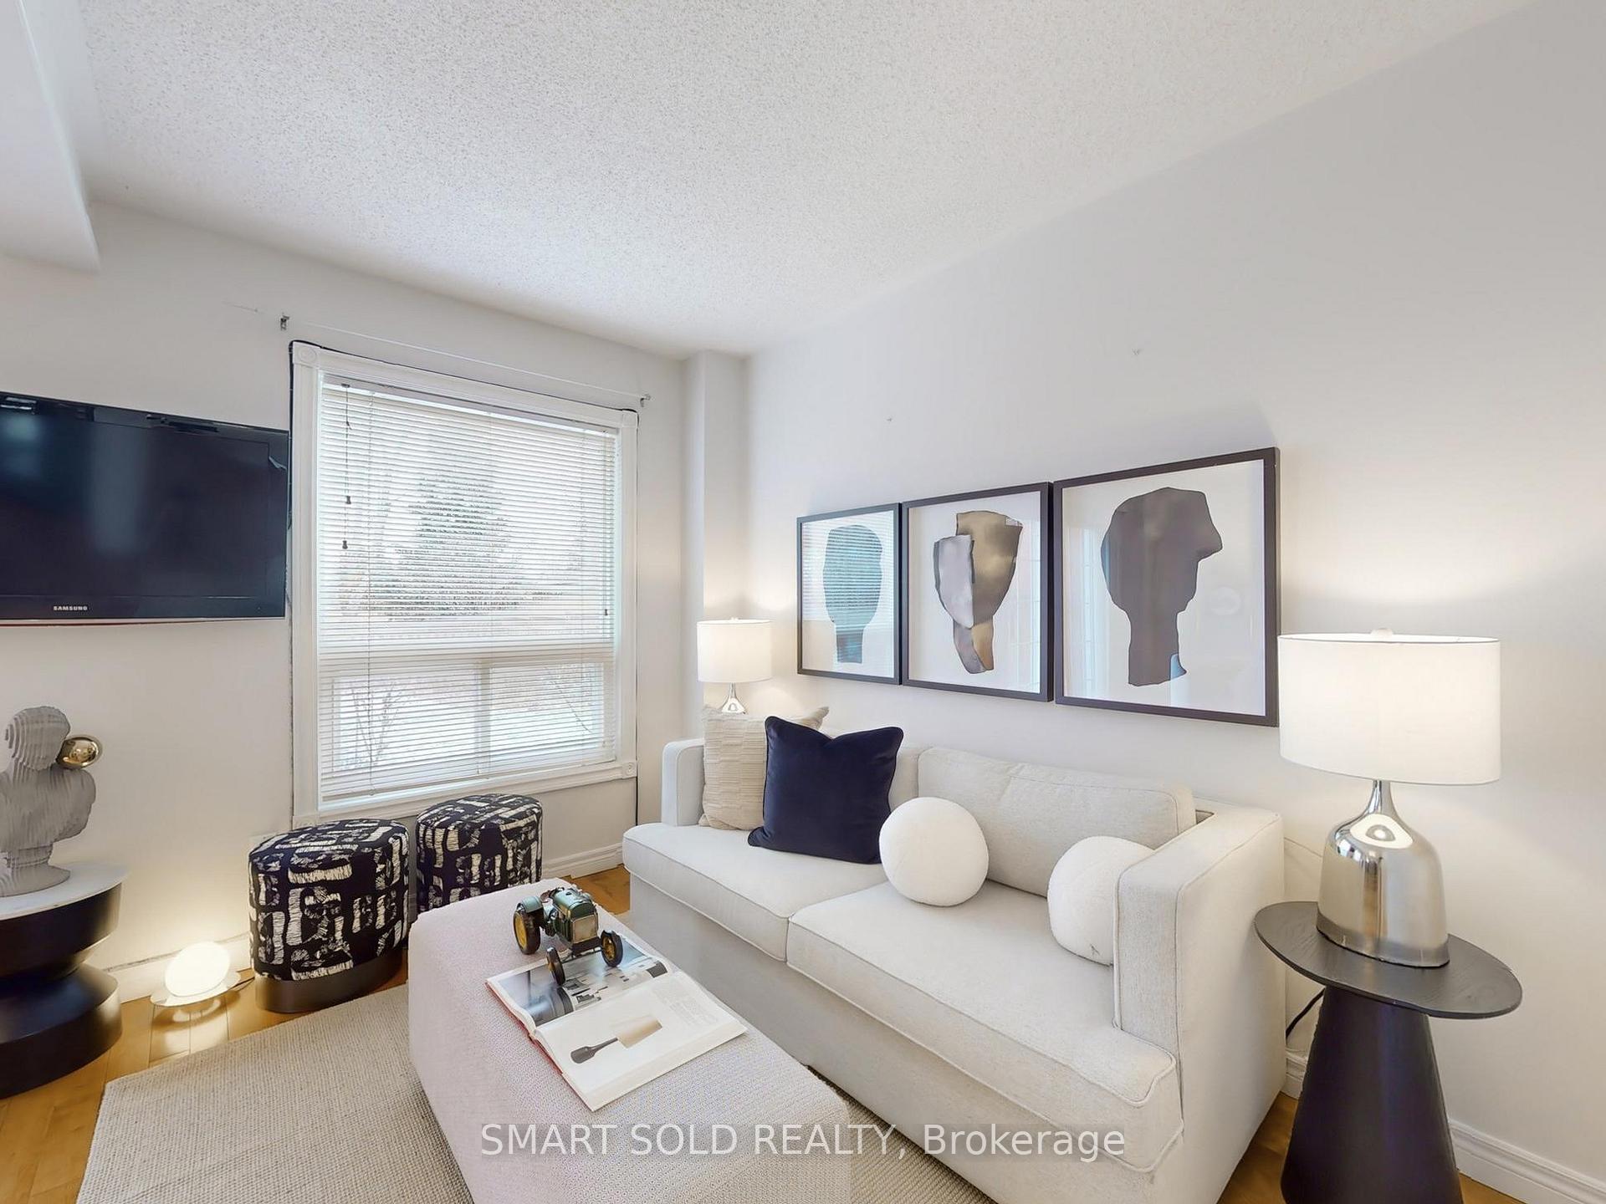
- Flooring: Hardwood, Ceramic
- Features: Auto garage door remote
- Rooms above ground: 7
- Rooms in the basement: 1
- Bedrooms: 3 + 1 in the basement
- Bathrooms: 3
- Kitchens: 1
- Family room: Yes
Outside and lotBrick, Asphalt shingle, Concrete
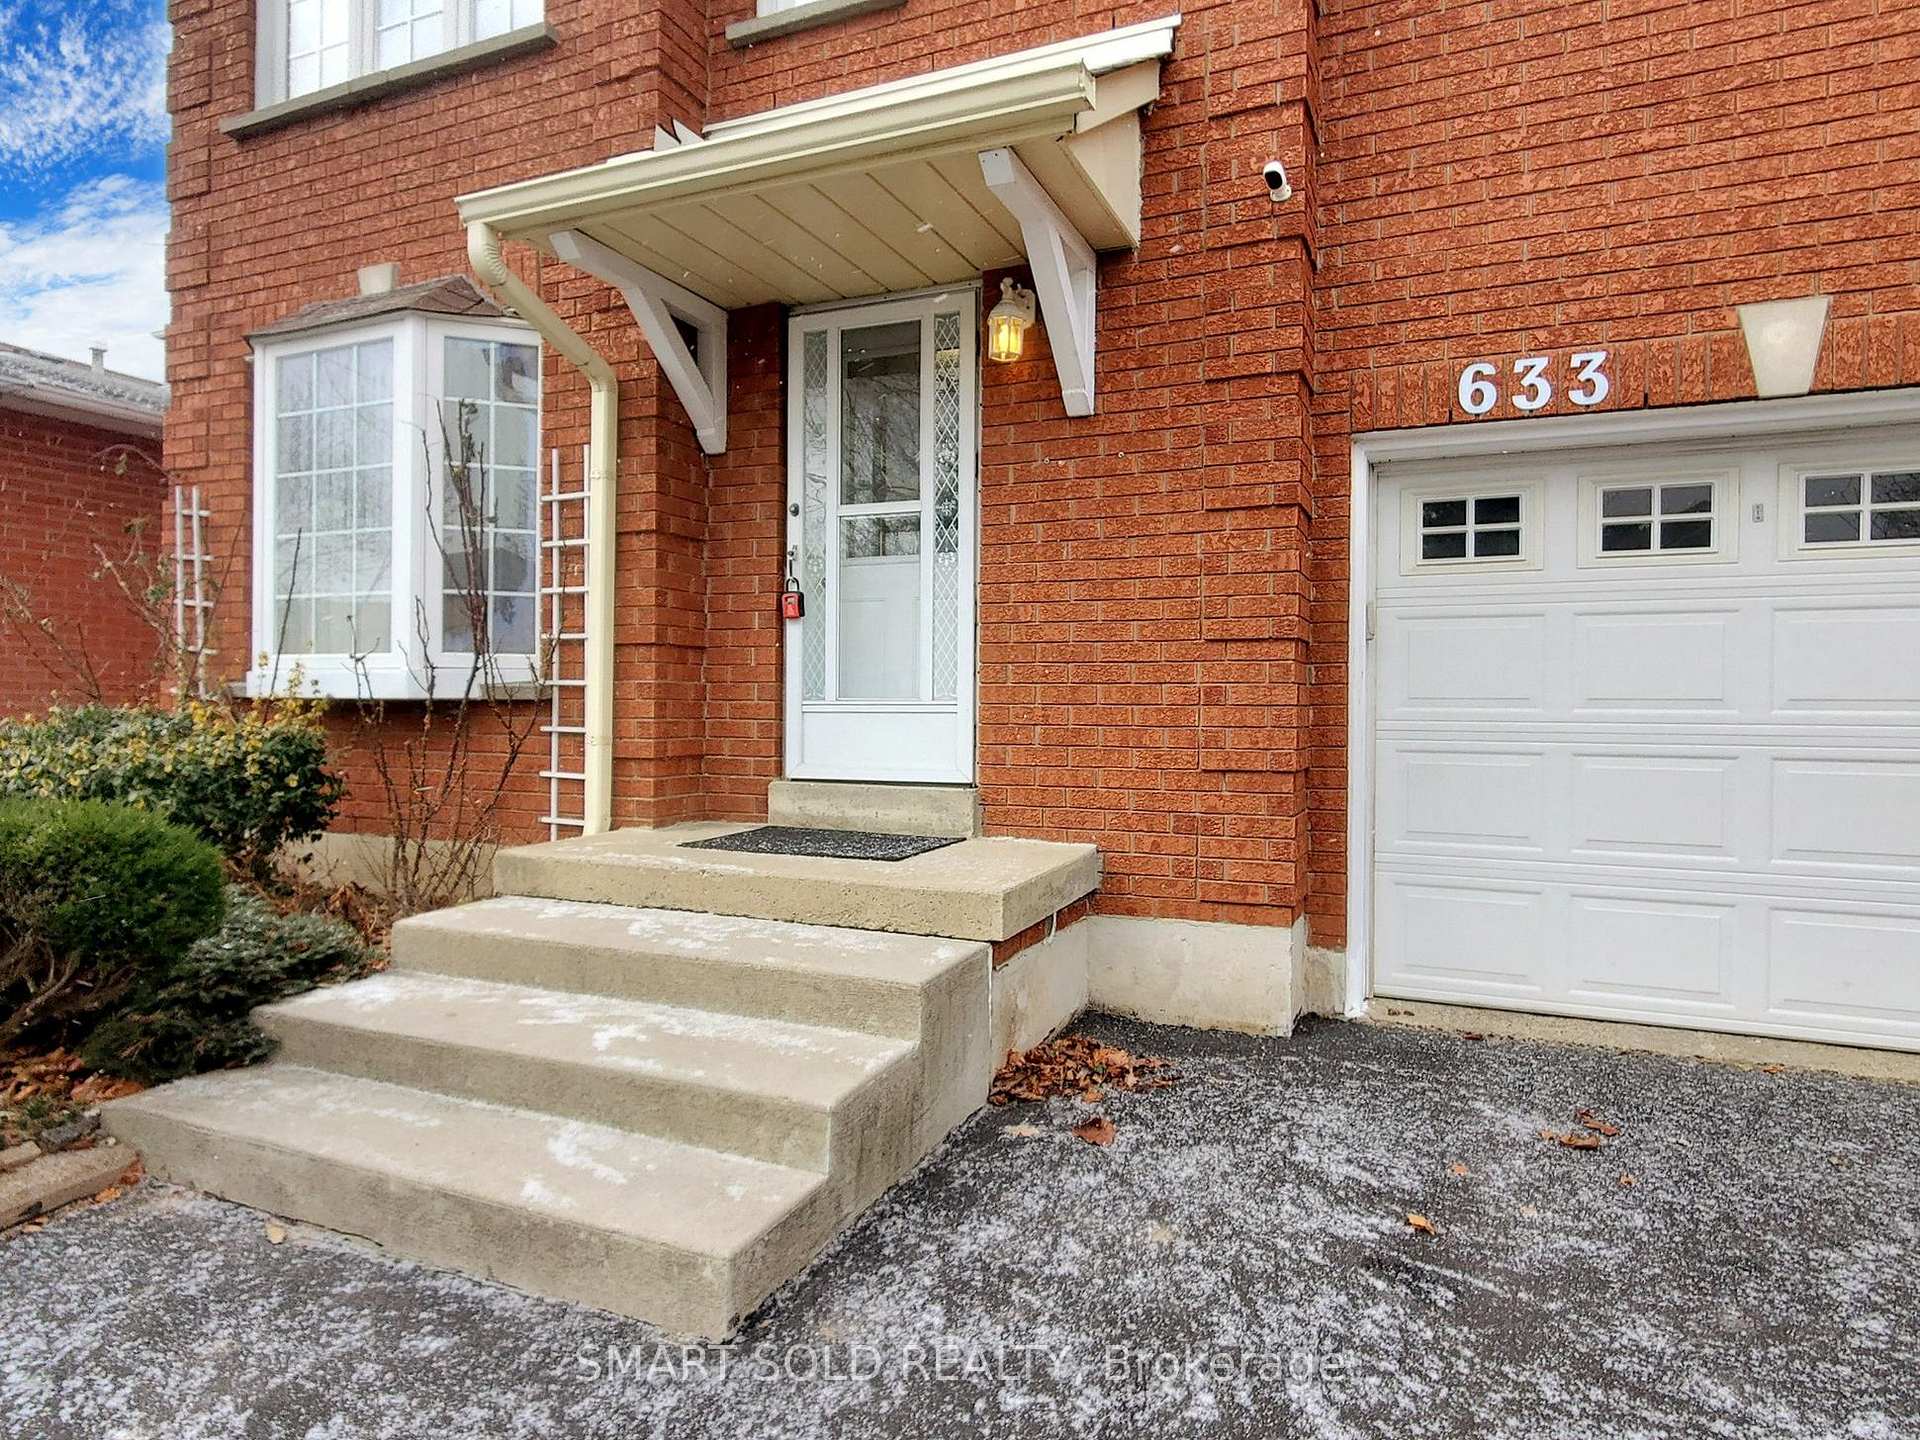
- Exterior: Brick
- Roof: Asphalt shingle
- Foundation: Concrete
- Size: 36.09 × 111.55 ft
Parking1 Garage, Built-in, Front yard parking
- Spaces: 1 Garage
- Garage: Built-in
- Driveway: Front yard parking
Heating, water and powerForced air, gas, Central air, Municipal water
- Heating: Forced air, gas
- Cooling: Central air
- Water: Municipal water
- Sewer: Municipal sewer
- Natural gas: Yes
- Hydro: Yes
- Cable: Available
- Telephone: Available
Costs and taxesTaxes $5,642 a year, HST included in the price
- Taxes, 2024: $5,642 a year
- HST: HST included in the price
NearbyPark
- Close to: Park
Listing detailsW11912430, Sold, Jan 8, 2025
- MLS® number: W11912430
- Status: Sold
- Listed on: Jan 8, 2025
- Days on market: 14
- Updated: Jan 22, 2025
- Possession: 30/60/Flexible
- Occupied by: Owner
- Listing brokerage: SMART SOLD REALTY
About this home
633 Four Winds Way, Mississauga (Hurontario), ON L5R 3M4
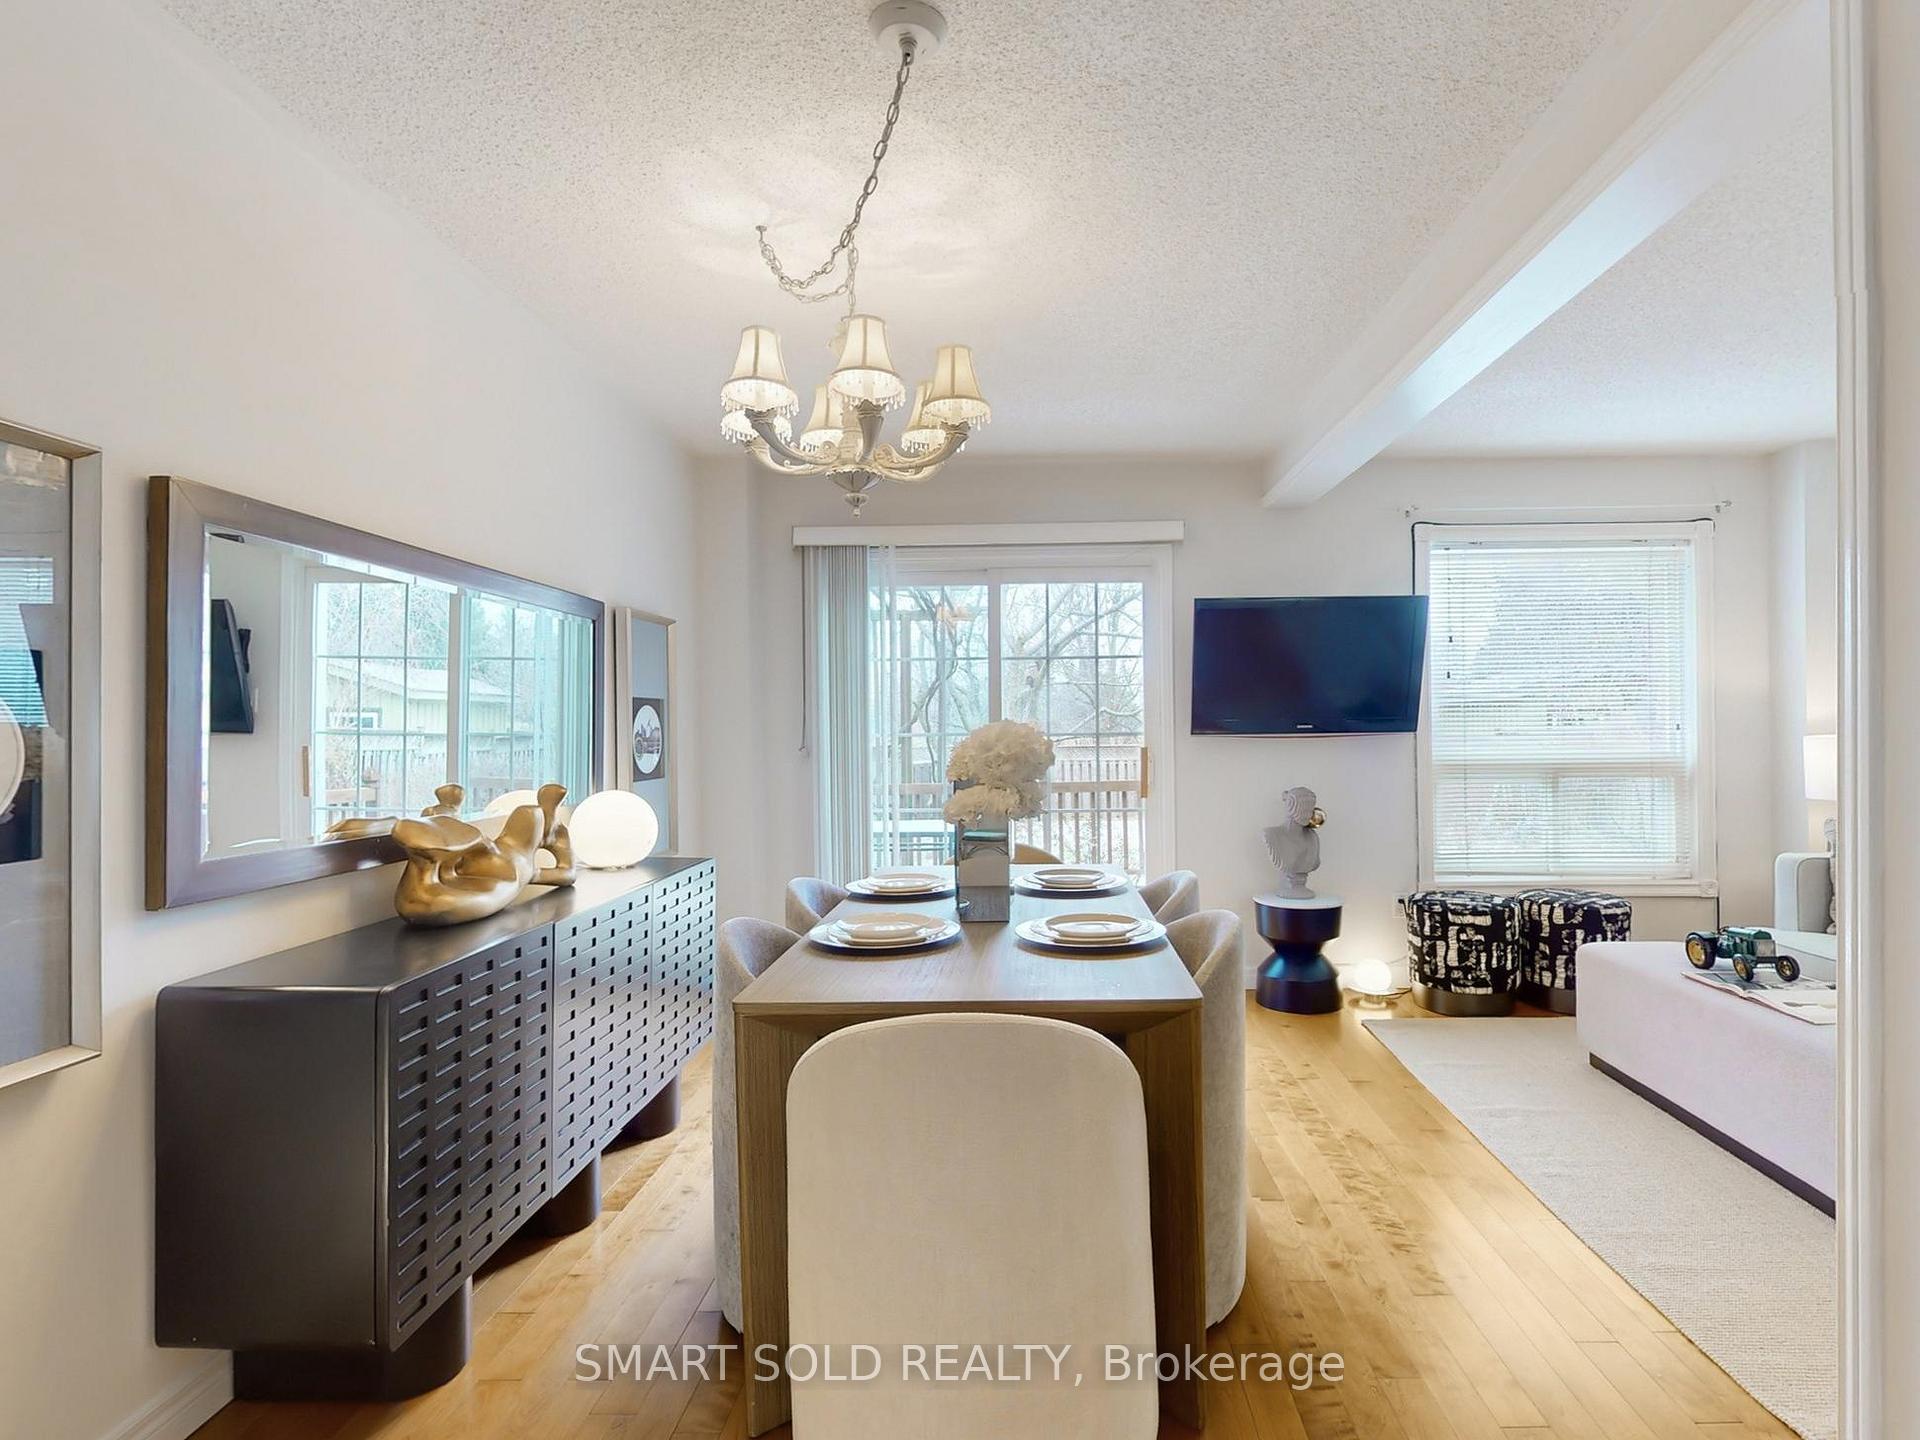
Welcome to this well-maintained detached home in the sought-after Hurontario neighborhood. Located on a quiet street with a friendly community, the backyard overlooks the picturesque Four Winds Park. The main floor features hardwood floors and ceramic tiles in the kitchen for convinience. The upgraded kitchen is equipped with hardwood cabinets, quartz countertops, backsplash, and a new set of appliances. A cozy breakfast area by the bay window offers serene views of the front yard. The spacious living and dining rooms offer plenty of natural light, with patio doors opening to a beautifully landscaped backyard overlooking the park. Upstairs, there are three good-sized bedrooms, with hardwood flooring and a full bathroom. The master bedroom features a big window and a walk-in closet, the other two rooms have double-door closets. A big Bonus is a second family room upstairs! Featuring a fireplace and is perfect for relaxing. The finished basement offers extra entertaining areas like a gym. Plus a 3pcs bathroom, and a spacious laundry room with extra storage. Close to Heartland Centre, Costco, Square One, community centers, and St. Francis Xavier IB School, with quick access to Highways 401 and 403. This home offers both comfort and convenience. Don't miss it!
Ask about this home
A HOMEH agent will answer your questions about this home.
Around this home
Daily convenience, out of 100, from the distances below
Schools nearby
School rating, out of 10.
Helpful calculators
Your HOMEH agent

"I would see it this week."