

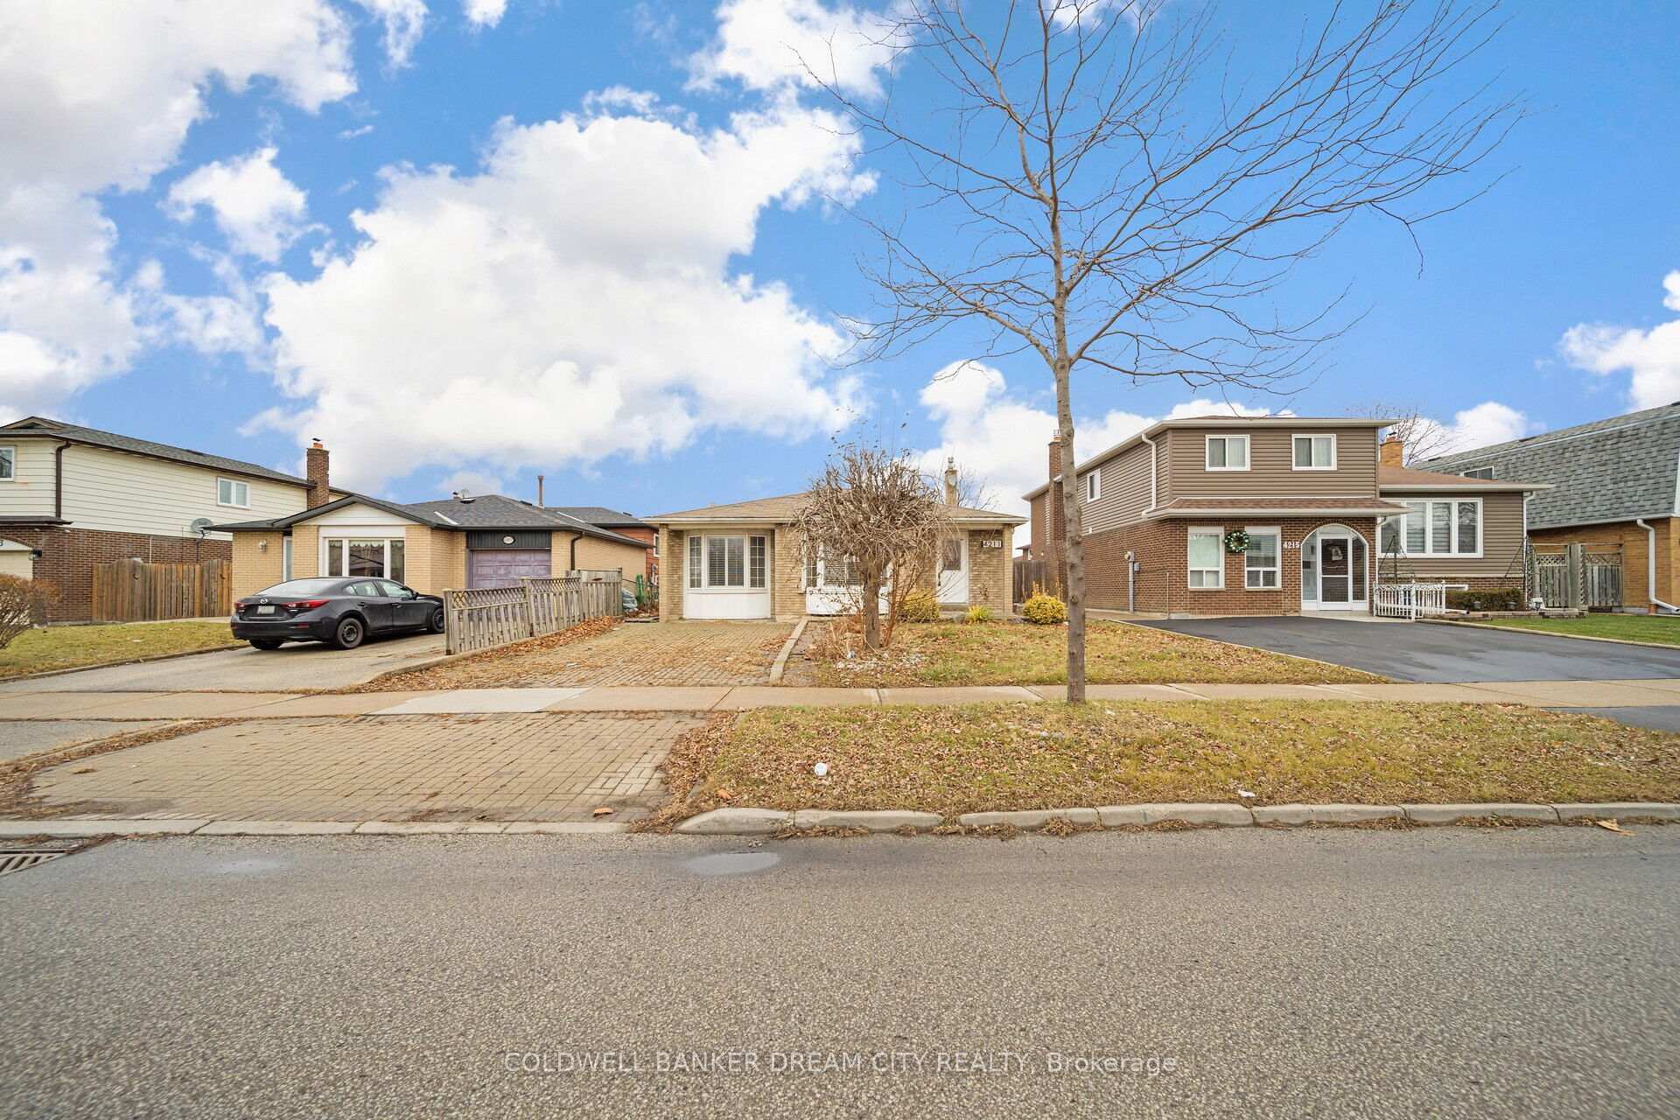
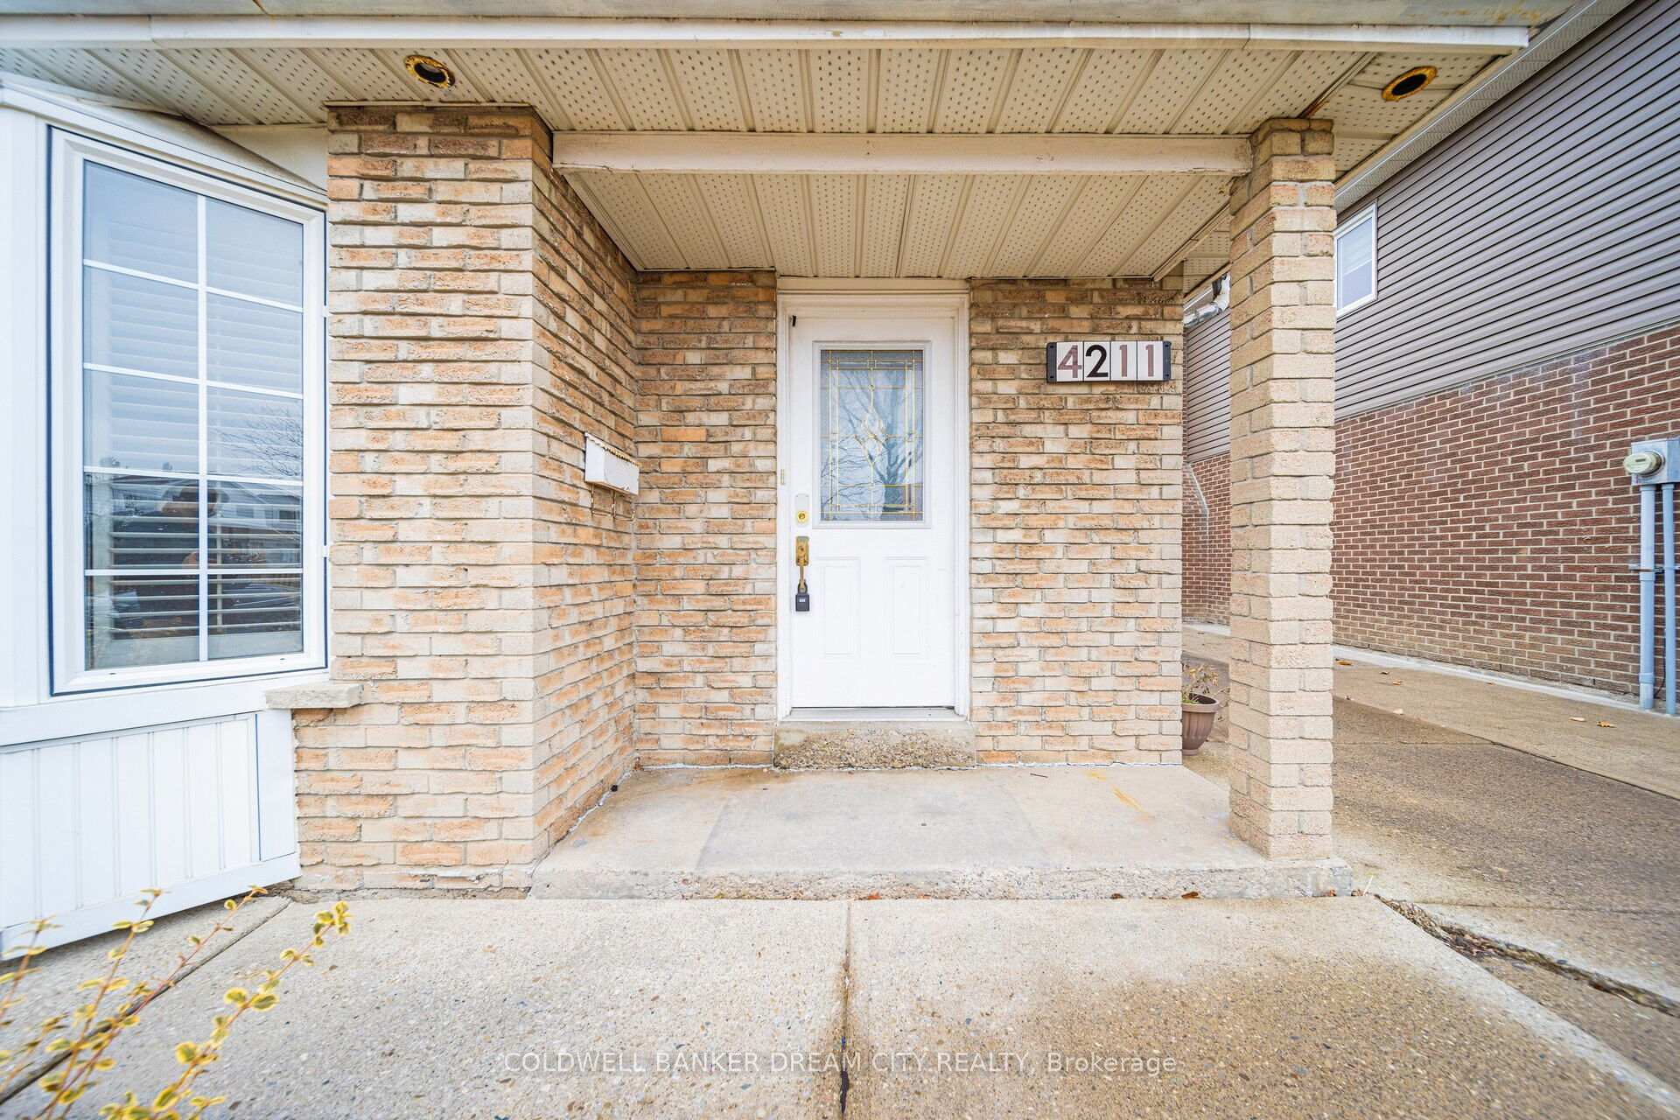
4211 Brandon Gate Drive
Detached Sold
1/404211 Brandon Gate Drive
Detached Sold
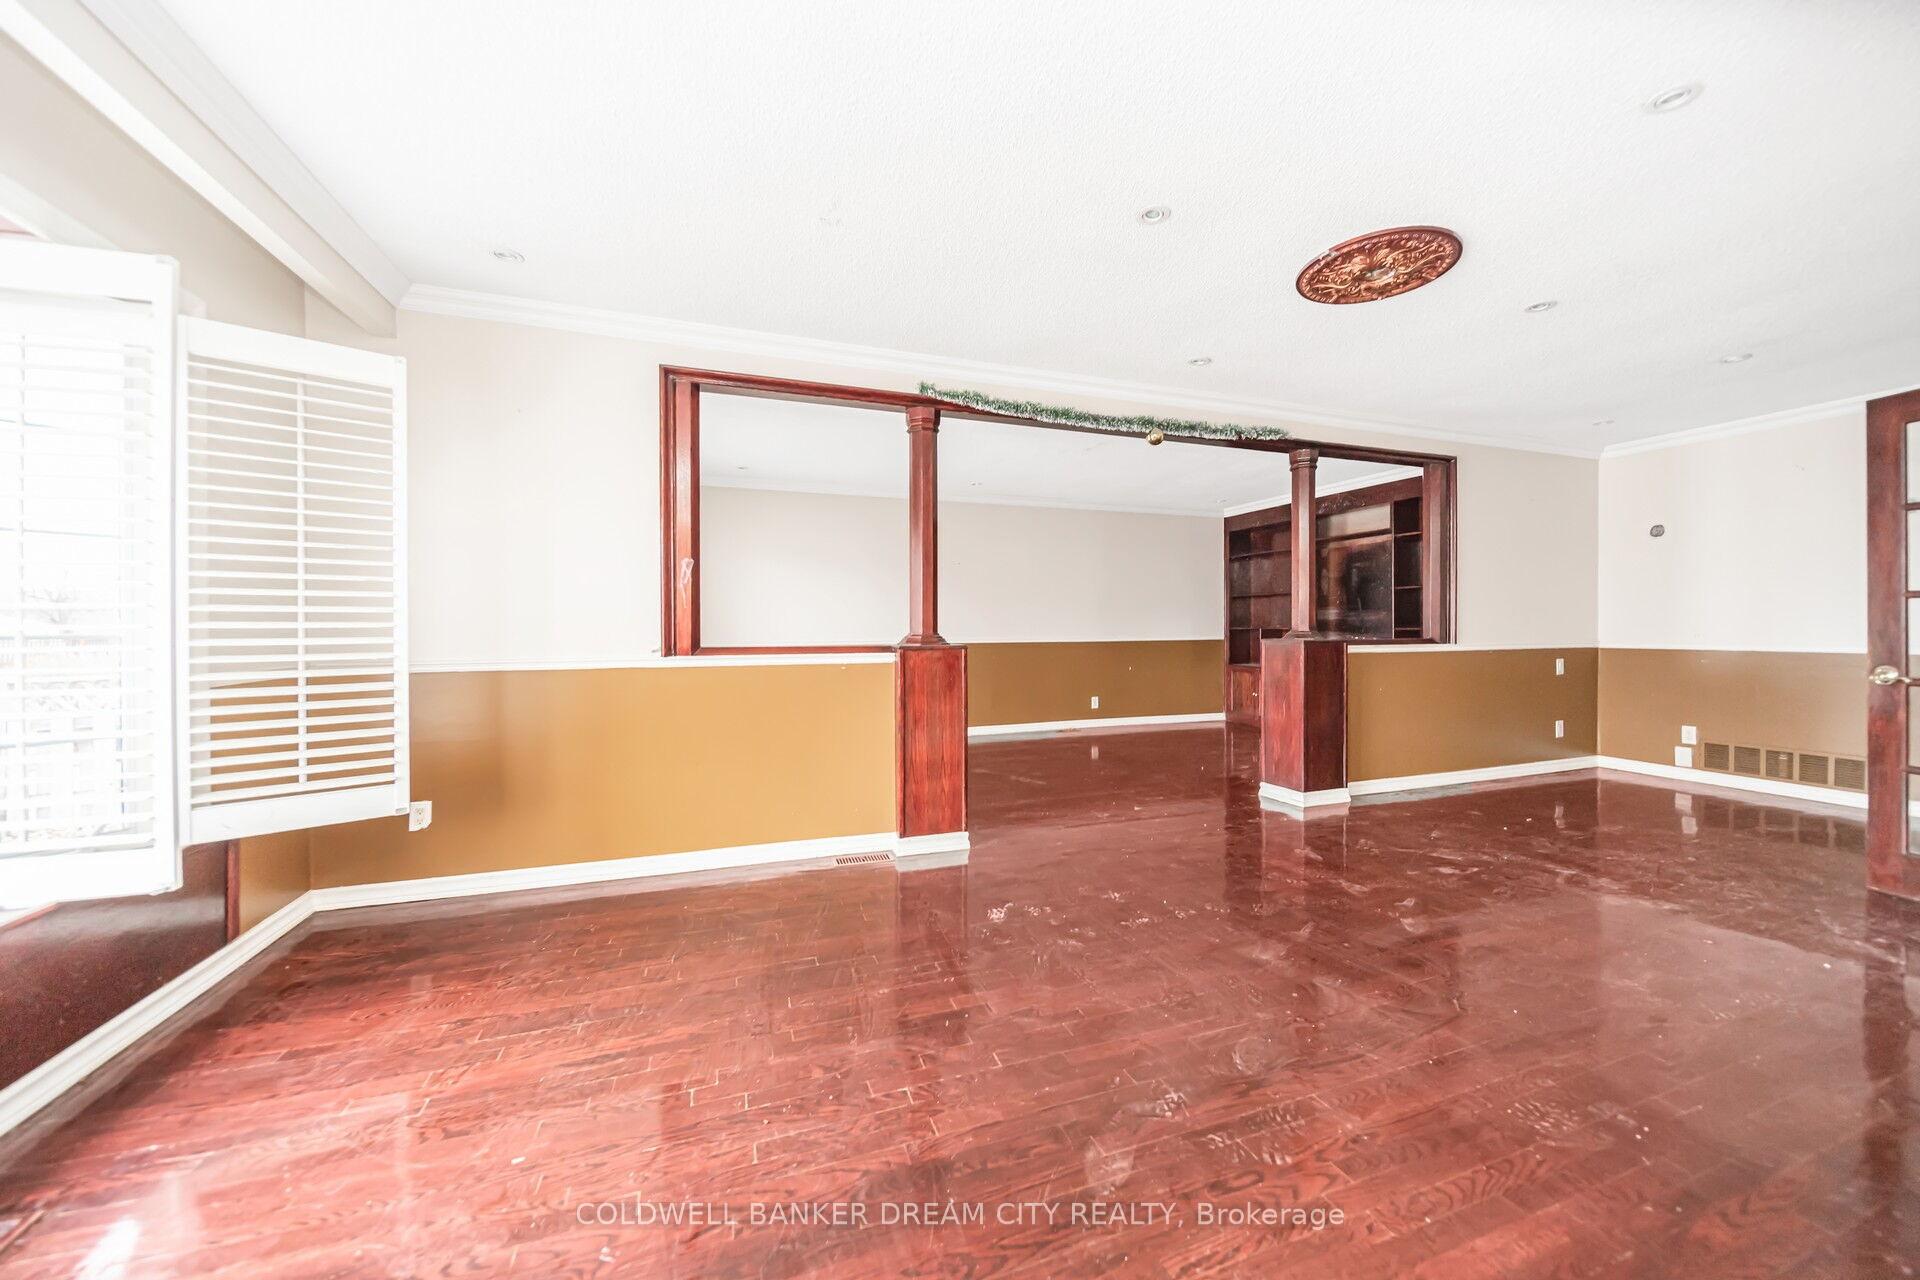 See all 40 photos
3+1 Bedrooms
2 Bathrooms
0 Garage
1.1K–1.5K sq.ft
45×110 ft
$4,440/yr
Property history
Facts and features
- BasementFinished
- Age of home51–99 years
- Water, sewerMunicipal
- HeatingForced air
What stands out
- Separate entrance
- Fireplace
- Central air
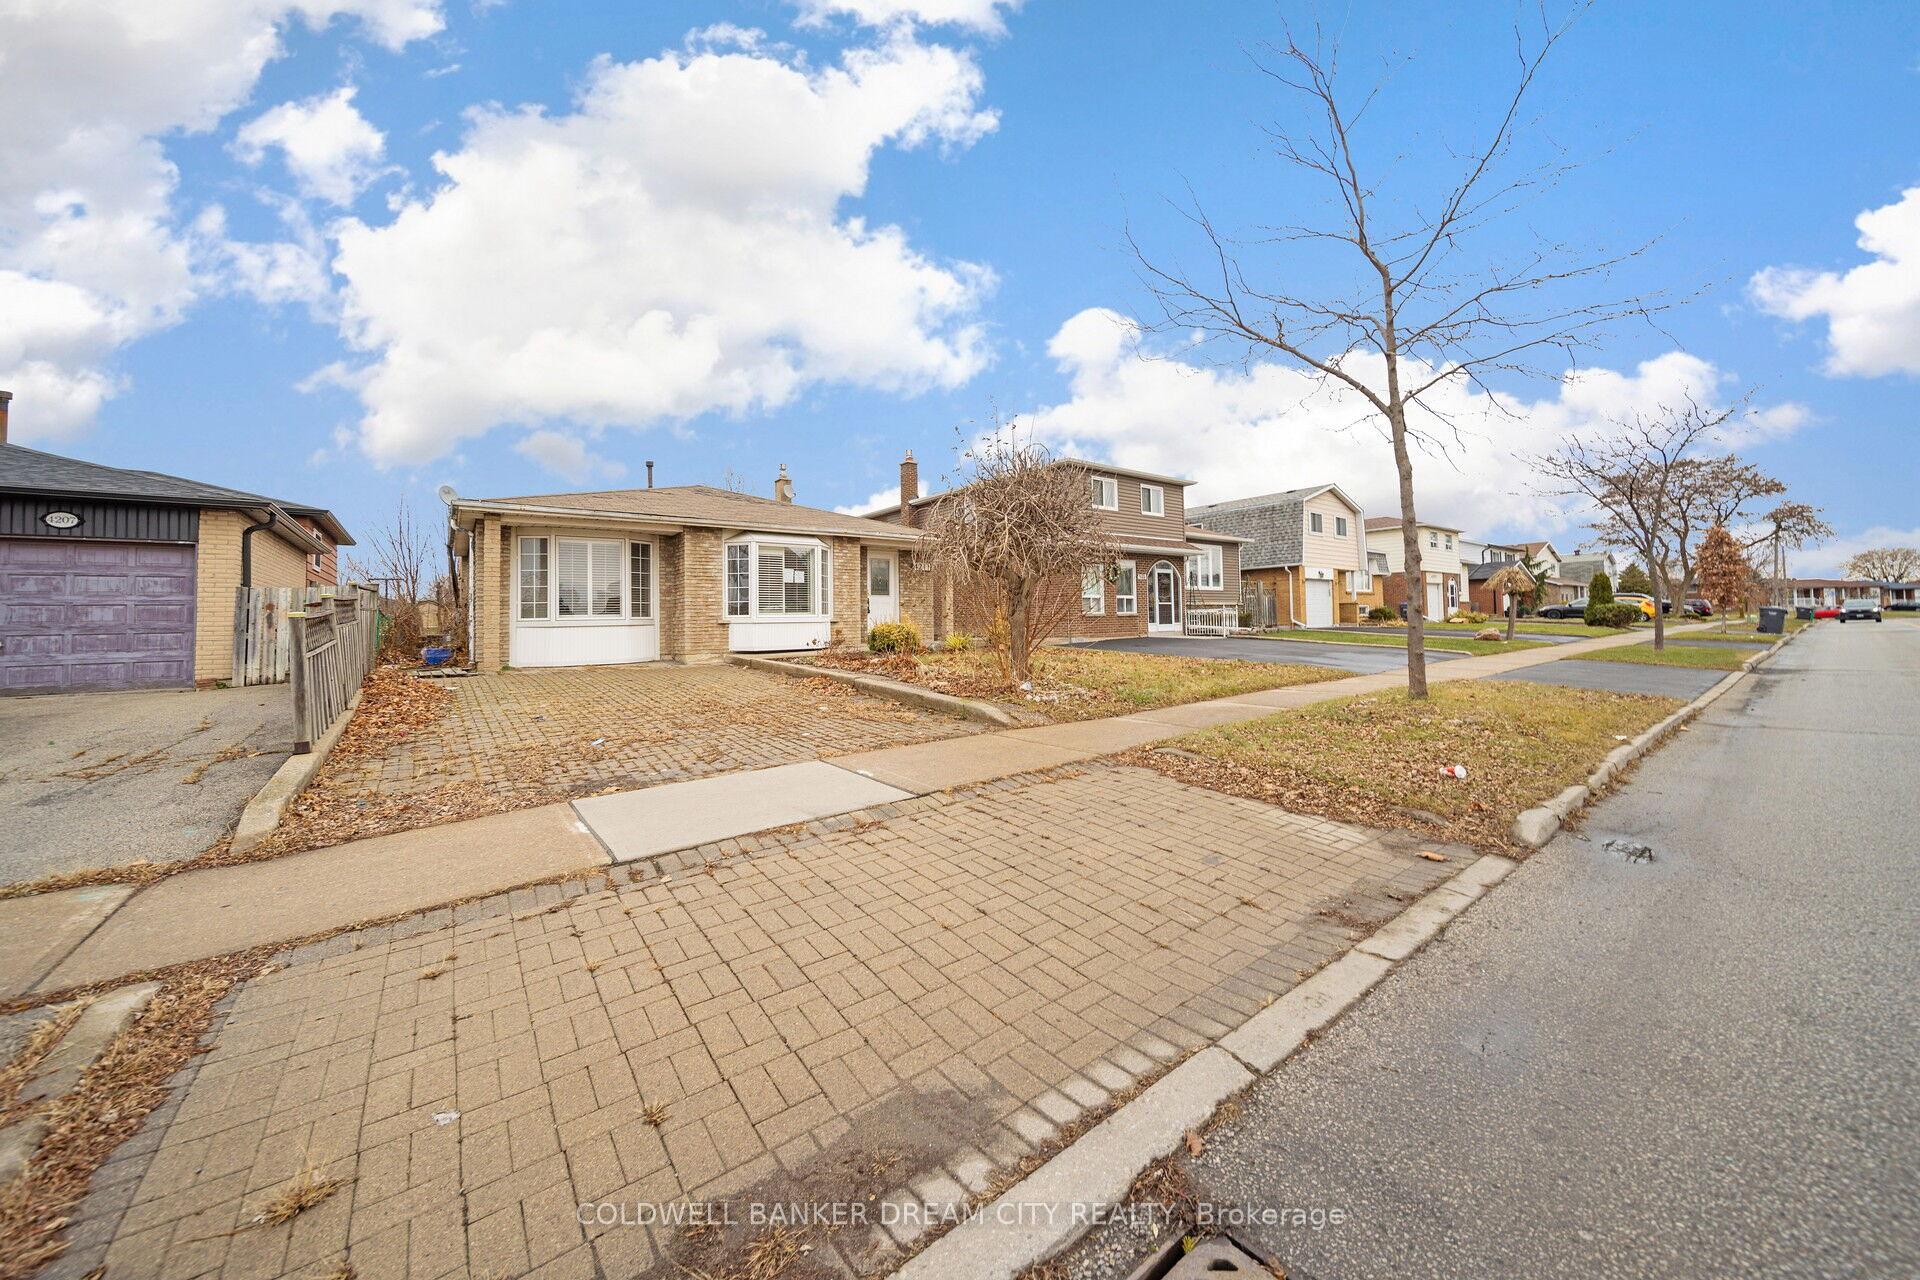
The homeDetached, Backsplit 3, Age 51–99 years
- Type: Detached
- Style: Backsplit 3
- Age: 51–99 years
- Living space: 1,100–1,500 sq ft
- Basement: Finished, separate entrance
InsideFireplace Yes, Other, Rooms above ground 9
- Fireplace: Yes
- Features: Other
- Rooms above ground: 9
- Bedrooms: 3 + 1 in the basement
- Bathrooms: 2
- Kitchens: 1
- Family room: Yes
Outside and lotBrick, Asphalt shingle, Poured concrete
Outside
- Exterior: Brick
- Roof: Asphalt shingle
- Foundation: Poured concrete
- Size: 45 × 110 ft
- Zoning: Residential
Parking2 Parking, Private
- Spaces: 2 Parking
- Driveway: Private
Heating, water and powerForced air, gas, Central air, Municipal water
- Heating: Forced air, gas
- Cooling: Central air
- Water: Municipal water
- Sewer: Municipal sewer
- Natural gas: Available
- Hydro: Available
- Cable: Available
- Telephone: Available
Costs and taxesTaxes $4,440 a year
- Taxes, 2024: $4,440 a year
Listing detailsW11894237, Sold, Dec 16, 2024
- MLS® number: W11894237
- Status: Sold
- Listed on: Dec 16, 2024
- Days on market: 37
- Updated: Jan 22, 2025
- Possession: To Be Determined
- Occupied by: Vacant
- Listing brokerage: COLDWELL BANKER DREAM CITY REALTY
About this home
4211 Brandon Gate Drive, Mississauga (Malton), ON L4T 3K3
Other
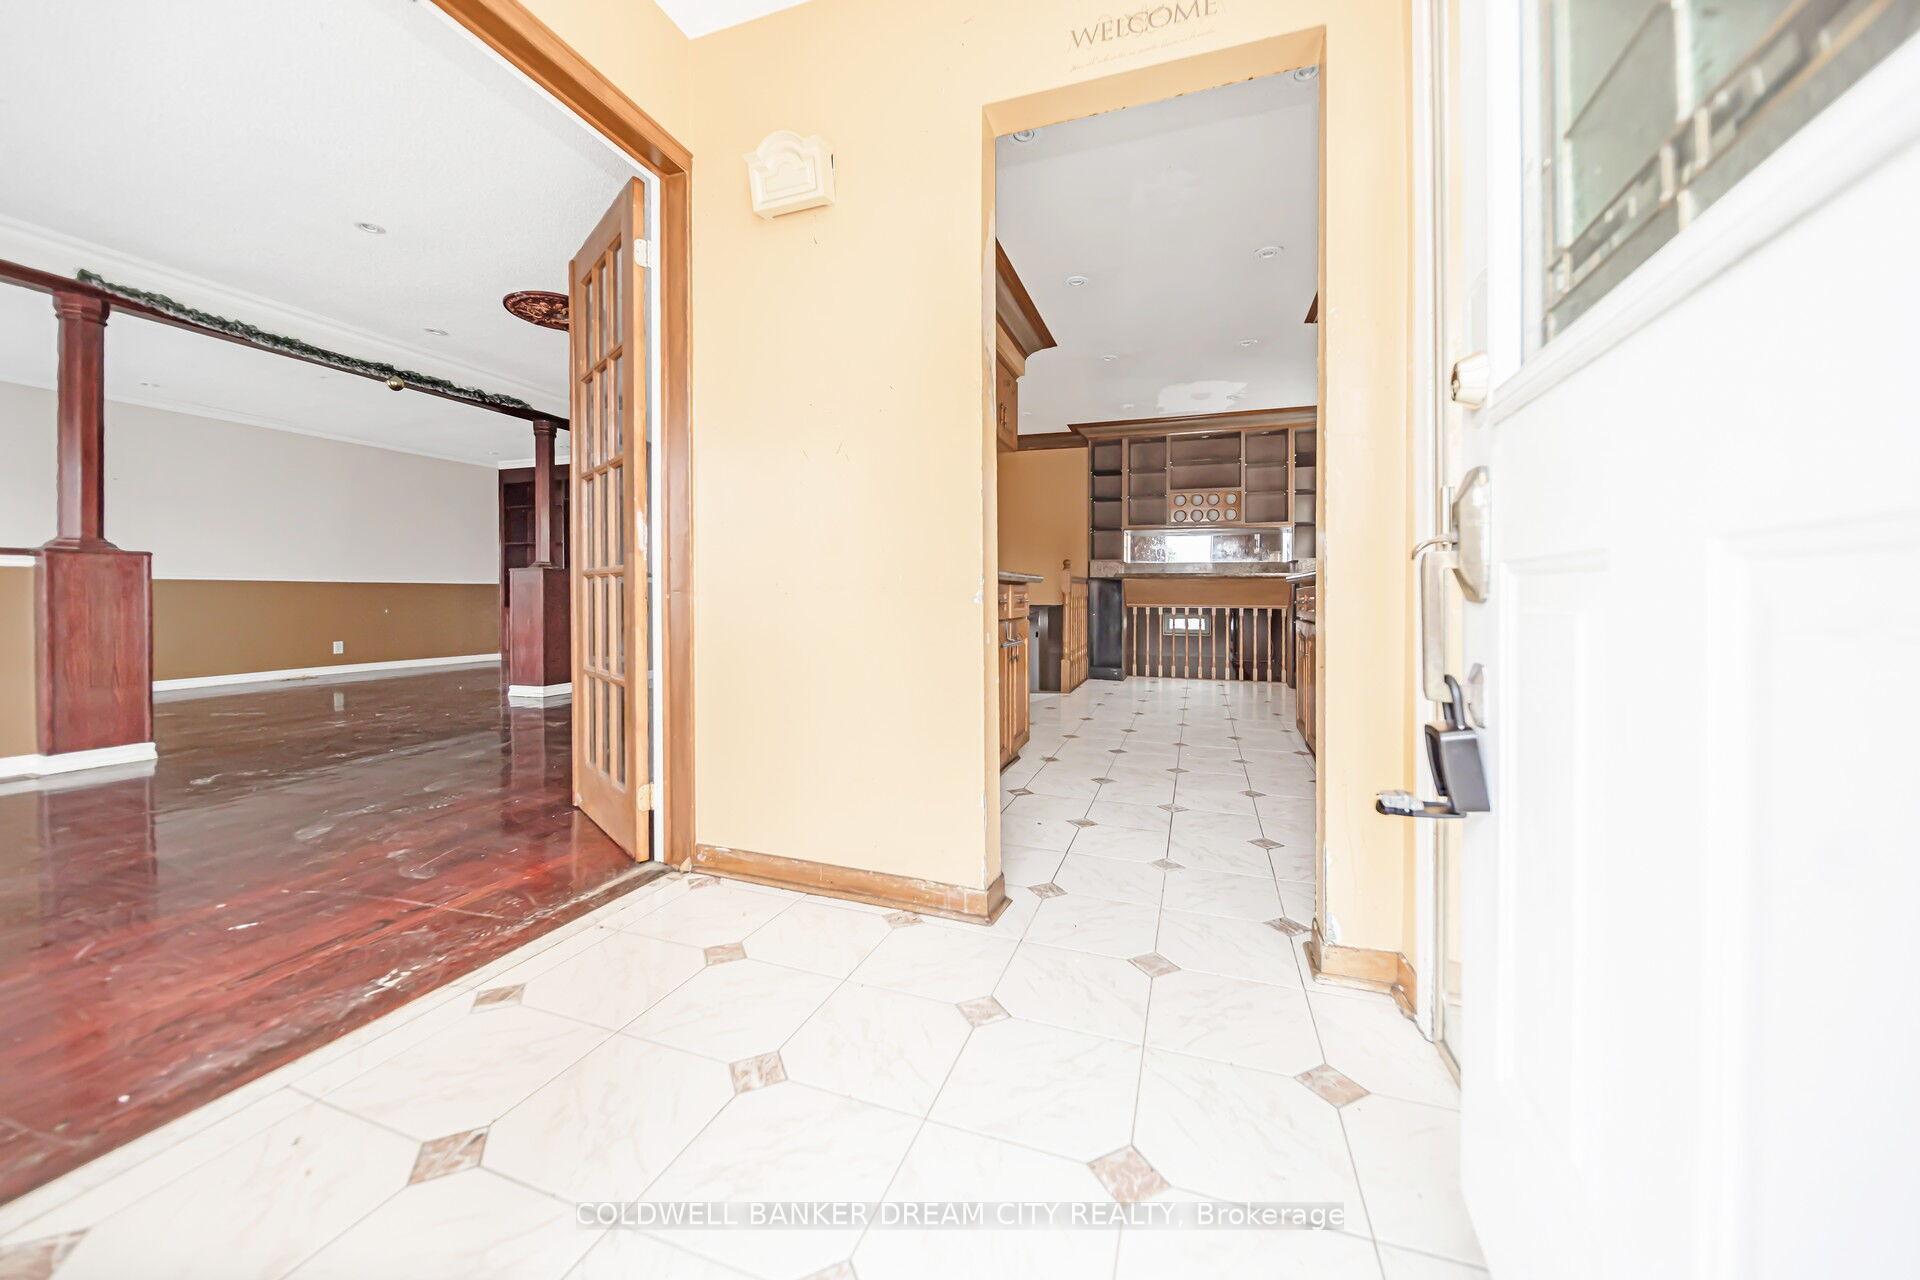
Great Opportunity! This spacious back-split home is offering a generous floorplan with multiple levels, the property features 3+1 bedrooms, 2 bathrooms and a large backyard. The home has great potential for renovation and personal touches, making it ideal for those looking to invest or customize to their liking. Located in a mature, family-friendly neighborhood with easy access to schools, parks and shopping. Don't miss your chance to make this home your own! Being Sold "As-is".
Read more
Ask about this home
A HOMEH agent will answer your questions about this home.
Ask a question
Thinking of selling your home?See what your home is worth today.
Around this home
Finch/Darcel
Errands
Parks
Schools
Daily convenience, out of 100, from the distances below
ParkAlbert McBride Park · 5 within 1 km5 min walk336 m
GroceryDaisy Mart8 min walk499 m
SchoolDarcel Avenue Senior Public School8 min walk470 m
PharmacyGood Luck Pharmacy9 min walk560 m
Cafés & foodPizza Inn · 3 within 1 km8 min walk489 m
Gym & rec centreMalton Community Centre16 min walk982 m
LibraryToronto Public Library - Humberwood13 min walk828 m
WalkDriveStraight-line distance, open map data
Grocery0.5 km
Park0.3 km
Coffee1.1 km
Dining0.6 km
Gym1.1 km
Schools nearby
School rating, out of 10.
Darcel Avenue Senior Public Schoolelementary · Public · 0.5 km
—
Corliss Public Schoolelementary · Public · 0.6 km
—
Dunrankin Drive Public Schoolelementary · Public · 0.7 km
—
Contact agent
Helpful calculators
Mortgage
Affordability
Closing costs
Land transfer tax
Property tax
Down payment
CMHC insurance
Stress test
Cashback Rebate
Your HOMEH agent

KimHOMEH agent · Mississauga
"I would see it this week."
Ask Kim