

Unit 4, 634 Shoreline Drive
Unit 4, 634 Shoreline Drive
 See all 40 photos
Property history
Facts and features
- BasementFinished
- ExposureNorth south
- LaundrySink
- LockerNone
- Central air
The homeCondo Townhouse, Stacked townhouse, 1,200–1,399 sq ft
- Type: Condo Townhouse
- Style: Stacked townhouse
- Living space: 1,200–1,399 sq ft
- Basement: Finished
- Exposure: North South
InsideSink, lower level, Water heater, Rooms above ground 6
- Laundry: Sink, lower level
- Features: Water heater
- Rooms above ground: 6
- Rooms in the basement: 1
- Bedrooms: 2 + 1 in the basement
- Bathrooms: 2
- Kitchens: 1
OutsideBrick, Open
- Exterior: Brick
- Balcony: Open
Parking and locker2 Parking (1 garage + 1 drive), Built-in, Exclusive
- Spaces: 2 Parking (1 garage + 1 drive)
- Garage: Built-in
- Parking type: Exclusive
- Locker: None
BuildingHigh park mississauga, Storeys 3, Units 90
- Name: High park mississauga
- Storeys: 3
- Units: 90
- Registered: 2007
- Condo corporation: 798
- Pets: Allowed
Heating, water and powerForced air, gas, Central air
- Heating: Forced air, gas
- Cooling: Central air
Costs and taxesTaxes $3,228 a year, Condo fee $441 a month, Parking included, common elements included, building insurance included
- Taxes, 2024: $3,228 a year
- Condo fee: $441 a month
- Fee includes: Parking included, common elements included, building insurance included
- HST: HST included in the price
- Rental items: Hwt
Included in the saleStainless steel kitchen appliances. upgraded front load w&d. many upgraded (led) elf. unit comes with bonus kitchen pantry extension in breakfast nook that offers lots of valuable extra storage. private garage.
- Included: Stainless steel kitchen appliances. upgraded front load w&d. many upgraded (led) elf. unit comes with bonus kitchen pantry extension in breakfast nook that offers lots of valuable extra storage. private garage.
NearbyPark, public transit, rec./commun.centre, school, hospital
- Close to: Park, public transit, rec./commun.centre, school, hospital
Listing detailsW12056632, Sold, Apr 2, 2025
- MLS® number: W12056632
- Status: Sold
- Listed on: Apr 2, 2025
- Days on market: 68
- Updated: Jun 9, 2025
- Possession: Flexible
- Occupied by: Owner
- Listing brokerage: CITYSCAPE REAL ESTATE LTD.
About this home
Unit 4, 634 Shoreline Drive, Mississauga (Cooksville), ON L5B 0A7
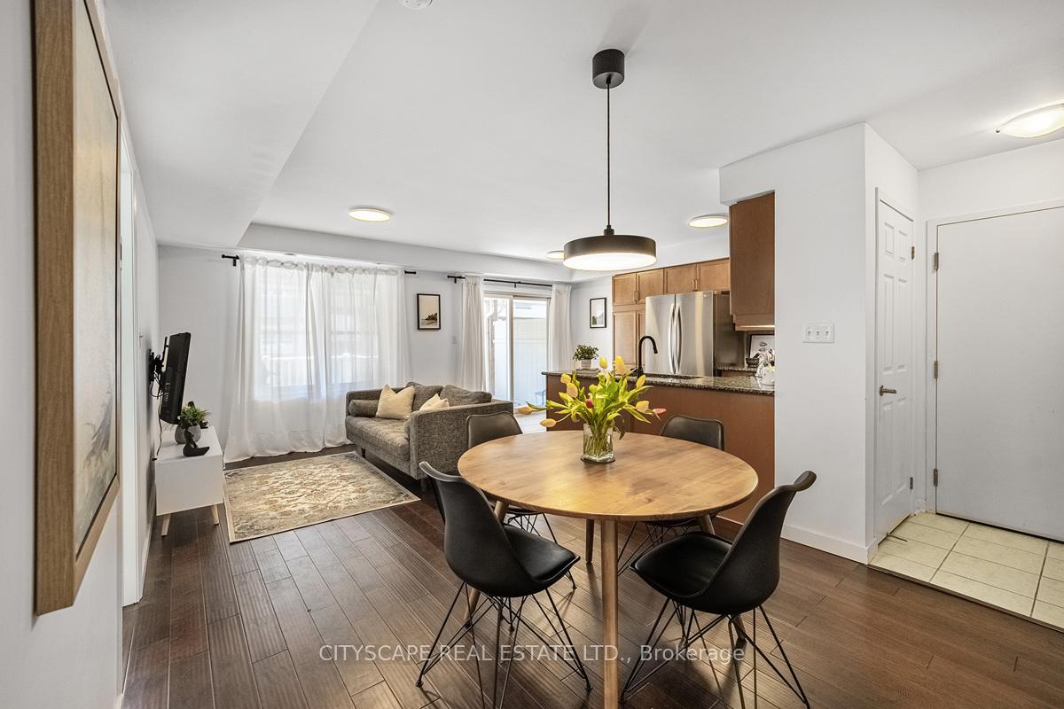
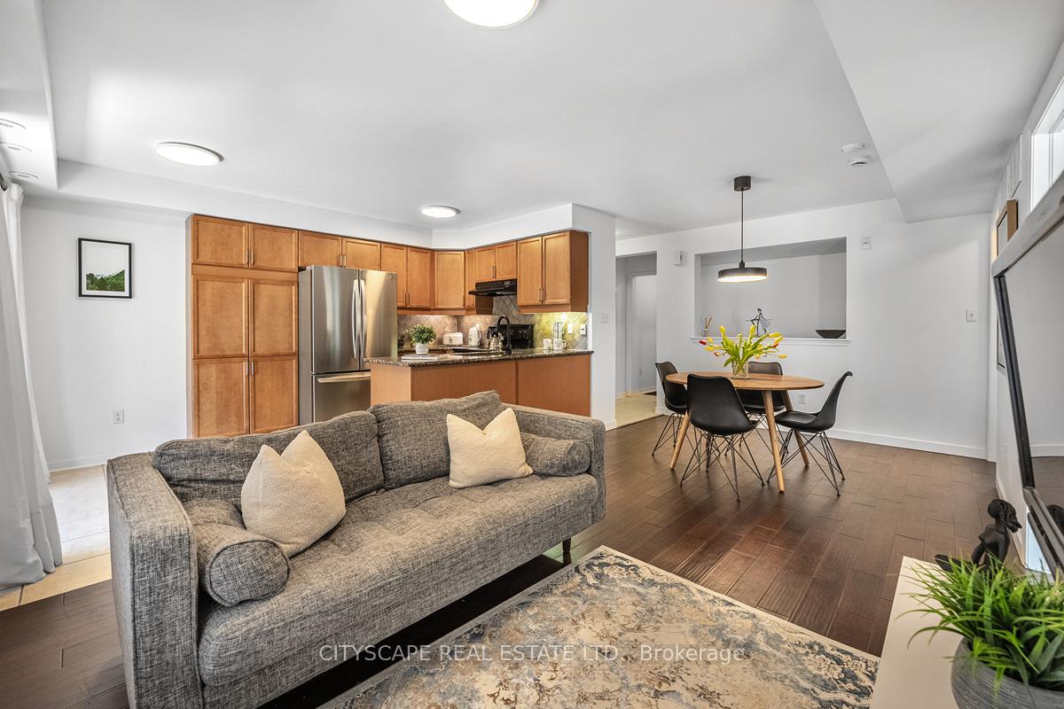
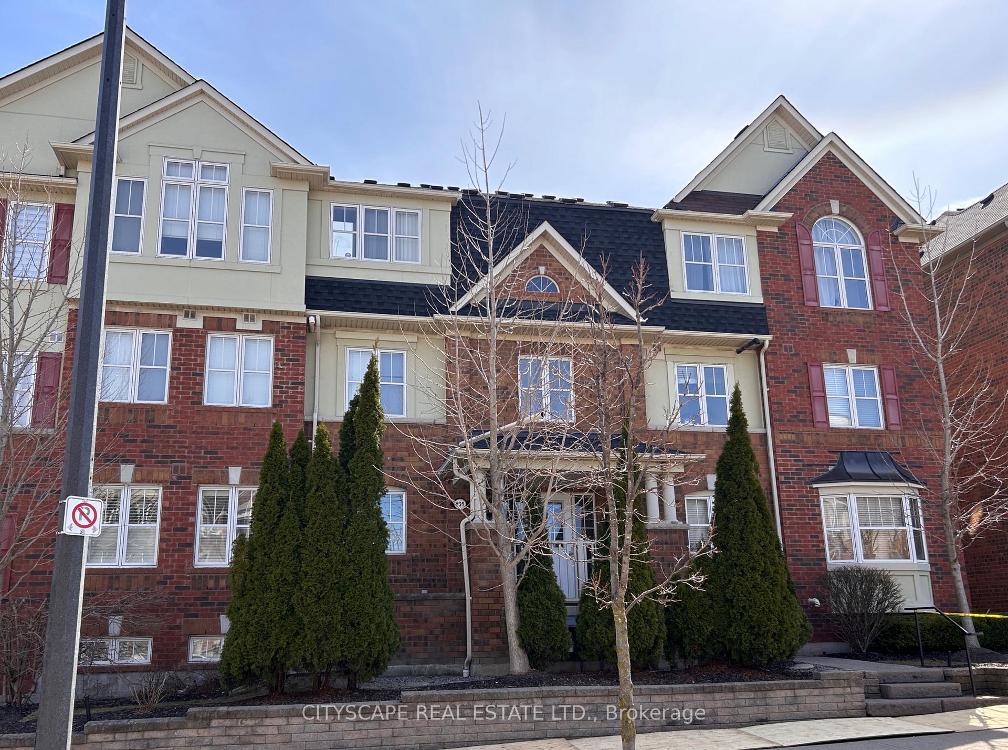
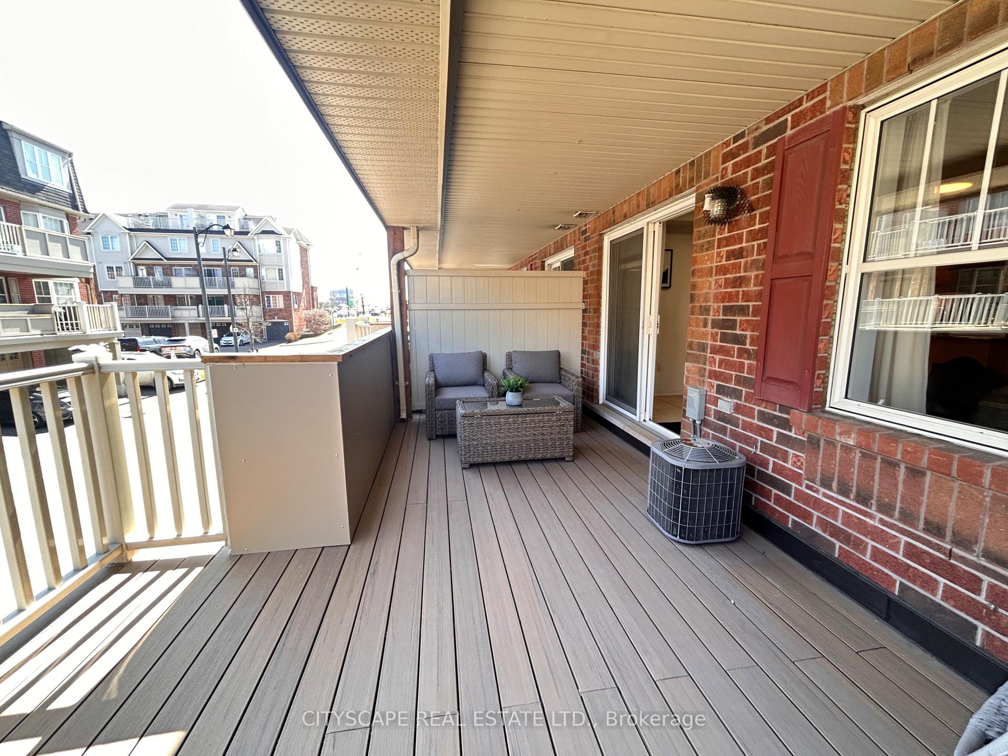
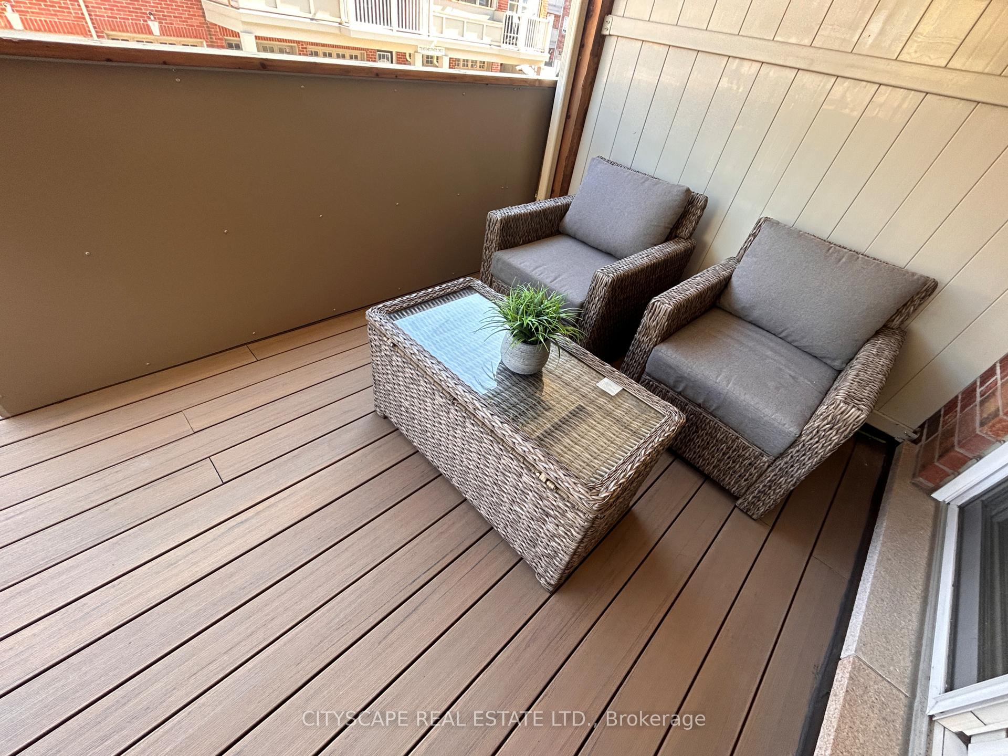
Great Find! Beautiful Mattamy townhome, one of the largest models in the complex. Preferred location in the complex, away from busy Dundas. This is the only model that comes complete with a finished basement, separate laundry room and fully private garage! OPEN CONCEPT: Living and dining combined, open to the kitchen and features elegant hardwood flooring. LARGE KITCHEN: features a breakfast nook, elegant stone counters, S/steel appliances and a bonus Pantry. LARGE BEDROOMS: Spacious Main Bedroom comes with walk-in closet and ensuite 3pc bathroom. Second bedroom is large enough for computer desk and additional drawers or dressers, no cramped lifestyle here! FINISHED BASEMENT: Flex space in the finished basement creates opportunity to use it as a Family Room, Guest Room, Exercise Room or Home Office! LAUNDRY/FURNACE ROOM: You can finally have a full laundry room with laundry sink and table, additional storage also hidden away around the corner in that room. PRIVATE GARAGE: This is the only model that offers full privacy for your car and any storage within it. All other models come with shared, semi-private garage, this is a nice bonus feature. Direct entry to Garage. LARGE SUNDECK: sunny southern exposure, enjoy rain or shine thanks to the overhang above. Perfect size terrace for entertaining, enough room to have a full size outdoor table and plenty of room for relaxing. Gas line for BBQ. NEW COMPOSITE SUNDECK: 2024. BRAND NEW ROOF: April 2025 roof, just installed! Right next door to major shopping (Superstore, H Depot, LCBO, Shoppers DM) and 1 min walk to neighbourhood park, school and another, Healthy Planet Shopping Plaza. EZ transit too - only 1 bus to subway, close to GO station, quick access to Square One and UTM.
Ask about this home
A HOMEH agent will answer your questions about this home.
Know more about 645 Dundas St W Townhouses
Condo building · 3019-3031 Elmcreek Rd
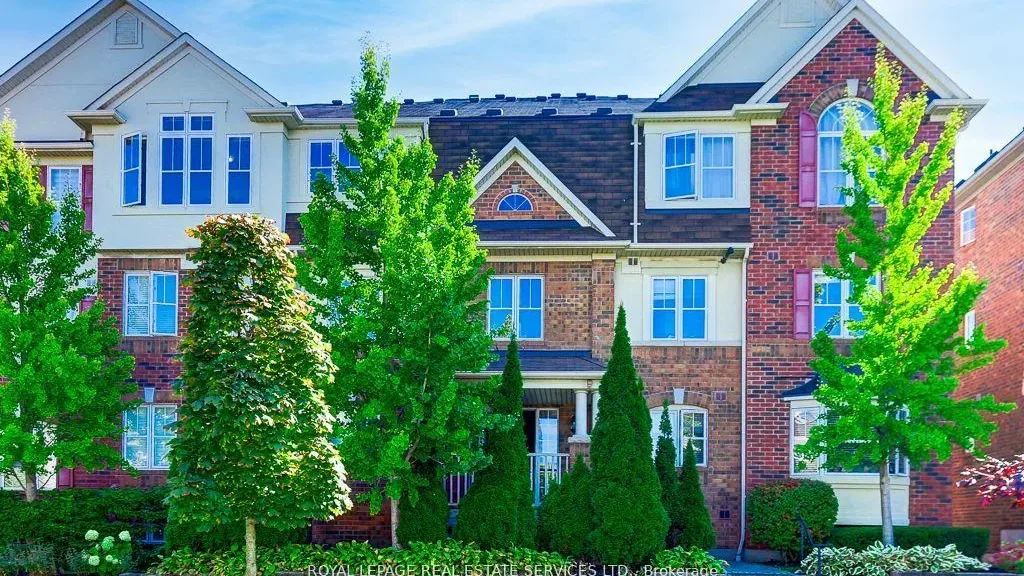
645 Dundas St W Townhouses is a 3-storey condo with 90 suites, built in 2007. No units are on the market here right now.
- 3storeys
- 90suites
- 2007built
No similar units for sale in 645 Dundas St W Townhouses right now.
Around this home
Daily convenience, out of 100, from the distances below
Schools nearby
School rating, out of 10.
Helpful calculators
Your HOMEH agent

"I would see it this week."