

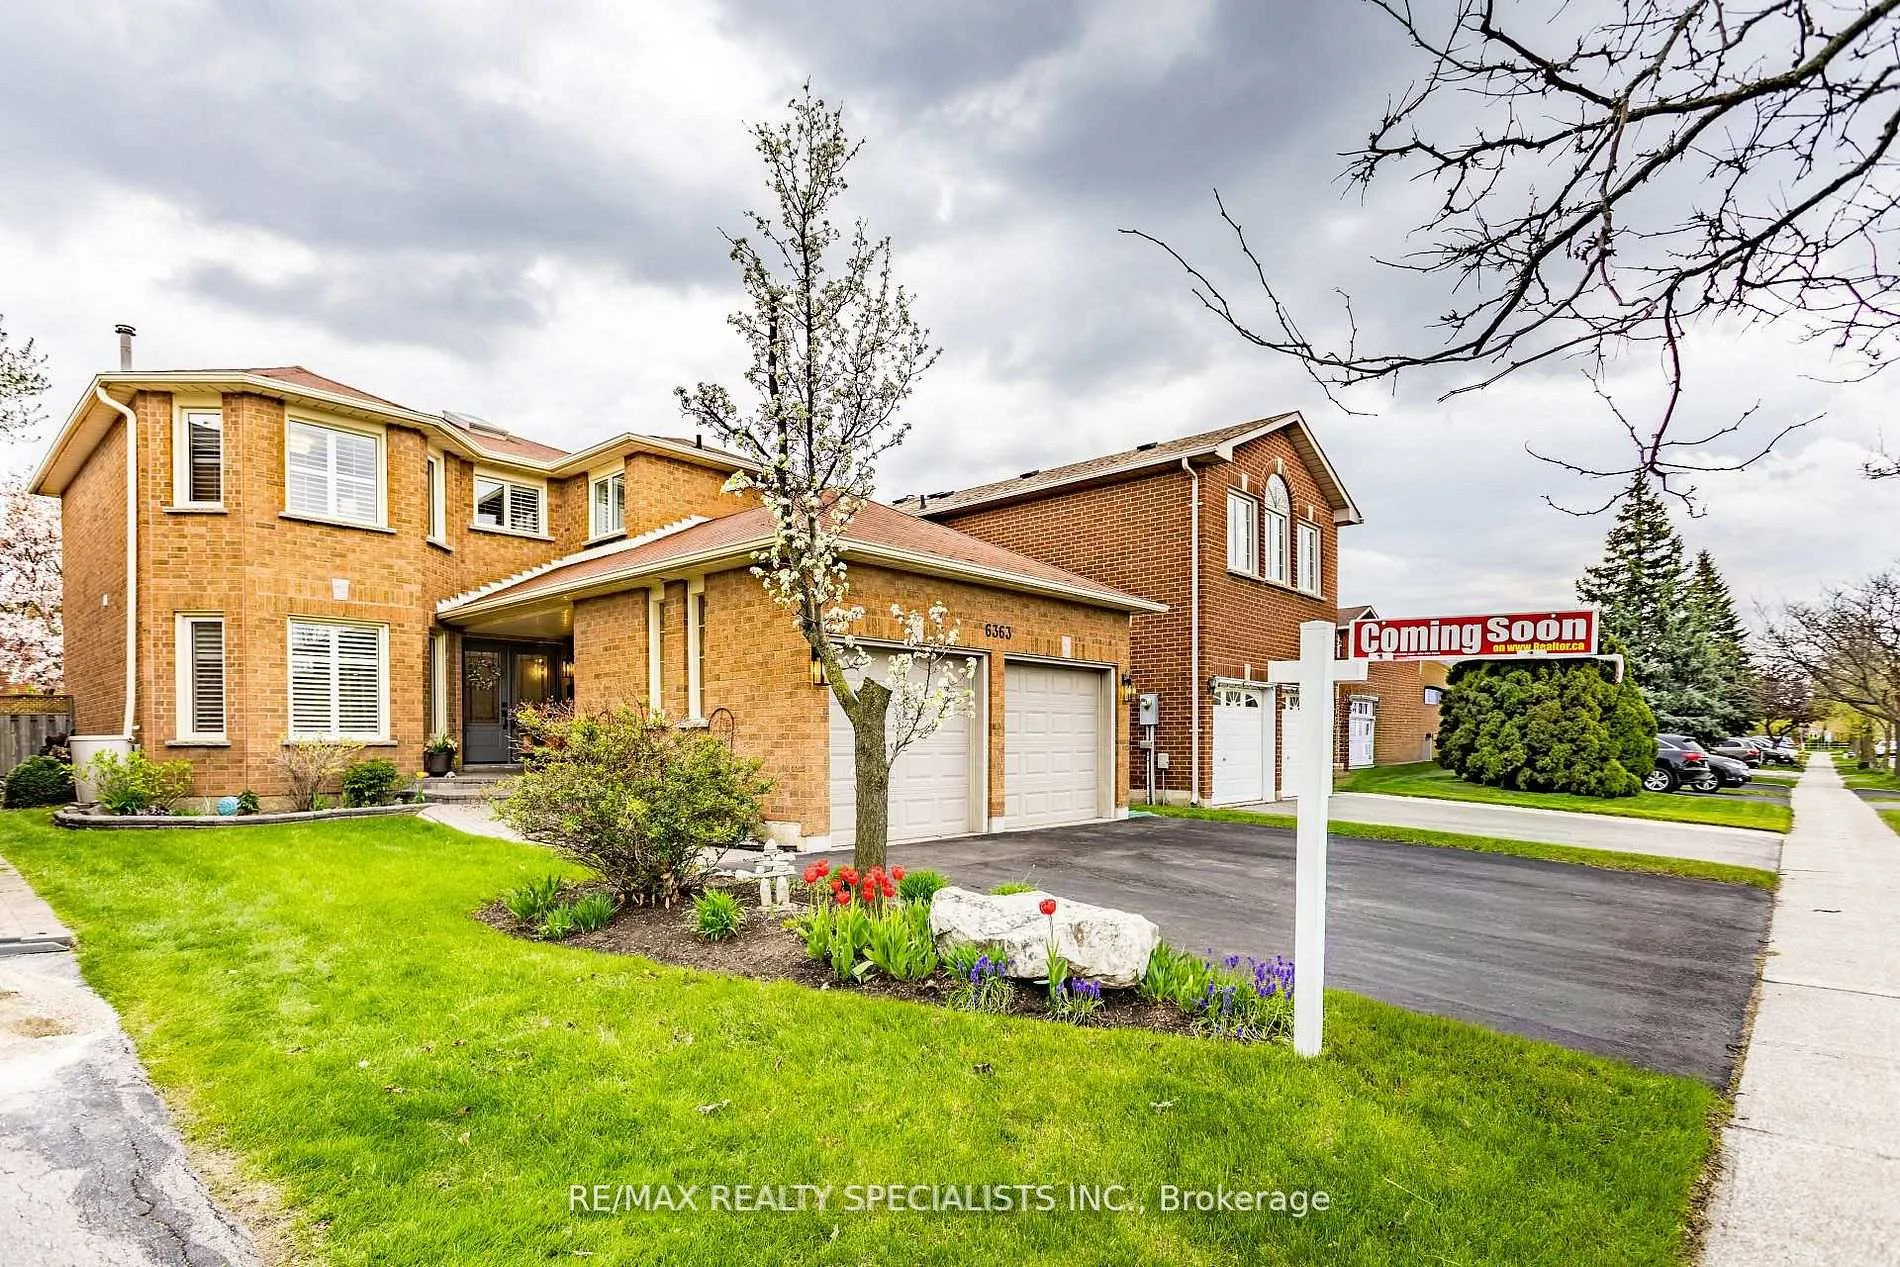
6363 Osprey Boulevard
6363 Osprey Boulevard
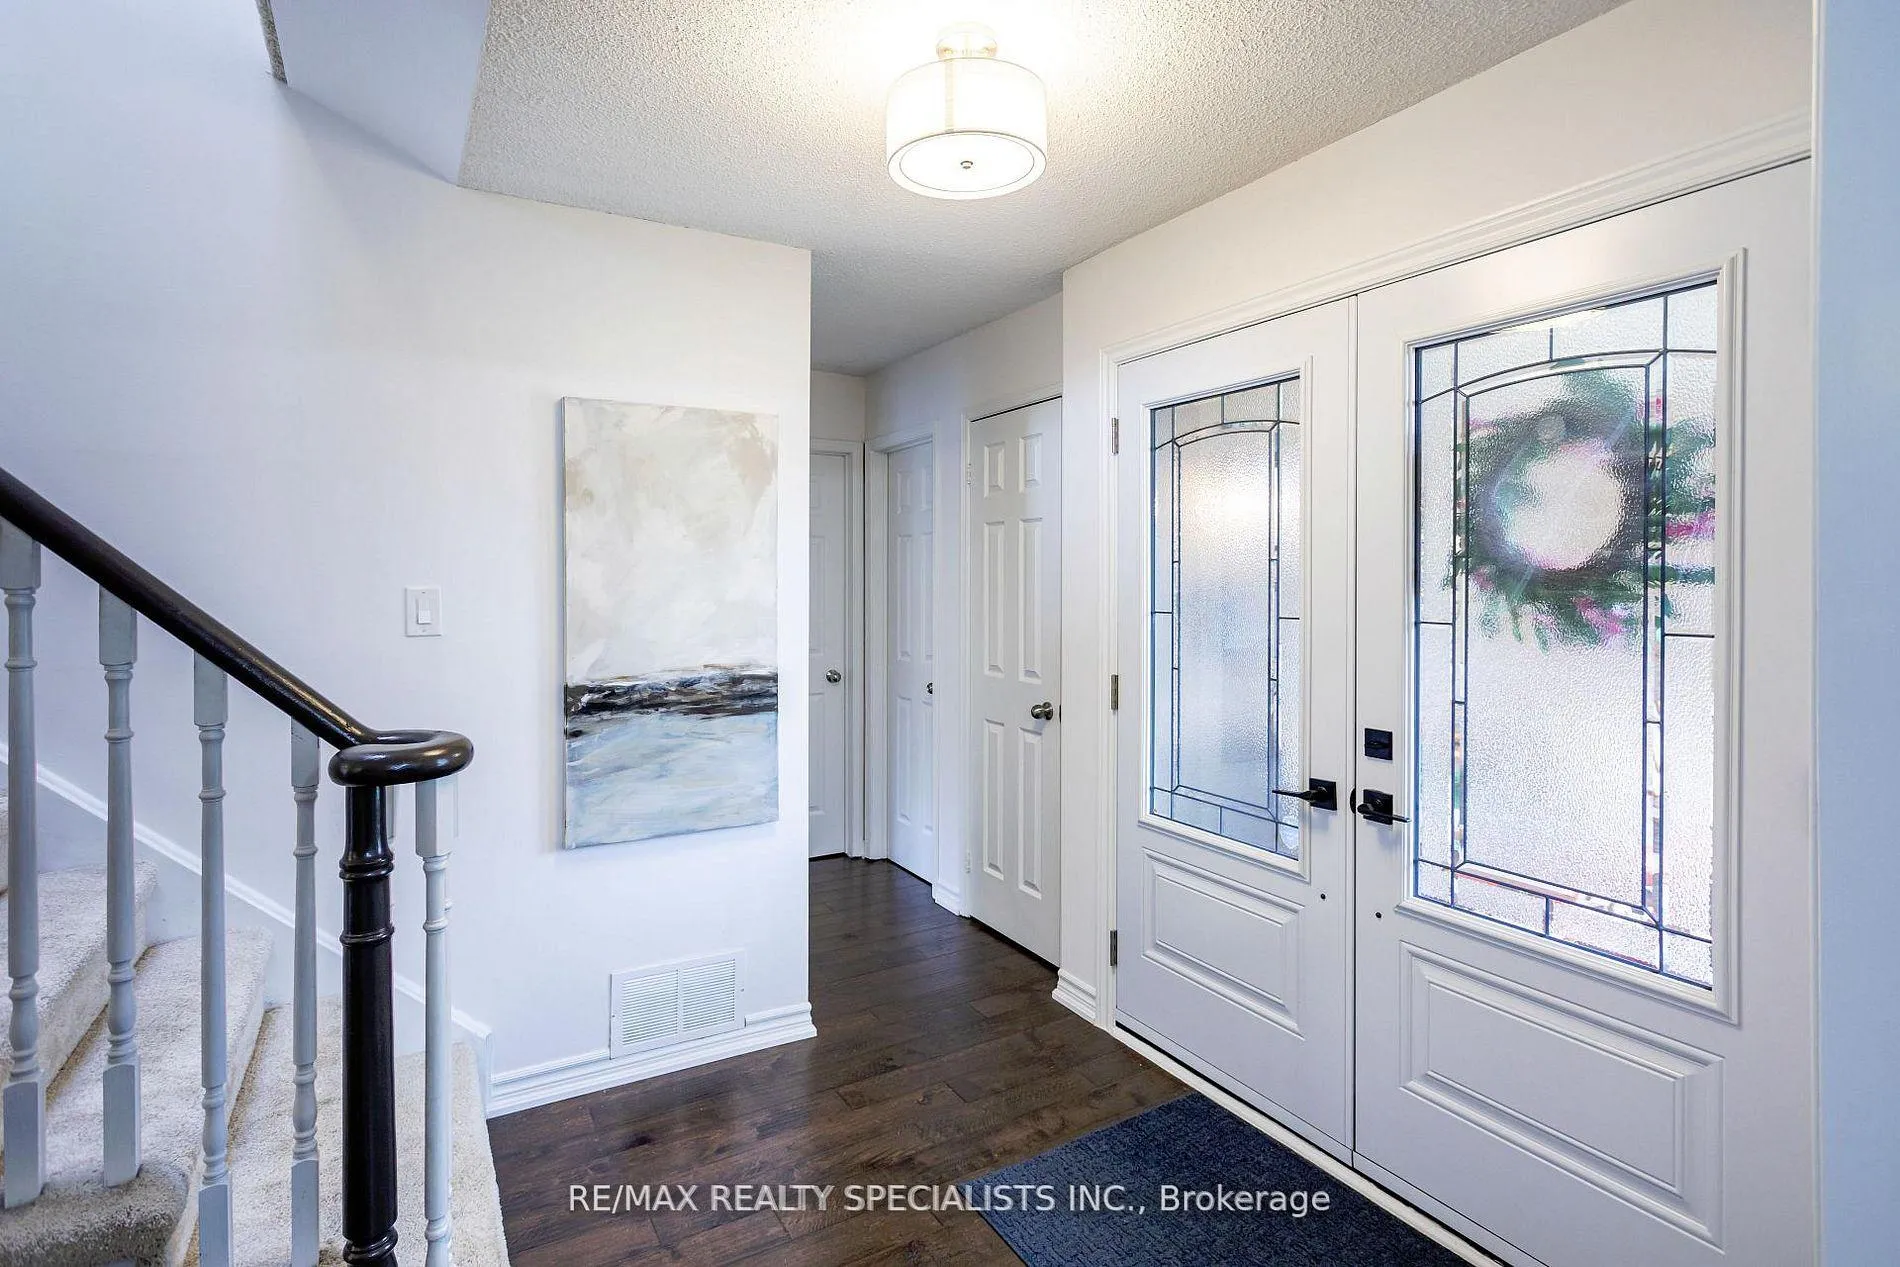 See all 50 photos
Property history
Facts and features
- BasementFinished
- Age of home31–50 years
- Water, sewerMunicipal
- HeatingForced air
- Hardwood floors
- Fireplace
- Central air
The homeDetached, 2-storey, Age 31–50 years
- Type: Detached
- Style: 2-storey
- Age: 31–50 years
- Living space: 2,000–2,500 sq ft
- Basement: Full, finished
InsideFireplace Yes, natural gas, Hardwood, Broadloom, Tile, Auto garage door remote, central vacuum
- Fireplace: Yes, natural gas
- Flooring: Hardwood, Broadloom, Tile
- Features: Auto garage door remote, central vacuum
- Security: Carbon monoxide detectors, smoke detector
- Rooms above ground: 11
- Bedrooms: 4 + 1 in the basement
- Bathrooms: 3
- Kitchens: 1
- Family room: Yes
Outside and lotBrick, Asphalt shingle, Poured concrete
- Exterior: Brick
- Roof: Asphalt shingle
- Foundation: Poured concrete
- Size: 40.09 × 125.72 ft
Parking2 Garage, Attached, Private double
- Spaces: 2 Garage
- Garage: Attached
- Driveway: Private double
Heating, water and powerForced air, gas, Central air, Municipal water
- Heating: Forced air, gas
- Cooling: Central air
- Water: Municipal water
- Sewer: Municipal sewer
Costs and taxesTaxes $7,030 a year, HST included in the price, Hot water tank
- Taxes, 2025: $7,030 a year
- HST: HST included in the price
- Rental items: Hot water tank
Included in the saleWasher, dryer. s/s stove, dishwasher, fridge. all elfs, all window coverings. one remote garage opener, central vacuum and attachments., Fridge in basement storage room
- Included: Washer, dryer. s/s stove, dishwasher, fridge. all elfs, all window coverings. one remote garage opener, central vacuum and attachments.
- Not included: Fridge in basement storage room
NearbyHospital, library, park, place of worship, school, public transit
- Close to: Hospital, library, park, place of worship, school, public transit
Listing detailsW13171048, Sold, May 25, 2026
- MLS® number: W13171048
- Status: Sold
- Listed on: May 25, 2026
- Days on market: 31
- Updated: Jun 25, 2026
- Possession: 60-89 days
- Occupied by: Owner
- Listing brokerage: RE/MAX REALTY SPECIALISTS INC.
About this home
6363 Osprey Boulevard, Mississauga (Lisgar), ON L5N 6G7
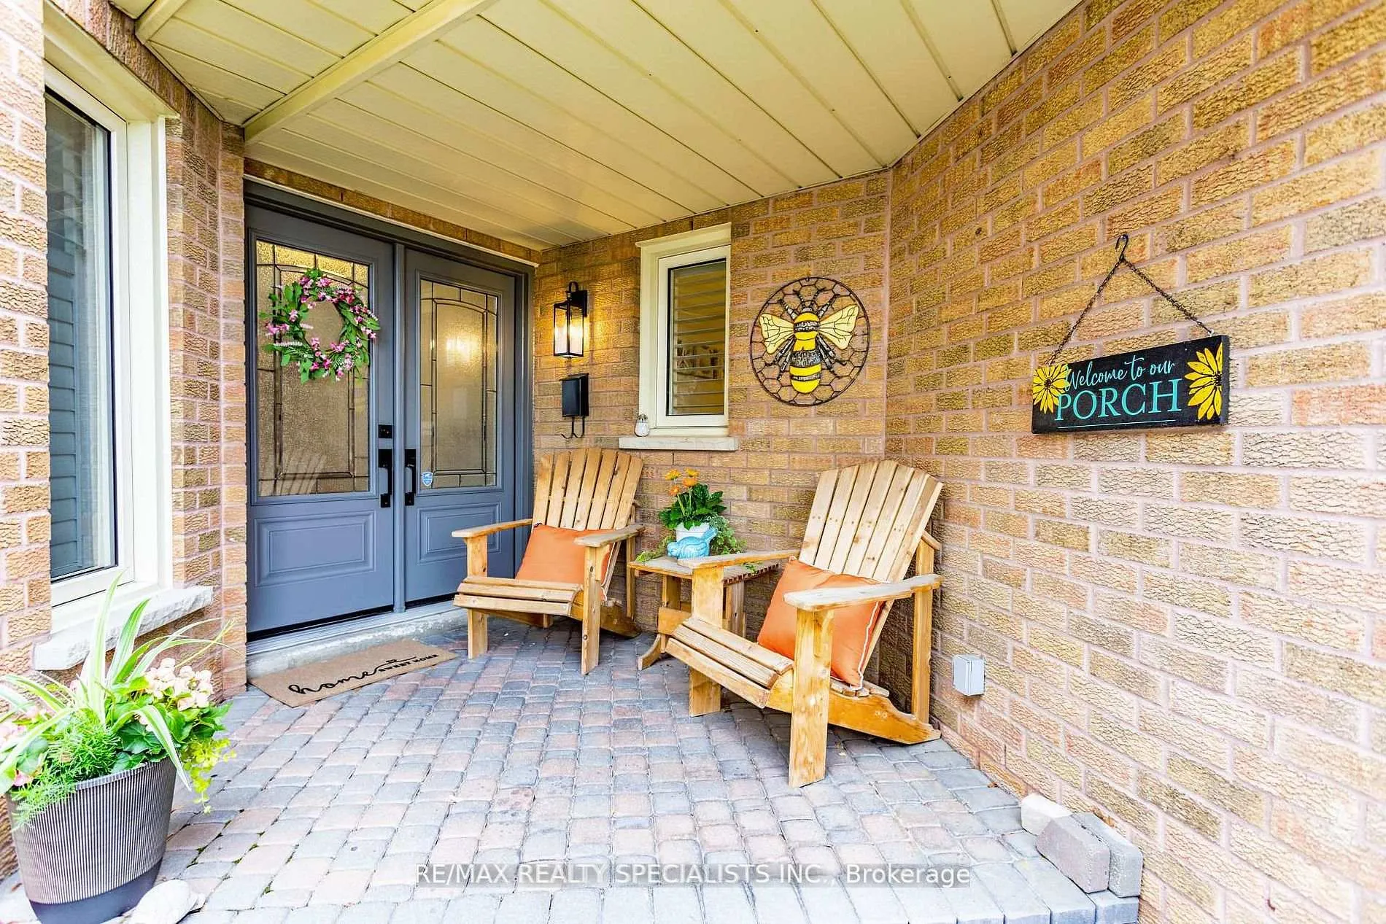
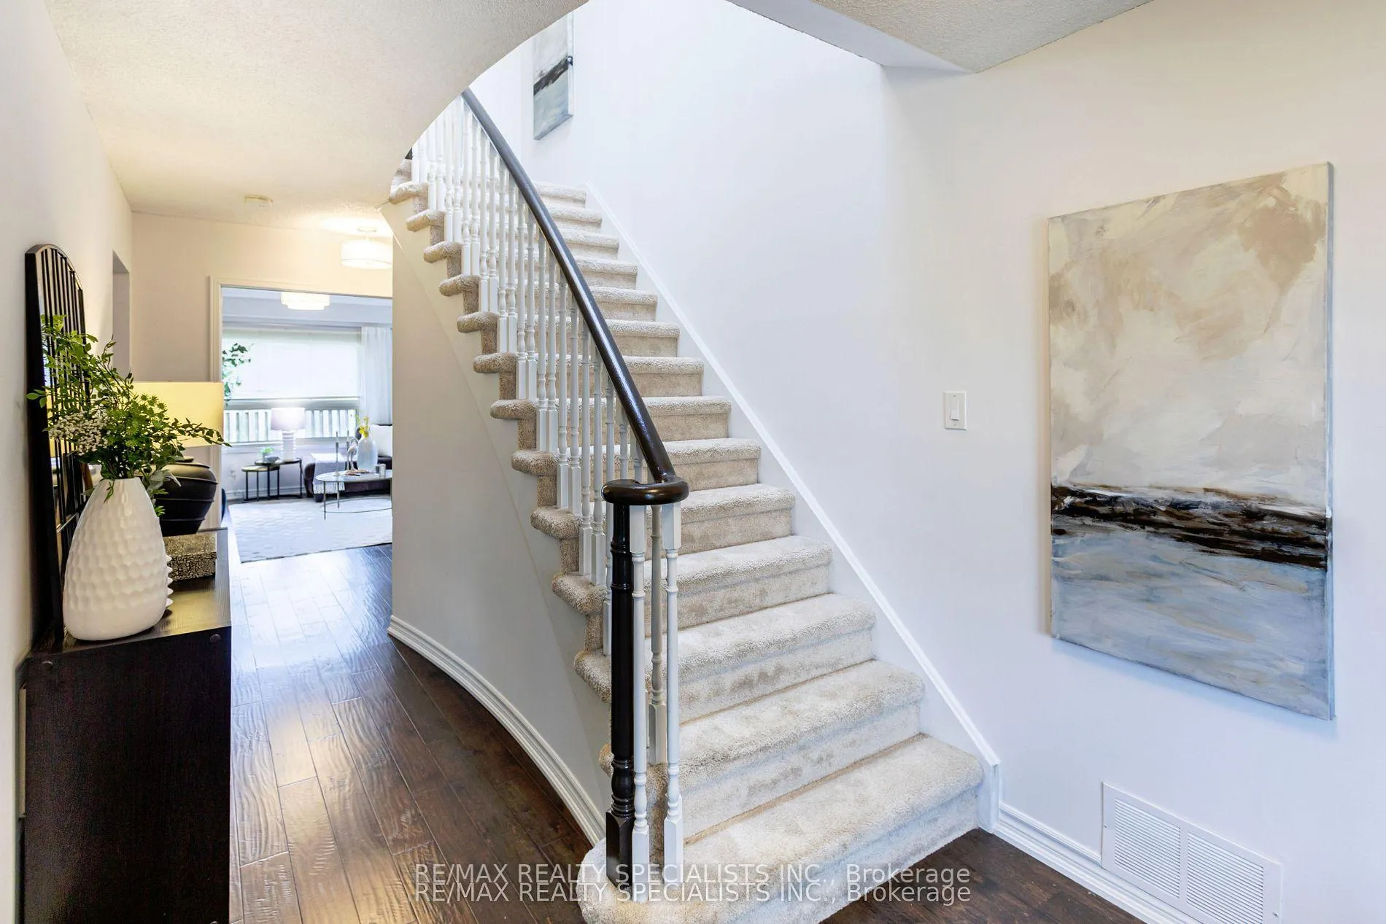
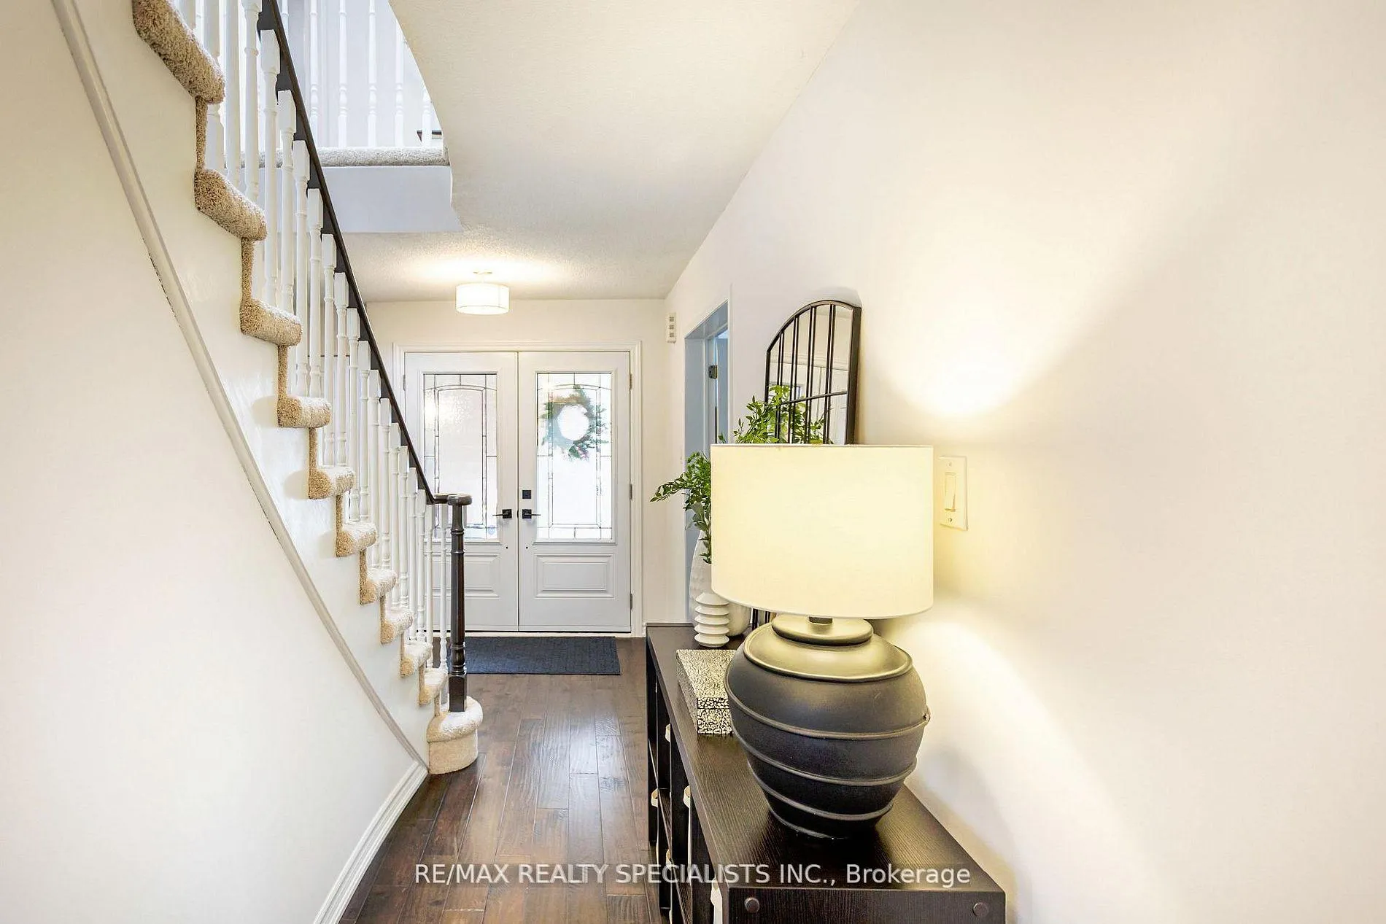
Nestled in the highly sought after community of Lisgar, this beautifully maintained 4+1bedroom, 3 bathroom home offers the perfect blend of style, comfort, and functionality. Tastefully renovated and freshly painted throughout, this sun filled home showcases an inviting layout enhanced by a stunning skylight, oversized windows, and an abundance of natural light. The updated kitchen is designed for both everyday living and entertaining, featuring stainless steel appliances, quartz countertops, a convenient sweep inlet with central vacuum, and seamless flow into the warm and welcoming family room with a cozy gas fireplace. California shutters add timeless elegance throughout the home. Beautiful French doors on the main floor add character and elegance while creating a seamless flow between living spaces. Step outside to your beautifully landscaped backyard oasis complete with lush perennials and a breathtaking magnolia tree, creating incredible peaceful outdoor retreat. A double car driveway and side entrance add both convenience and versatility. The original floor plan featured a combined living and dining room, offering future owners the opportunity to easily remove the existing wall and restore the open concept design if desired. The current salon space, located where the living room once was, presents endless possibilities and could easily become an incredible home office, private library, stylish lounge, or even a sophisticated wet bar for entertaining. Located close to top rated schools, parks, trails, shopping, transit, and major highways, this exceptional Lisgar home is ideal for growing families, multi-generational living, or buyers seeking a move in ready home in one of Mississauga's most desirable neighbourhoods. **If desired by the buyer, the salon wash station can be removed and the room will be professionally restored and freshly painted prior to closing.
Ask about this home
A HOMEH agent will answer your questions about this home.
Around this home
Daily convenience, out of 100, from the distances below
Schools nearby
School rating, out of 10.
Helpful calculators
Your HOMEH agent

"I would see it this week."