

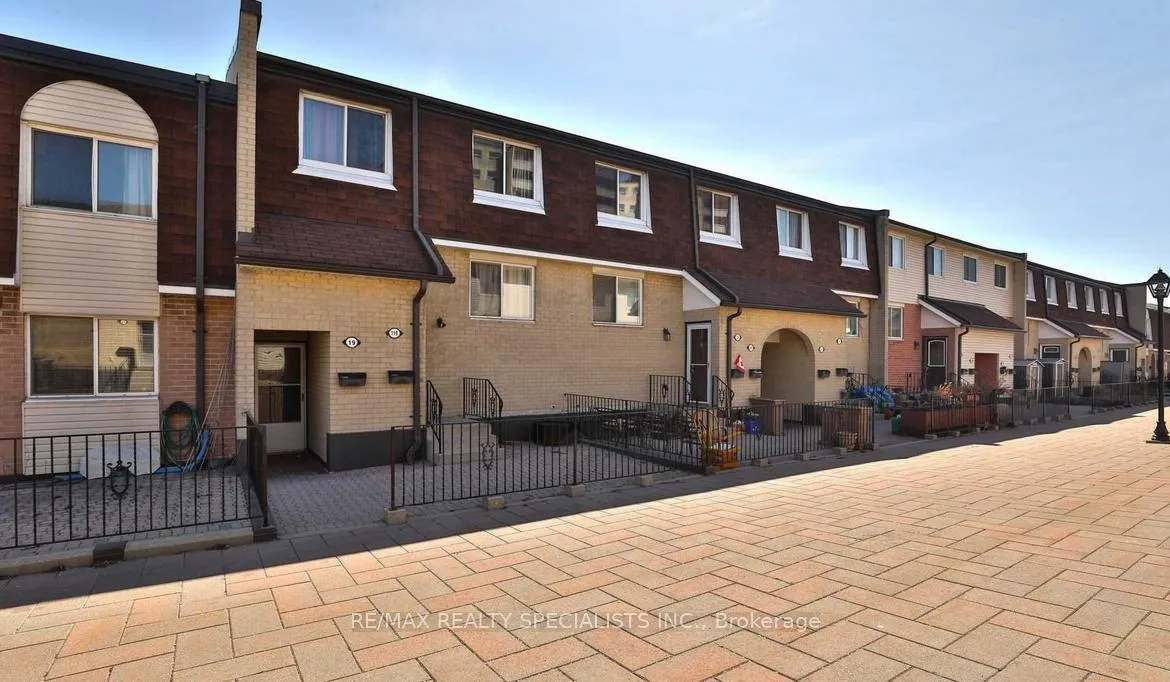
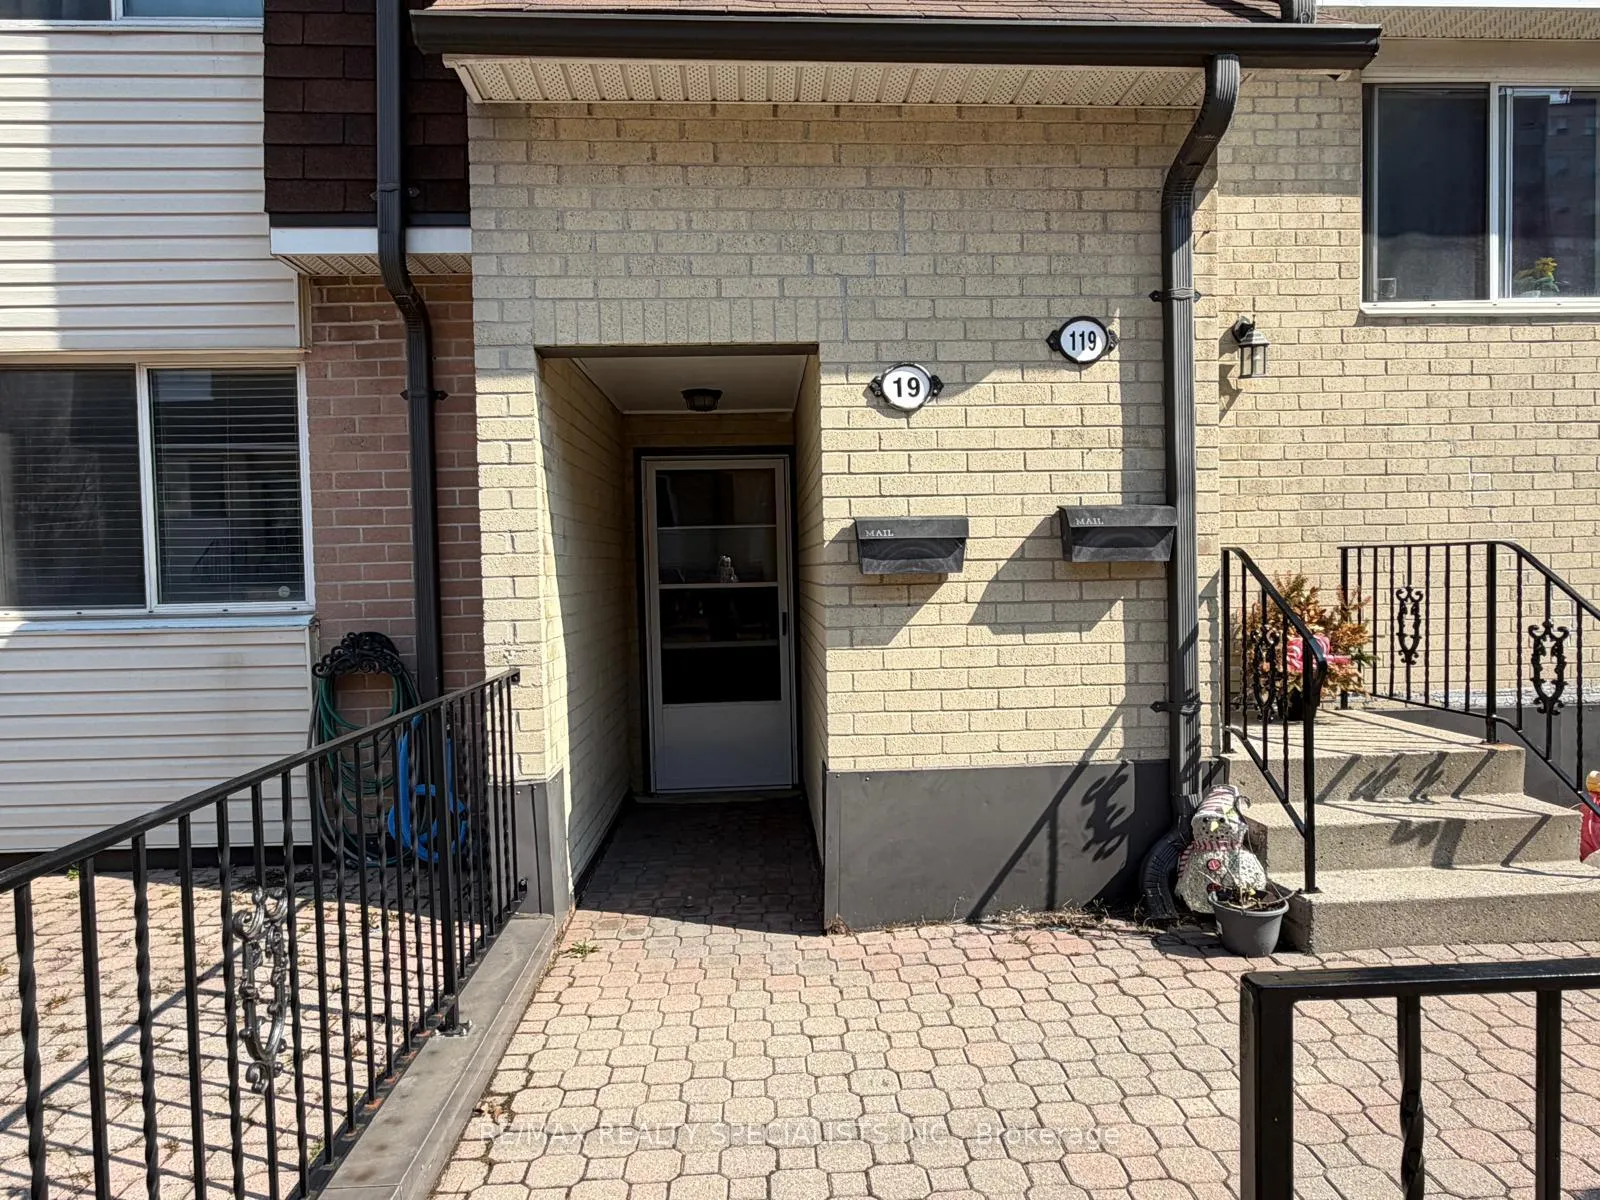
Unit 19, 2170 Bromsgrove Road
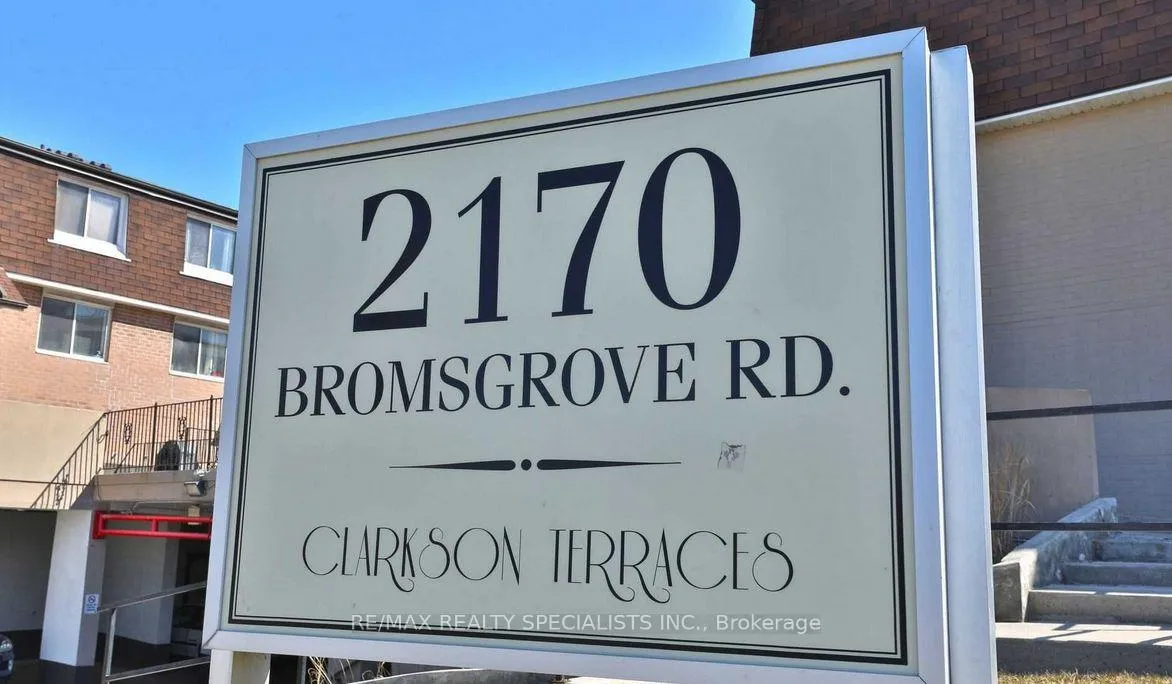
Unit 19, 2170 Bromsgrove Road
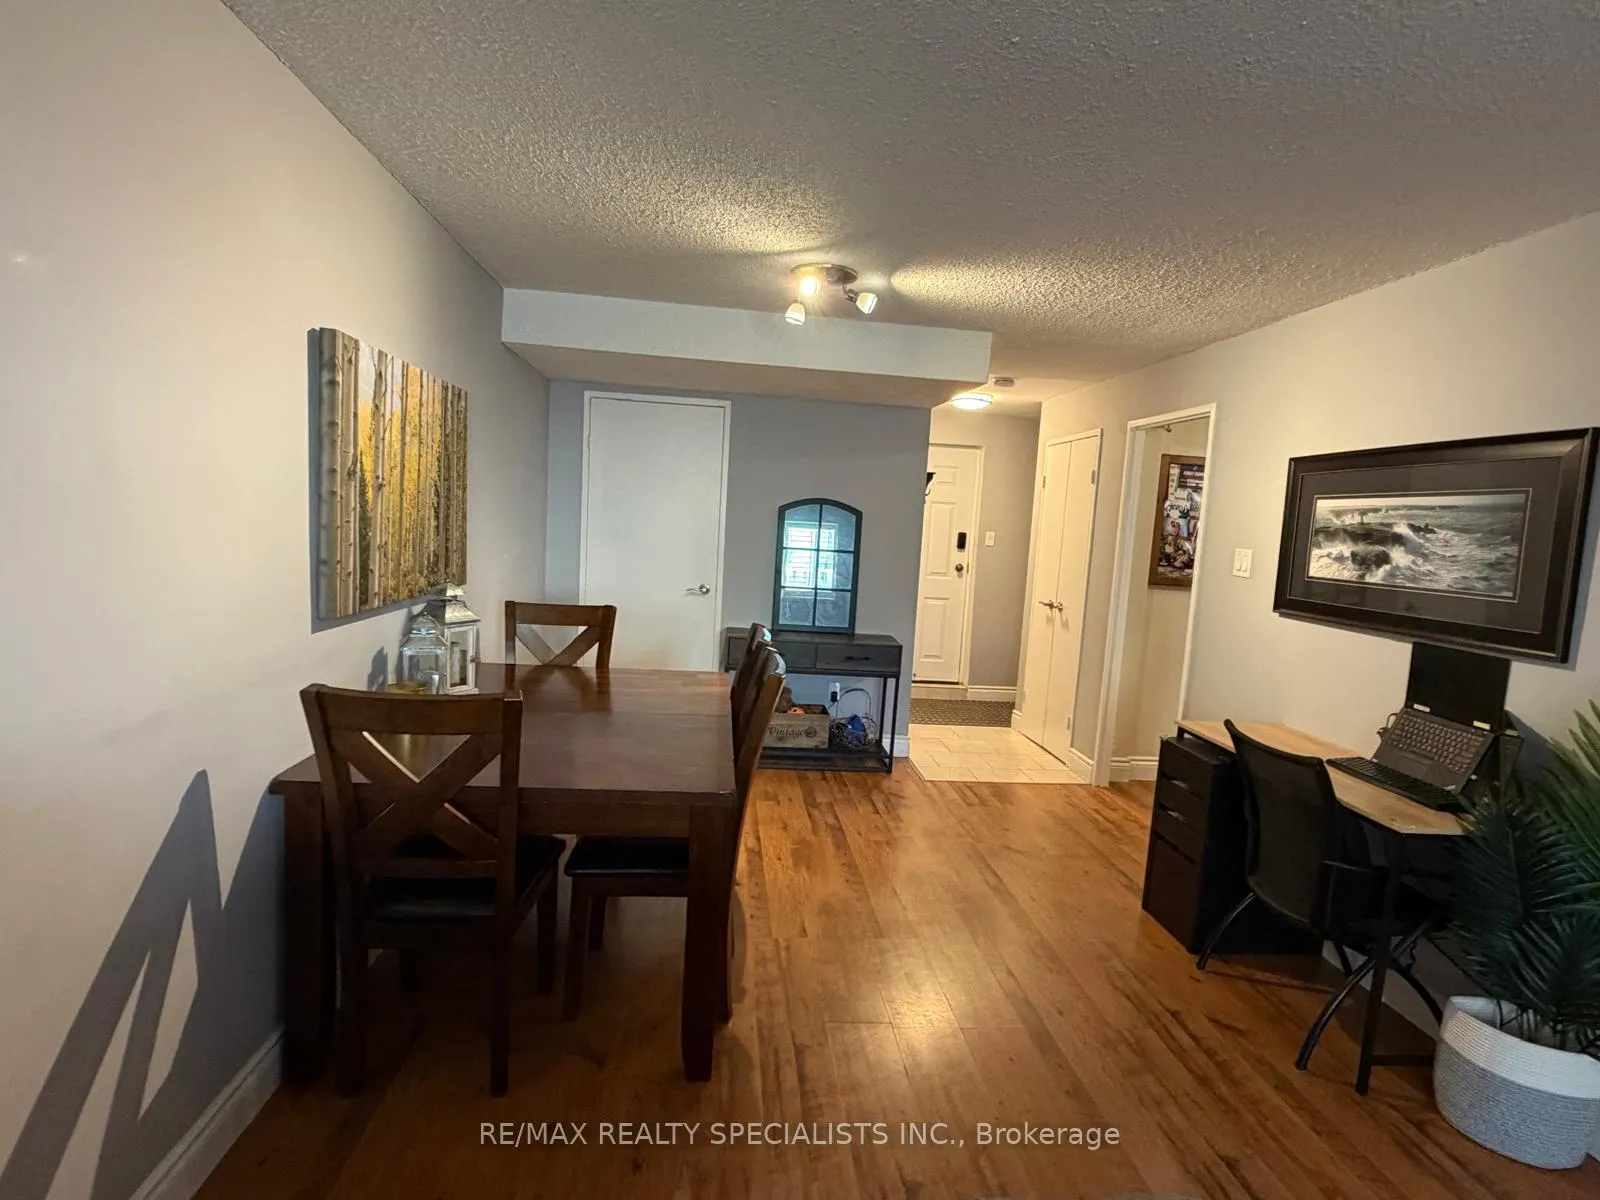 See all 38 photos
Property history
Facts and features
- BasementNone
- ExposureSouth
- LaundryEnsuite
- LockerNone
- Party room/meeting room
The homeCondo Townhouse, 2-storey, 1,200–1,399 sq ft
- Type: Condo Townhouse
- Style: 2-storey
- Living space: 1,200–1,399 sq ft
- Basement: None
- Exposure: South
InsideEnsuite, Carpet free, Carbon monoxide detectors, smoke detector
- Laundry: Ensuite
- Features: Carpet free
- Security: Carbon monoxide detectors, smoke detector
- Rooms above ground: 8
- Bedrooms: 2
- Bathrooms: 2
- Kitchens: 1
OutsideBrick, shingle, Asphalt shingle, Unknown
- Exterior: Brick, shingle
- Roof: Asphalt shingle
- Foundation: Unknown
- Balcony: Open
Parking and locker1 Parking, Surface, Parking type Owned
- Spaces: 1 Parking
- Garage: Surface
- Parking type: Owned
- Locker: None
Building2170 Bromsgrove Road Townhomes, Storeys 2, Units 186
- Name: 2170 Bromsgrove Road Townhomes
- Storeys: 2
- Units: 186
- Registered: 1976
- Condo corporation: 120
- Amenities: Bbqs allowed, party room/meeting room, playground, visitor parking
- Pets: Allowed
Heating, water and powerBaseboard, electric, Wall unit(s)
- Heating: Baseboard, electric
- Cooling: Wall unit(s)
Costs and taxesTaxes $2,657 a year, Condo fee $476 a month, Heat included, water included, cable tv included, common elements included, building insurance included, parking included
- Taxes, 2025: $2,657 a year
- Condo fee: $476 a month
- Fee includes: Heat included, water included, cable tv included, common elements included, building insurance included, parking included
- HST: HST included in the price
- Rental items: Hot water tank - $60/a quarter
Included in the saleStainless steel stove, fridge, dishwasher and built-in microwave. full size washer and dryer, all light fixtures updated as well as the premium window coverings.
- Included: Stainless steel stove, fridge, dishwasher and built-in microwave. full size washer and dryer, all light fixtures updated as well as the premium window coverings.
NearbyFenced yard, library, park, place of worship, public transit, rec./commun.centre
- Close to: Fenced yard, library, park, place of worship, public transit, rec./commun.centre
Listing detailsW13170316, Sold, May 25, 2026
- MLS® number: W13170316
- Status: Sold
- Listed on: May 25, 2026
- Days on market: 14
- Updated: Jun 8, 2026
- Possession: 2026-05-31 / Flexible
- Occupied by: Owner
- Listing brokerage: RE/MAX REALTY SPECIALISTS INC.
About this home
Unit 19, 2170 Bromsgrove Road, Mississauga (Clarkson), ON L5J 4J2
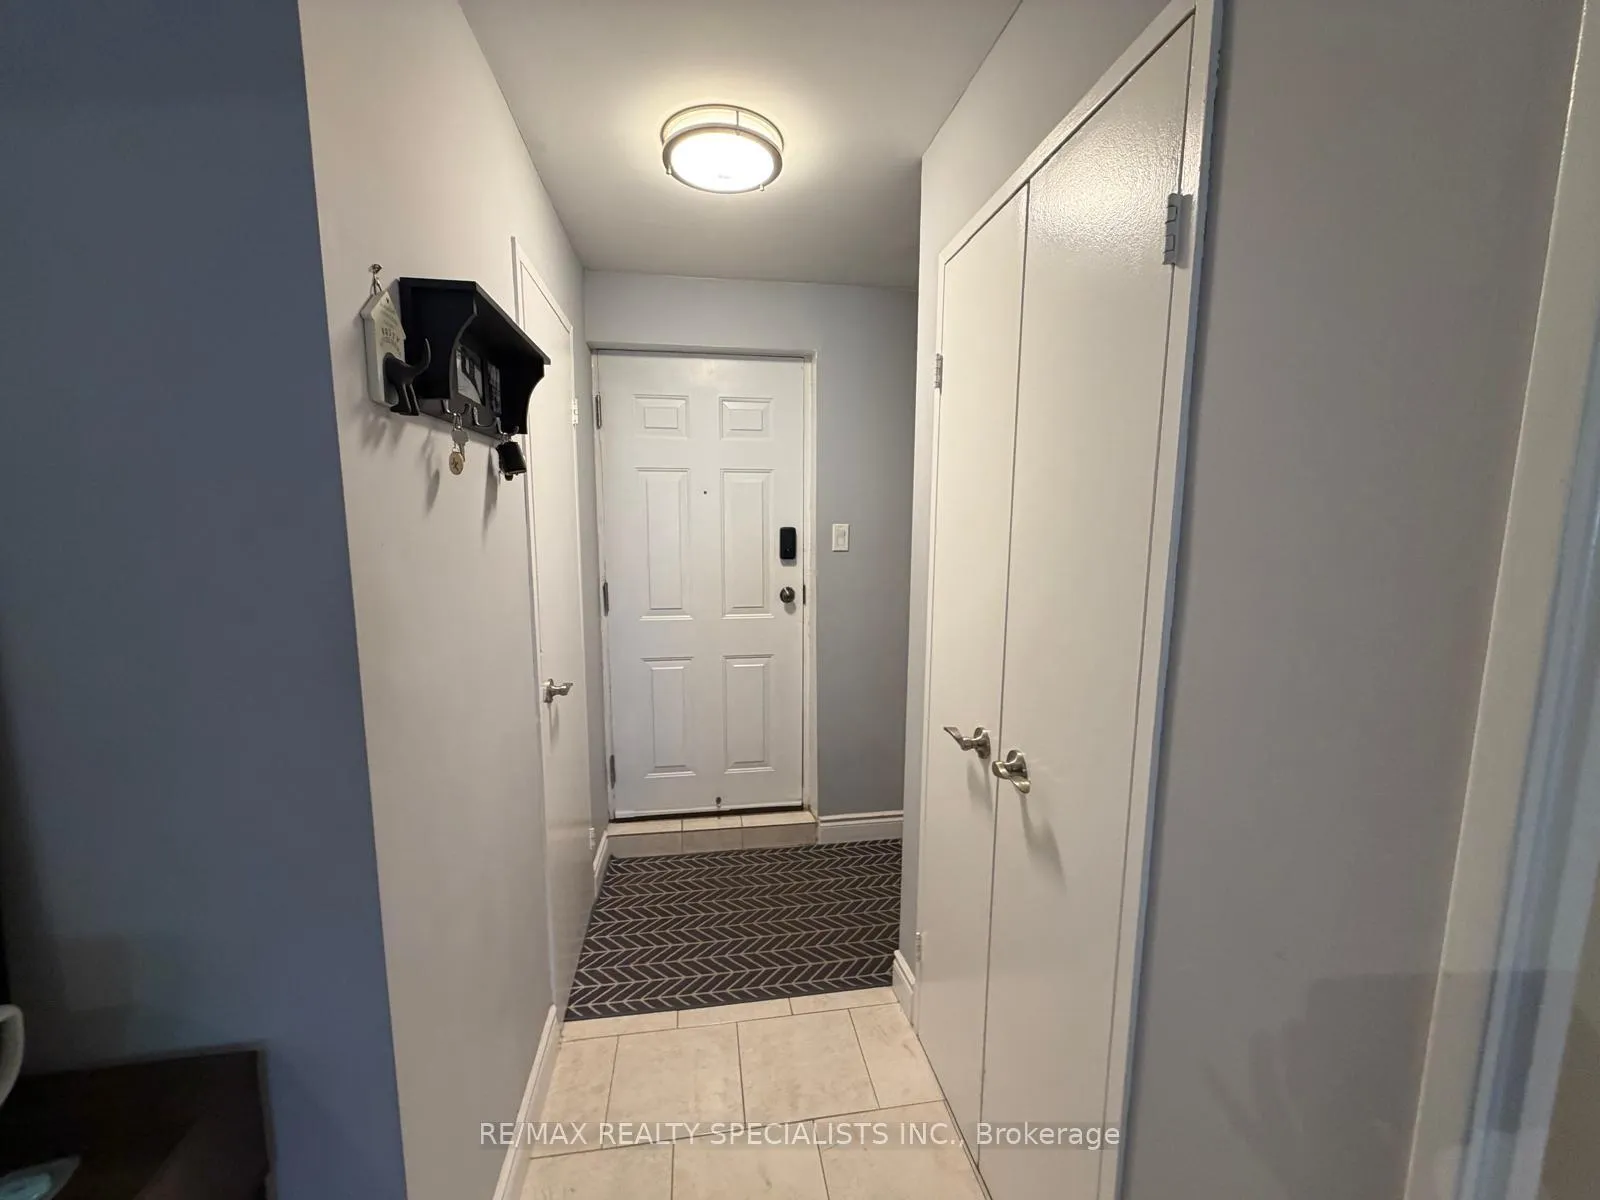
**Over $20K Spent On Installing A Heat Pump/Air Conditioning Unit To Drastically Reduce Your Hydro Bills And Keep You Cool In The Summer And Cozy In The Winter! ** Enjoy Your Own Fully Fenced Private Backyard Patio With Direct Access Onto Green Space. Perfect For Entertaining, Romantic Dinners, Morning Coffees Or Simply Relaxing Outdoors. Additional Premium Outdoor Space Also Includes A Private Second-Level Balcony And A Unique Front Entrance Area Ideal For Gatherings For Extra Outdoor Enjoyment. Parking Is Super Convenient And Monitored For Community Safety. Visitor Parking Is Abundant And Also Very Convenient. Located In The Heart Of Clarkson, This Rare Opportunity Offers Exceptional Walkability Just Minutes To Clarkson GO Station, Main Bus Routes, The QEW, And Scenic Trails Leading Down To The Lake And Waterfront. Restaurants, Shopping, Parks And Everyday Amenities Are All Within A Short Walk. Beautifully Maintained With Approximately 1200 Sq Ft Of Living Space! This Bright And Spacious 2 Bedroom, 2 Bathroom Townhome Features A Functional Layout With Flexible Furniture Placement. Wide Plank Laminate Flooring, Large South-Facing Windows, And California Shutters Are Featured Throughout. The Updated Eat-In Kitchen Has A Convenient Walk Out To Patio And Private Yard While Also Boasting Solid Wood Cabinetry, Stainless Steel Appliances And Additional Space Ideal For A Small Freezer Or Extra Storage. The Spacious Primary Bedroom Includes A Large Built-In Wardrobe With Semi-Ensuite Access, While The Second Bedroom Features Generous Closet Space And Its Own Private Balcony Overlooking Green Space And Parkland. Enhanced By Added CCTV Camera Security. Located In A Family-Friendly Community Just Steps To Clarkson GO Station (Approx. 20 Minutes To Downtown Toronto), Shops, Restaurants, Parks, And More. Maintenance Fees Include 1.5 Gbps Internet And 4K TV Package With Rogers.
Ask about this home
A HOMEH agent will answer your questions about this home.
Know more about 2170 Bromsgrove Road Townhomes
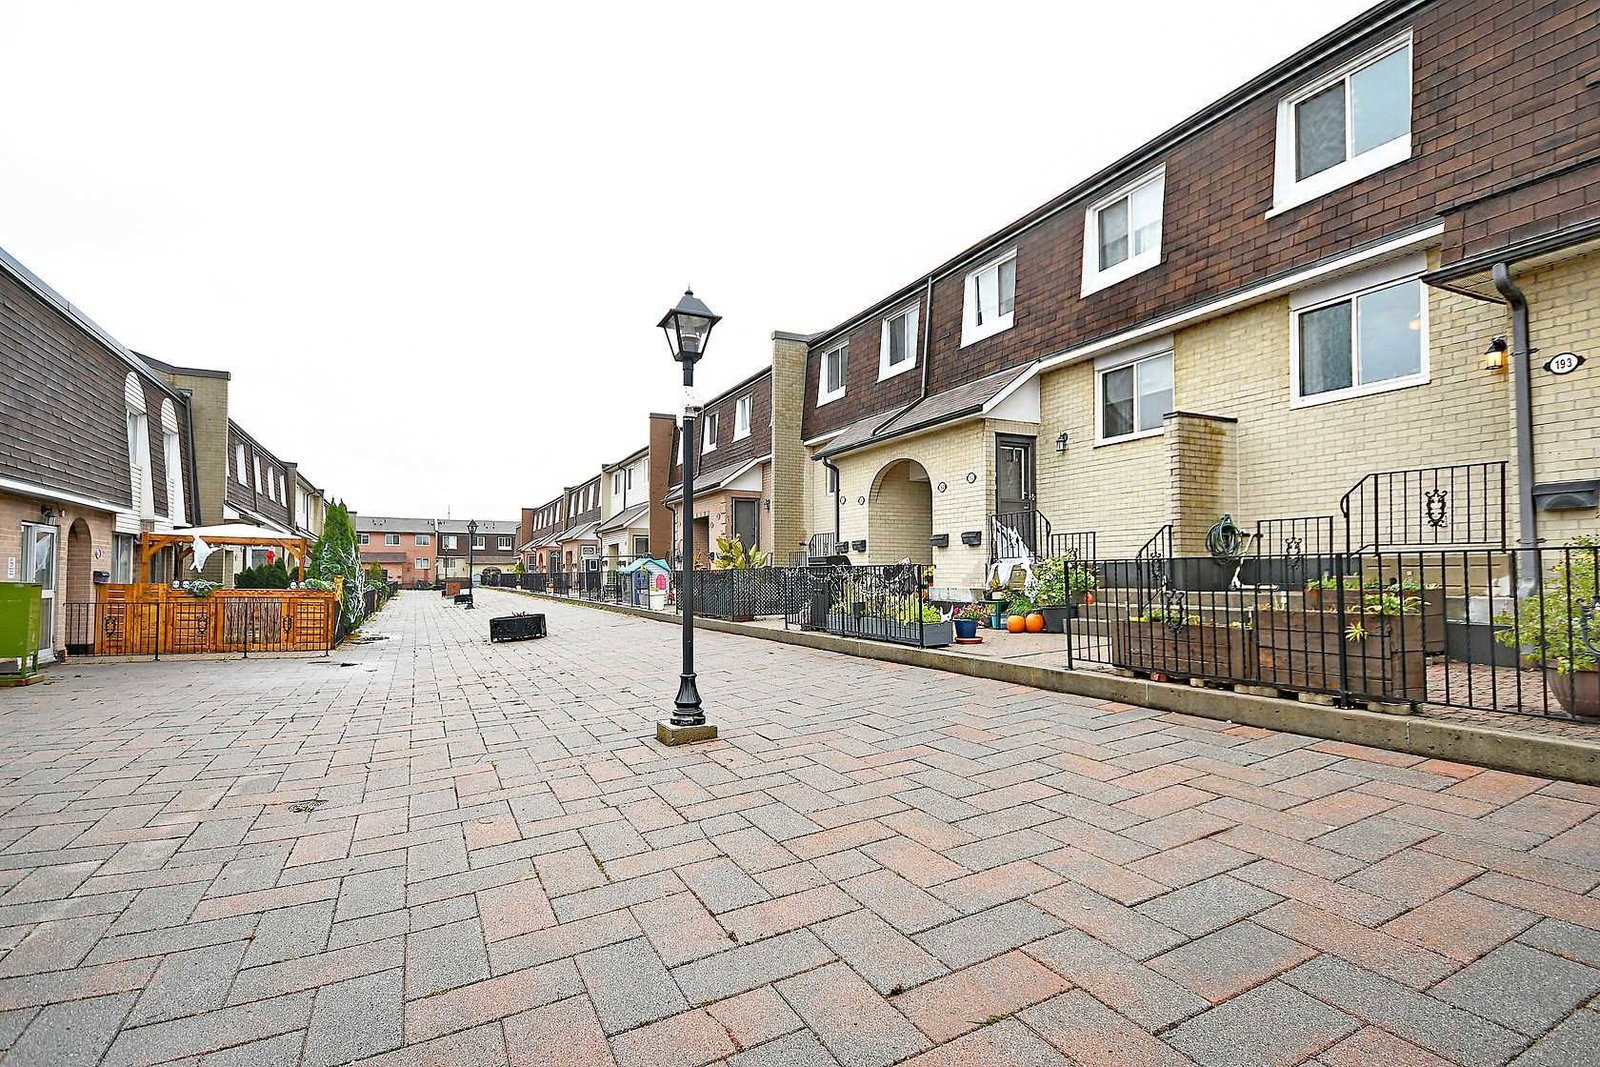
Condo building · 2170 Bromsgrove Road
2170 Bromsgrove Road Townhomes is a 2-storey condo with 186 suites, built in 1976 by Unknown. Right now 1 for rent is on the market here.
- 2storeys
- 186suites
- $365/sq ft
- 1976built
No similar units for sale in 2170 Bromsgrove Road Townhomes right now.
Around this home
Daily convenience, out of 100, from the distances below
Schools nearby
School rating, out of 10.
Helpful calculators
Your HOMEH agent

"I would see it this week."