

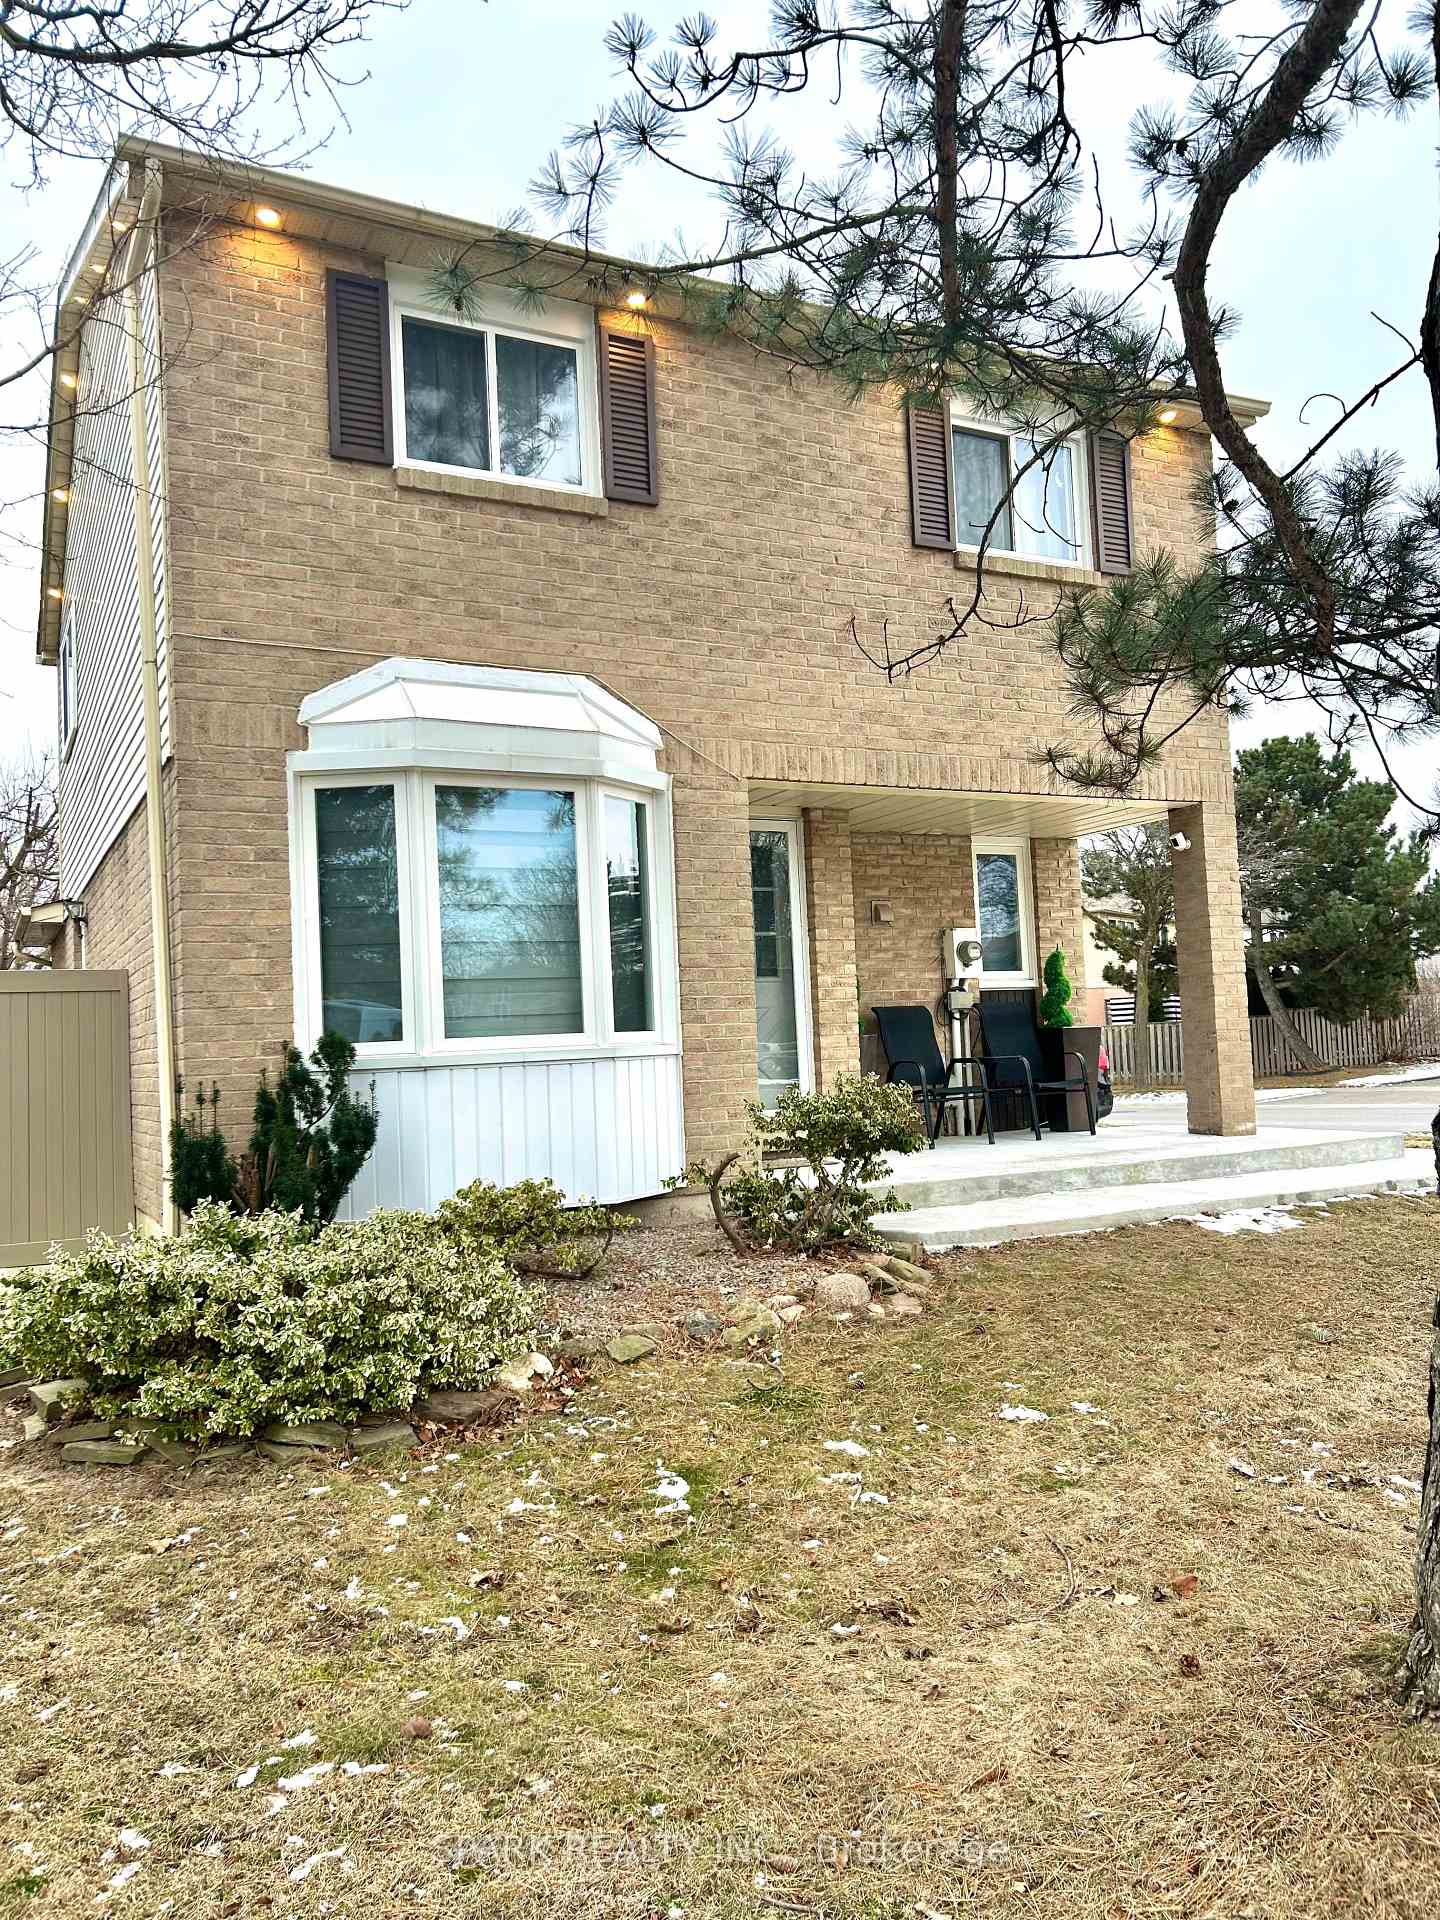
6395 Millers Grove
6395 Millers Grove
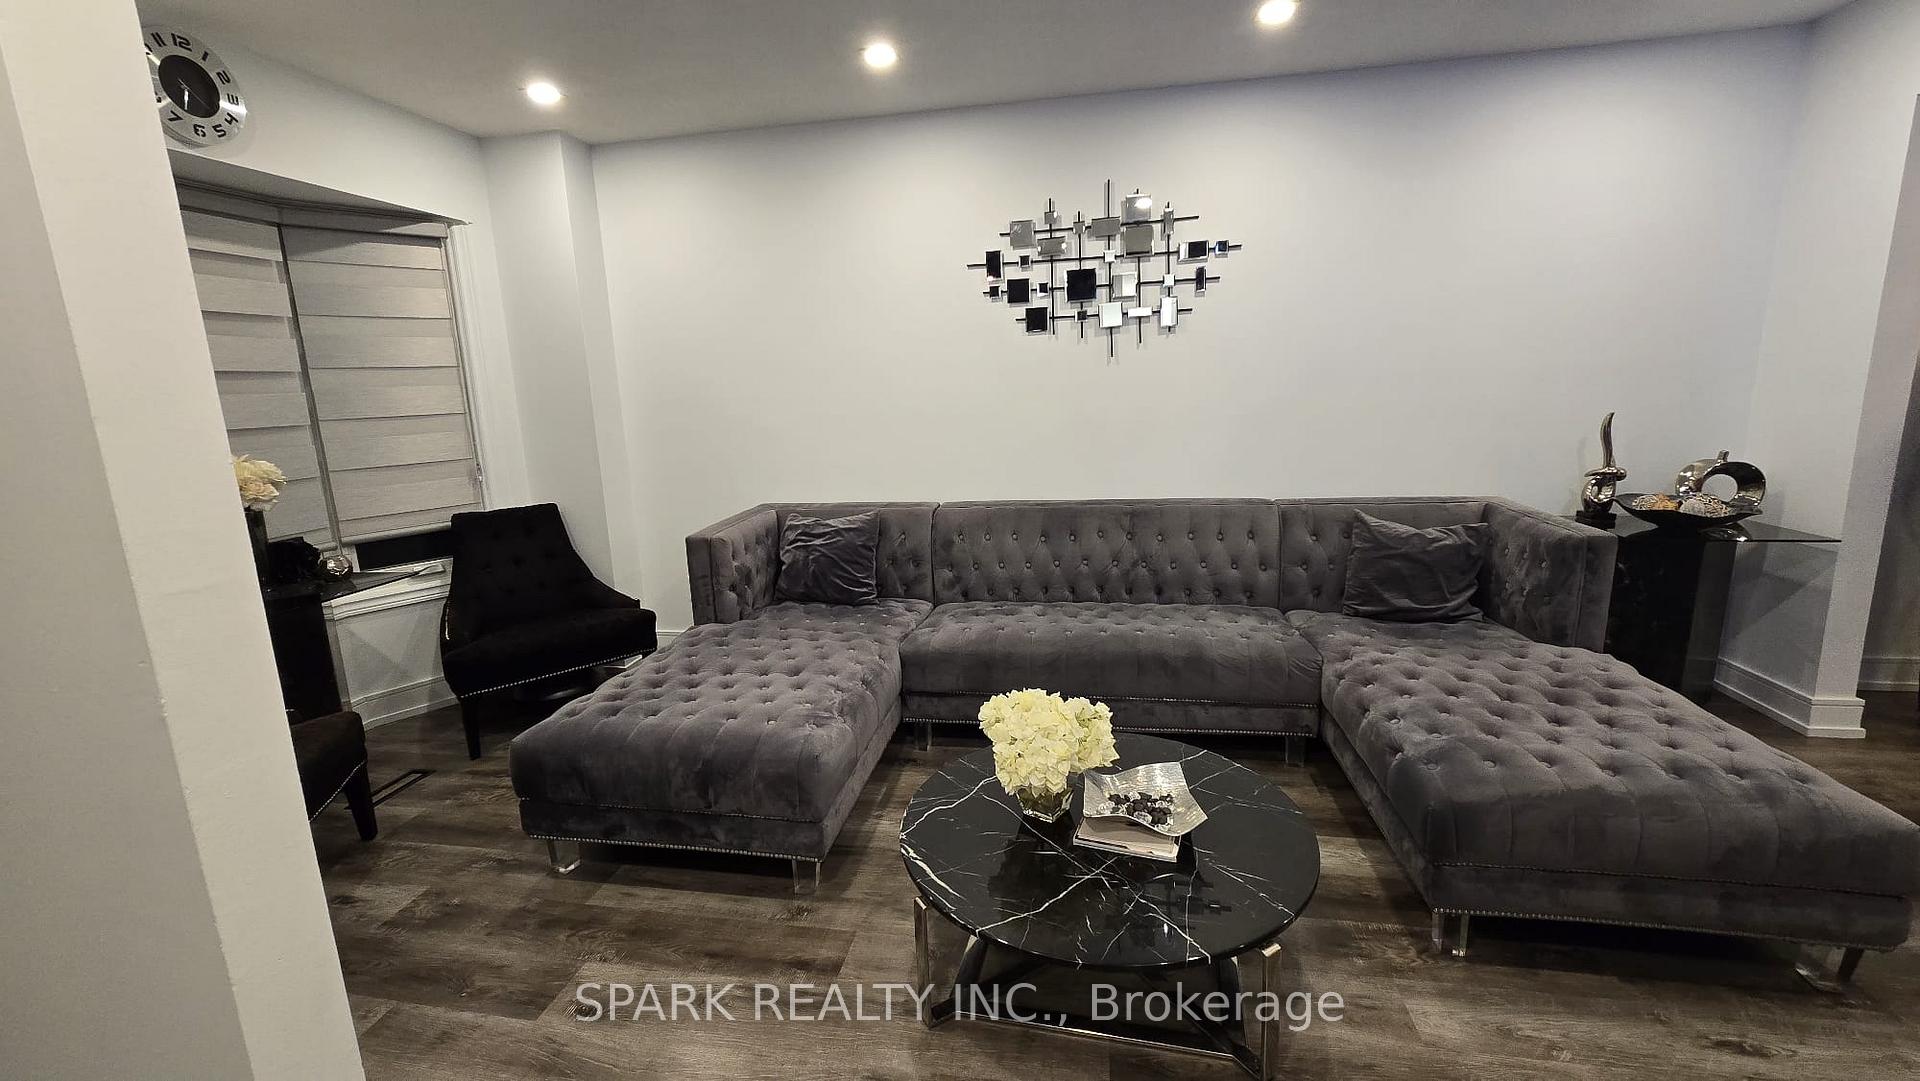 See all 37 photos
Facts and features
- BasementWalk-out
- Lease term12 months
- FurnishedPartially
- LaundryIn hall
- Separate entrance
- Fireplace
- Central air
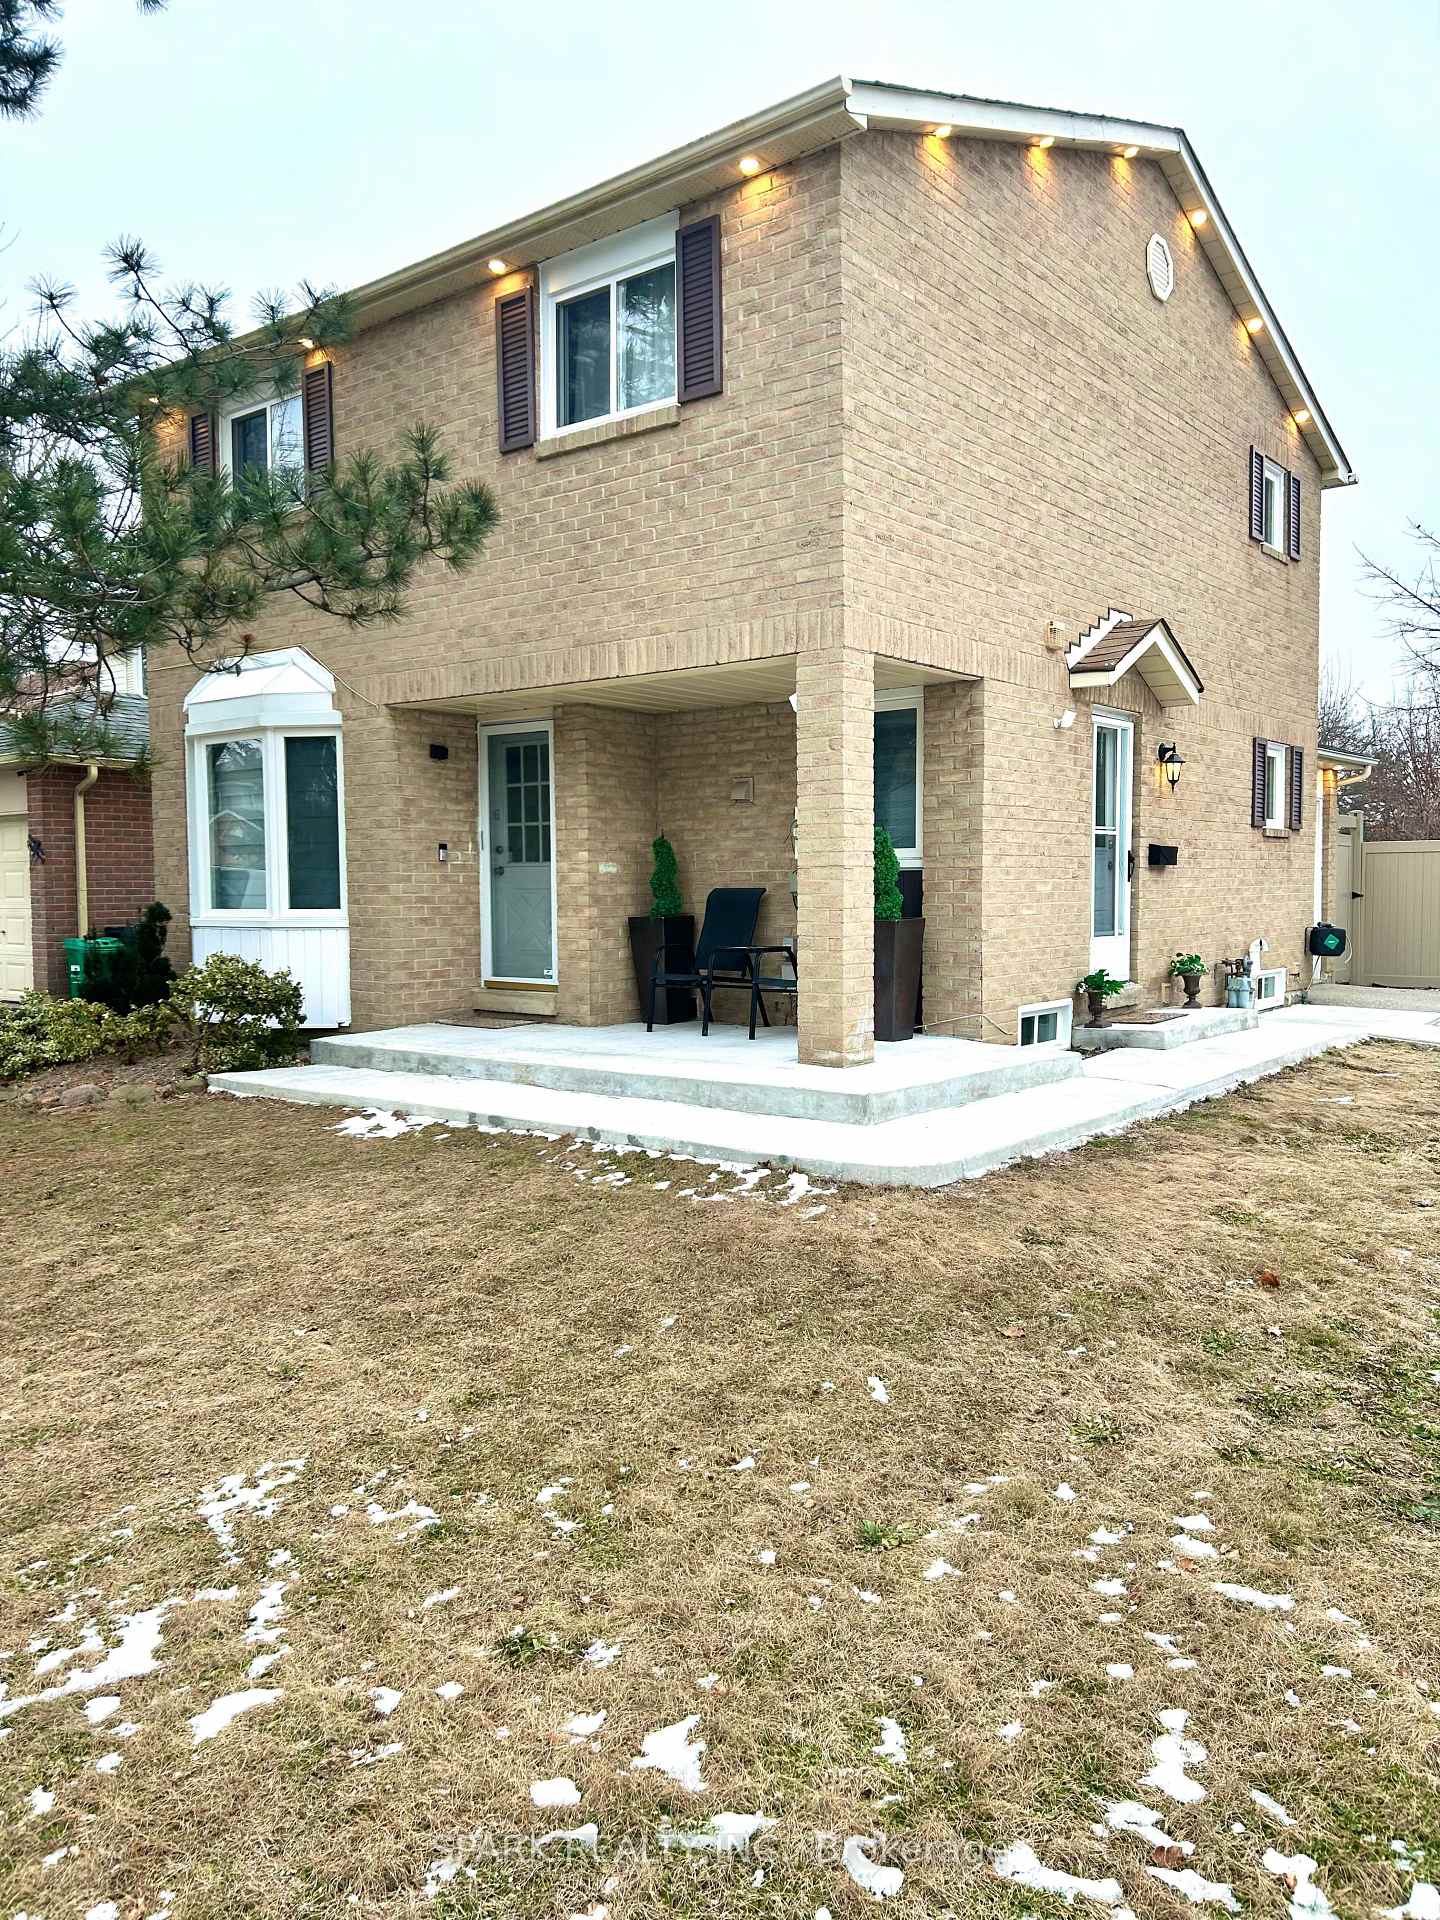
The homeDetached, 2-storey, Finished with walk-out, separate entrance
- Type: Detached
- Style: 2-storey
- Basement: Finished with walk-out, separate entrance
InsideFireplace Yes, electric, In hall, main level, Rooms above ground 5
- Fireplace: Yes, electric
- Laundry: In hall, main level
- Rooms above ground: 5
- Bedrooms: 3
- Bathrooms: 3
- Kitchens: 1
- Family room: Yes
Outside and lotBrick, brick front, Asphalt shingle, Unknown
- Exterior: Brick, brick front
- Roof: Asphalt shingle
- Foundation: Unknown
Parking1 Garage, Attached, Available
- Spaces: 1 Garage
- Garage: Attached
- Driveway: Available
Heating, water and powerForced air, gas, Central air, Municipal water
- Heating: Forced air, gas
- Cooling: Central air
- Water: Municipal water
- Sewer: Municipal sewer
Rent and termsRent $3,200 a month, Main, Partially
- Rent: $3,200 a month
- Space for rent: Main
- Furnished: Partially
- Lease: 12 months
- Paid: Monthly
- Rent includes: Parking
- Deposit: Required
- Credit check: Required
- Employment letter: Required
- Rental application: Required
- References: Required
- Rental items: Hwt
IncludedParking, Utilities are additions - 75/25 split with tenants in the basement. basement has separate entrance and laundry
- Included: Parking
- Not included: Utilities are additions - 75/25 split with tenants in the basement. basement has separate entrance and laundry
Listing detailsW11929767, Rented, Jan 17, 2025
- MLS® number: W11929767
- Status: Rented
- Listed on: Jan 17, 2025
- Days on market: 49
- Updated: Mar 7, 2025
- Possession: 2025-04-01 / April 1, 2025
- Occupied by: Owner
- Listing brokerage: SPARK REALTY INC.
About this home
6395 Millers Grove, Mississauga (Meadowvale), ON L5N 3M6
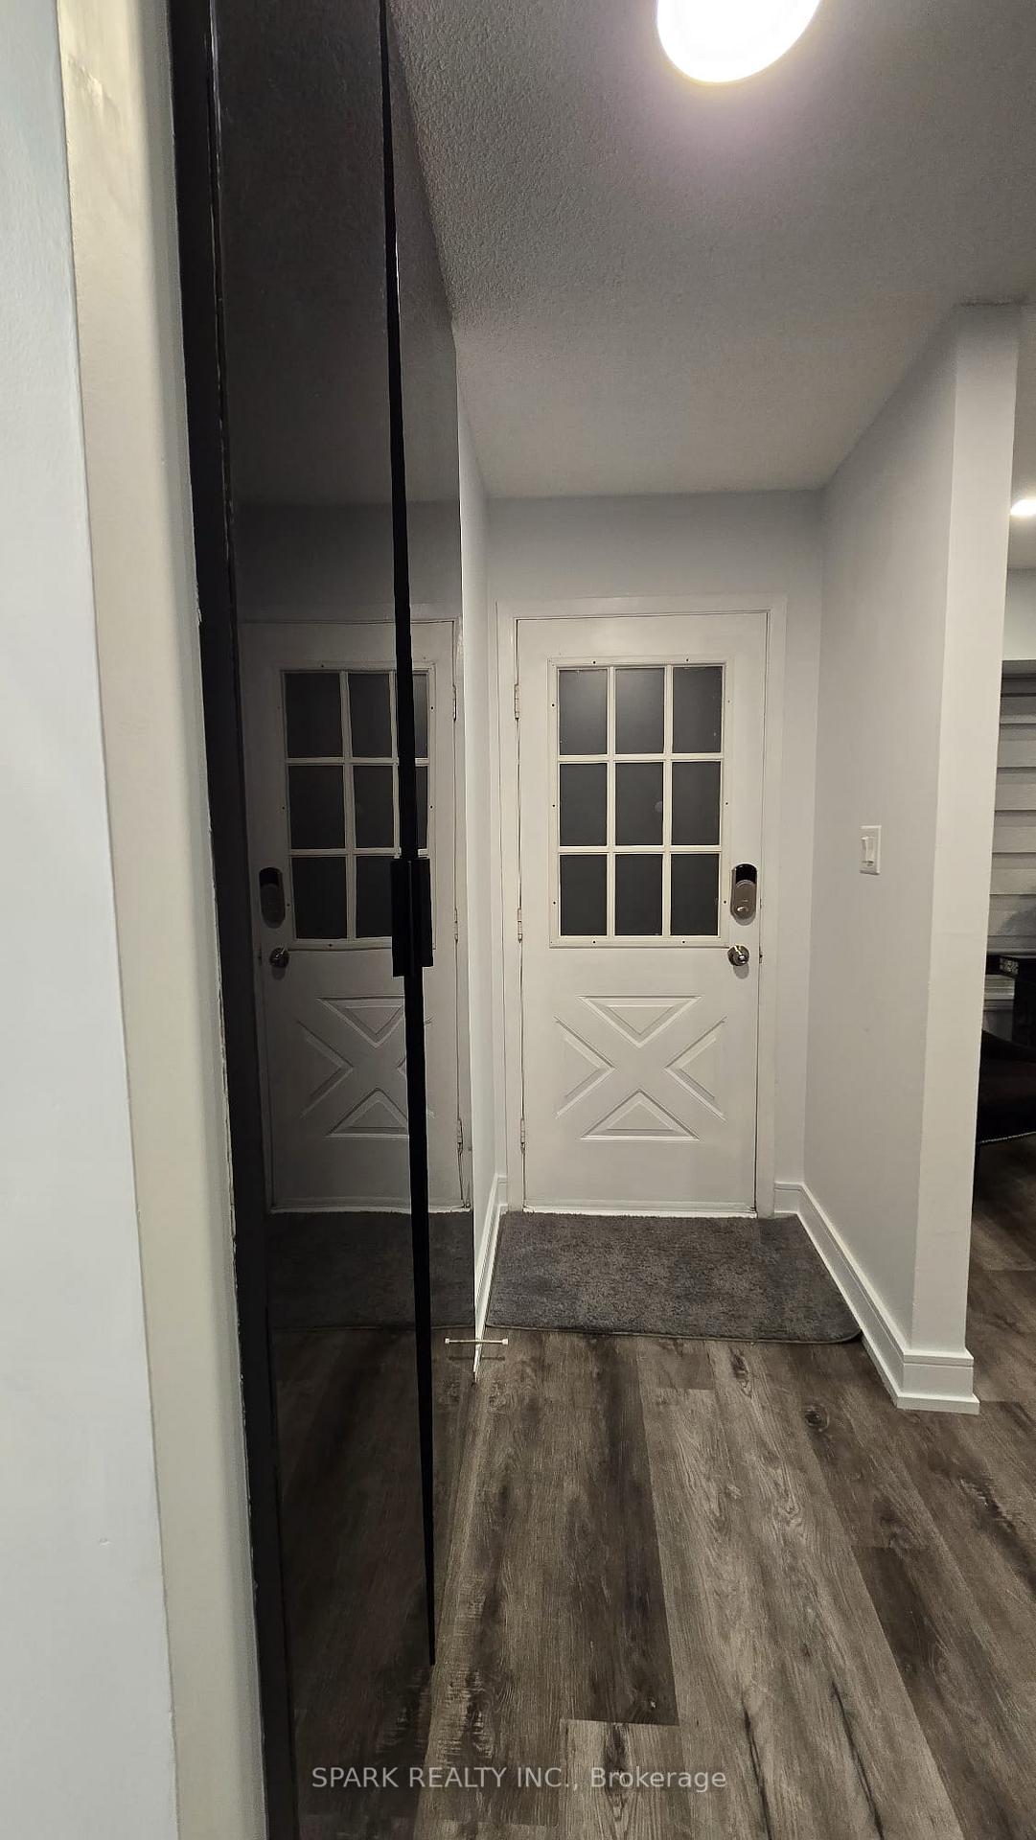
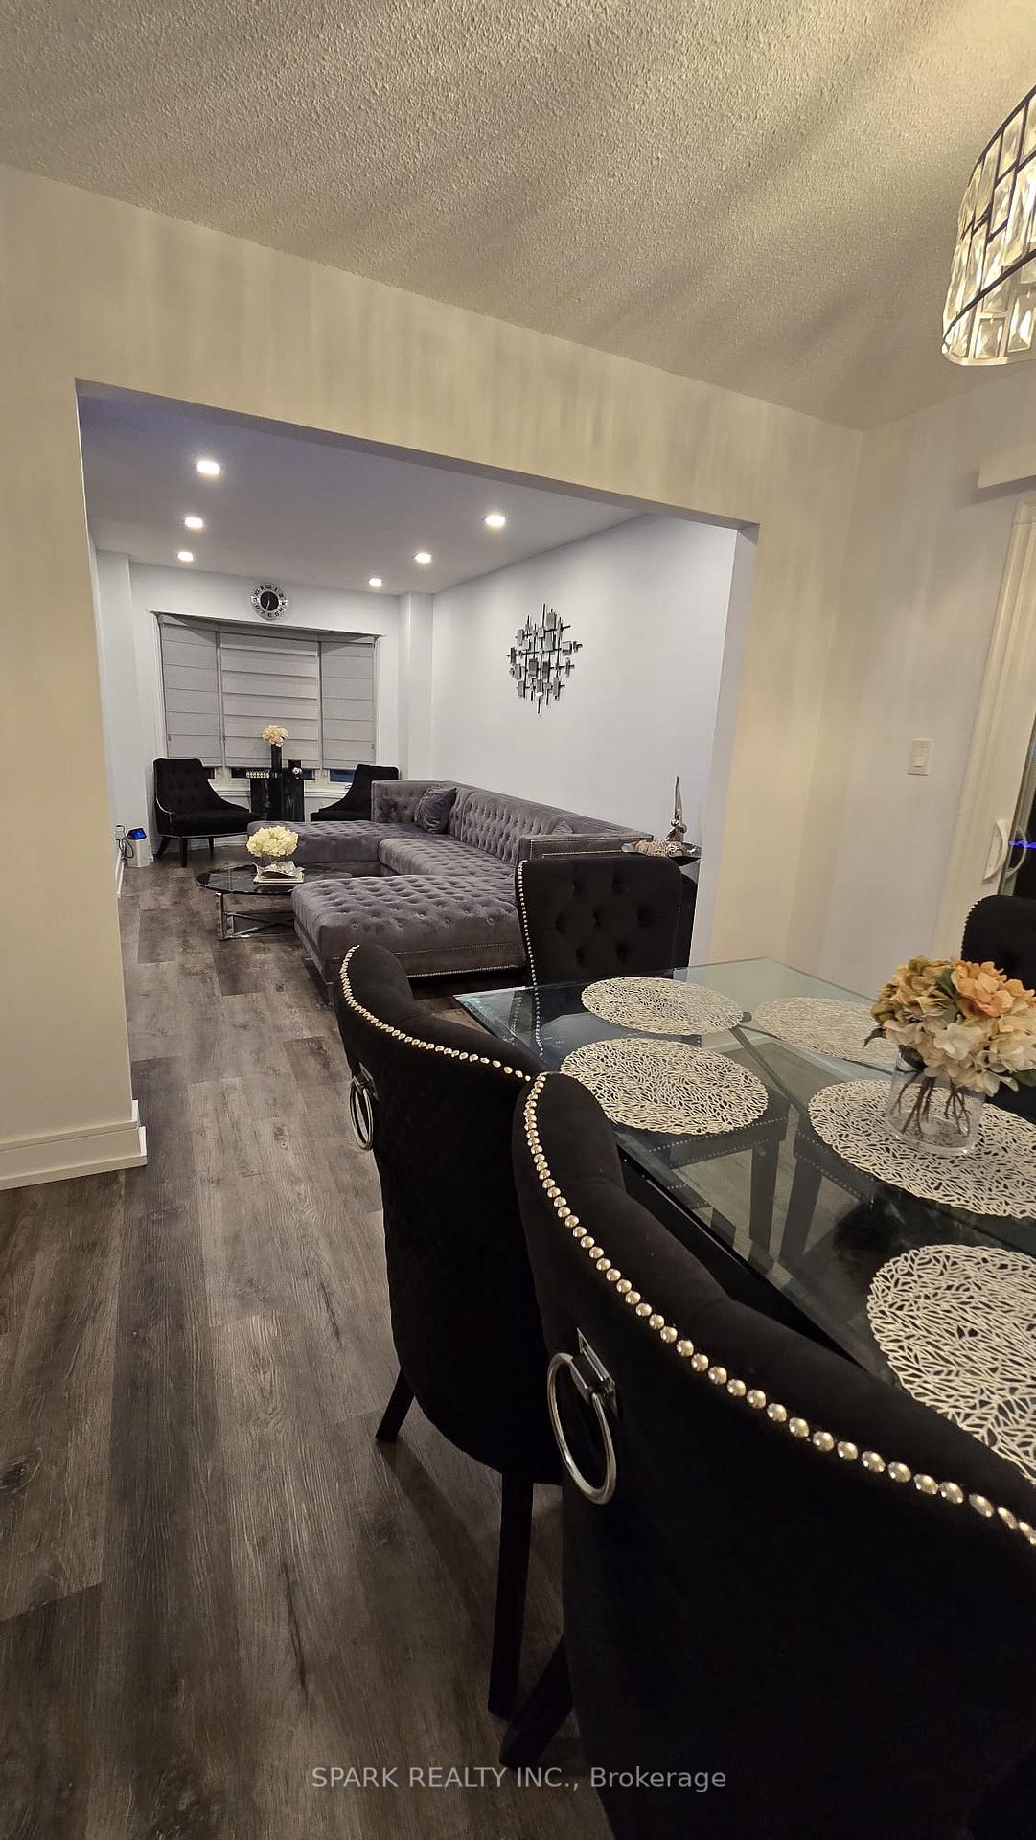
A fully upgraded gem in the heart of Mississauga. This showstopper property showcases modern design and unparalleled attention to detail with beautifully designed interiors, making it the perfect place to call home.From the moment you step inside, you'll be captivated by the elegant finishes and thoughtful upgrades throughout. The open-concept layout is designed for both comfort and functionality, featuring sleek hardwood floors, designer light fixtures - potlights, and large windows that bathe the space in natural light. The chef-inspired kitchen boasts quartz countertops, high-end stainless steel appliances, and custom cabinetry, perfect for culinary enthusiasts.Each bathroom is a luxurious retreat, adorned with modern vanities, porcelain tiles, and premium fixtures. The spacious bedrooms provide a serene escape, complete with ample storage and upgraded closet systems. Step outside to a beautifully landscaped backyard, ideal for entertaining or relaxing with family. Situated in a family-friendly neighborhood, this home is close to top-rated schools, parks, and amenities. Dont miss the chance to live in this fully upgraded masterpiece. **EXTRAS** All Elf's & Windows Coverings, S.S. Stove/Fridge/Dishwasher, Washer & Dryer.
Ask about this home
A HOMEH agent will answer your questions about this home.
Around this home
Daily convenience, out of 100, from the distances below
Schools nearby
School rating, out of 10.
Helpful calculators
Your HOMEH agent

"I would see it this week."