

Bsmnt, 6395 Millers Grove
Bsmnt, 6395 Millers Grove
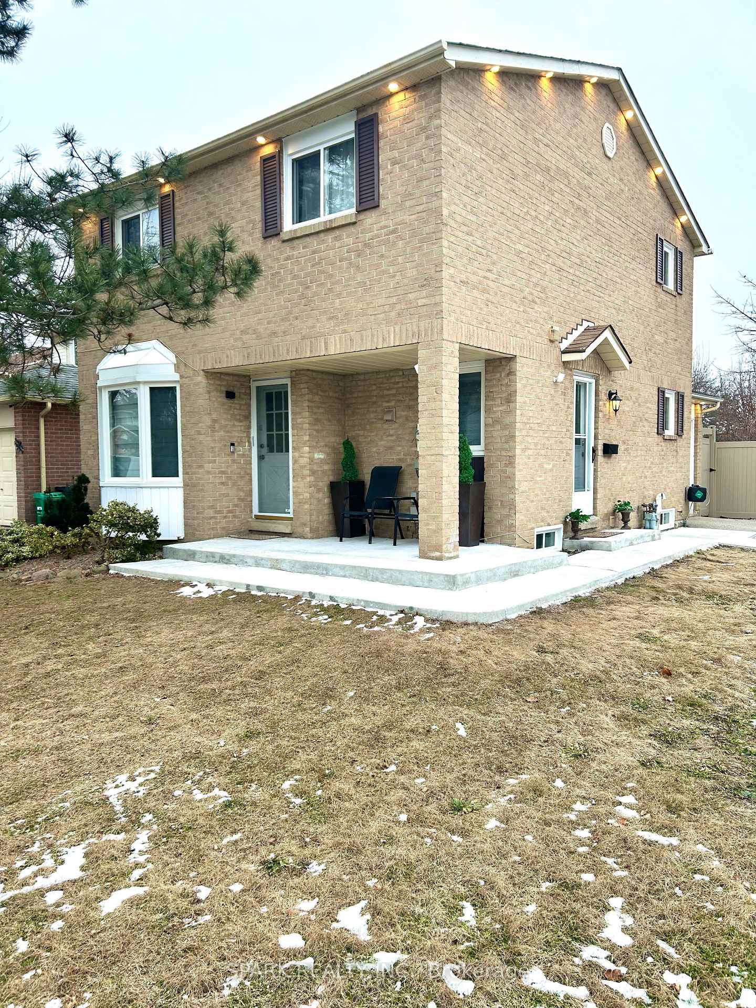
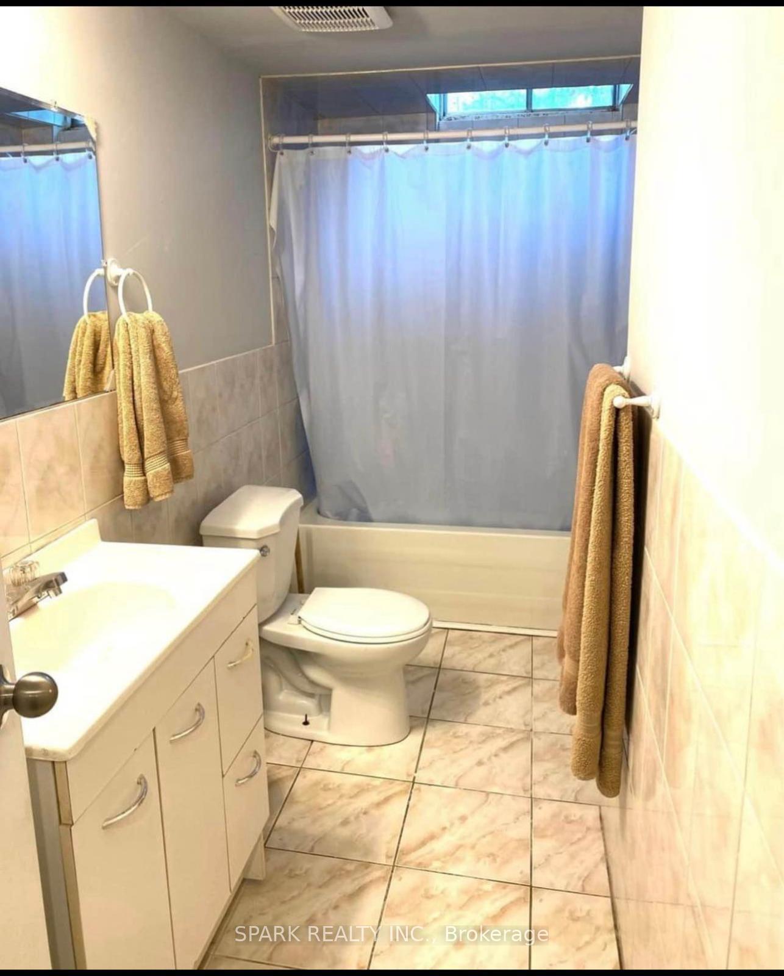
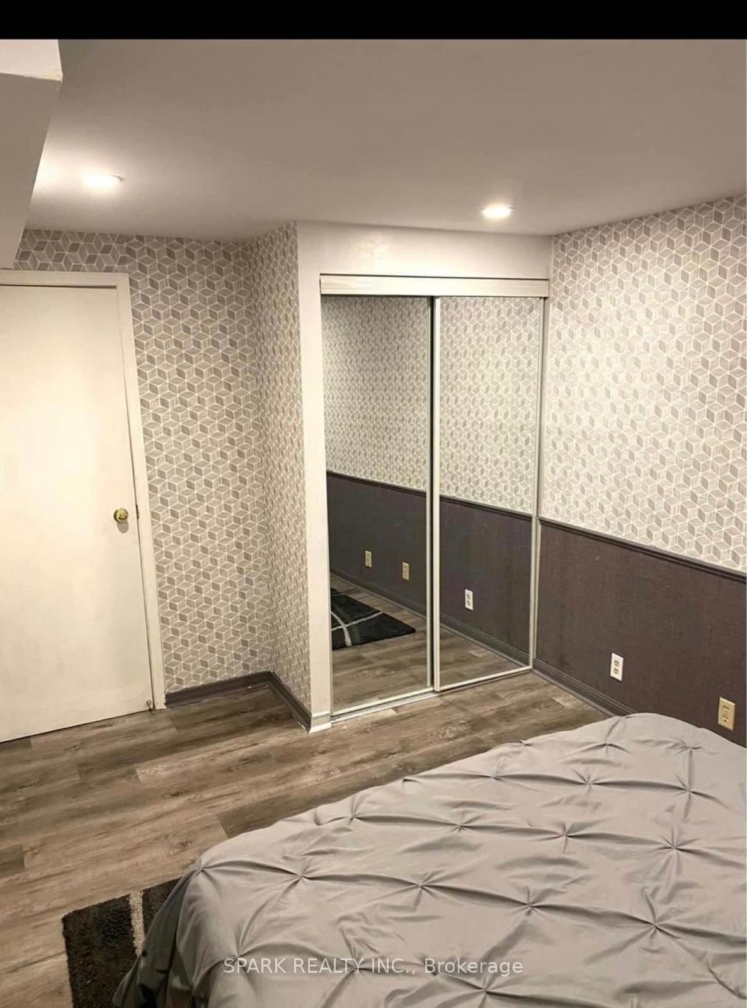
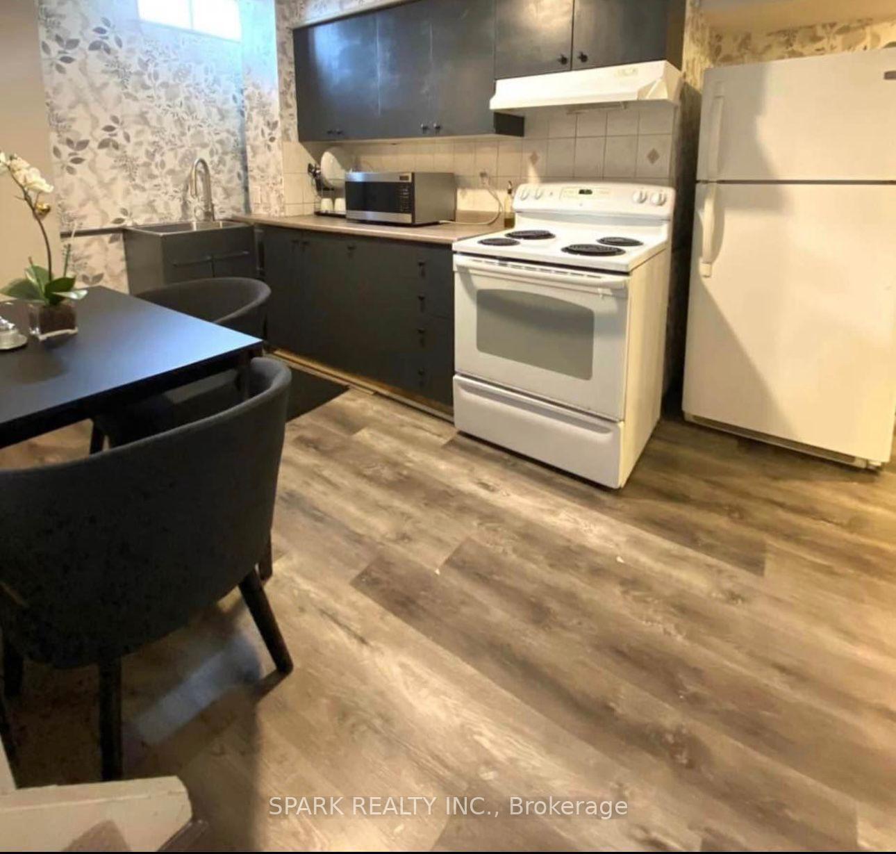
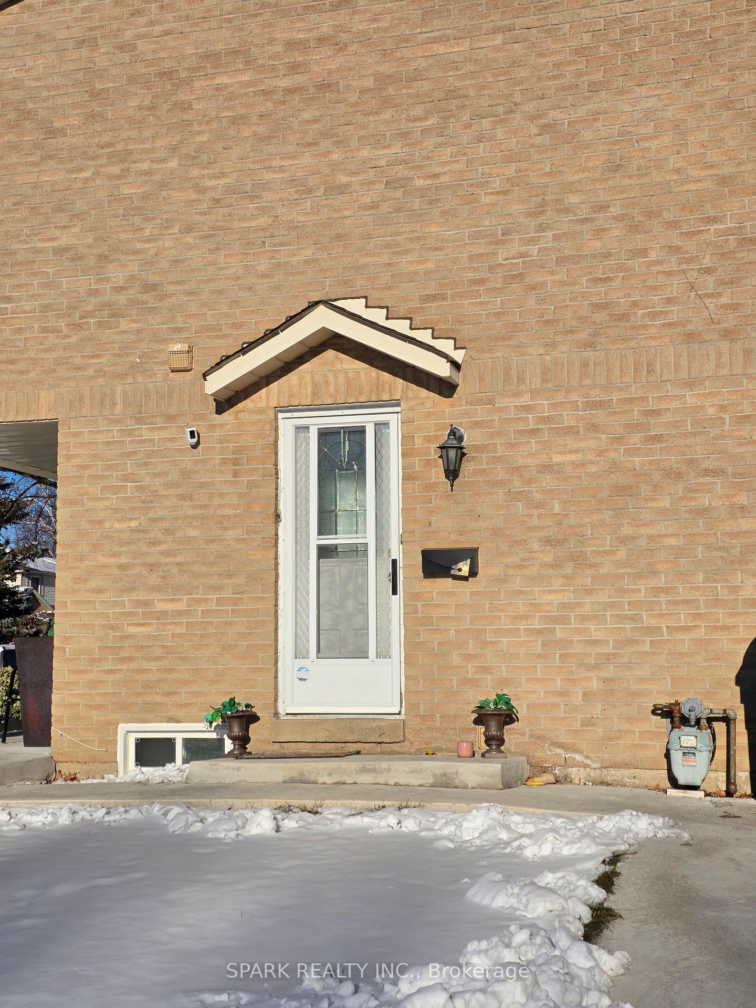 See all 9 photos
Property history
- $1,500TerminatedList: 2026-01-22|End: 2026-03-02|39 daysW12723830
Facts and features
- BasementApartment
- Lot size47 ft frontage
- Lease term12 months
- FurnishedFurnished
- Separate entrance
- Walk-out basement
- Fireplace
- Central air
The homeDetached, Apartment, 1,100–1,500 sq ft
- Type: Detached
- Style: Apartment
- Living space: 1,100–1,500 sq ft
- Basement: Apartment, finished, finished with walk-out, separate entrance
InsideFireplace Yes, electric, In-suite laundry, lower level, Carpet free
- Fireplace: Yes, electric
- Laundry: In-suite laundry, lower level
- Features: Carpet free
- Rooms above ground: 5
- Bedrooms: 1
- Bathrooms: 1
- Kitchens: 1
Outside and lotBrick, brick front, Asphalt shingle, Brick, concrete
- Exterior: Brick, brick front
- Roof: Asphalt shingle
- Foundation: Brick, concrete
- Size: 47.33 ft frontage
Parking1 Parking, Attached
- Spaces: 1 Parking
- Garage: Attached
Heating, water and powerForced air, electric, Central air, Municipal water
- Heating: Forced air, electric
- Cooling: Central air
- Water: Municipal water
- Sewer: Municipal sewer
Rent and termsRent $1,500 a month, Basement, Furnished
- Rent: $1,500 a month
- Space for rent: Basement
- Furnished: Furnished
- Lease: 12 months
- Paid: Monthly
- Rent includes: Parking
- Deposit: Required
- Credit check: Required
- Employment letter: Required
- Rental application: Required
- References: Required
IncludedUtilities are included - there are tenants upstairs and split is 75/25first 100 dollars of the utilities covered by landlord any further consumption has to be paid by tenants - 1 parking - stove - fridge - washer and dryer - furniture bedding - bed frame mattress and pillows - electric fire place - tv - decoration items - table with 2 chairs - some crockery - l shaped sofa - floor lamp in bedroom, Utilities up to 100 dollar is inclusive any additional amount will be paid by tenant - 75/25 split
- Included: Utilities are included - there are tenants upstairs and split is 75/25first 100 dollars of the utilities covered by landlord any further consumption has to be paid by tenants - 1 parking - stove - fridge - washer and dryer - furniture bedding - bed frame mattress and pillows - electric fire place - tv - decoration items - table with 2 chairs - some crockery - l shaped sofa - floor lamp in bedroom
- Not included: Utilities up to 100 dollar is inclusive any additional amount will be paid by tenant - 75/25 split
Listing detailsW12723830, Terminated, Jan 22, 2026
- MLS® number: W12723830
- Status: Terminated
- Listed on: Jan 22, 2026
- Days on market: 39
- Updated: Mar 2, 2026
- Possession: 2026-01-22 / Immediate
- Occupied by: Vacant
- Listing brokerage: SPARK REALTY INC.
About this home
Bsmnt, 6395 Millers Grove, Mississauga (Meadowvale), ON L5N 3M6
Welcome to 6395 Millers Grove -available immediately. a bright, fully furnished 1-bedroom, 1-bath self-contained basement suite with Utilities included up to $100/month (tenant pays any amount over), and fully furnished for a true turnkey lifestyle in sought-after Meadowvale, Mississauga with a private separate entrance and separate in-suite laundry. This move-in-ready space offers a comfortable living/dining area, a functional kitchen with full-size appliances, a spacious bedroom, and a clean 4-piece bath, plus one dedicated parking space. Enjoy an unbeatable location close to Meadowvale Town Centre, shopping, groceries, restaurants, parks/trails, transit, and quick access to Hwy 401/407.*Strictly no smoking and pets - Tenant insurance required.
Ask about this home
A HOMEH agent will answer your questions about this home.
Around this home
Daily convenience, out of 100, from the distances below
Schools nearby
School rating, out of 10.
Helpful calculators
Your HOMEH agent

"I would see it this week."