

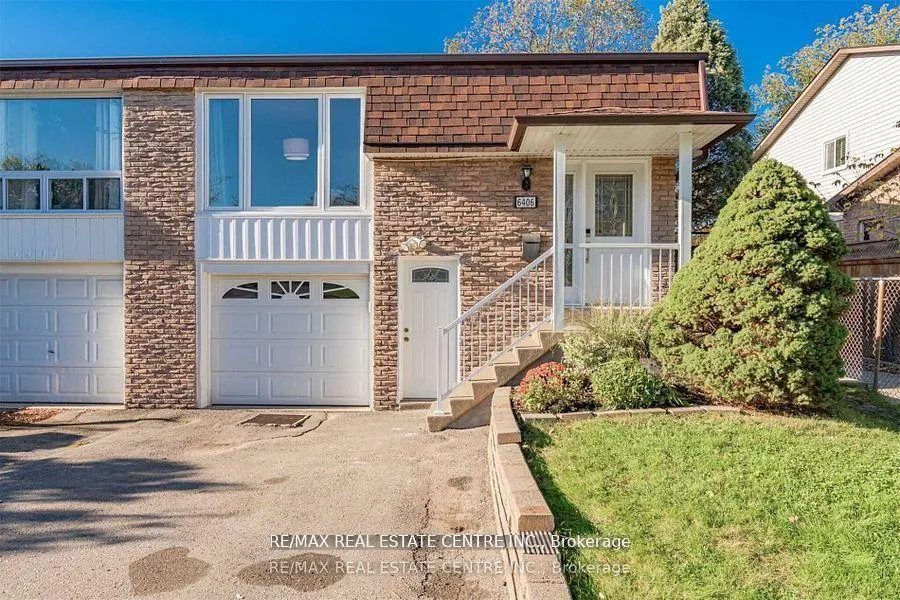
Lower, 6406 Chaumont Crescent
Semi-Detached Rented
1/10Lower, 6406 Chaumont Crescent
Semi-Detached Rented
 See all 10 photos
1 Bedroom
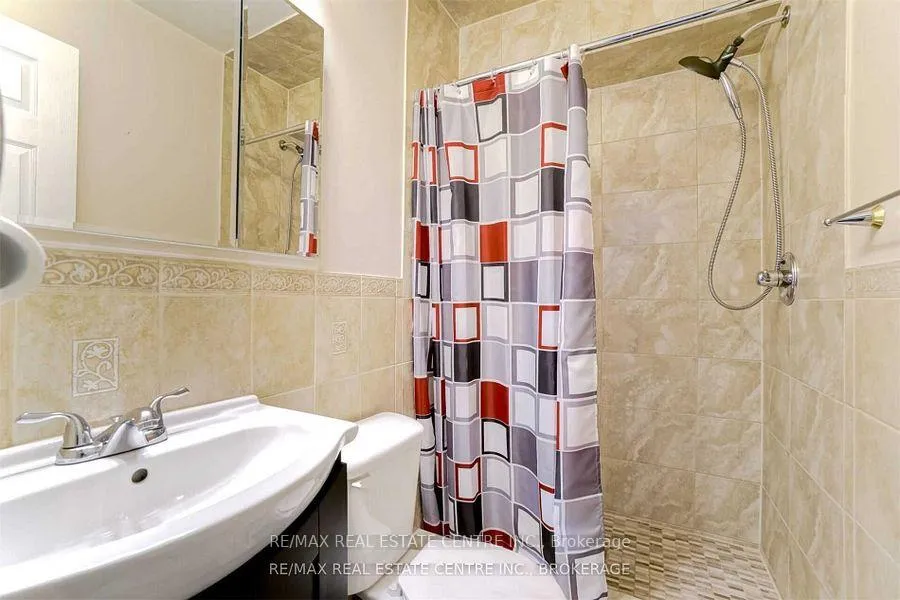
2 Bathrooms
0 Garage
— sq.ft
Basement
— Unit
Property history
Facts and features
- BasementApartment
- Lease term12 months
- FurnishedUnfurnished
- LaundryEnsuite
What stands out
- Separate entrance
- Hardwood floors
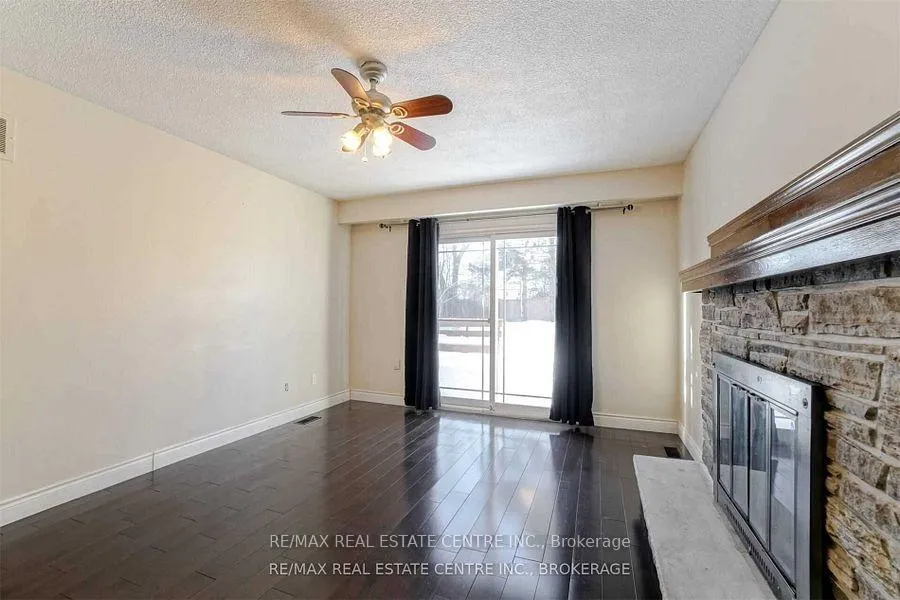
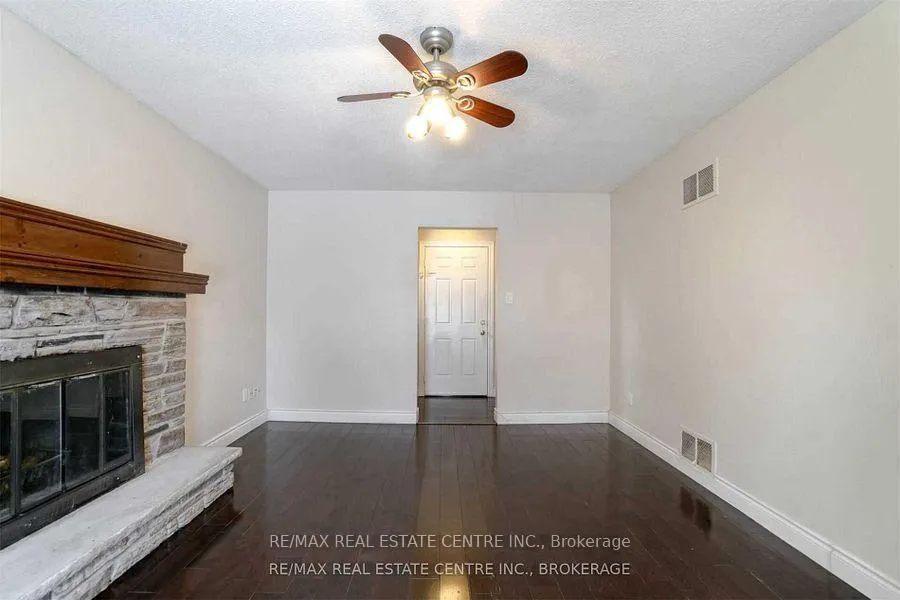
- Fireplace
- Central air
The homeSemi-Detached, Backsplit 5, Apartment, separate entrance
- Type: Semi-Detached
- Style: Backsplit 5
- Basement: Apartment, separate entrance
InsideFireplace Yes, Tile, Hardwood, Ensuite
- Fireplace: Yes
- Flooring: Tile, Hardwood
- Laundry: Ensuite
- Features: Carpet free, in-law suite
- Rooms above ground: 4
- Bedrooms: 1
- Bathrooms: 2
- Kitchens: 1
- Family room: Yes
Outside and lotBrick front, Other, Other
- Exterior: Brick front
- Roof: Other
- Foundation: Other
Parking1 Parking, Available, private
- Spaces: 1 Parking
- Driveway: Available, private
Heating, water and powerForced air, gas, Central air, Municipal water
- Heating: Forced air, gas
- Cooling: Central air
- Water: Municipal water
- Sewer: Municipal sewer
Rent and termsRent $1,800 a month, Basement, Unfurnished
- Rent: $1,800 a month
- Space for rent: Basement
- Furnished: Unfurnished
- Lease: 12 months
- Paid: Monthly
- Rent includes: Parking
- Deposit: Required
- Credit check: Required
- Employment letter: Required
- Rental application: Required
- References: Required
IncludedFridge, stoves, washer & dryer. all elf's & window coverings. 1 outdoor parking spot. hot water tank ( rental).
- Included: Fridge, stoves, washer & dryer. all elf's & window coverings. 1 outdoor parking spot. hot water tank ( rental).
Listing detailsW12104365, Rented, Apr 25, 2025
- MLS® number: W12104365
- Status: Rented
- Listed on: Apr 25, 2025
- Days on market: 17
- Updated: May 12, 2025
- Possession: 2025-06-12 / 1-29 days
- Occupied by: Tenant
- Listing brokerage: RE/MAX REAL ESTATE CENTRE INC.
About this home
Lower, 6406 Chaumont Crescent, Mississauga (Meadowvale), ON L5N 2M8
Carpet FreeIn-Law Suite
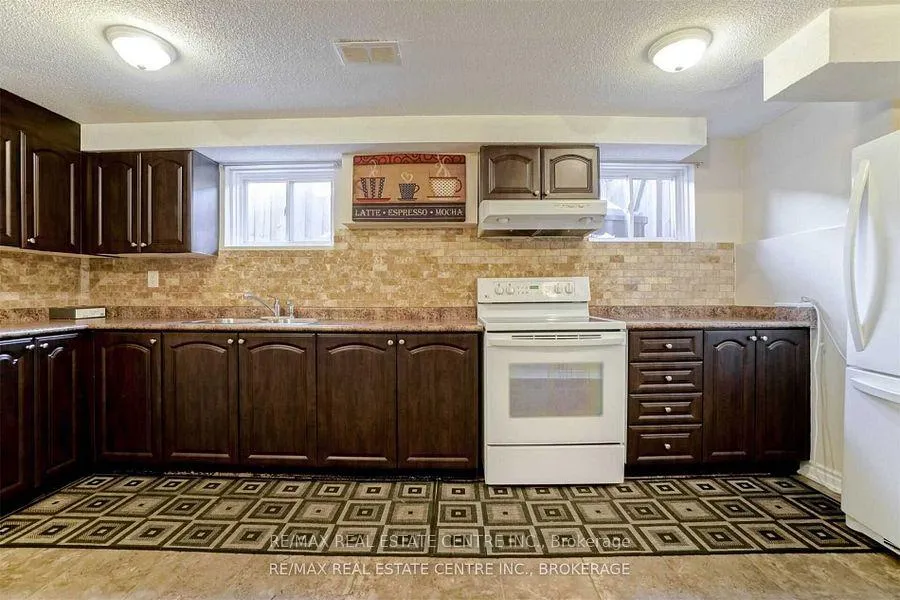
Rare To Find Renovated Walkout Basement! Lower 3 Levels Of A 5 Level Back-Split Semi-Detached. Group Level With A Bedroom And Family Room With Walkout To Large Wooden Deck. Newer Kitchen Appliances With Plenty Of Storage. Independent Ensuite Laundry. Close To Top Rated Schools, All Amenities, Meadowvale Town Centre, Public Transit And Lisgar Go.
Read more
Ask about this home
A HOMEH agent will answer your questions about this home.
Ask a question
Around this home
Winston Churchill/Britannia
Errands
Parks
Schools
Daily convenience, out of 100, from the distances below
ParkPlowman's Park · 3 within 1 km11 min walk669 m
GroceryNeighbours7 min walk413 m
SchoolSettler's Green Public School5 min walk300 m
PharmacyShoppers Drug Mart11 min walk658 m
Cafés & foodMichaelangelo's Italian Food · 15 within 1 km7 min walk433 m
Gym & rec centreGoodLife Fitness12 min walk712 m
LibraryMississauga Library - Meadowvale14 min walk891 m
HospitalLifeLabs Medical Laboratory Services14 min walk834 m
WalkDriveStraight-line distance, open map data
Grocery0.4 km
Park0.7 km
Dining0.5 km
Gym0.7 km
Hospital0.8 km
Schools nearby
School rating, out of 10.
Settler's Green Public Schoolelementary · Public · 0.3 km
5.7/10Fair
Miller's Grove Schoolelementary · Public · 0.6 km
5.6/10Fair
Meadowvale Secondary Schoolsecondary · Public · 0.6 km
6.1/10Fair
Contact agent
Helpful calculators
Rent vs buy
Affordability
Mortgage
Down payment
Stress test
CMHC insurance
Your HOMEH agent

KimHOMEH agent · Mississauga
"I would see it this week."
Ask Kim