

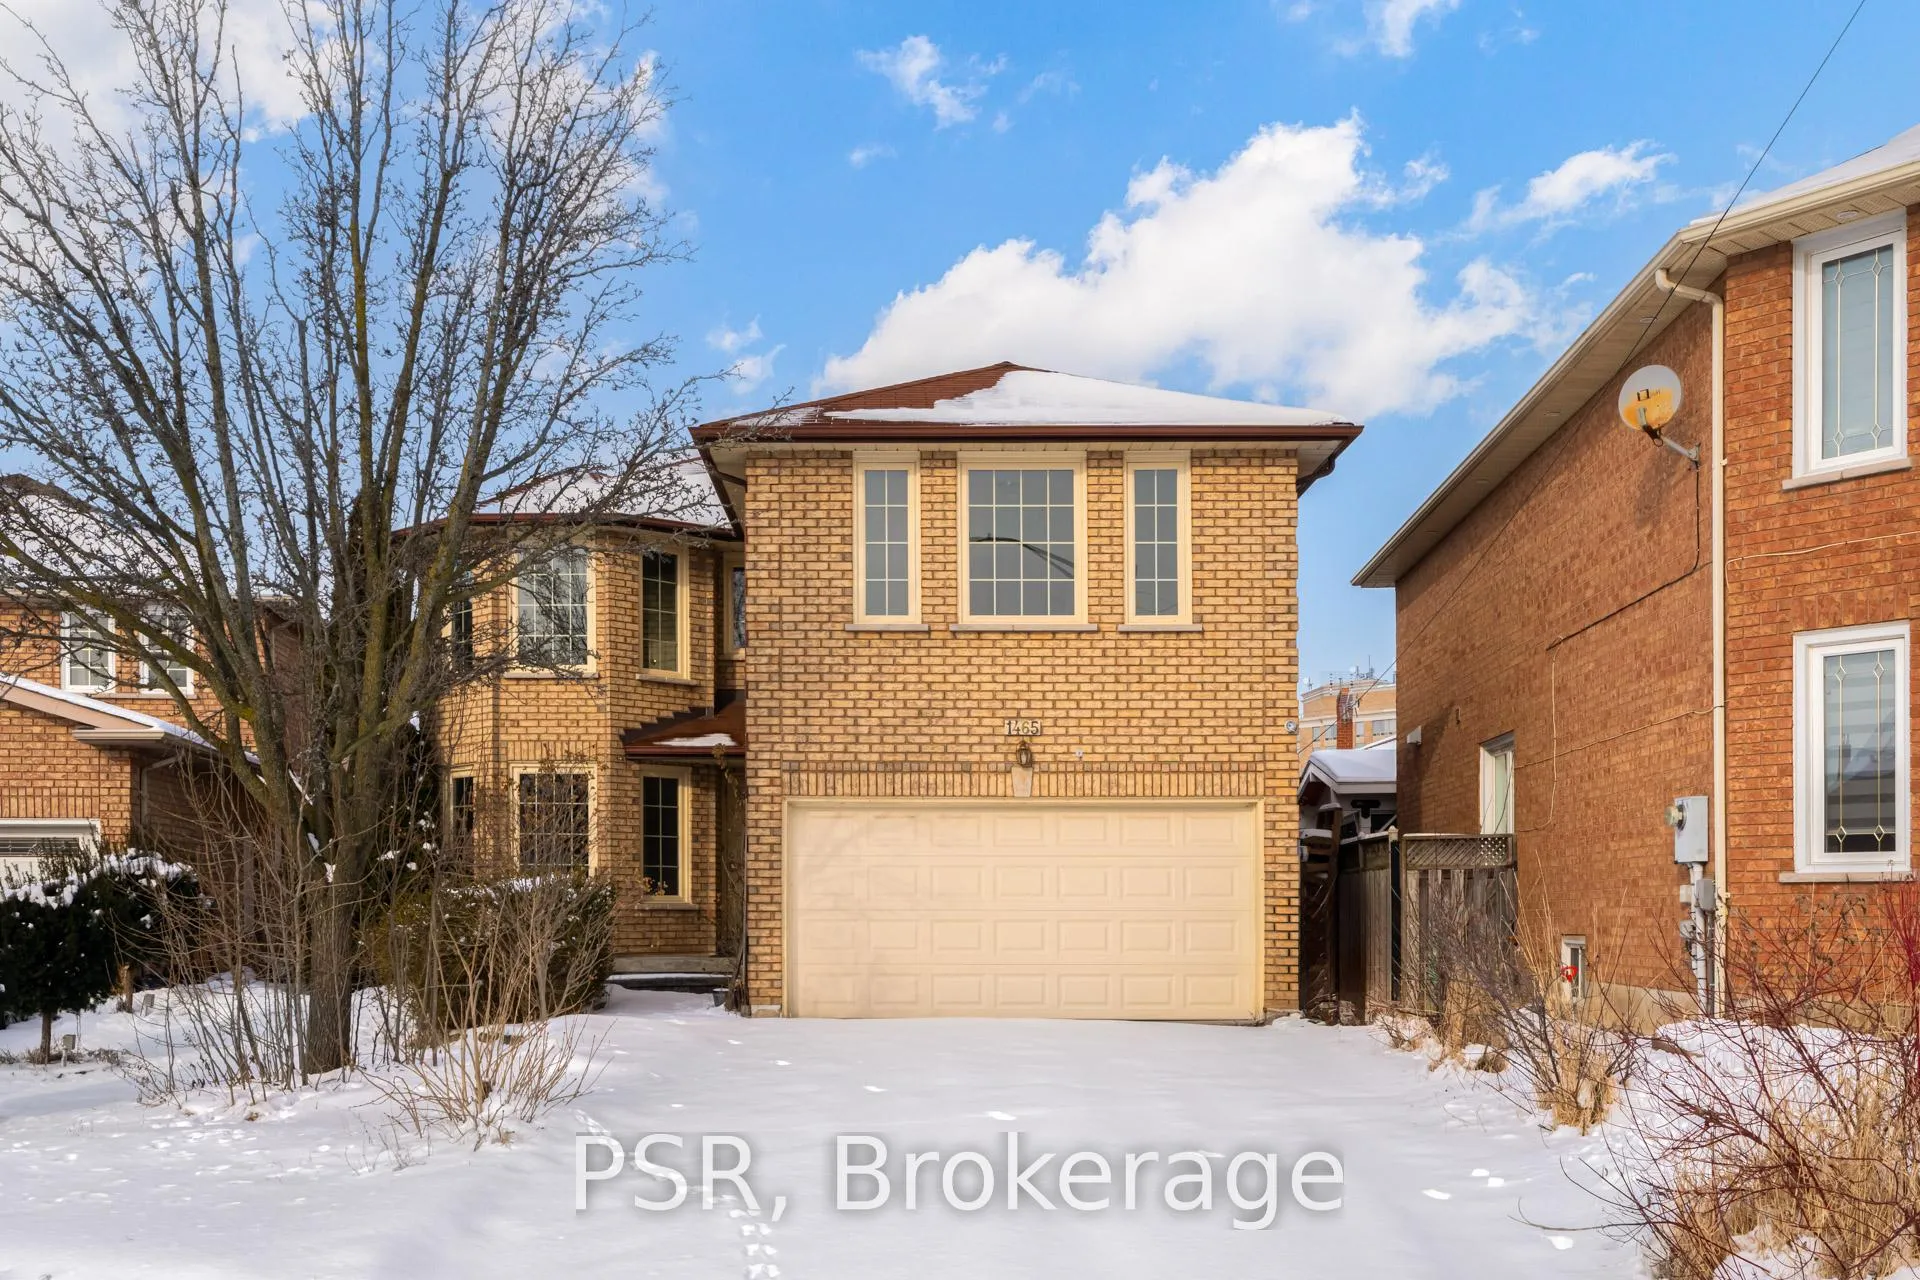
1465 Silky Rose Court N
1465 Silky Rose Court N
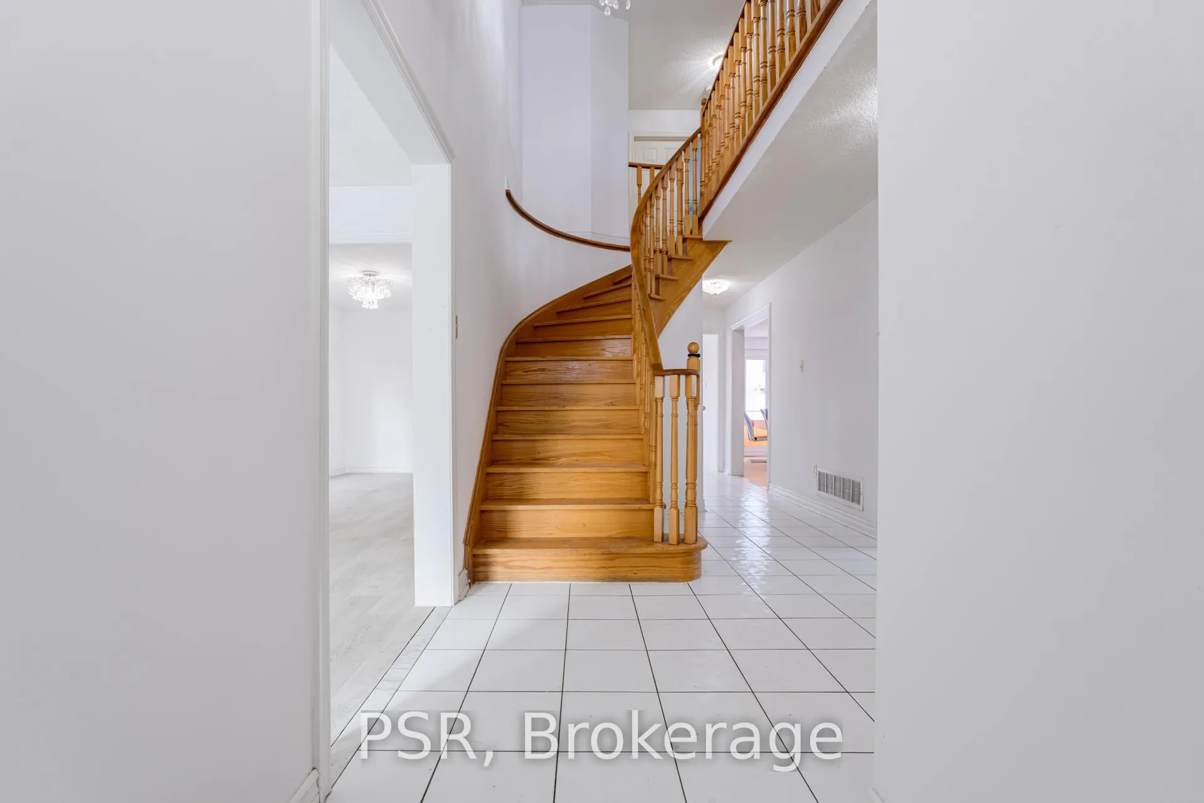
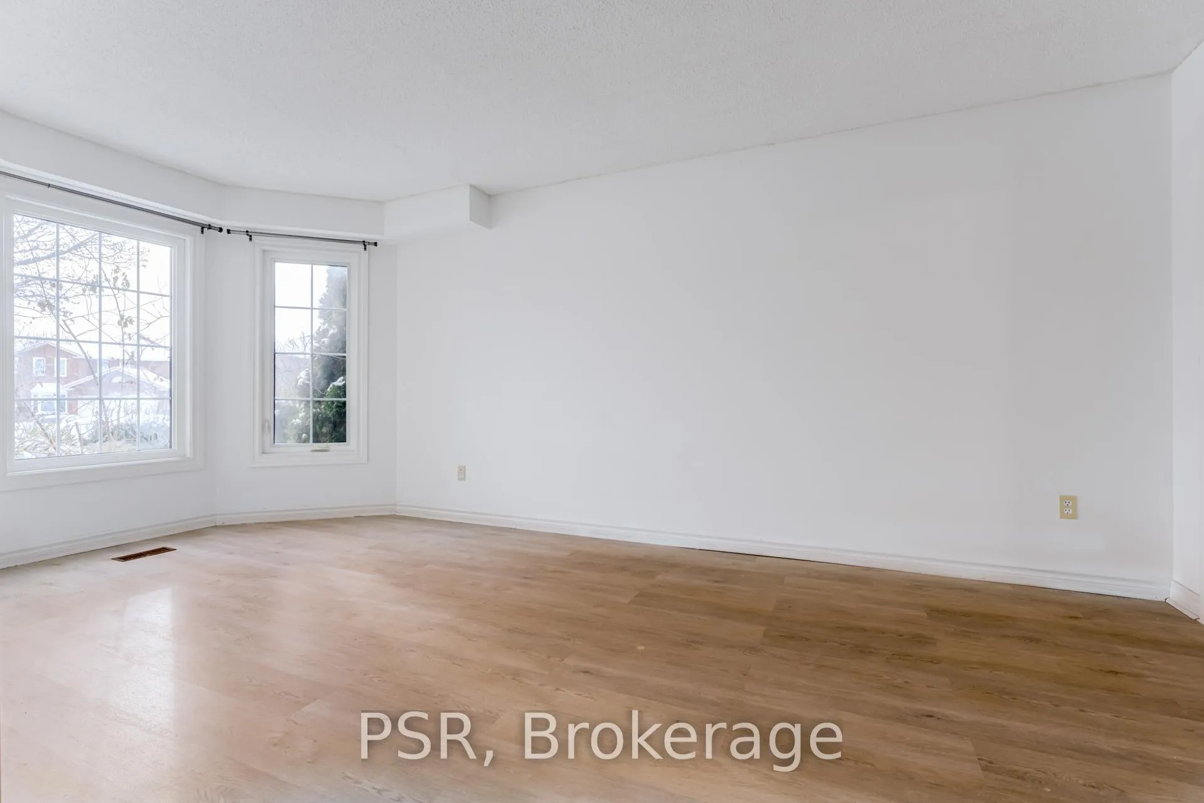
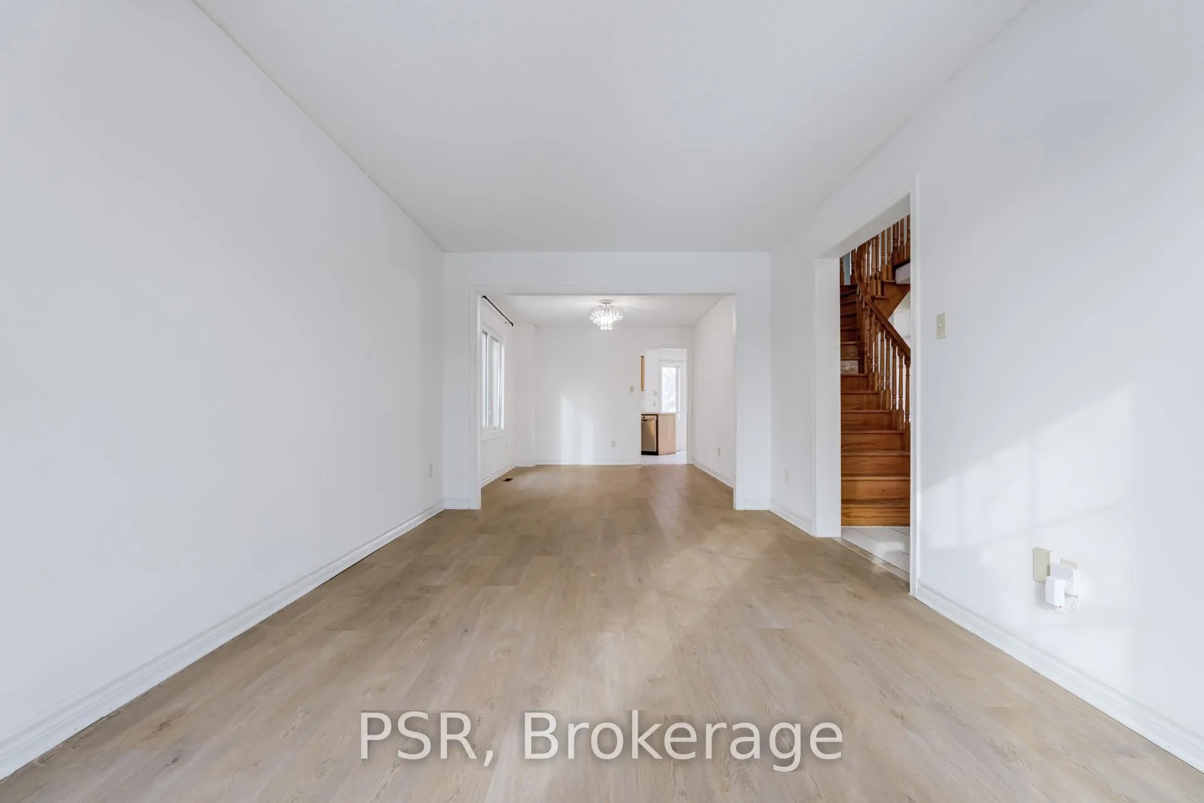
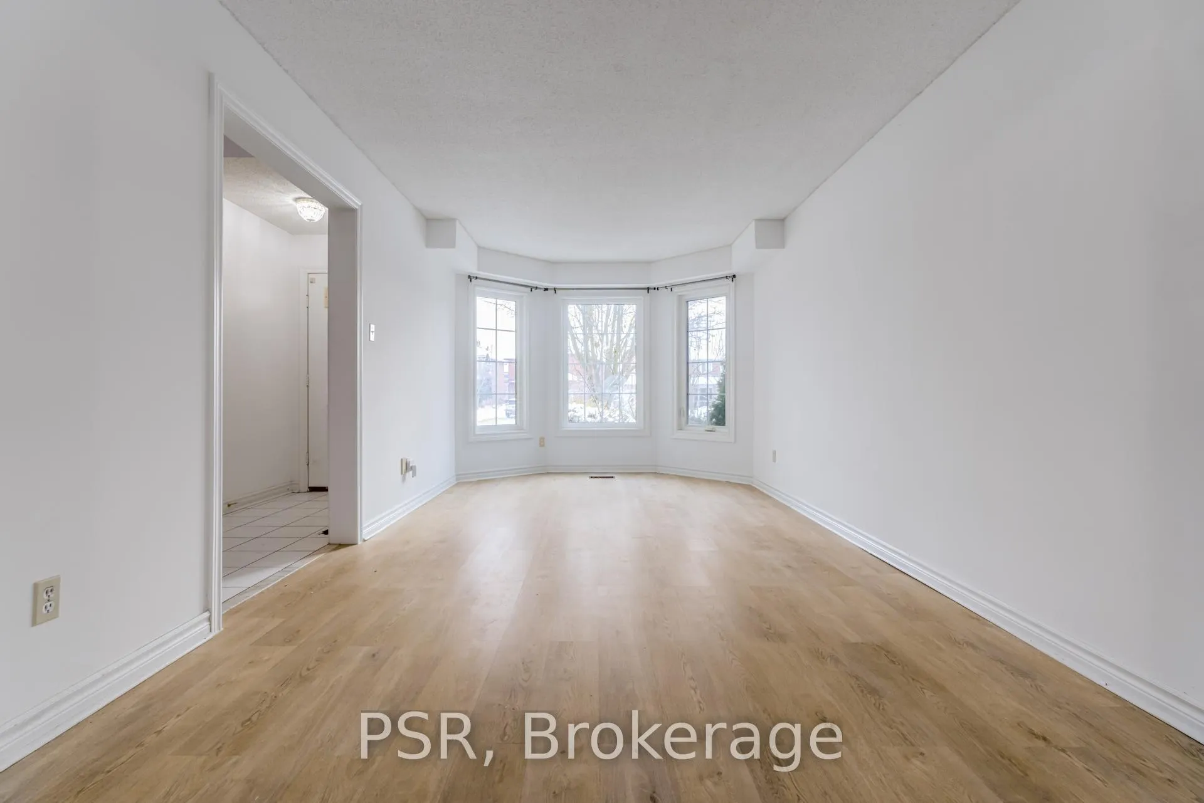 See all 49 photos
Property history
Facts and features
- BasementPart finished
- Lot size42 × 120 ft
- Lease term12 months
- FurnishedUnfurnished
- Hardwood floors
- Central air
The homeDetached, 2-storey, Partially finished
- Type: Detached
- Style: 2-storey
- Basement: Partially finished
InsideHardwood, Ensuite, main level, Rooms above ground 9
- Flooring: Hardwood
- Laundry: Ensuite, main level
- Rooms above ground: 9
- Bedrooms: 4
- Bathrooms: 3
- Kitchens: 1
Outside and lotBrick, Unknown, Unknown
- Exterior: Brick
- Roof: Unknown
- Foundation: Unknown
- Size: 41.57 × 120.34 ft
Parking2 Garage, Attached, Lane
- Spaces: 2 Garage
- Garage: Attached
- Driveway: Lane
Heating, water and powerForced air, gas, Central air, Other
- Heating: Forced air, gas
- Cooling: Central air
- Water: Other
- Sewer: Other
Rent and termsRent $3,800 a month, Entire property, Unfurnished
- Rent: $3,800 a month
- Space for rent: Entire property
- Furnished: Unfurnished
- Lease: 12 months
- Paid: Monthly
- Deposit: Required
- Credit check: Required
- Employment letter: Required
- Rental application: Required
- References: Required
- Rental items: Hot water tank rental
IncludedStainless steel fridge, stove, dishwasher, washer, dryer, all existing electrical light fixtures, all existing window coverings.
- Included: Stainless steel fridge, stove, dishwasher, washer, dryer, all existing electrical light fixtures, all existing window coverings.
NearbyCul de sac/dead end, golf, hospital, library, public transit, school
- Close to: Cul de sac/dead end, golf, hospital, library, public transit, school
Listing detailsW11971198, Rented, Feb 13, 2025
- MLS® number: W11971198
- Status: Rented
- Listed on: Feb 13, 2025
- Days on market: 20
- Updated: Mar 5, 2025
- Possession: 2025-02-05 / February 5, 2025
- Occupied by: Vacant
- Listing brokerage: PSR
About this home
1465 Silky Rose Court N, Mississauga (East Credit), ON L5V 1H6
Welcome to this stunning 4-bedroom, 3-bathroom, two-story detached home, offering over 3,000 square feet of beautifully designed living space. Nestled in a highly sought-after neighborhood, this property blends elegance with modern comfort, providing the perfect space for both family living and entertaining. The main level boasts a spacious, open-concept layout with a gourmet kitchen, a large family room, and a formal dining area, all filled with natural light. Upstairs, youll find generously sized bedrooms, including a luxurious master suite complete with a walk-in closet and a spa-like ensuite. The double-car garage provides ample space for your vehicles, while the private backyard offers endless possibilities for outdoor enjoyment. With its prime location, close to schools, parks, and amenities, this home is a true gem waiting to be discovered!
Ask about this home
A HOMEH agent will answer your questions about this home.
Around this home
Daily convenience, out of 100, from the distances below
Schools nearby
School rating, out of 10.
Helpful calculators
Your HOMEH agent

"I would see it this week."