

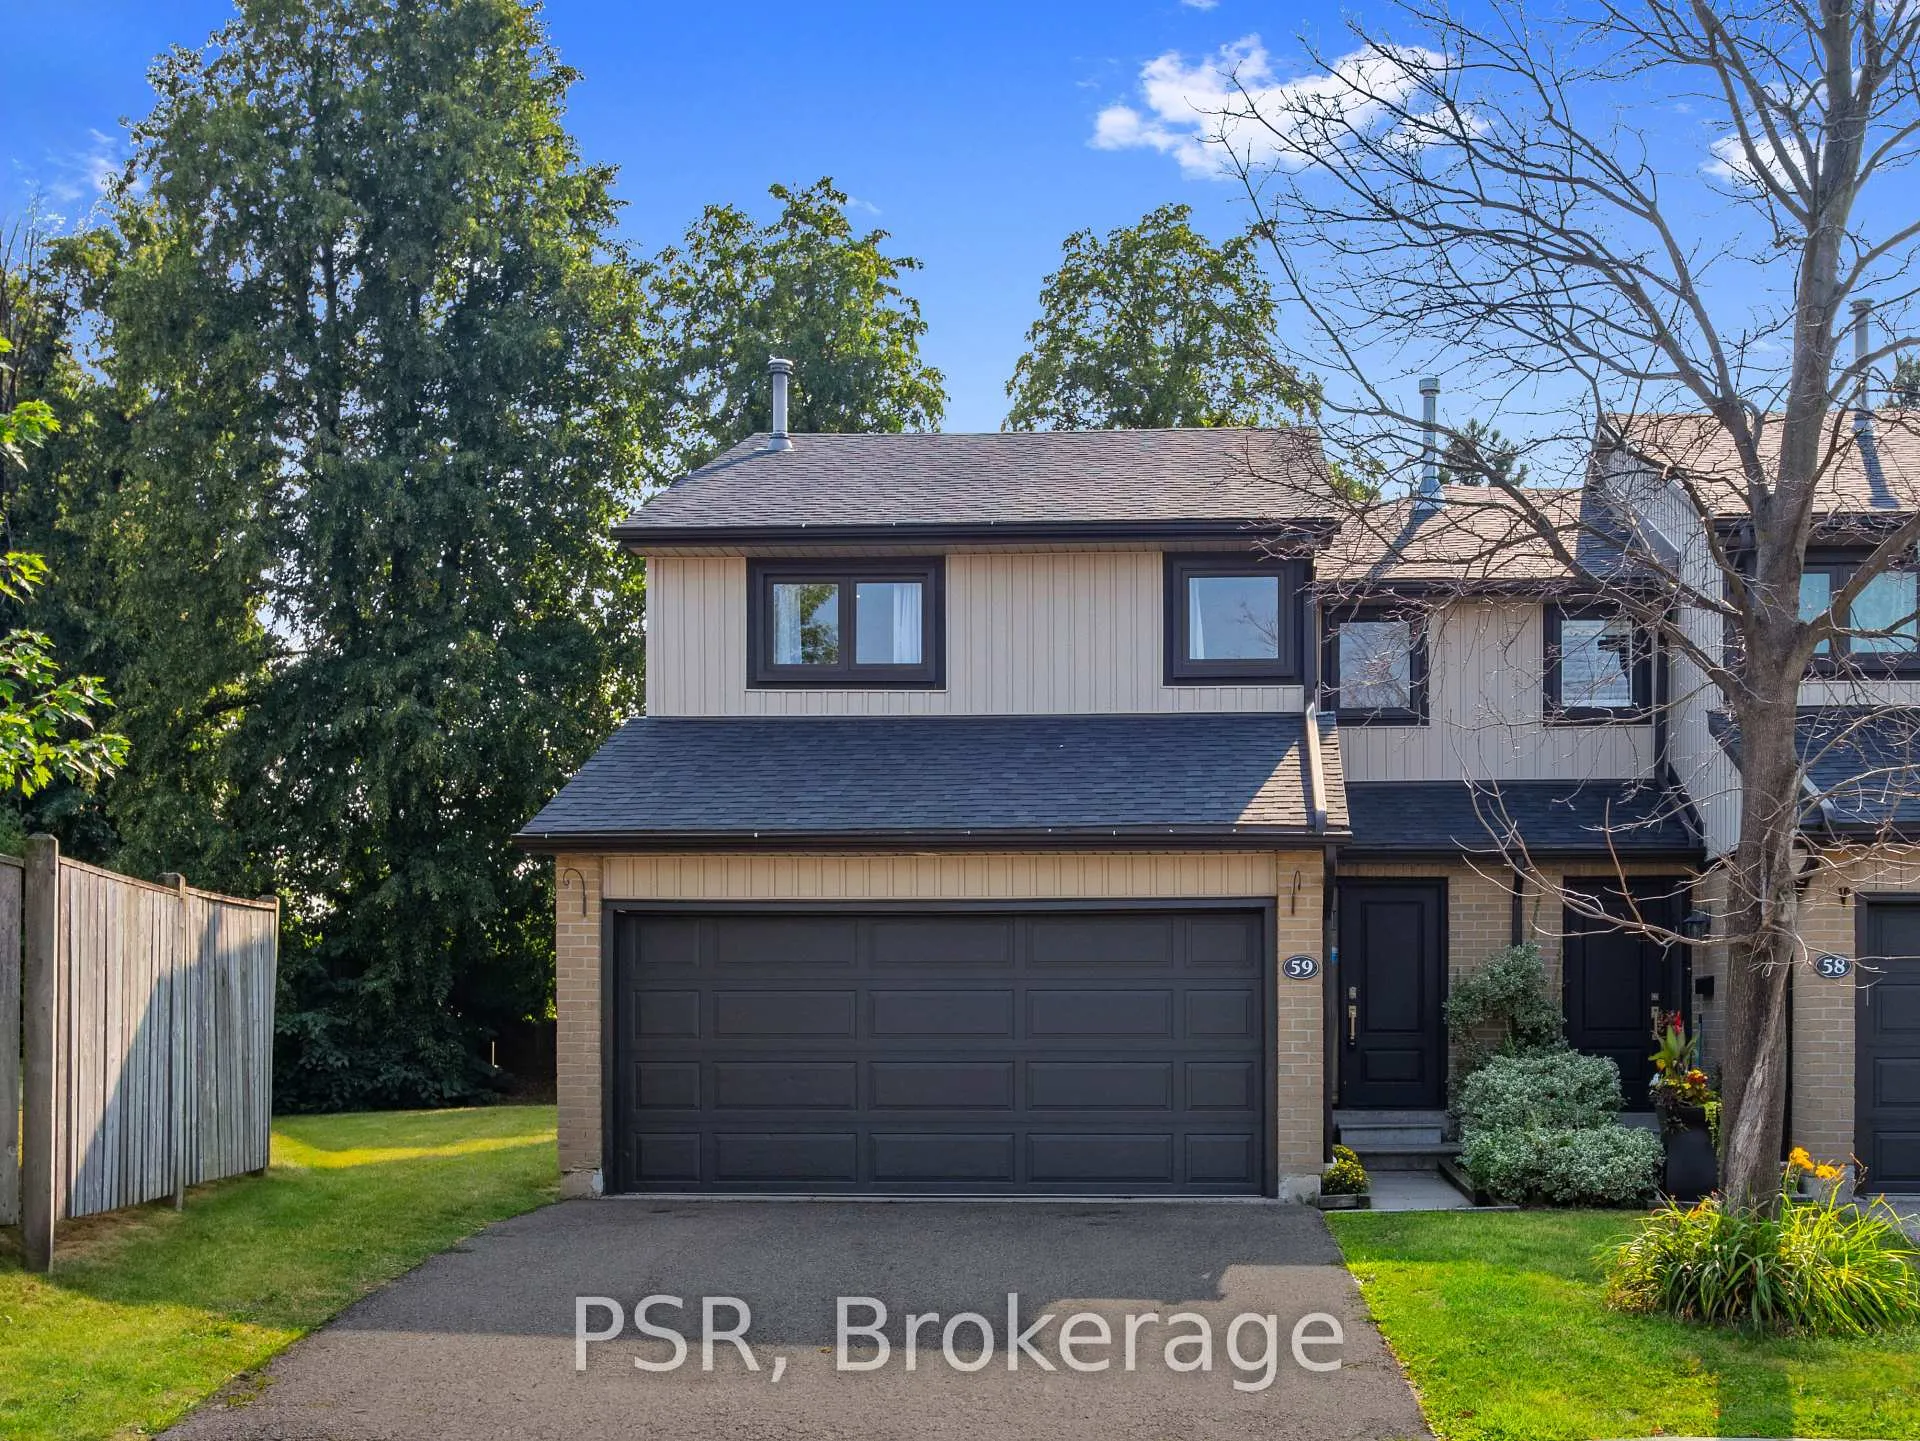
Unit 59, 3510 South Millway
Unit 59, 3510 South Millway
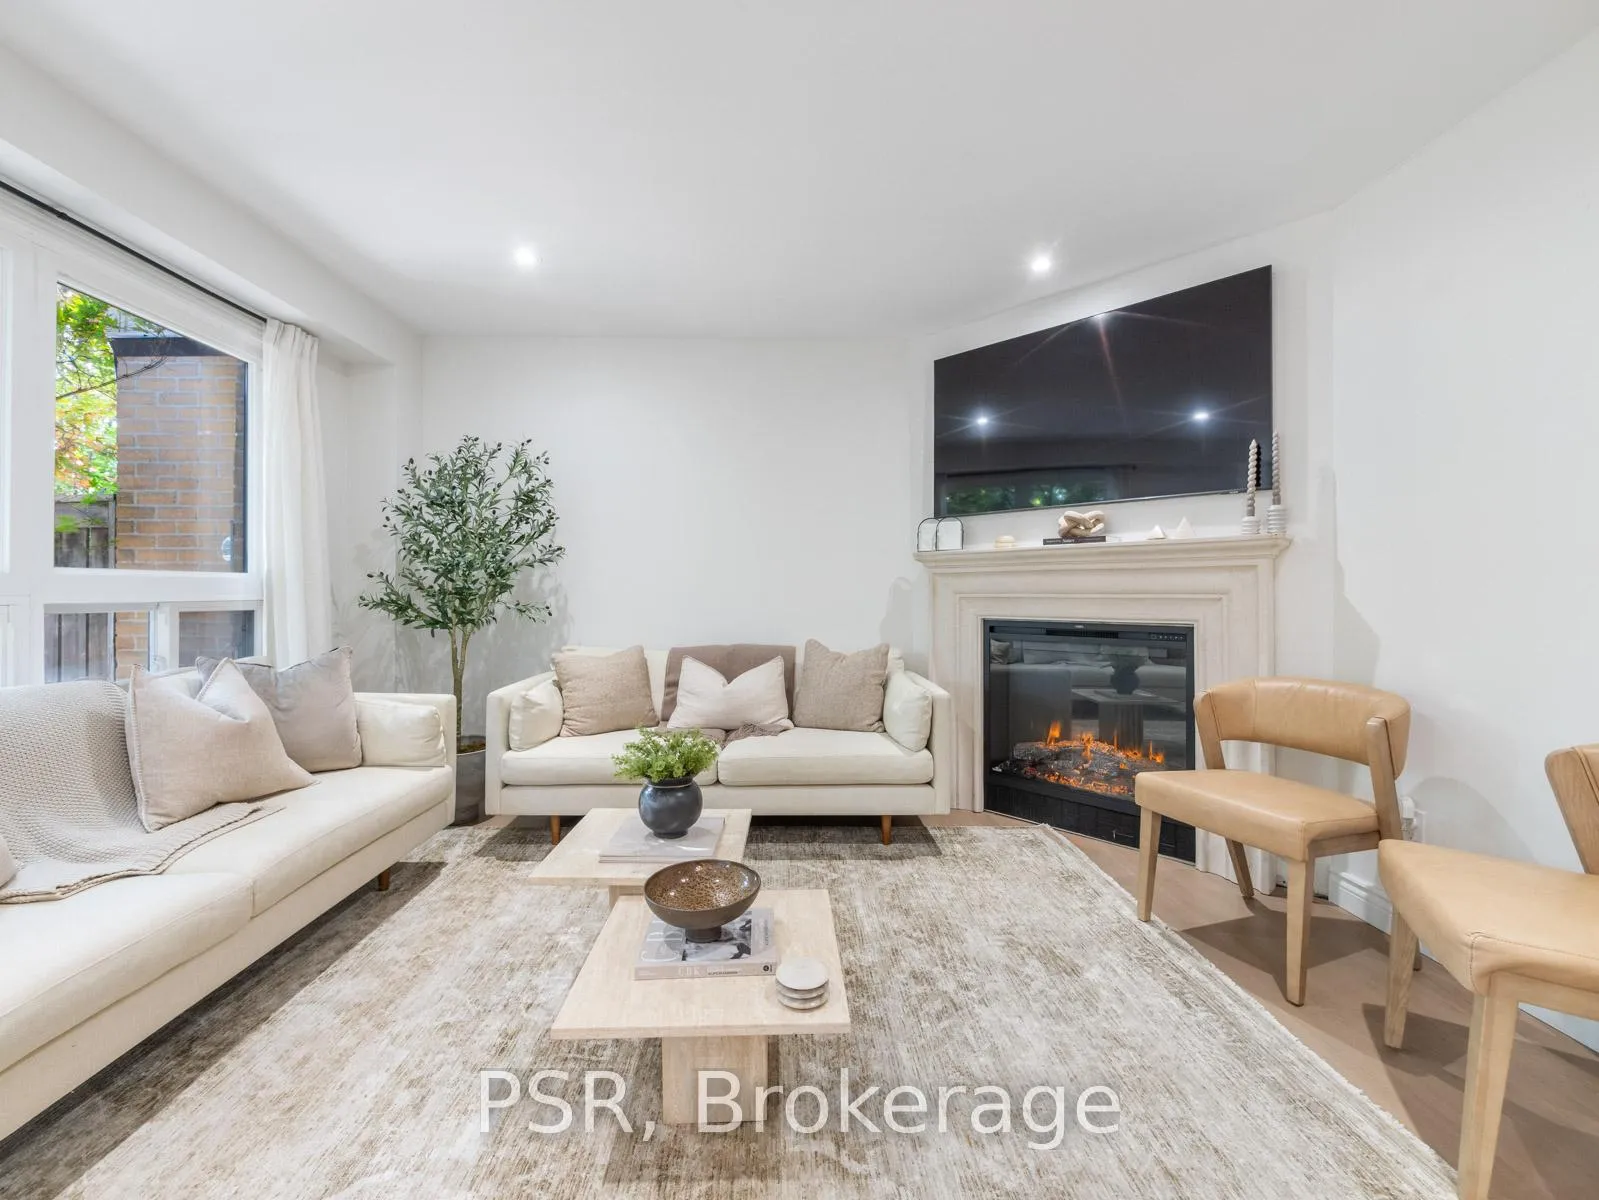 See all 46 photos
Property history
Facts and features
- BasementFinished
- ExposureEast
- LaundryEnsuite
- LockerNone
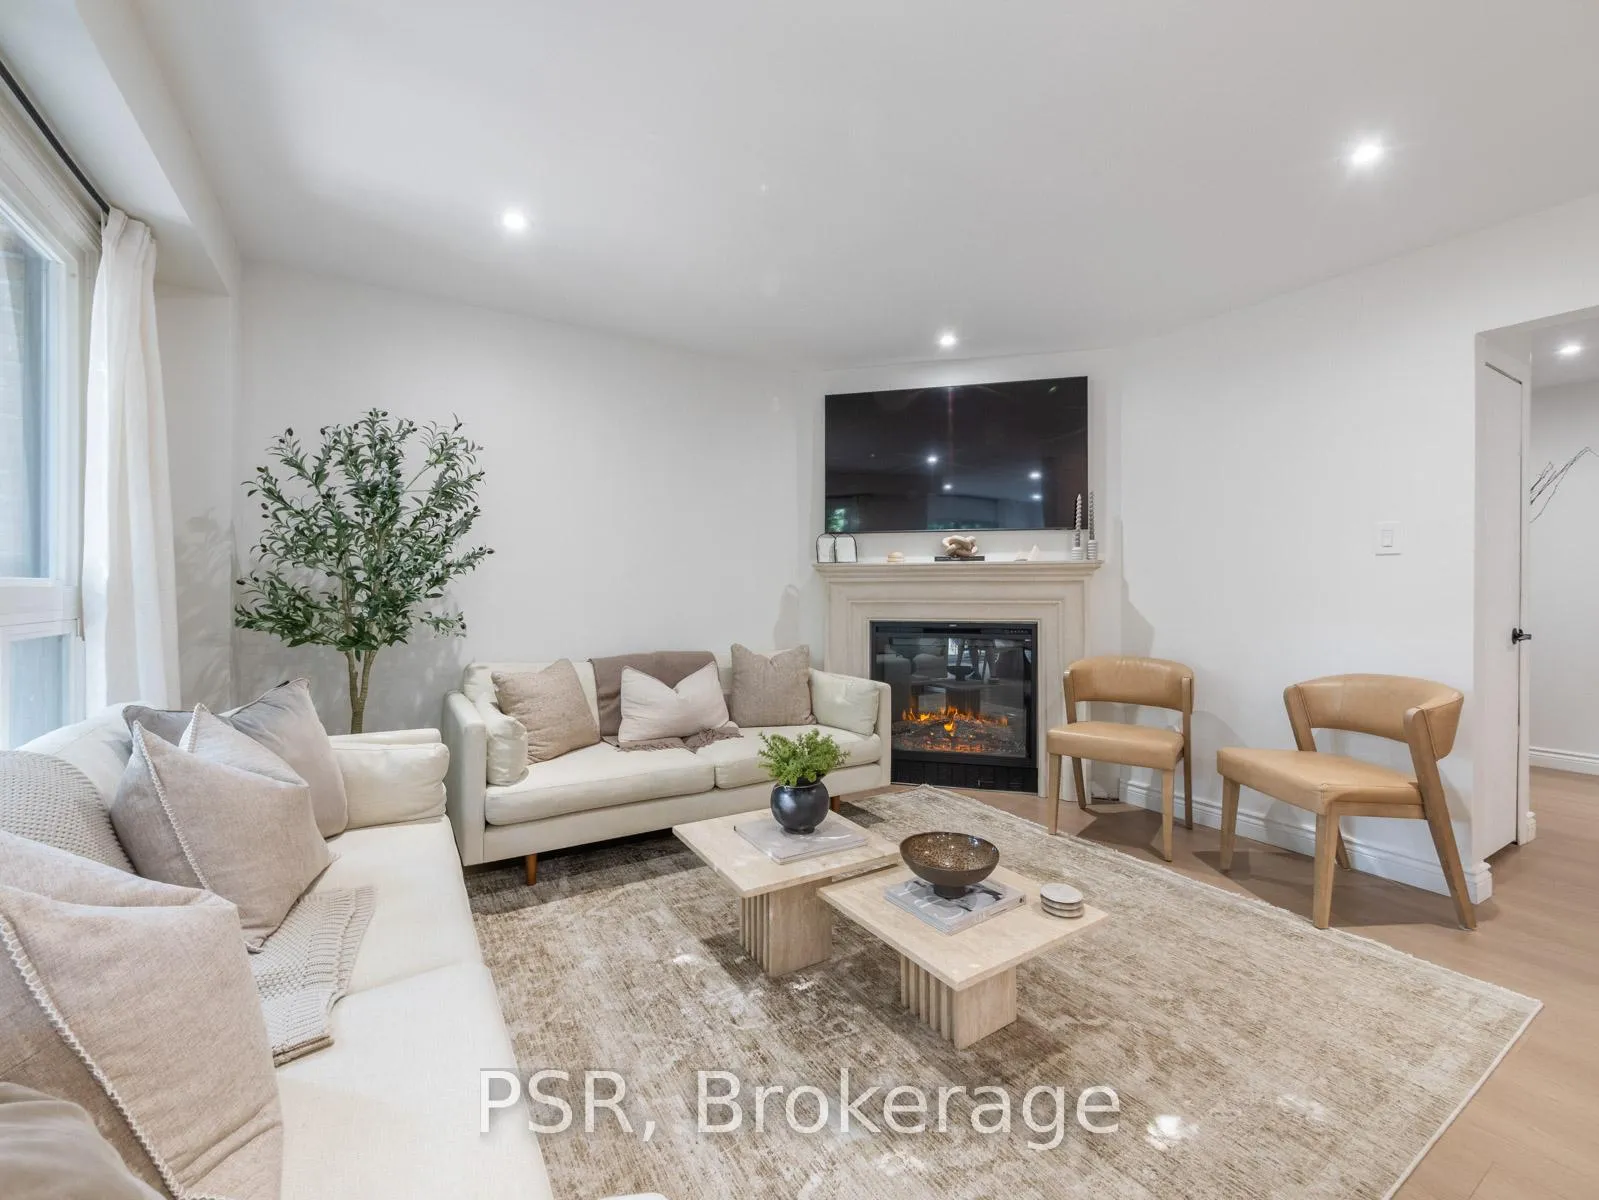
- Fireplace
- Central air
The homeCondo Townhouse, 2-storey, 1,200–1,399 sq ft
- Type: Condo Townhouse
- Style: 2-storey
- Living space: 1,200–1,399 sq ft
- Basement: Finished
- Exposure: East
InsideFireplace Yes, Ensuite, Carpet free
- Fireplace: Yes
- Laundry: Ensuite
- Features: Carpet free
- Rooms above ground: 12
- Bedrooms: 3 + 1 in the basement
- Bathrooms: 4
- Kitchens: 1
- Family room: Yes
OutsideAluminum siding, brick, Balcony None
- Exterior: Aluminum siding, brick
- Balcony: None
Parking and locker4 Parking (2 garage + 2 drive), Attached, Parking type Owned
- Spaces: 4 Parking (2 garage + 2 drive)
- Garage: Attached
- Parking type: Owned
- Locker: None
BuildingVillage North Townhomes, Storeys 2, Units 71
- Name: Village North Townhomes
- Storeys: 2
- Units: 71
- Registered: 1987
- Condo corporation: 279
- Pets: Allowed
Heating, water and powerForced air, gas, Central air
- Heating: Forced air, gas
- Cooling: Central air
Costs and taxesTaxes $3,673 a year, Condo fee $498 a month, Building insurance included, parking included, common elements included
- Taxes, 2024: $3,673 a year
- Condo fee: $498 a month
- Fee includes: Building insurance included, parking included, common elements included
- HST: HST included in the price
- Rental items: Hot water tank - $31.69/mo
Included in the saleS/s fridge, s/s dishwasher, stove, s/s hood fan, microwave, electric fireplace, washer & dryer., All tv's, art/photos on walls
- Included: S/s fridge, s/s dishwasher, stove, s/s hood fan, microwave, electric fireplace, washer & dryer.
- Not included: All tv's, art/photos on walls
Listing detailsW12368553, Sold, Aug 28, 2025
- MLS® number: W12368553
- Status: Sold
- Listed on: Aug 28, 2025
- Days on market: 13
- Updated: Sep 10, 2025
- Possession: Flexible
- Occupied by: Owner
- Listing brokerage: PSR
About this home
Unit 59, 3510 South Millway, Mississauga (Erin Mills), ON L5L 3T9
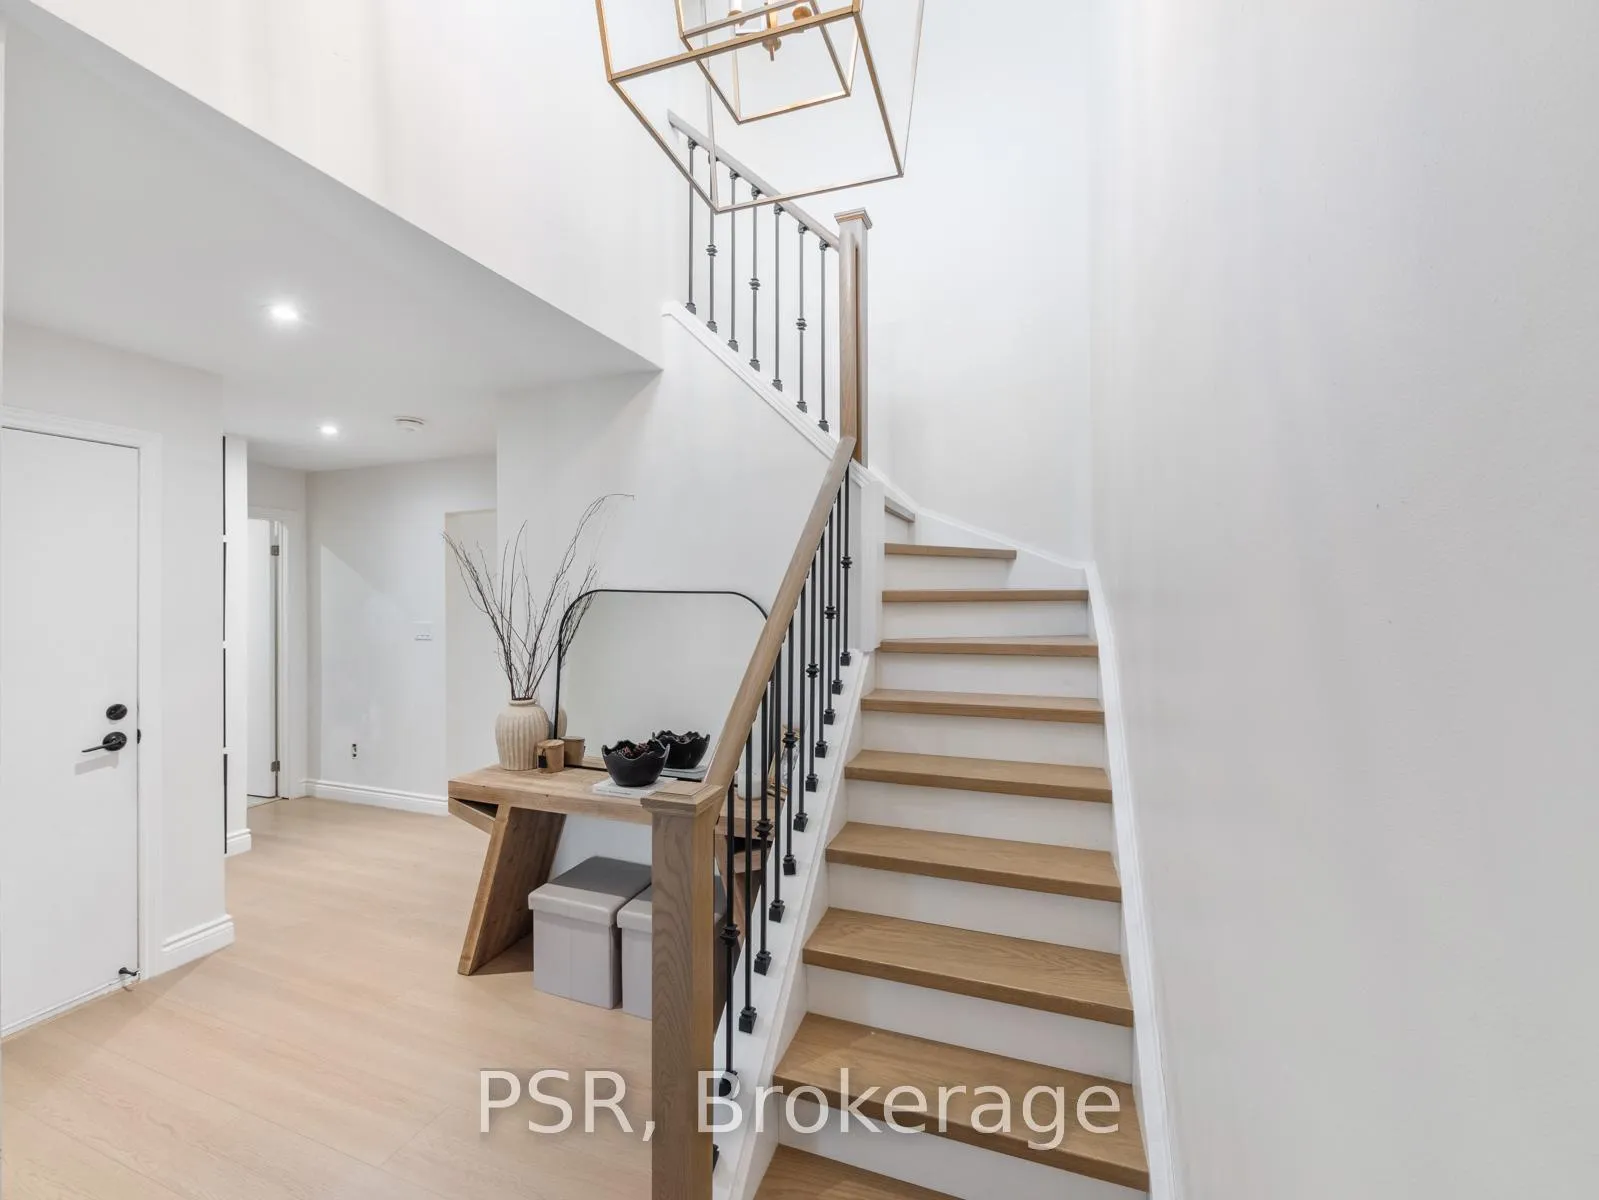
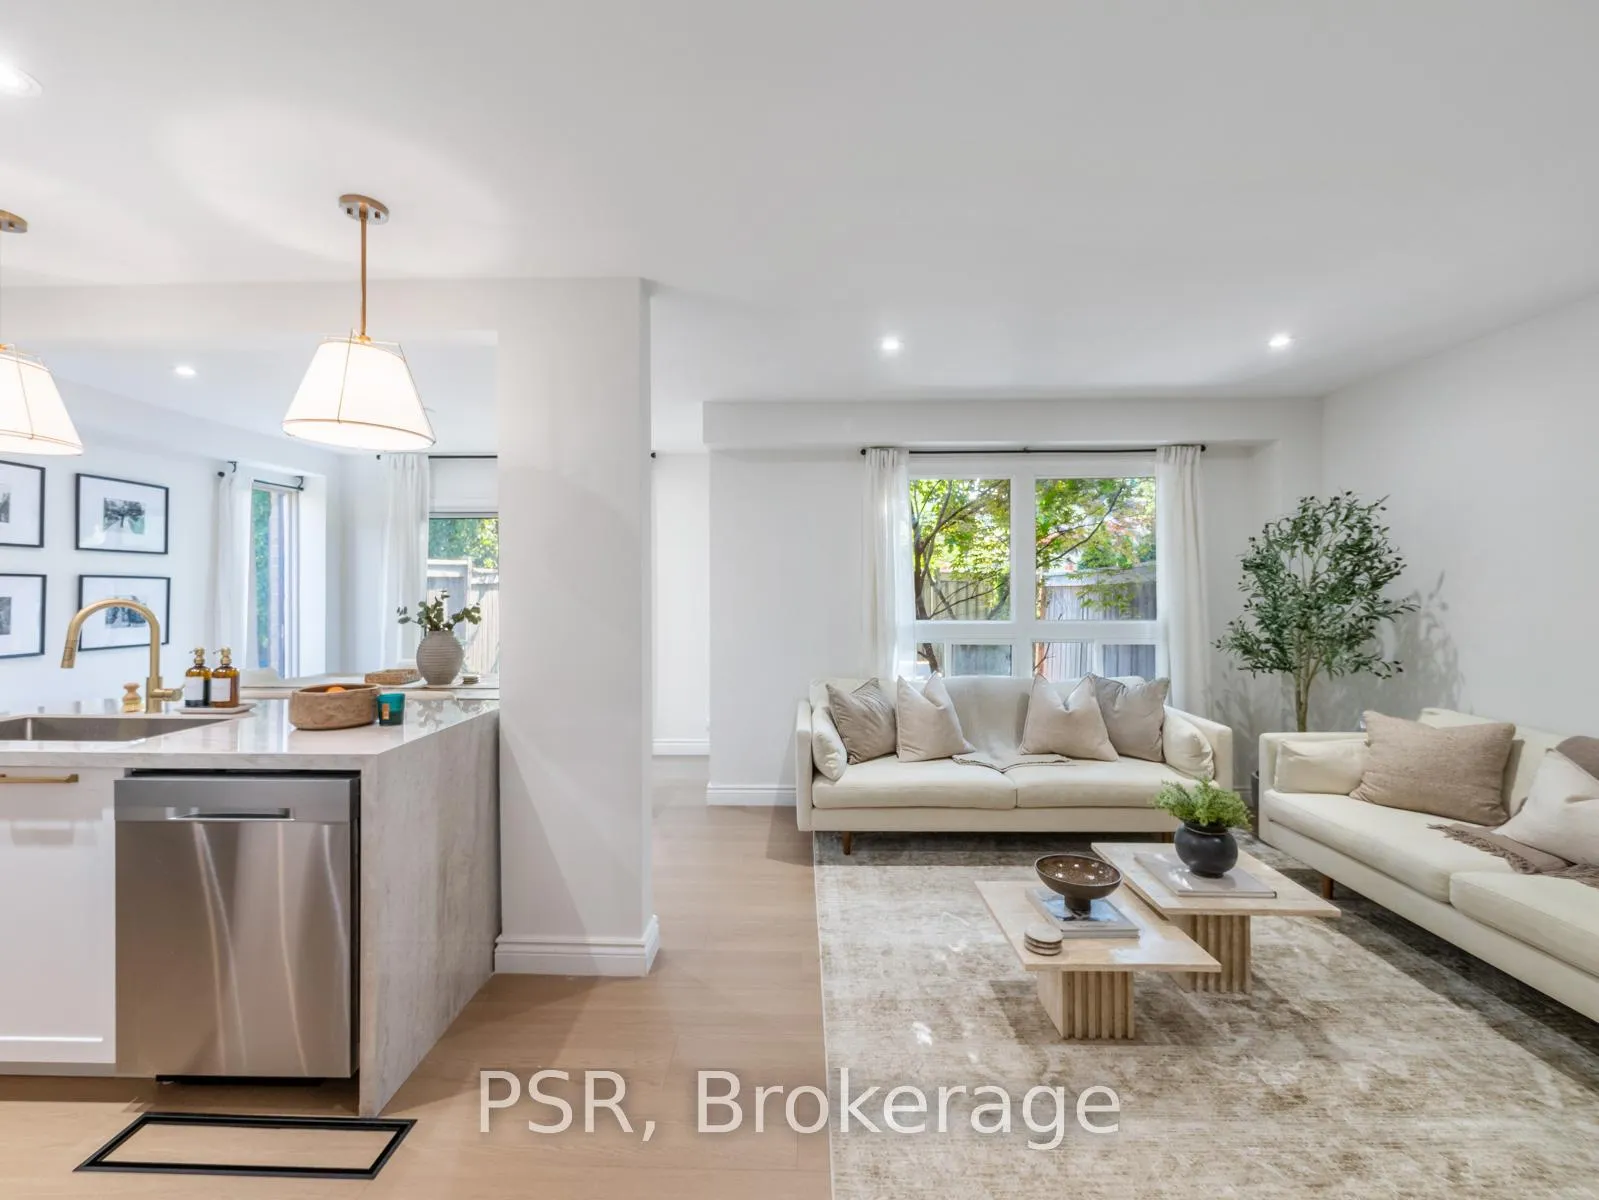
A newly renovated end-unit townhome in the highly sought-after Erin Mills community, this 3+1 bedroom, 3.5 bathroom residence offers nearly 1,400 sqft of meticulously designed living space with a bright, modern aesthetic. Throughout the home, you'll find white oak flooring, solid hardwood stairs, and matte black finishes that create a sleek, cohesive look. The contemporary kitchen features porcelain countertops, brushed gold hardware, and brand-new appliances, offering the perfect blend of function and style. In the living area, an elegant electric fireplace with a custom fibreglass mantle sets a warm and inviting atmosphere. All bathrooms have been fully renovated with premium fixtures, modern vanities, and frameless glass shower doors for a spa-like feel. The primary bedroom is a true retreat, complete with a large walk-in closet customized for maximum storage and organization. Enjoy 4 parking spots (2-car garage + 2 driveway spots) and minimal condo fees, which include landscaping, snow removal, access to resident-only private pool, and exceptional management. Perfectly located near South Common Mall, Erin Mills Town Centre, Square One, and U of T Mississauga, with easy access to the 403, QEW, and GO transit. Surrounded by a family-friendly community featuring a private pool and play area, this move-in-ready home combines style, comfort, and convenience in one. End-units of this calibre are rare - book your showing today to experience it firsthand!
Ask about this home
A HOMEH agent will answer your questions about this home.
Know more about Village North Townhomes
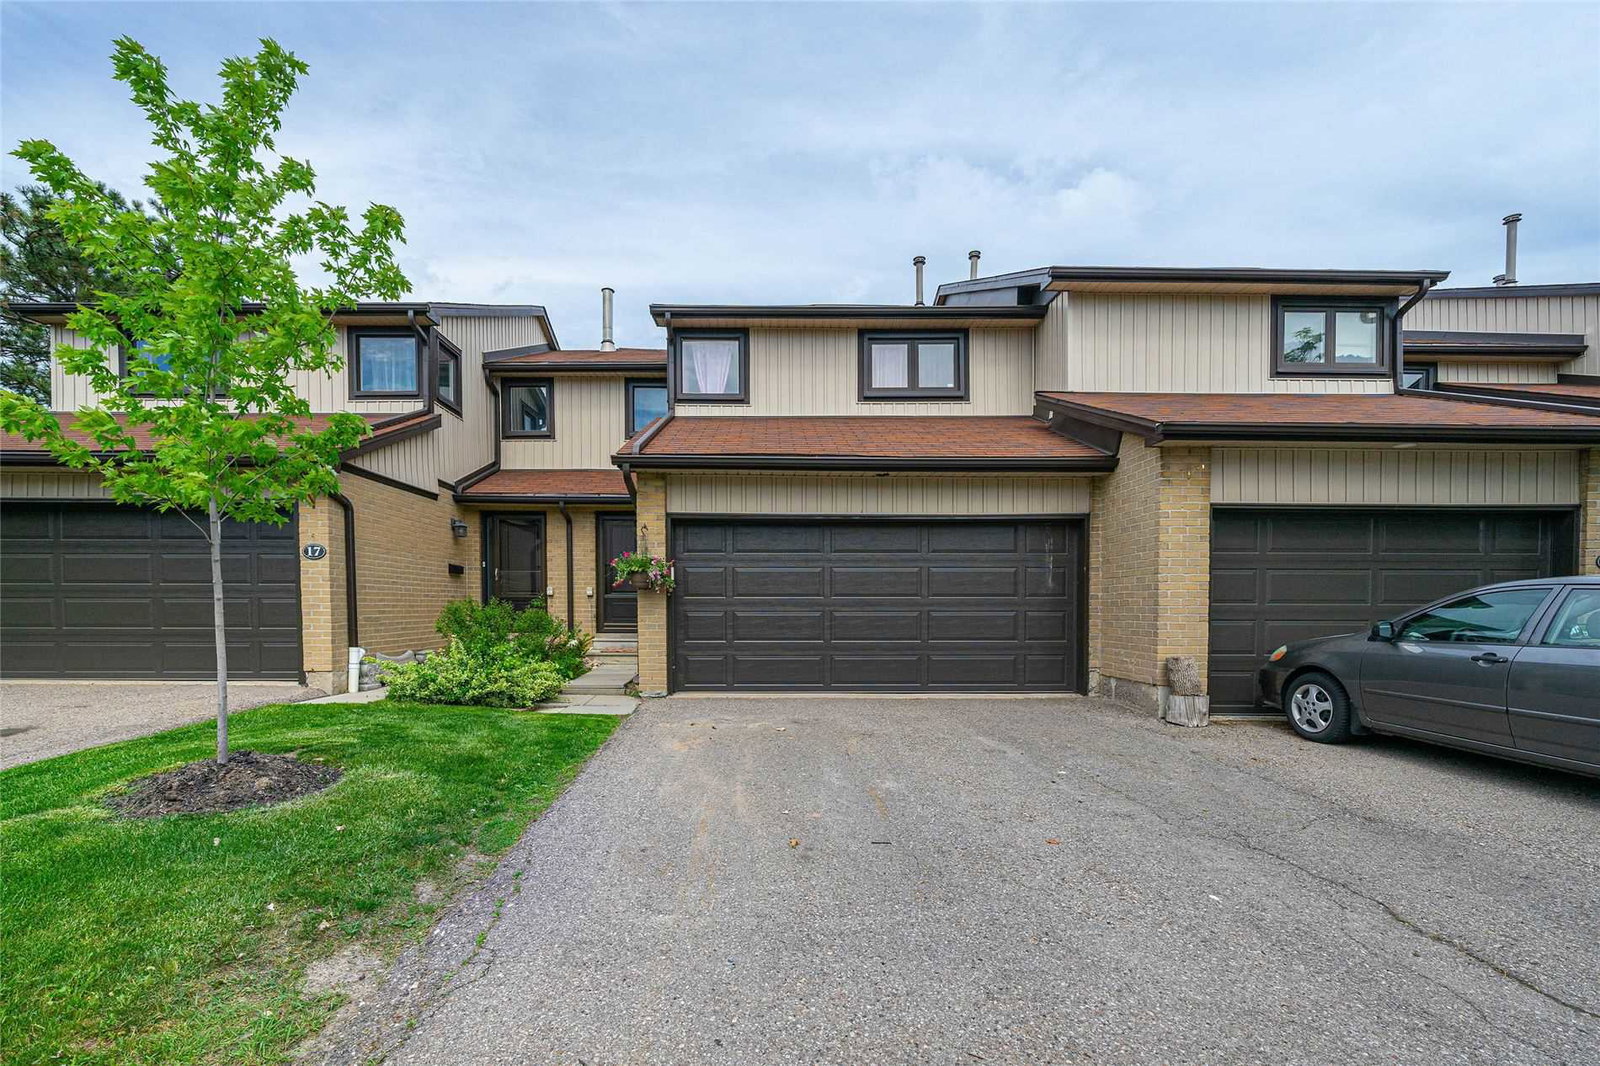
Condo building · 3510 South Millway
Village North Townhomes is a 2-storey condo with 71 suites, built in 1987 by Unknown. No units are on the market here right now.
- 2storeys
- 71suites
- $584/sq ft
- 1987built
No similar units for sale in Village North Townhomes right now.
Around this home
Daily convenience, out of 100, from the distances below
Schools nearby
School rating, out of 10.
Helpful calculators
Your HOMEH agent

"I would see it this week."