

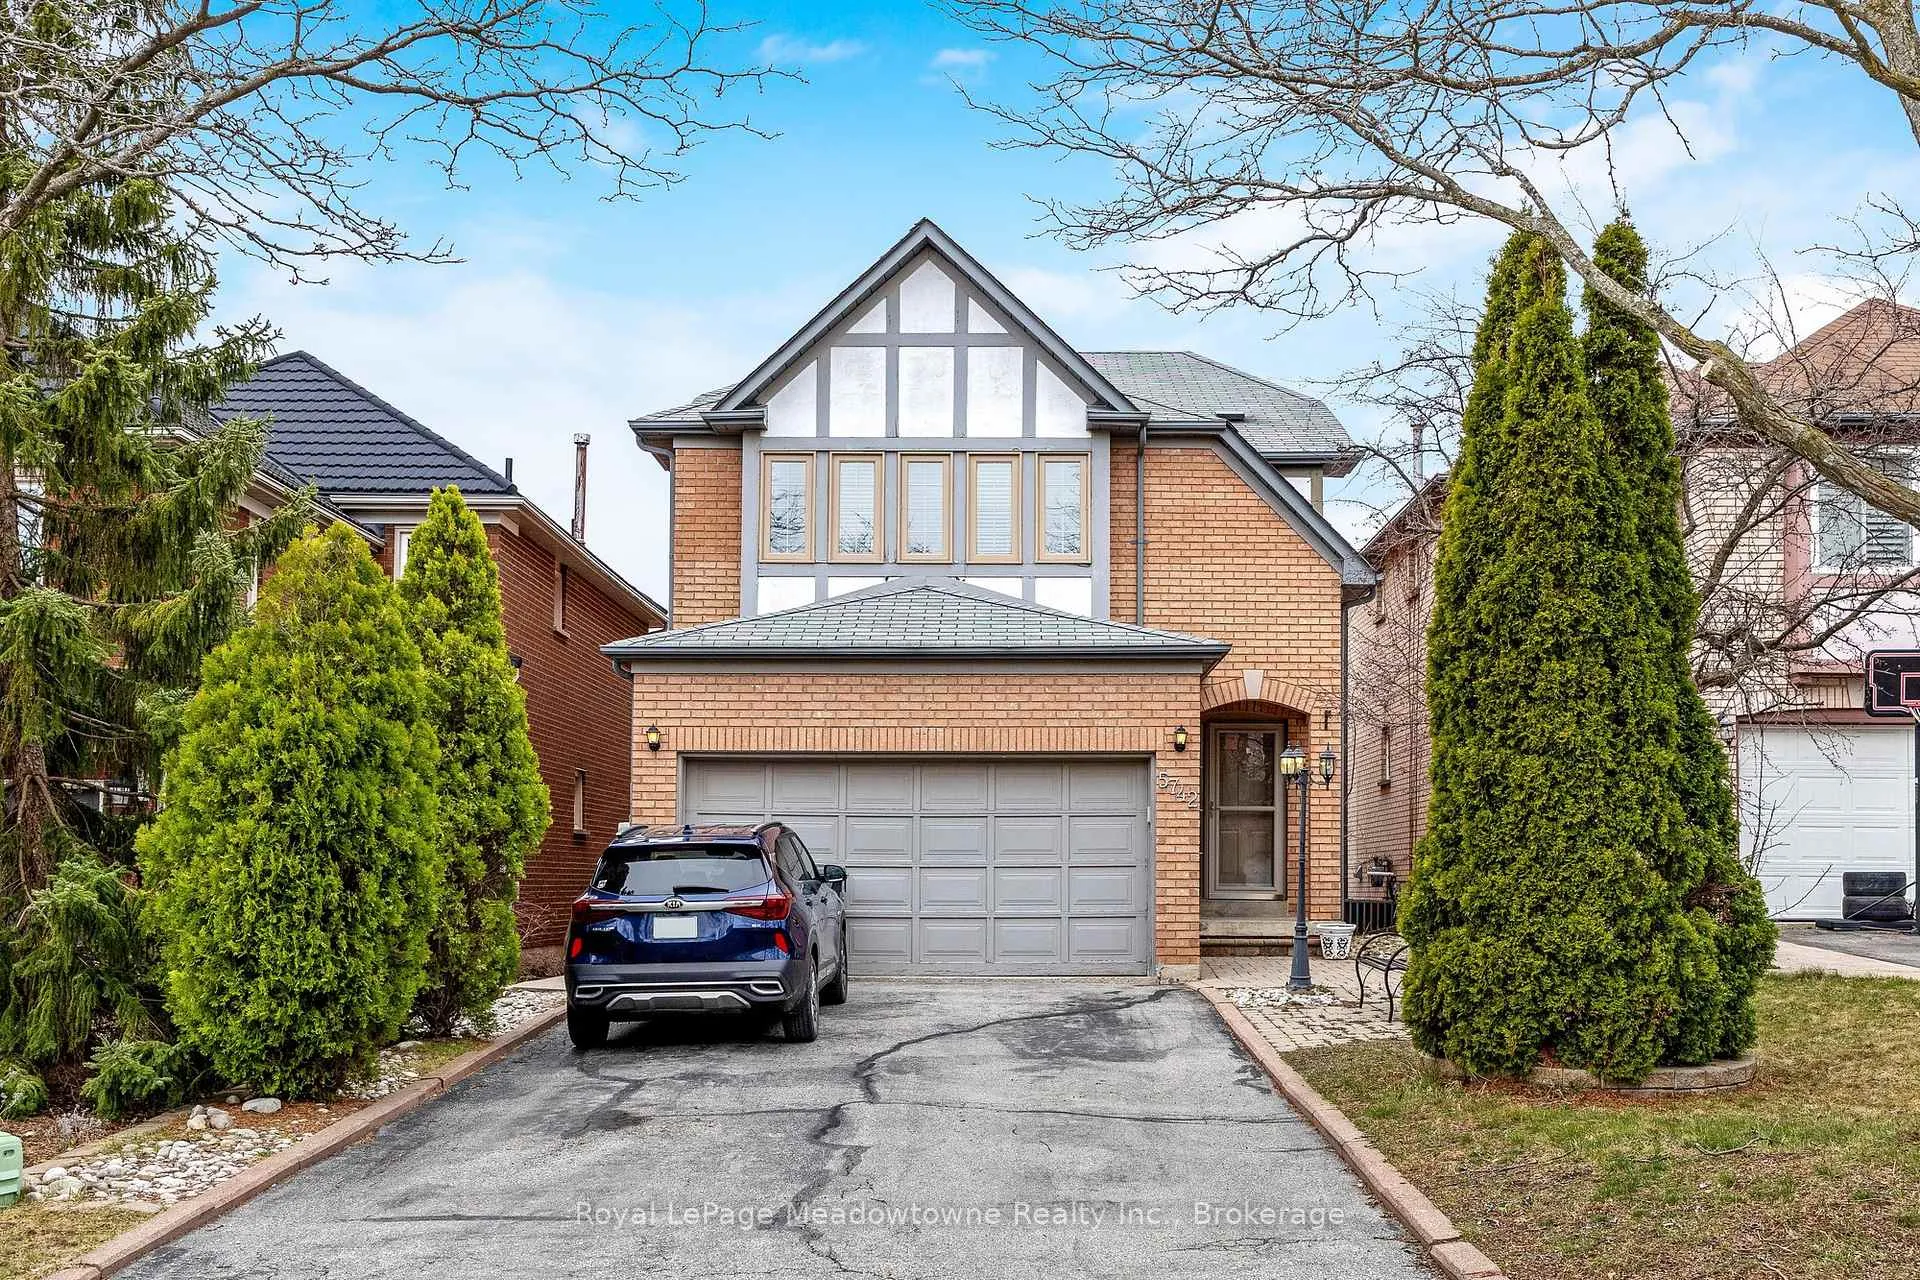
5742 Tayside Crescent
5742 Tayside Crescent
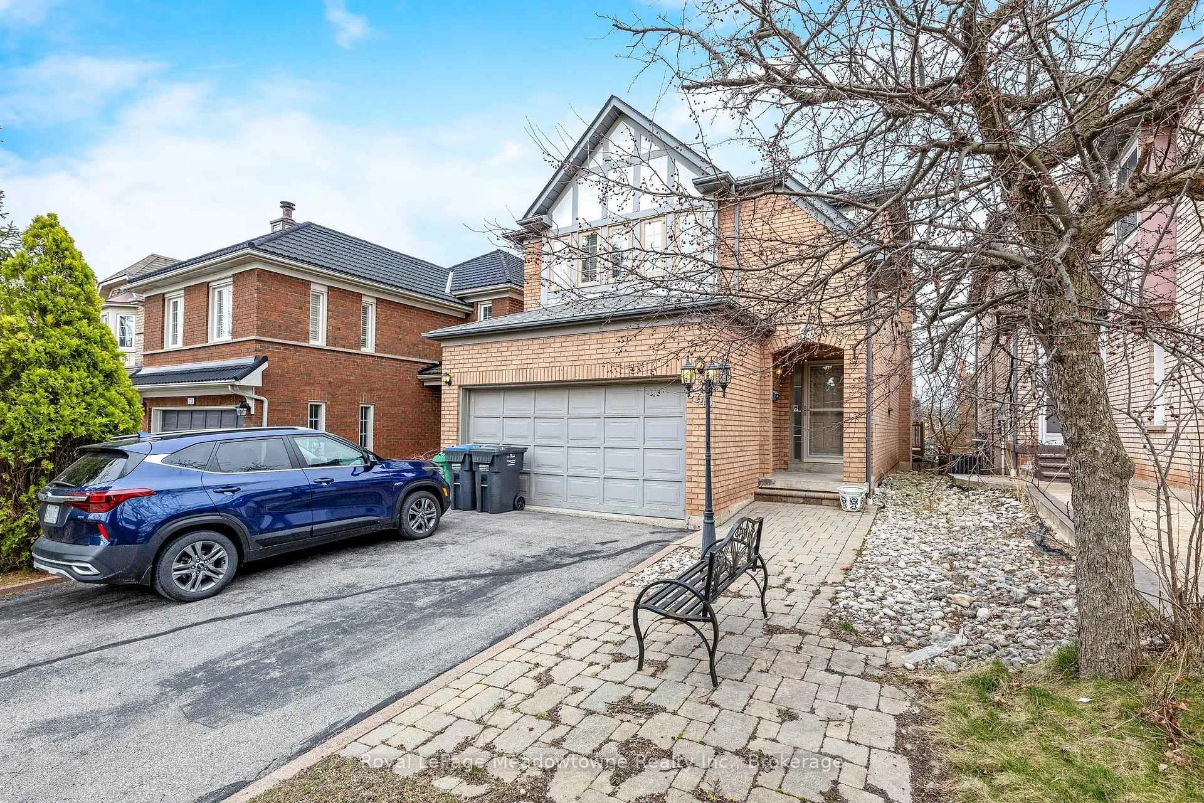
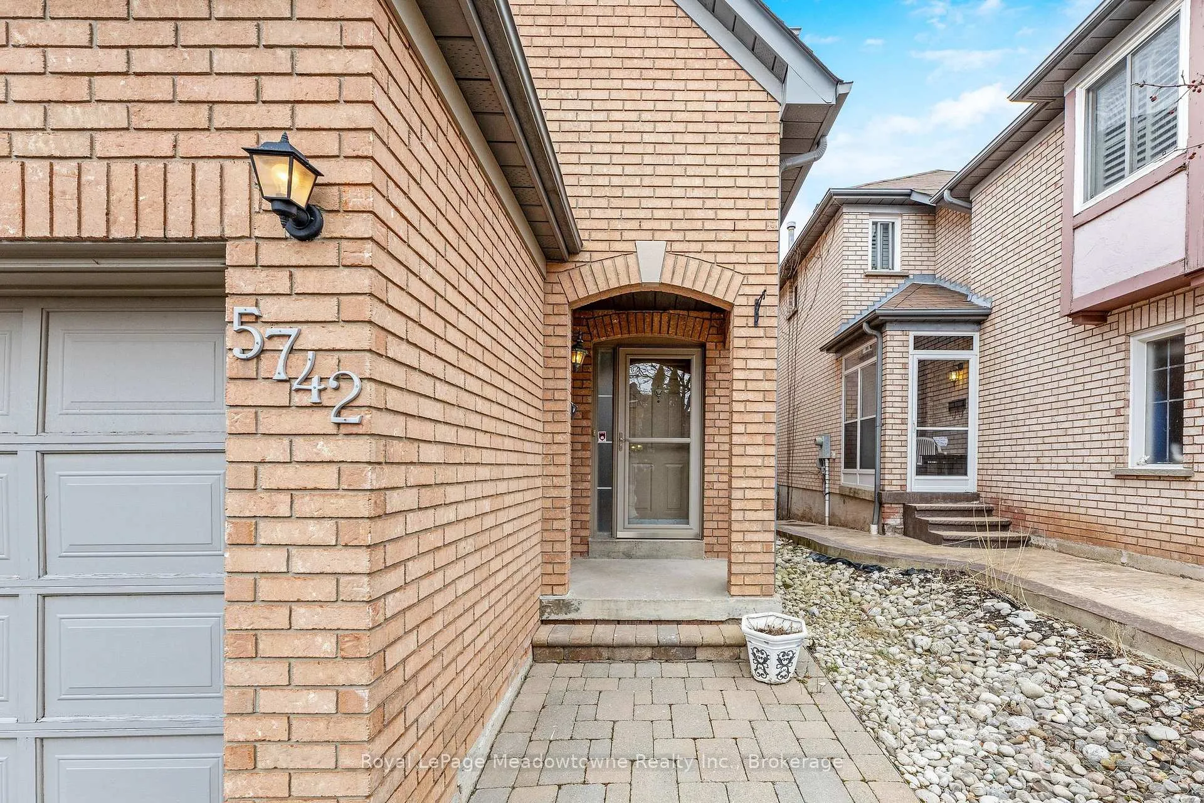
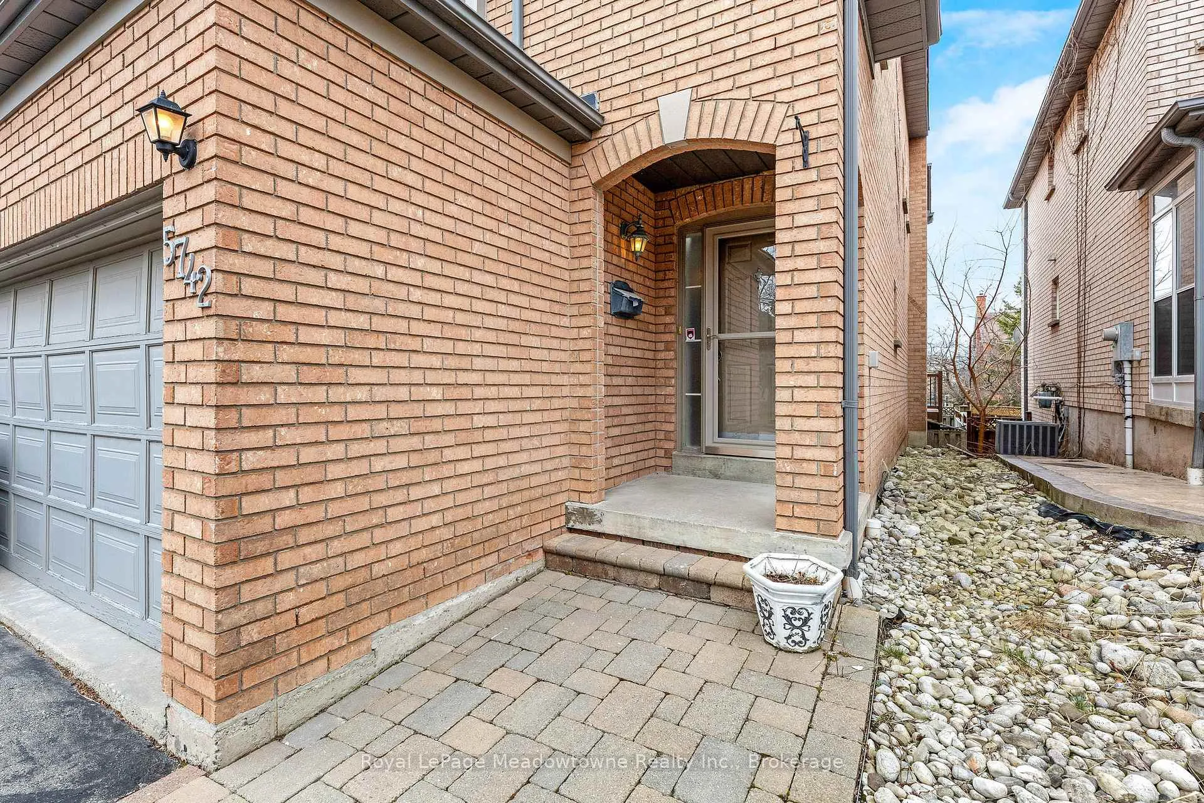
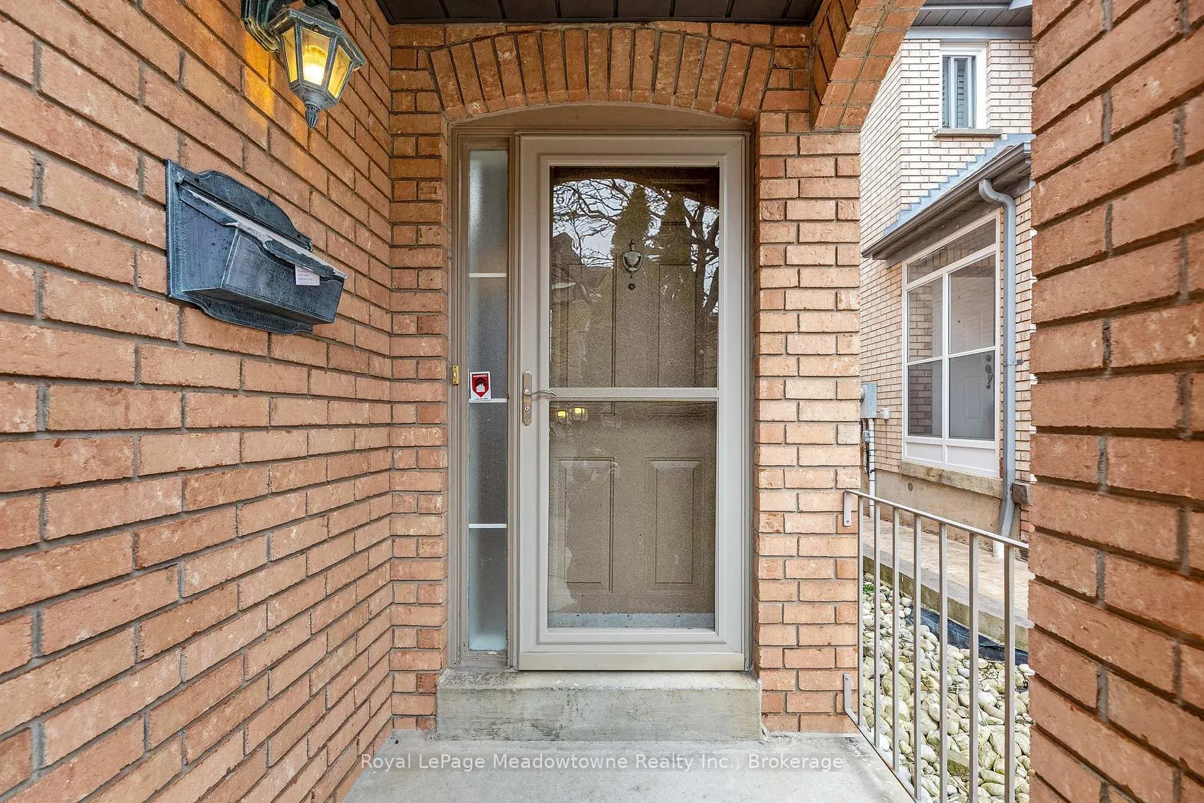 See all 38 photos
Property history
Facts and features
- BasementNone
- Lot size32 × 115 ft
- Lease term12 months
- FurnishedUnfurnished
- Hardwood floors
- Fireplace
- Central air
The homeDetached, 2-storey, Age 31–50 years
- Type: Detached
- Style: 2-storey
- Age: 31–50 years
- Living space: 2,000–2,500 sq ft
- Basement: None
InsideFireplace Yes, wood, Hardwood, Tile, Ensuite, main level
- Fireplace: Yes, wood
- Flooring: Hardwood, Tile
- Laundry: Ensuite, main level
- Features: Water heater owned
- Rooms above ground: 11
- Bedrooms: 4
- Bathrooms: 3
- Kitchens: 1
- Family room: Yes
Outside and lotBrick, Asphalt shingle, Concrete
- Exterior: Brick
- Roof: Asphalt shingle
- Foundation: Concrete
- Features: Deck, landscaped
- Size: 31.99 × 114.9 ft
- Shape: Rectangular
Parking1 Garage, Built-in, Available
- Spaces: 1 Garage
- Garage: Built-in
- Driveway: Available
Heating, water and powerForced air, gas, Central air, Municipal water
- Heating: Forced air, gas
- Cooling: Central air
- Water: Municipal water
- Sewer: Municipal sewer
Rent and termsRent $3,500 a month, Main, 2nd floor, Unfurnished
- Rent: $3,500 a month
- Space for rent: Main, 2nd floor
- Furnished: Unfurnished
- Lease: 12 months
- Paid: Monthly
- Rent includes: Parking, water heater
- Deposit: Required
- Credit check: Required
- Employment letter: Required
- Rental application: Required
- References: Required
- Rental items: None.
IncludedMain and second floor, use of deck, fridge, stove, dishwasher, washer, dryer, all elfs., Basement and use of shed.
- Included: Main and second floor, use of deck, fridge, stove, dishwasher, washer, dryer, all elfs.
- Not included: Basement and use of shed.
NearbyHospital, park, place of worship, public transit, school
- Close to: Hospital, park, place of worship, public transit, school
Listing detailsW12099929, Rented, Apr 23, 2025
- MLS® number: W12099929
- Status: Rented
- Listed on: Apr 23, 2025
- Days on market: 19
- Updated: May 12, 2025
- Possession: 2025-06-01 / 30-59 days
- Occupied by: Vacant
- Listing brokerage: Royal LePage Meadowtowne Realty Inc., Brokerage
About this home
5742 Tayside Crescent, Mississauga (Central Erin Mills), ON L5M 5J4
Charming Detached Home in the desirable neighbourhood of Central Erin Mills. Walkable to the highly demandable John Fraser Secondary School. Parents try from all over Mississauga to get inhere! Boundary for Catholic Secondary school is the highly rated ST. Aloysius Gonzaga CSS. Beautiful residential neighbourhood with lots of parks and lovely areas to walk. 4 Bedroom 3Bathroom home that has been very well maintained with upgraded kitchen and bathrooms. All bedrooms are great sized. The primary bedroom hosts great closet space and an ensuite bathroom. Hardwood floors throughout. The Main level is spacious with a nice layout. Main level bathroom extended with a gorgeous shower and your own laundry machines added. Walkout from the living room to your quiet backyard deck space. This is such a peaceful place to live and a great home for a family. Basement not included in rent. 2 parking spaces included.
Ask about this home
A HOMEH agent will answer your questions about this home.
Around this home
Daily convenience, out of 100, from the distances below
Schools nearby
School rating, out of 10.
Helpful calculators
Your HOMEH agent

"I would see it this week."