
 See all 47 photos
Property history

This home has sold. It is no longer available.
Property not available for sale or for rent.
Book a viewing
Ask HOMEH
About this home
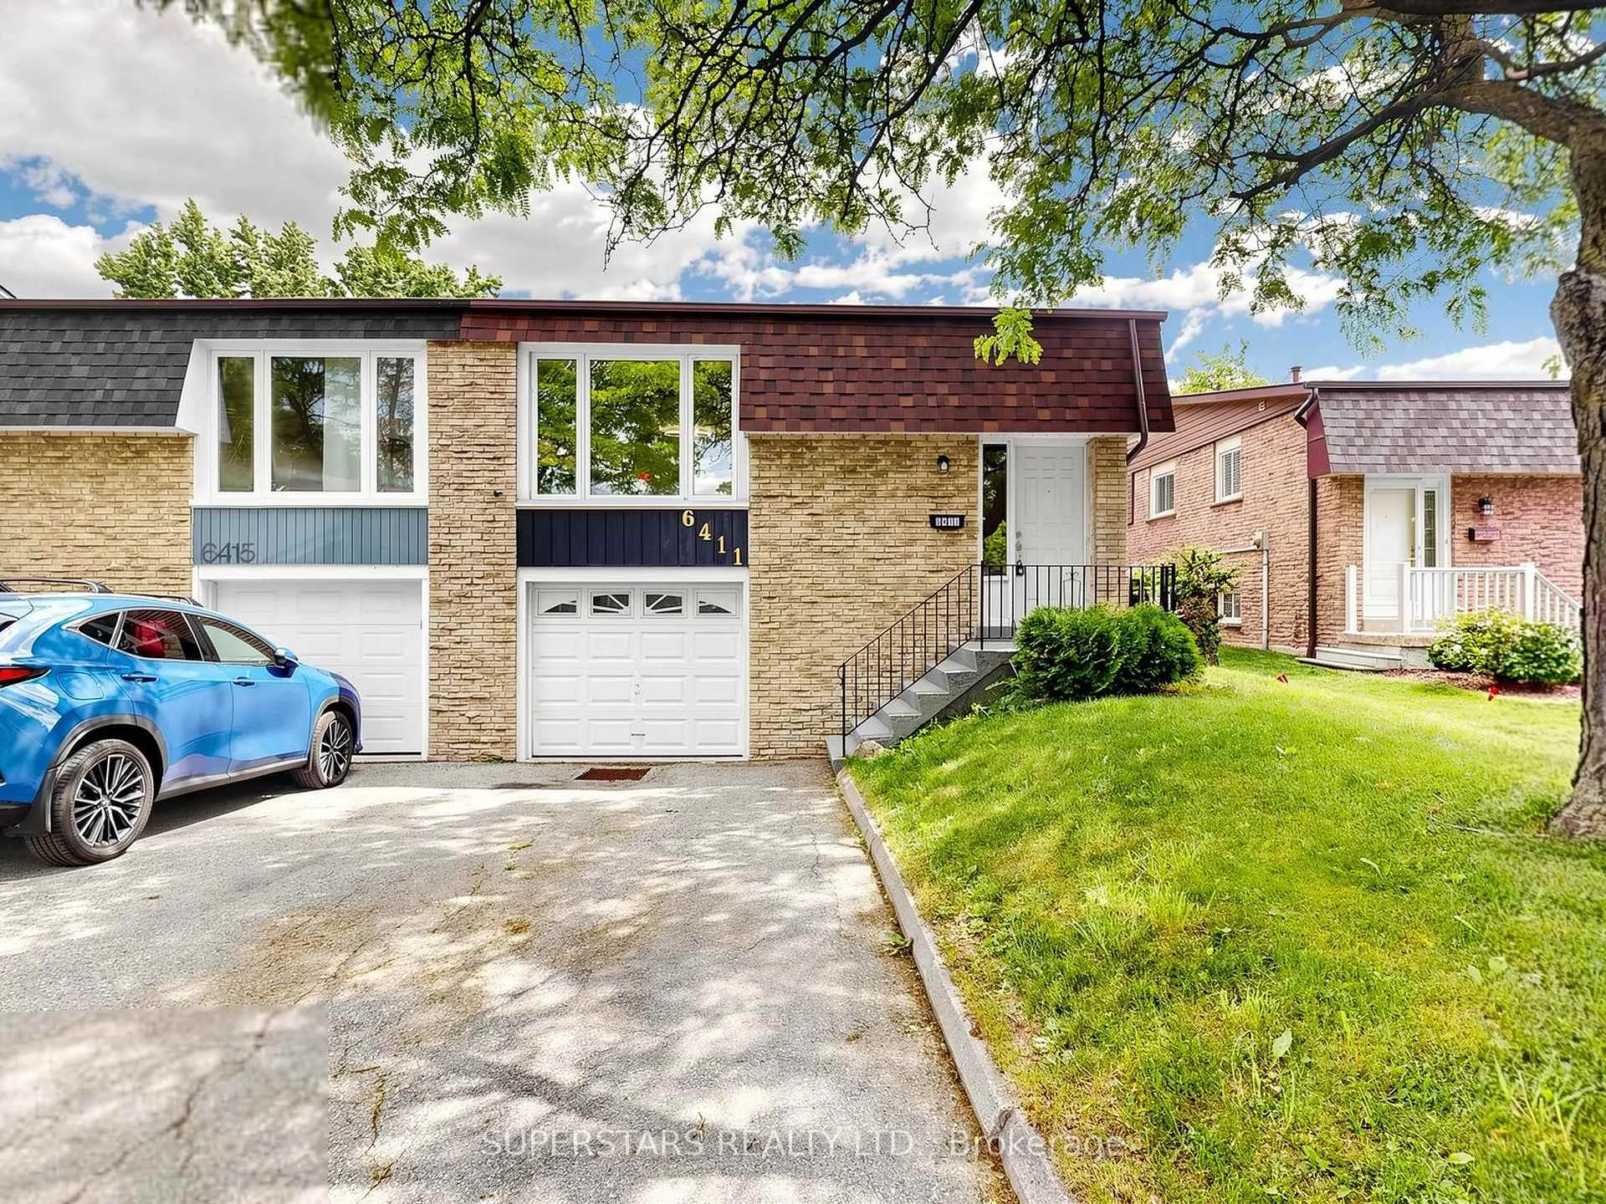
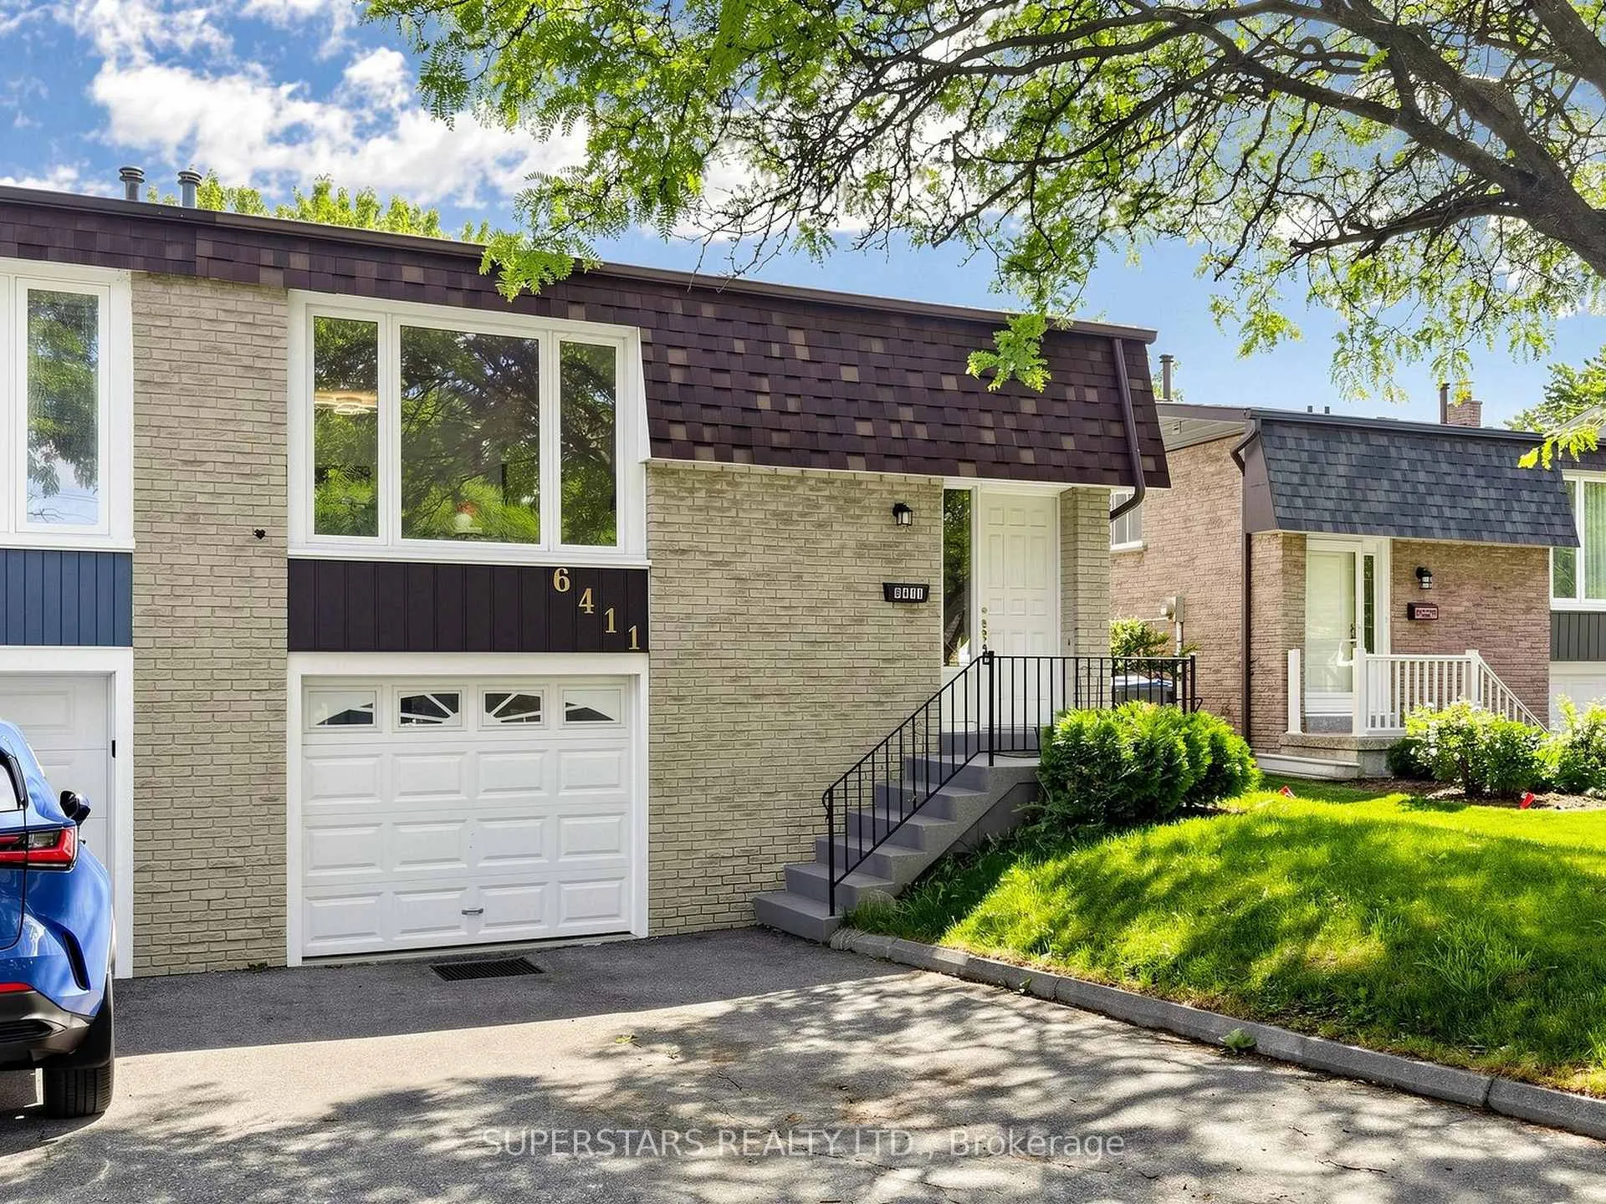
6411 Chaumont Crescent, Mississauga
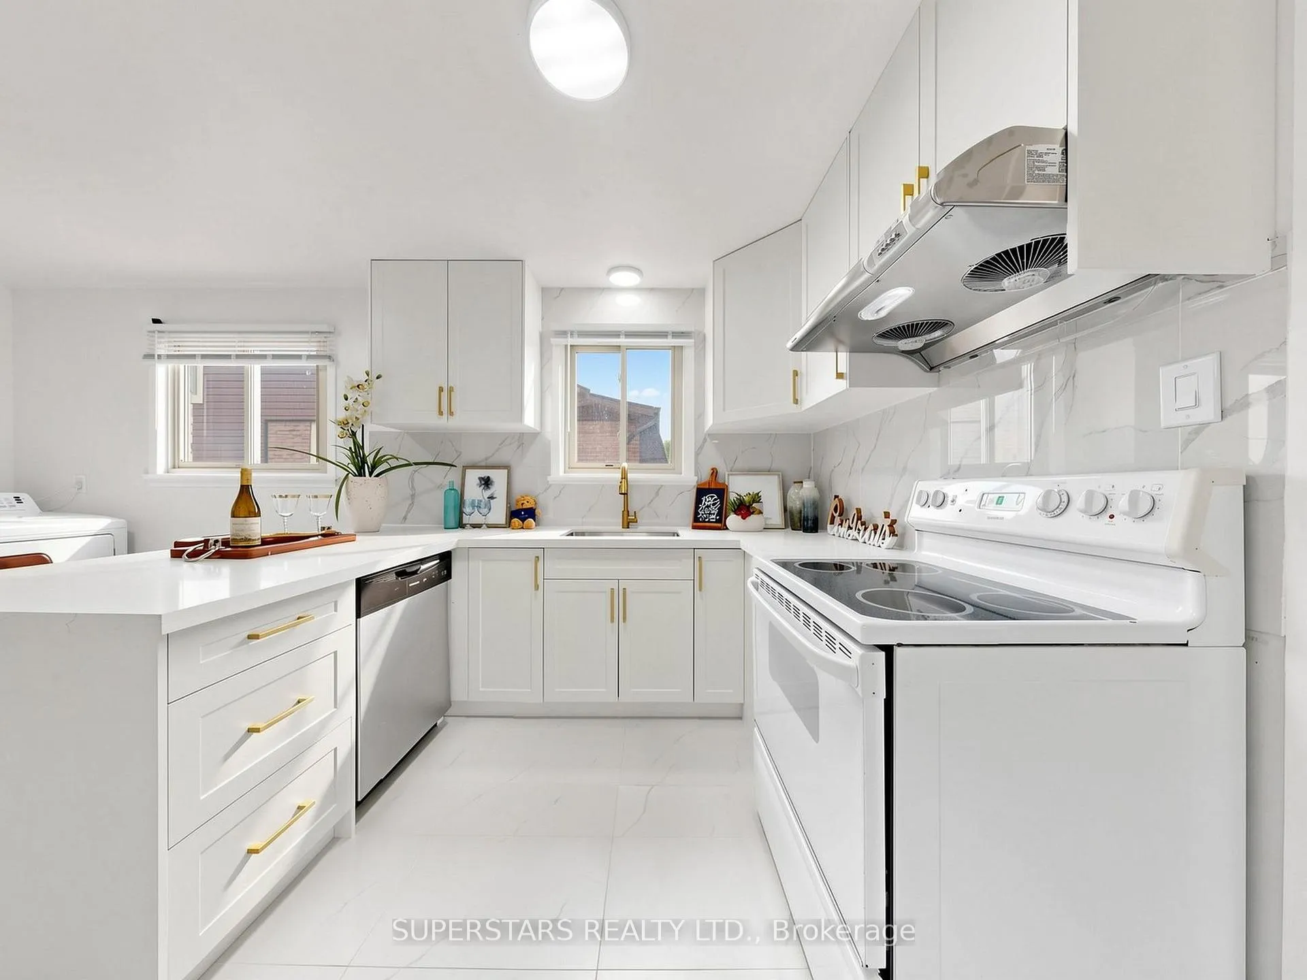
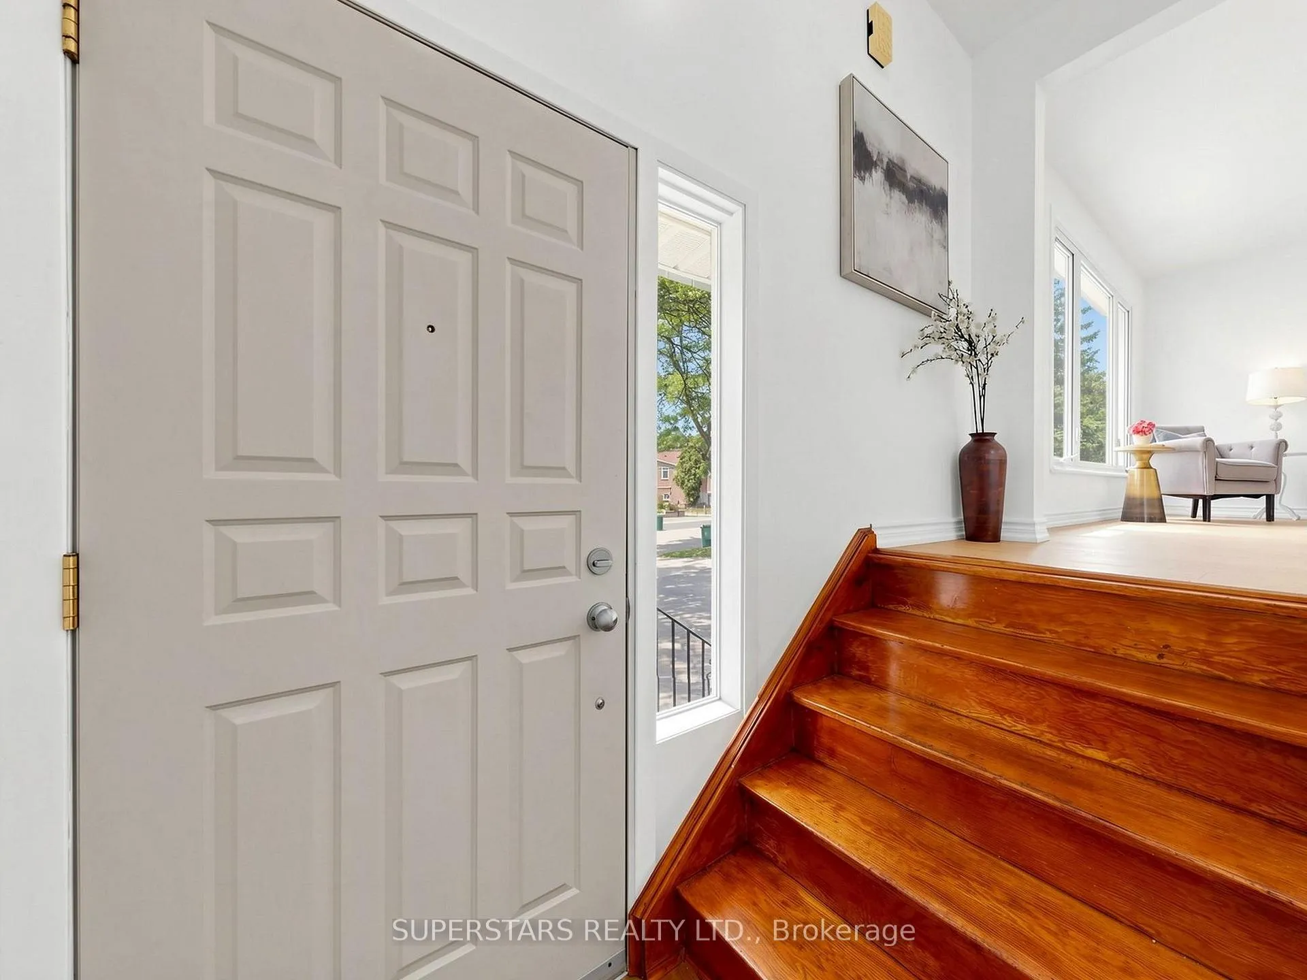
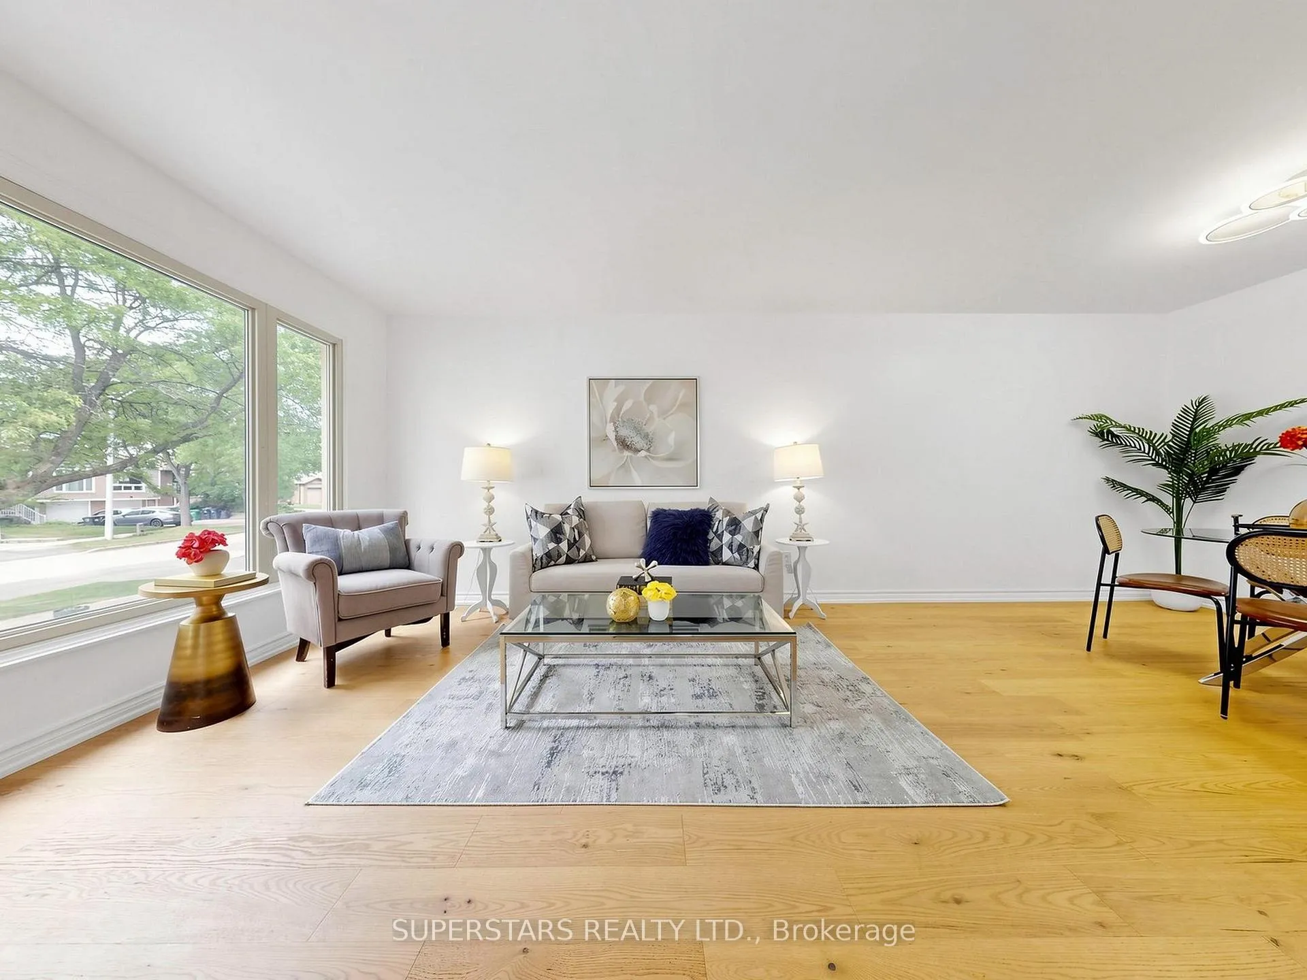
Welcome To This Well Maintained 5 Level Backsplit Semi-detached Home In The Desirable Meadowvale Community. Featuring a Functional 1,941 Sqft Layout With $$ Upgrades. Open Concept Living Room With New Light Fixtures And Engineered Hardwood Flooring (2025). Fully Renovated Kitchen Featuring Brand New Appliances, Backsplash, Ceramic Flooring And Breakfast Bar (2025). 4 Spacious Bedrooms On Upper And Lower Levels. Lots of Windows Fill the Home With Natural Light. Lower Level with Separate Entrance, And Finished Basement Comes With Separate Access From The Garage, Large Recreation Room, Kitchen, Separate Laundry, Ideal For Multi-generational Living Or Rental Income. New Roof (2025). Attic Insulation & Tankless Water Heater (2022). Updated Upper Level Bathroom (2025). New Garage Door Opener (2025). Conveniently Located Within Walking Distance To Meadowvale Town Centre, Settlers Green Public School, Public Transit And Meadowvale Community Centre, With Easy Access To Major Highways. This Property Offers Both Comfort And Lifestyle Convenience In A Highly Desirable Neighborhood. Great Opportunity For Both End Users And Investors!
Facts & features
Book a viewing
Rooms
9 rooms · 3 bathrooms
- Kitchen10′5″ × 17′9″185 sq.ft.
- Living room23′1″ × 14′323 sq.ft.
- Dining room23′1″ × 14′323 sq.ft.
- Recreation12′10″ × 22′6″288 sq.ft.
- Primary bedroom11′7″ × 15′6″179 sq.ft.
- Bedroom 213′3″ × 9′11″132 sq.ft.
- Bedroom 311′9″ × 16′5″193 sq.ft.
- Bedroom 410′9″ × 9′9″105 sq.ft.
- Kitchen17′6″ × 23′2″406 sq.ft.
Around this home
Schools nearby
School rating, out of 10.
Listing details
Helpful tools
Your HOMEH agent
"I would see it this week."
Ask HOMEH about this home
Price, neighbourhood, monthly cost. Ask anything.
HOMEH Intelligent Agent is an AI, not a licensed representative. Check anything important with your agent.