

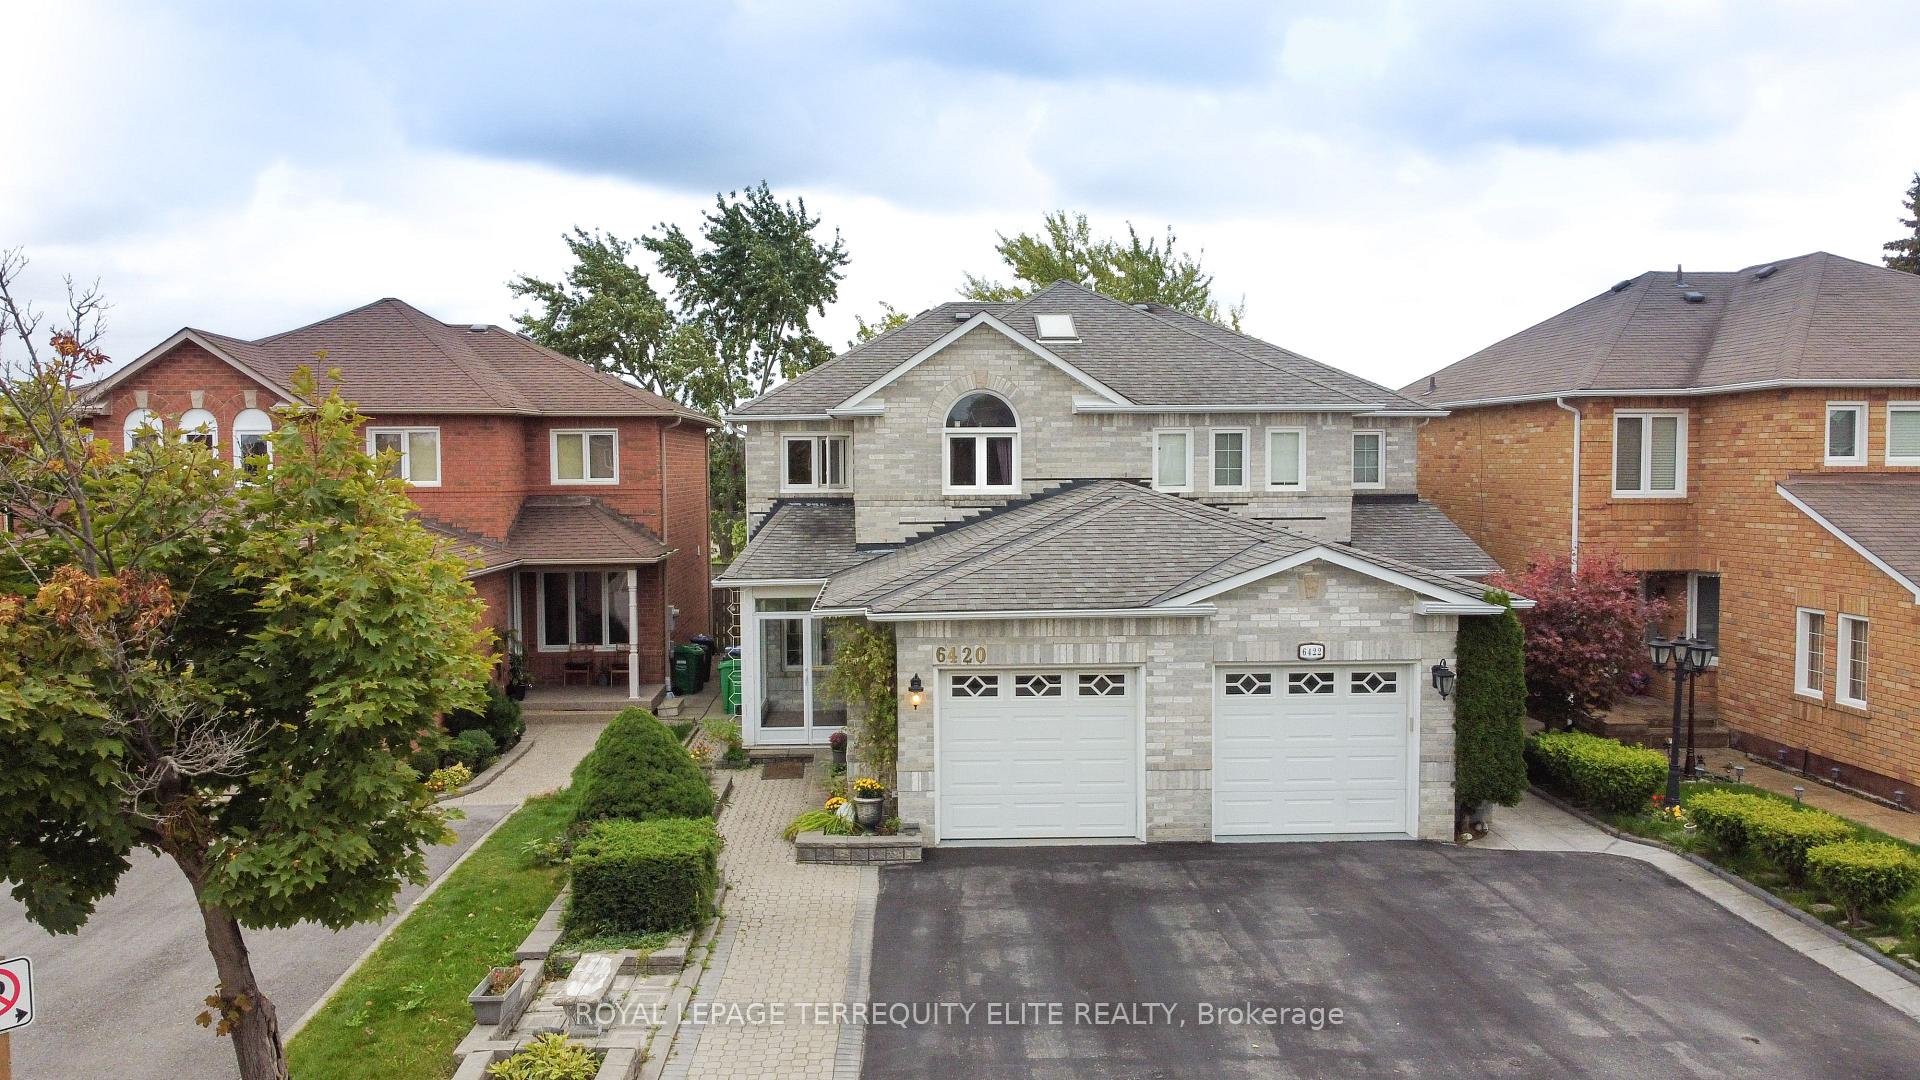
6420 Sapling Trail
6420 Sapling Trail
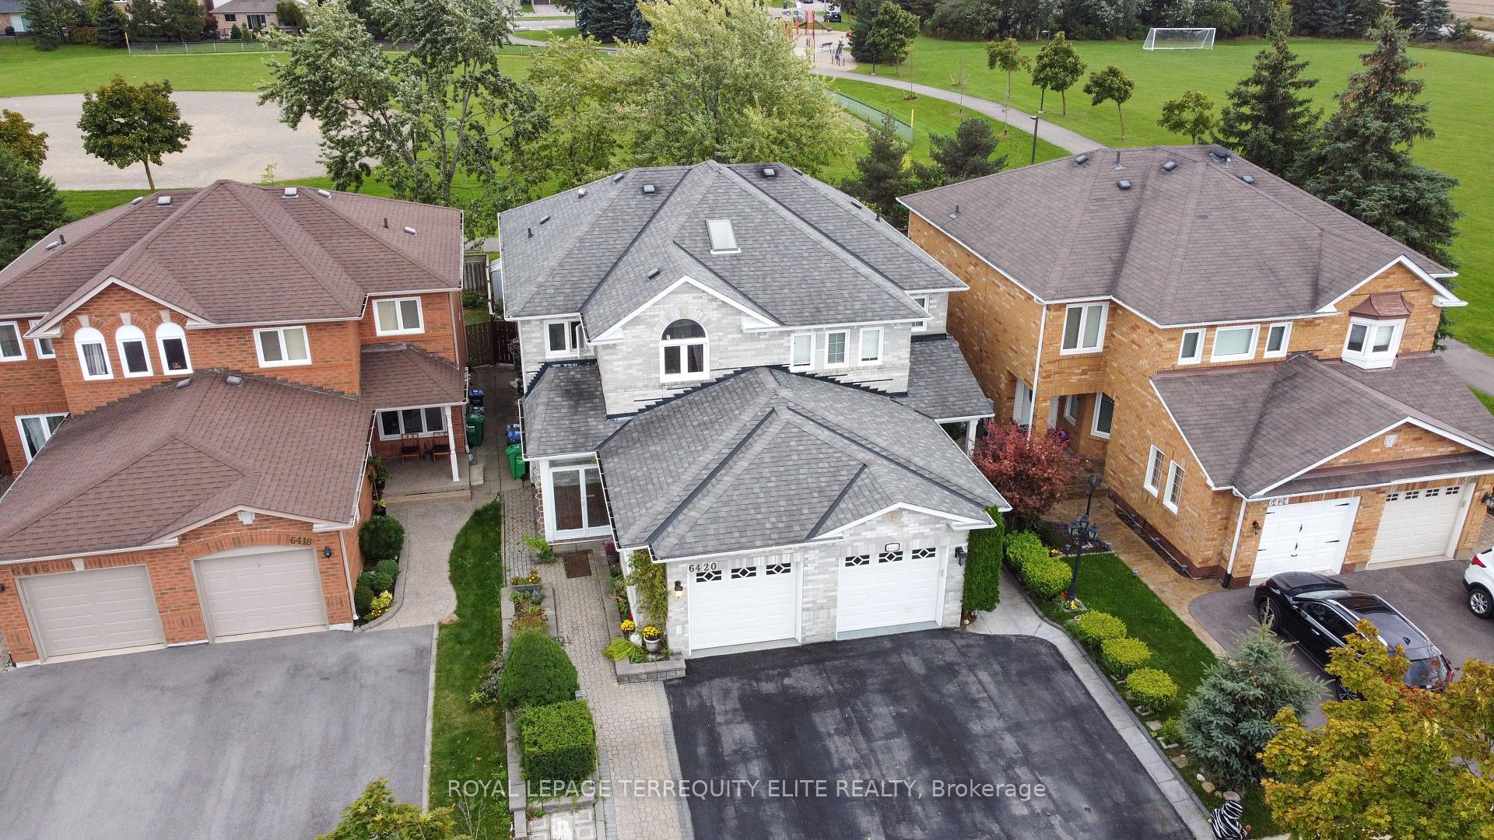
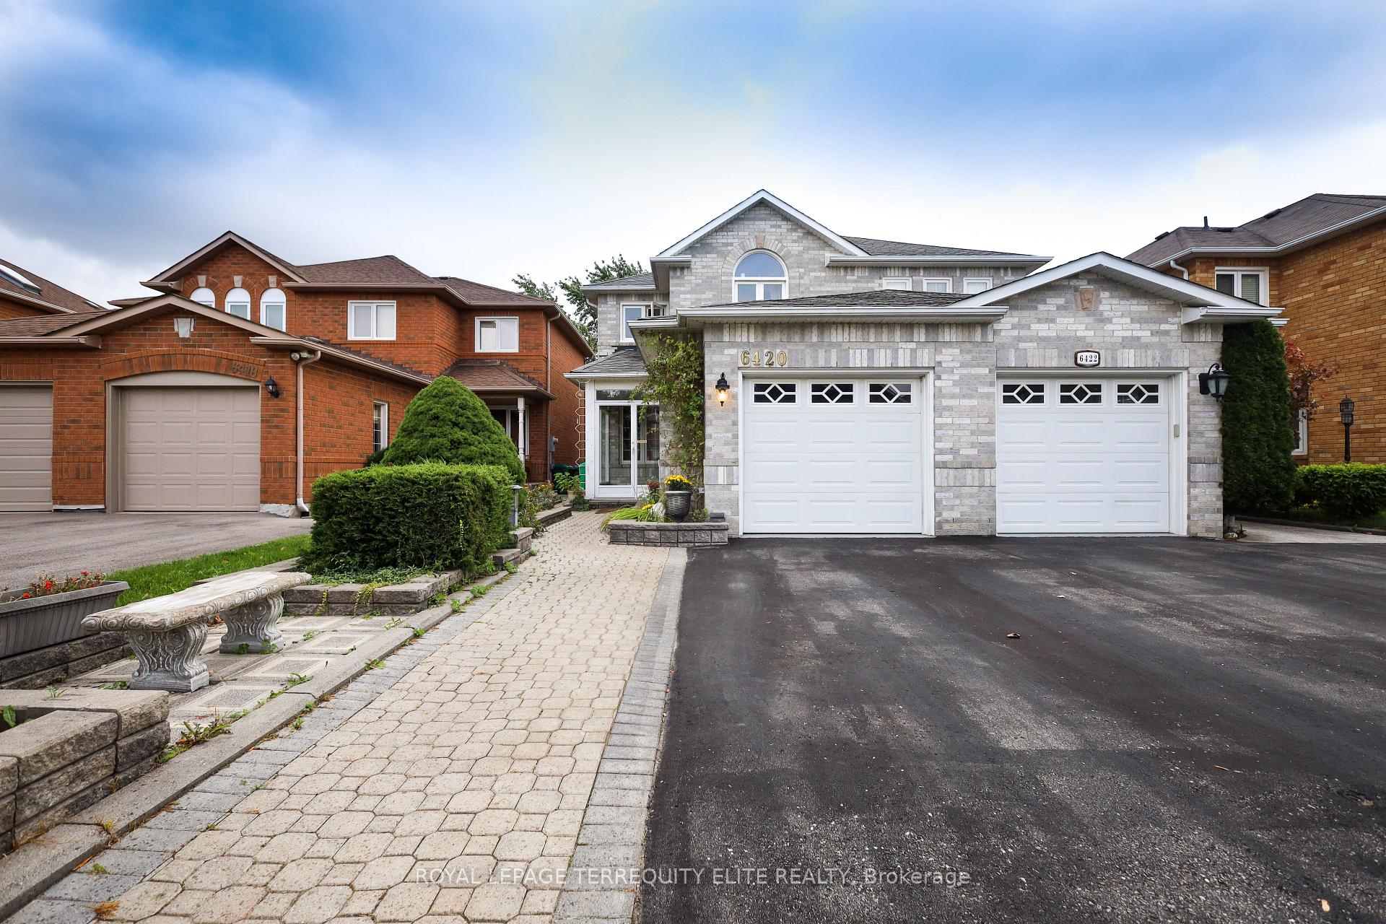
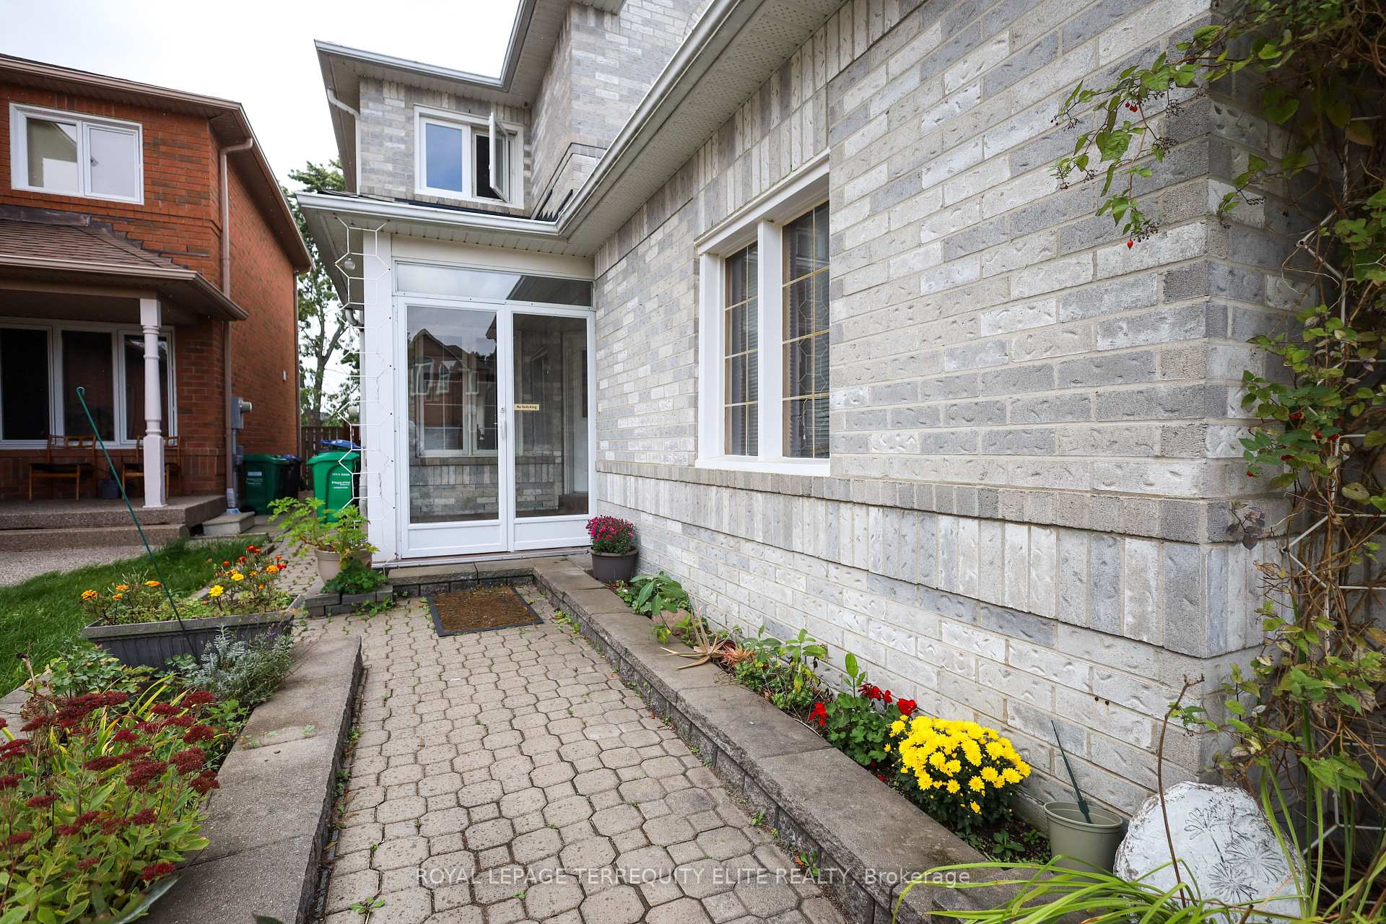
 See all 40 photos
Property history
Facts and features
- BasementFinished
- Water, sewerMunicipal
- HeatingForced air
- CoolingCentral air
- Hardwood floors
- Central air
The homeSemi-Detached, 2-storey, Finished
- Type: Semi-Detached
- Style: 2-storey
- Basement: Finished
InsideHardwood, Ceramic, Lower level, Carpet free, central vacuum
- Flooring: Hardwood, Ceramic
- Laundry: Lower level
- Features: Carpet free, central vacuum
- Rooms above ground: 8
- Bedrooms: 3
- Bathrooms: 4
- Kitchens: 1
- Family room: Yes
Outside and lotBrick, Asphalt shingle, Concrete
- Exterior: Brick
- Roof: Asphalt shingle
- Foundation: Concrete
- Other structures: Garden shed
- Size: 22.47 × 110.02 ft
Parking1 Garage, Attached, Private
- Spaces: 1 Garage
- Garage: Attached
- Driveway: Private
Heating, water and powerForced air, gas, Central air, Municipal water
- Heating: Forced air, gas
- Cooling: Central air
- Water: Municipal water
- Sewer: Municipal sewer
Costs and taxesTaxes $4,856 a year, Hot water tank is approx. $37.97 plus hst (per month)
- Taxes, 2024: $4,856 a year
- Rental items: Hot water tank is approx. $37.97 plus hst (per month)
NearbyPark, school, hospital, place of worship, public transit, rec./commun.centre
- Close to: Park, school, hospital, place of worship, public transit, rec./commun.centre
Listing detailsW10874994, Sold, Nov 25, 2024
- MLS® number: W10874994
- Status: Sold
- Listed on: Nov 25, 2024
- Days on market: 9
- Updated: Dec 4, 2024
- Possession: Immediately
- Occupied by: Vacant
- Listing brokerage: ROYAL LEPAGE TERREQUITY ELITE REALTY
About this home
6420 Sapling Trail, Mississauga (Lisgar), ON L5N 7A4
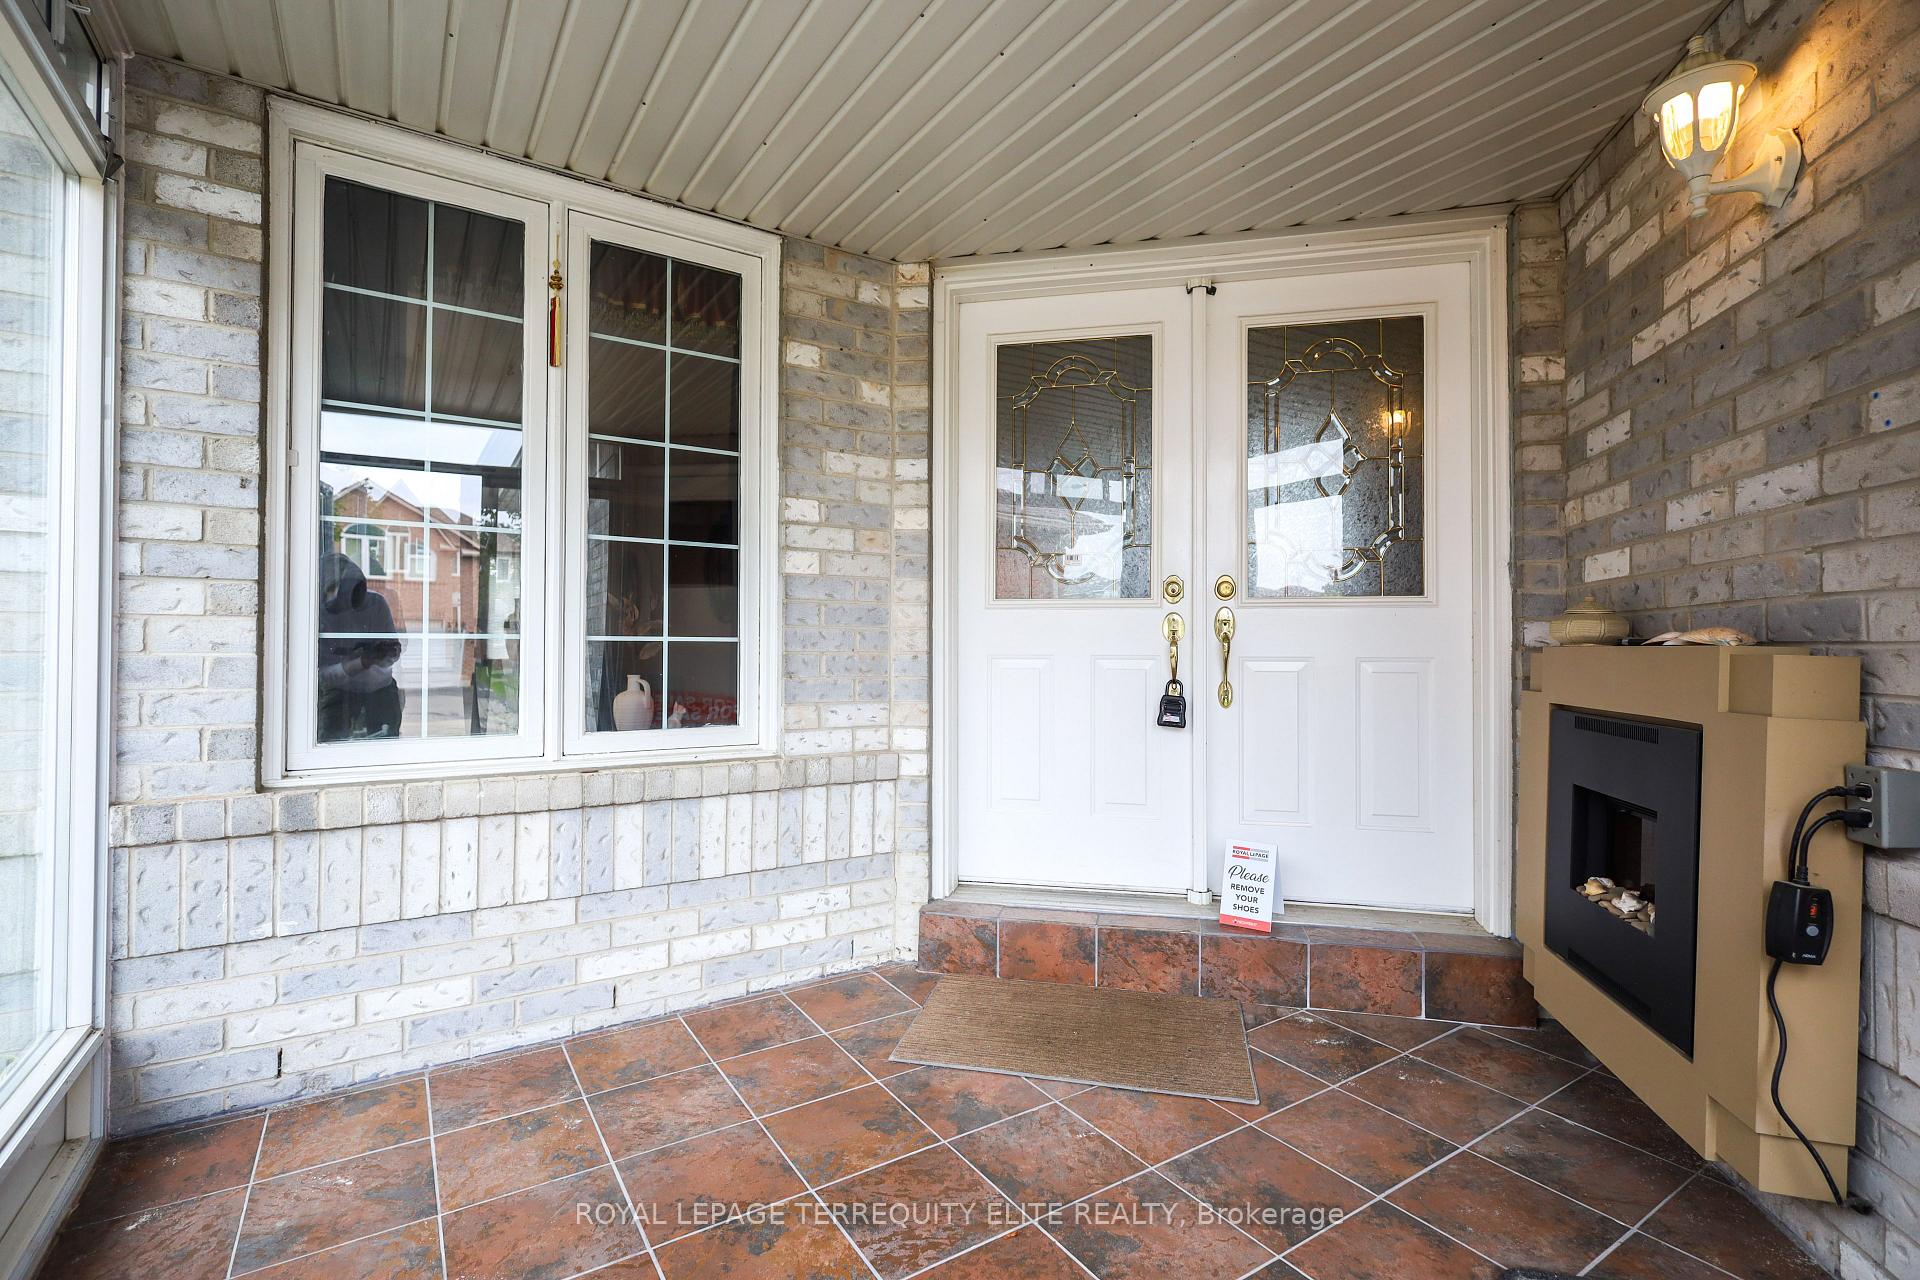
Welcome to this stunning sun filled home nestled in a quiet and friendly neighbourhood. This Immaculate 2,199 SqFt home per MPAC (1,470 above grade + 729 basement) backs onto the beautiful Cordingley Park, featuring a playground, sports fields, ball diamond, and multi-use pad and 2 driveway parking spaces. Step inside to a charming enclosed front porch with a cozy fireplace w/ direct garage access. The home welcomes you through a grand double door entrance, leading to an eat-in kitchen with lots of cabinet storage that overlooks the backyard and park. Enjoy hardwood floors in the bright living/dining area. This home offers 3 generous sized bedrooms, 4 washrooms including the primary bedroom with a 4-piece ensuite on the upper floor, and a finished versatile basement that includes a 4-piece bathroom, energy-efficient laundry room, and ample storage space! This home is located close to shopping, excellent schools, GO stations, highways, and parks! It's also walking distance to top-rated schools, including French Immersion, and less than 10 minutes from two GO stations. Don't miss out on this incredible opportunity - move right in and enjoy!
Ask about this home
A HOMEH agent will answer your questions about this home.
Around this home
Daily convenience, out of 100, from the distances below
Schools nearby
School rating, out of 10.
Helpful calculators
Your HOMEH agent

"I would see it this week."