

3306 Weatherford Road
3306 Weatherford Road
 See all 40 photos
Property history
Facts and features
- BasementFinished
- Water, sewerMunicipal
- Lot shapeRectangular
- HeatingForced air
- Hardwood floors
- Fireplace
- Central air
The homeDetached, 2-storey, 2,000–2,500 sq ft
- Type: Detached
- Style: 2-storey
- Living space: 2,000–2,500 sq ft
- Basement: Finished
InsideFireplace Yes, natural gas, family room, Hardwood, Ceramic, Upper level
- Fireplace: Yes, natural gas, family room
- Flooring: Hardwood, Ceramic
- Laundry: Upper level
- Features: Auto garage door remote, carpet free, in-law capability, storage
- Rooms above ground: 9
- Rooms in the basement: 1
- Bedrooms: 4
- Bathrooms: 4
- Kitchens: 1
- Family room: Yes
Outside and lotBrick, Asphalt shingle, Poured concrete
- Exterior: Brick
- Roof: Asphalt shingle
- Foundation: Poured concrete
- Other structures: Garden shed
- Size: 32.04 × 110.06 ft
- Shape: Rectangular
Parking2 Garage, Attached, Private double
- Spaces: 2 Garage
- Garage: Attached
- Driveway: Private double
Heating, water and powerForced air, gas, Central air, Municipal water
- Heating: Forced air, gas
- Cooling: Central air
- Water: Municipal water
- Sewer: Municipal sewer
Costs and taxesTaxes $7,109 a year, HST included in the price, Hot water tank
- Taxes, 2024: $7,109 a year
- HST: HST included in the price
- Rental items: Hot water tank
Included in the saleKitchen and basement fridges, gas stove, bosch dishwasher, washer, dryer, 2 garage door openers and remotes, all upgraded electric light fixtures, all window coverings, shed, professional quality shelving in spotless garage., Outdoor fence lighting
- Included: Kitchen and basement fridges, gas stove, bosch dishwasher, washer, dryer, 2 garage door openers and remotes, all upgraded electric light fixtures, all window coverings, shed, professional quality shelving in spotless garage.
- Not included: Outdoor fence lighting
NearbyFenced yard, park, public transit, rec./commun.centre, hospital, school
- Close to: Fenced yard, park, public transit, rec./commun.centre, hospital, school
Listing detailsW11241261, Sold, Nov 27, 2024
- MLS® number: W11241261
- Status: Sold
- Listed on: Nov 27, 2024
- Days on market: 7
- Updated: Dec 4, 2024
- Possession: 30-60 days TBA
- Occupied by: Owner
- Listing brokerage: KELLER WILLIAMS REAL ESTATE ASSOCIATES
About this home
3306 Weatherford Road, Mississauga (Churchill Meadows), ON L5M 7X6
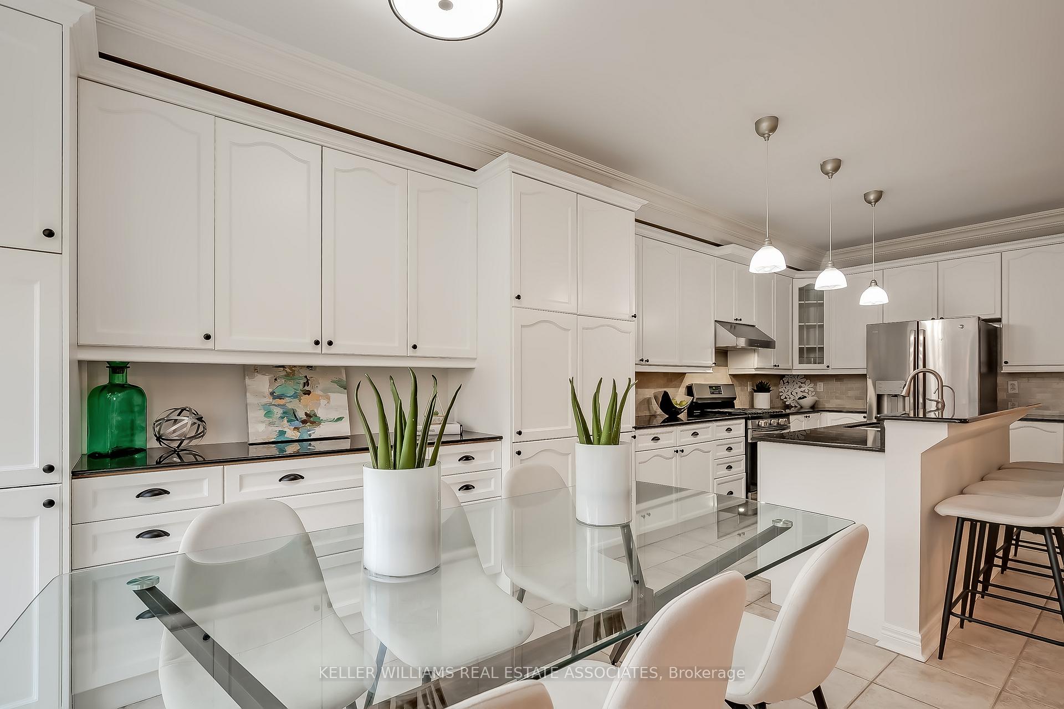
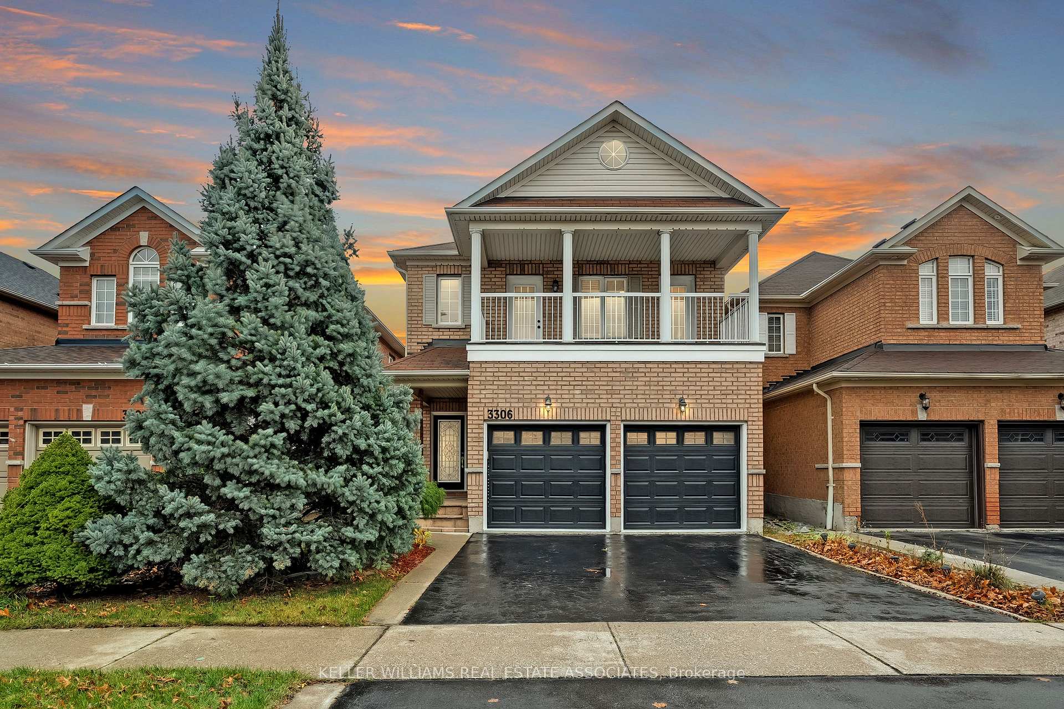
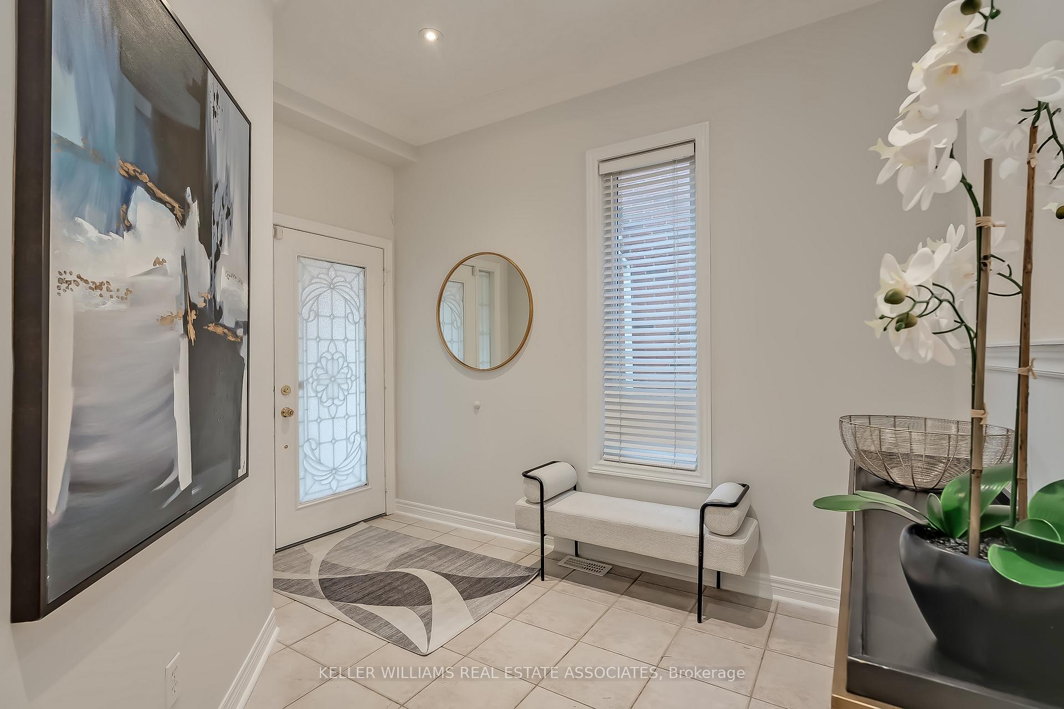
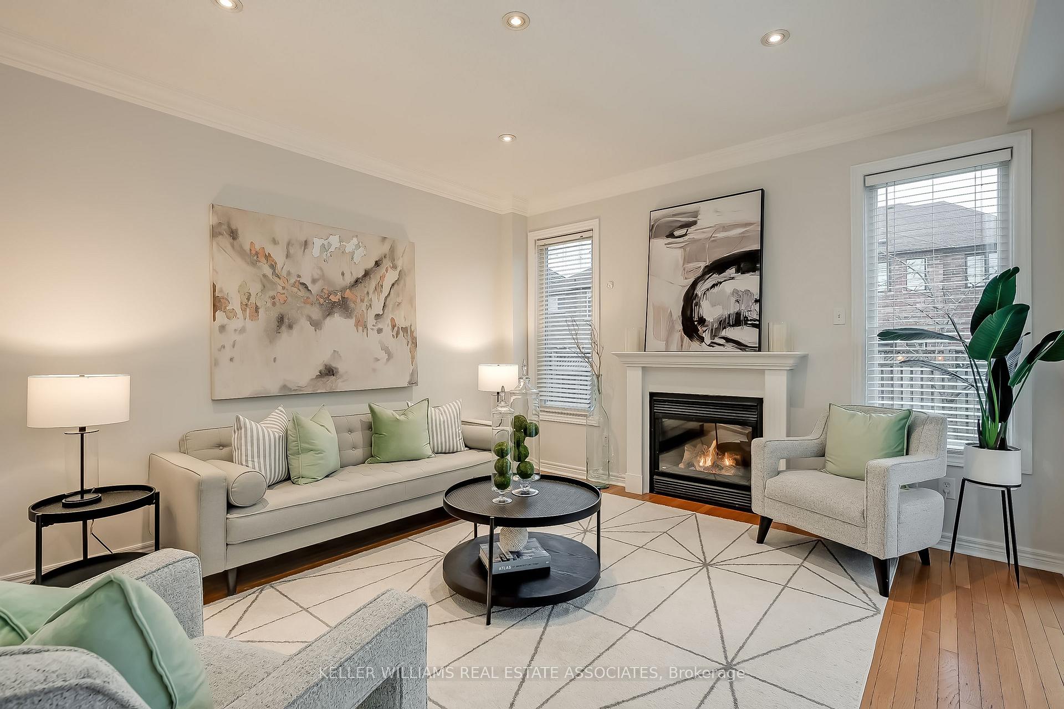
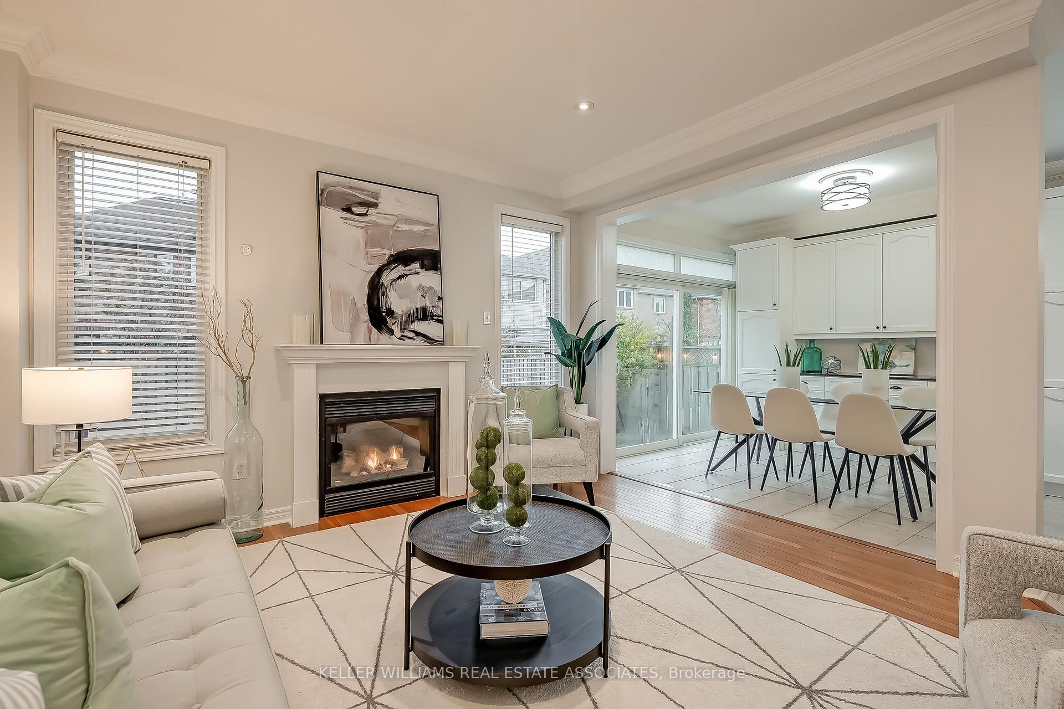
Fabulous move in ready 4 bedroom detached in prime Churchill Meadows location with finished basement and great separate entrance basement apartment potential! 2304 sq ft above grade plus 1050 sq ft basement with wood floors throughout. Check out our fresh new look! The elegant foyer leads into the beautiful and open main floor with 9ft ceilings. Chef's dream centre island kitchen: white cabinets with black hardware, granite counters, stainless appliances incl: gas stove plus a **huge extended butler pantry** with pull out drawers. Incredible counter & cabinet space! Solid wood stairs lead to the terrific upper level featuring a primary bedroom retreat with 5 piece jacuzzi ensuite & walk-in closet, 3 generous bedrooms with large closets, a large laundry room and a **rare sundeck/balcony** accessed by both front bedrooms! The beautifully finished lower level has an open concept recreation room, a full 3-piece bathroom, a large storage room and a super useful cold cellar with built-in shelving. Being roughed in for a kitchen and with stairs at the side of the house, there is great potential for a separate entrance basement apartment! The backyard is fully fenced and gated, has extensive flowerbeds and enjoys the privacy of lovely trees - including a pear tree that gives fruit every year. There are so many features that you'll love: upgraded light fixtures, crown mouldings, pot lights, access from foyer to drywalled painted garage with extra storage shelving and hanging rods, updated matte black door hardware, upgraded baseboards, new high eff furnace in 2019, new AC 2015. Make this dream home yours today!
Ask about this home
A HOMEH agent will answer your questions about this home.
Around this home
Daily convenience, out of 100, from the distances below
Schools nearby
School rating, out of 10.
Helpful calculators
Your HOMEH agent

"I would see it this week."