

726 Greycedar Crescent
726 Greycedar Crescent
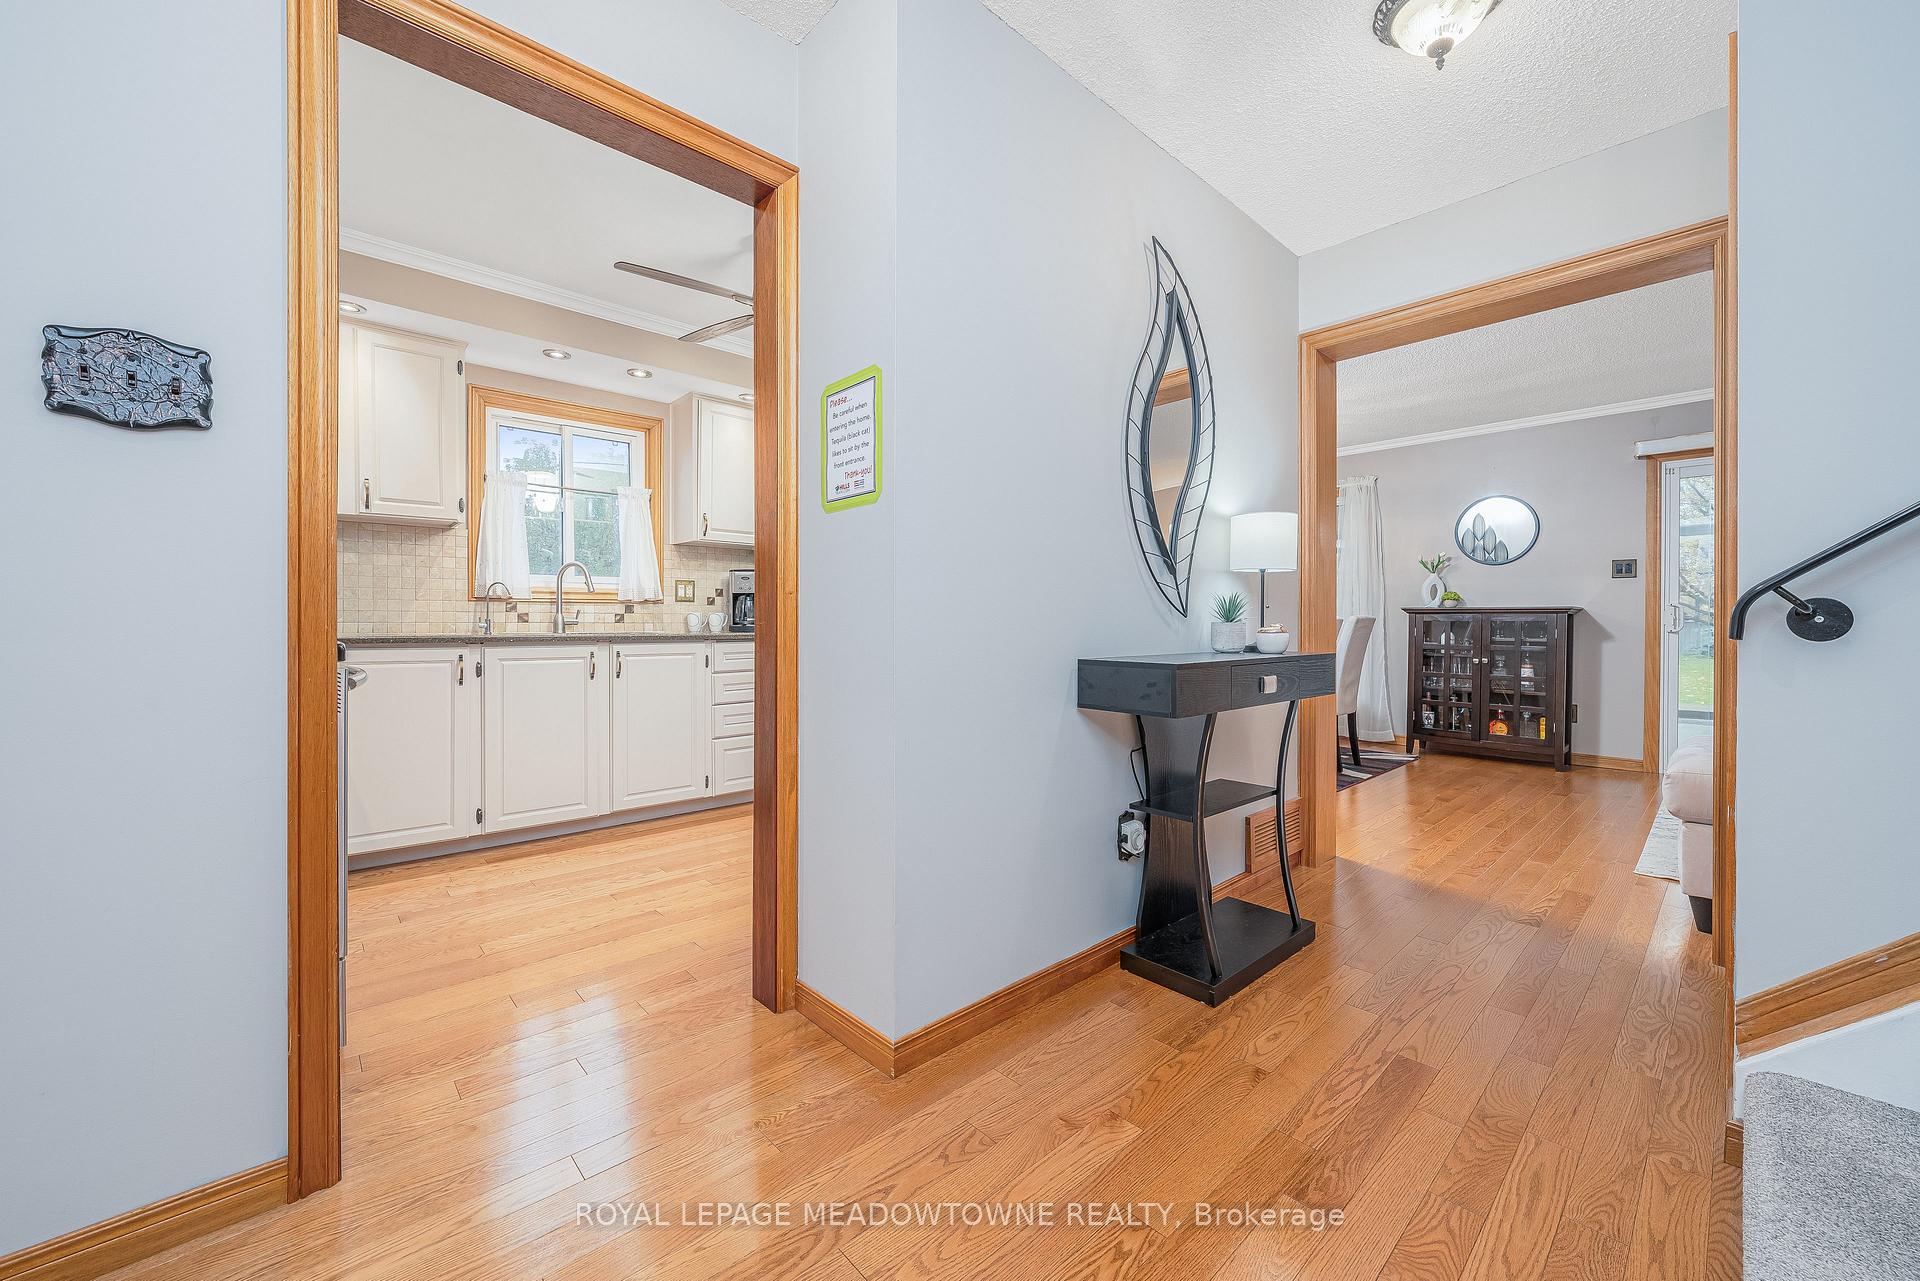 See all 40 photos
Property history
Facts and features
- BasementFinished
- Water, sewerMunicipal
- Lot shapePie
- HeatingForced air
- Hardwood floors
- Fireplace
- Central air
The homeLink, 2-storey, 700–1,100 sq ft
- Type: Link
- Style: 2-storey
- Living space: 700–1,100 sq ft
- Basement: Finished
InsideFireplace Yes, wood, Hardwood, Broadloom, Tile, Lower level
- Fireplace: Yes, wood
- Flooring: Hardwood, Broadloom, Tile
- Laundry: Lower level
- Rooms above ground: 6
- Rooms in the basement: 1
- Bedrooms: 3
- Bathrooms: 2
- Kitchens: 1
Outside and lotBrick, Asphalt shingle, Poured concrete
- Exterior: Brick
- Roof: Asphalt shingle
- Foundation: Poured concrete
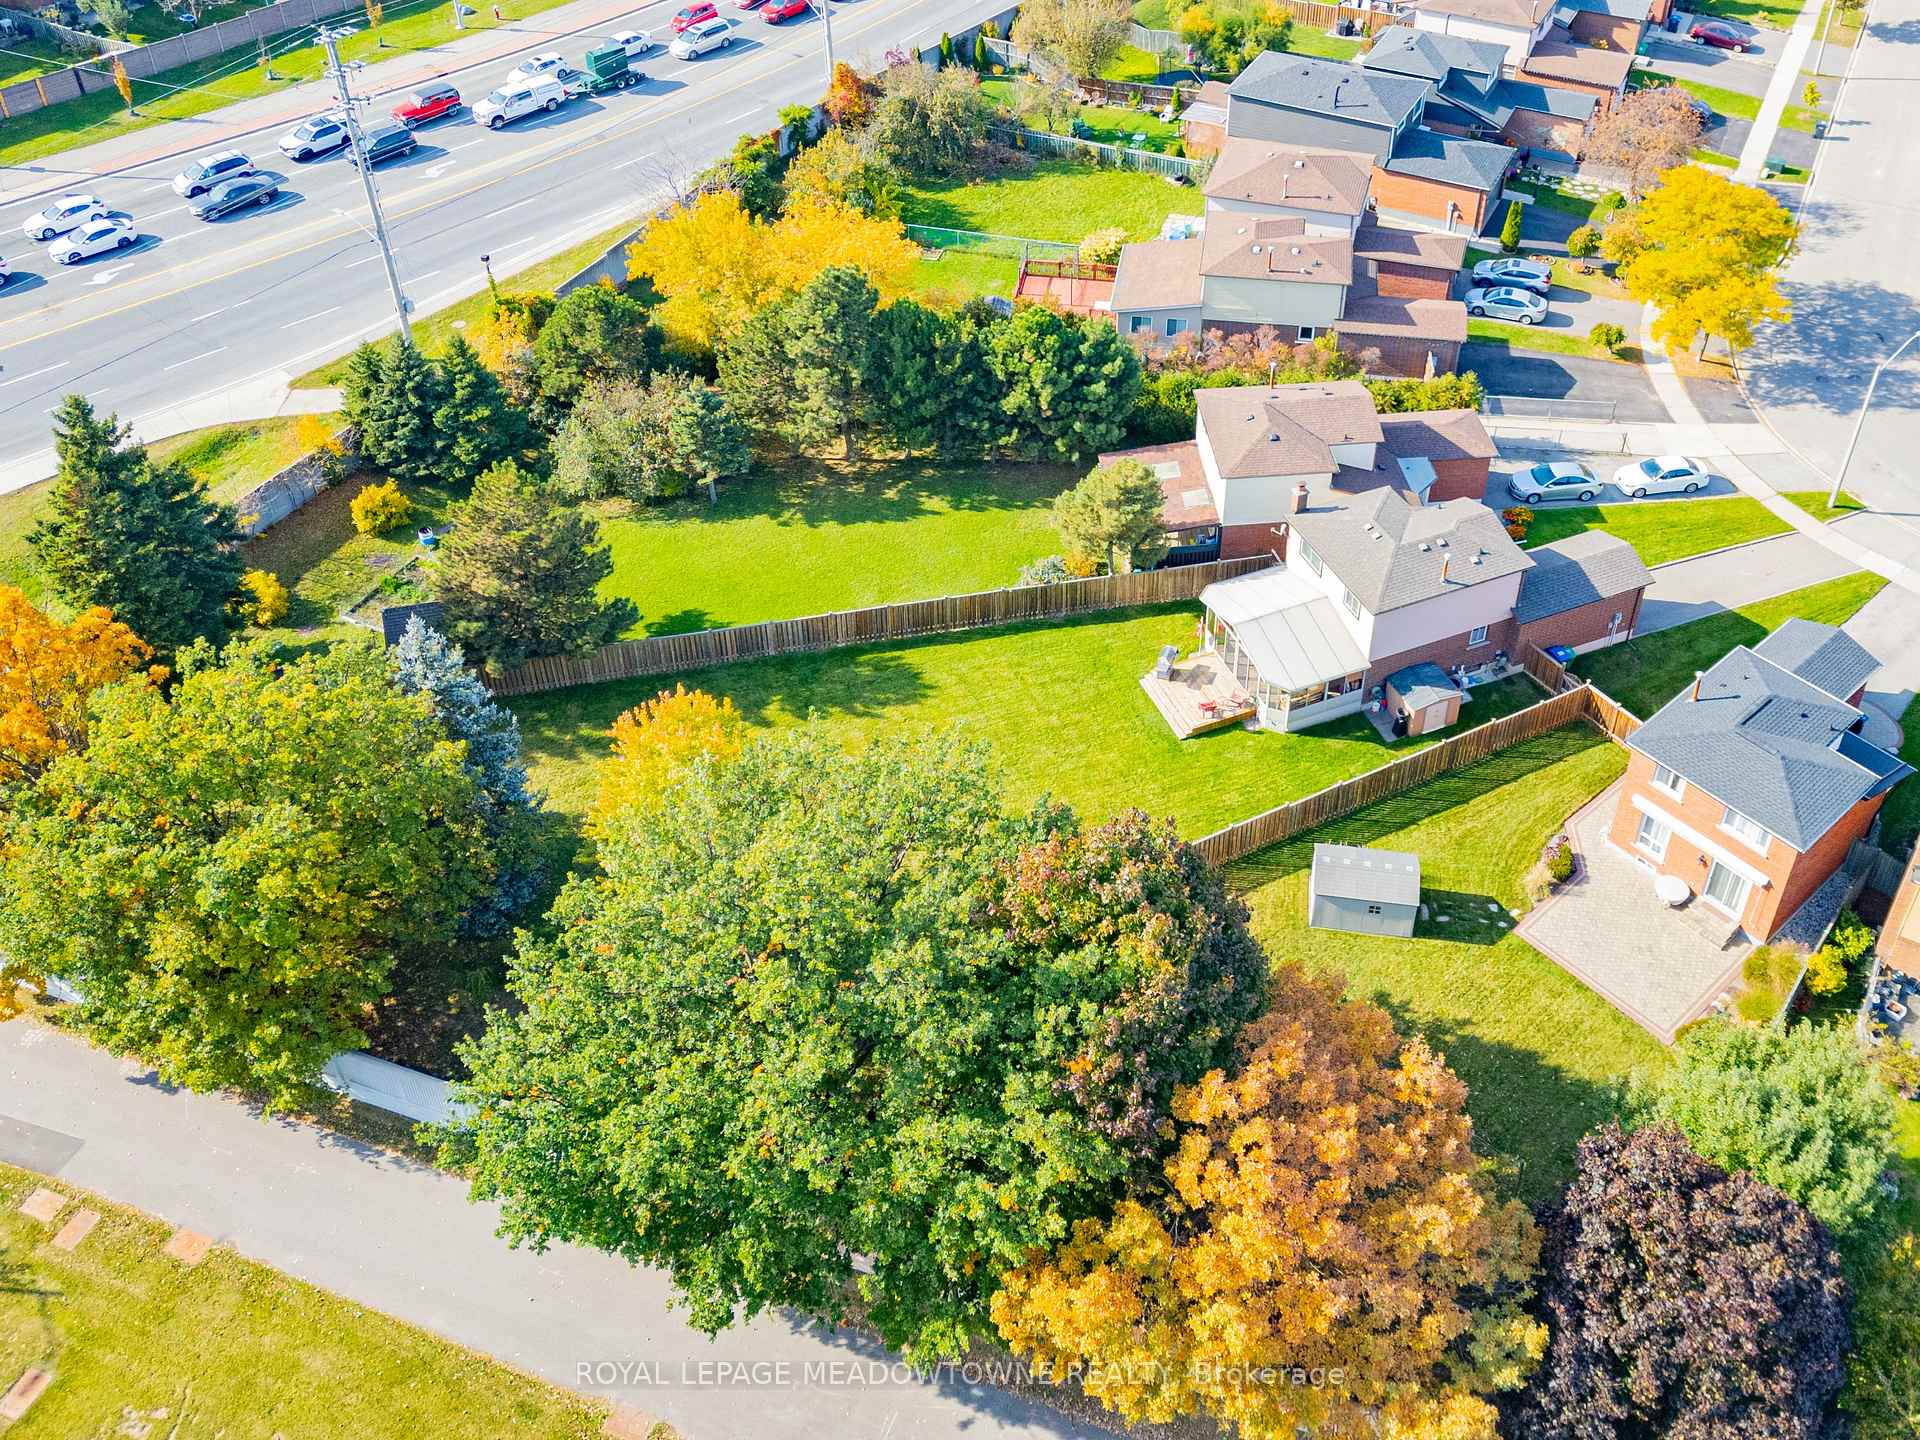
- Size: 22.99 × 192.72 ft
- Shape: Pie
Parking1 Garage, Attached, Private
- Spaces: 1 Garage
- Garage: Attached
- Driveway: Private
Heating, water and powerForced air, gas, Central air, Municipal water
- Heating: Forced air, gas
- Cooling: Central air
- Water: Municipal water
- Sewer: Municipal sewer
Costs and taxesTaxes $6,201 a year, Hot water tank
- Taxes, 2024: $6,201 a year
- Rental items: Hot water tank
Included in the saleRefrigerator, stove, dishwasher, clothes washer, dryer
- Included: Refrigerator, stove, dishwasher, clothes washer, dryer
NearbyPark, public transit, school, rec./commun.centre
- Close to: Park, public transit, school, rec./commun.centre
Listing detailsW10441819, Sold, Nov 22, 2024
- MLS® number: W10441819
- Status: Sold
- Listed on: Nov 22, 2024
- Days on market: 11
- Updated: Dec 3, 2024
- Possession: 60-90 day/Flexible
- Occupied by: Owner
- Listing brokerage: ROYAL LEPAGE MEADOWTOWNE REALTY
About this home
726 Greycedar Crescent, Mississauga (Rathwood), ON L4W 3J8
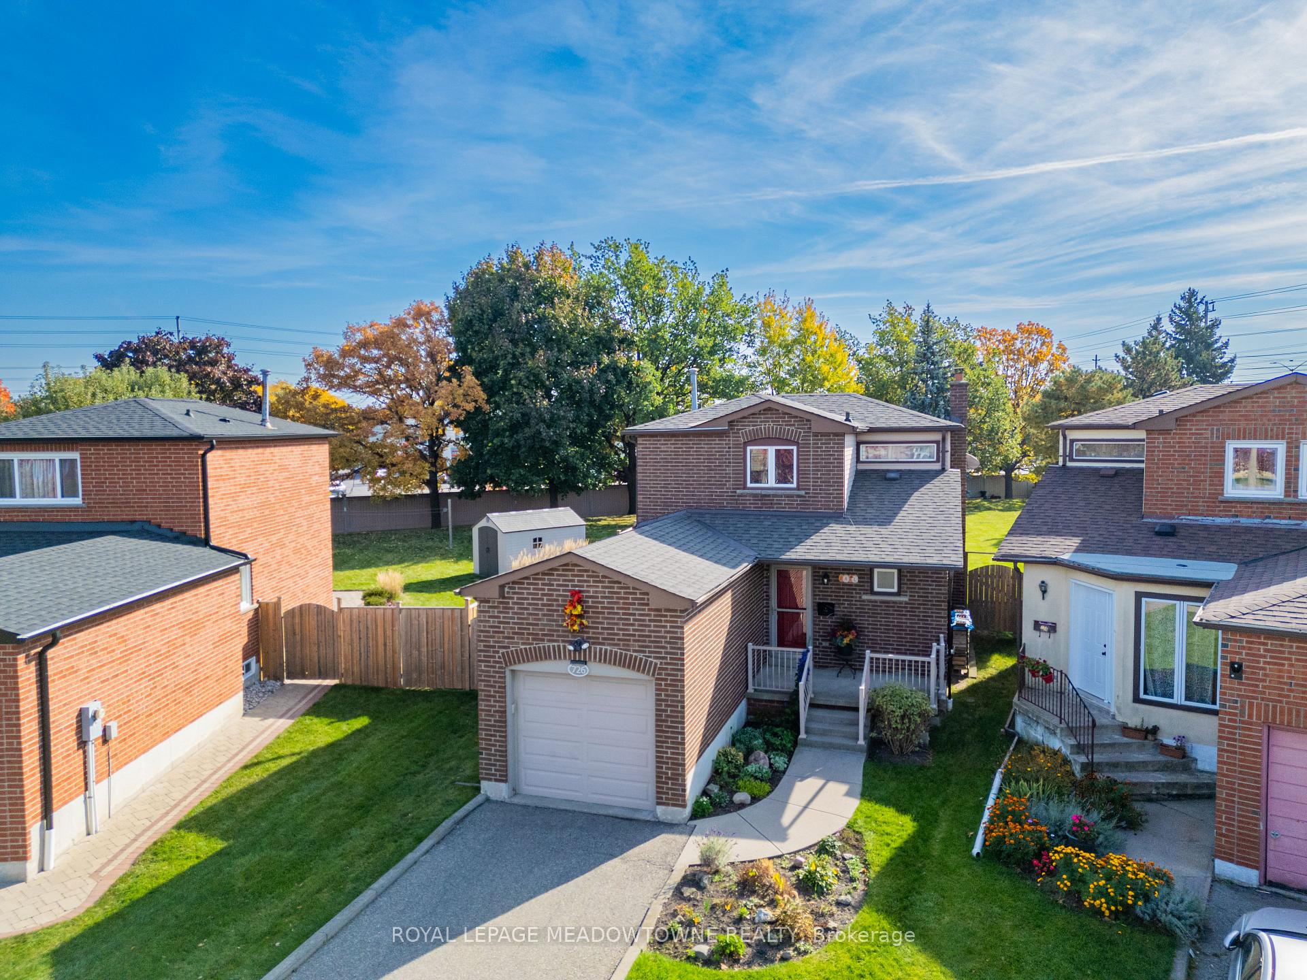
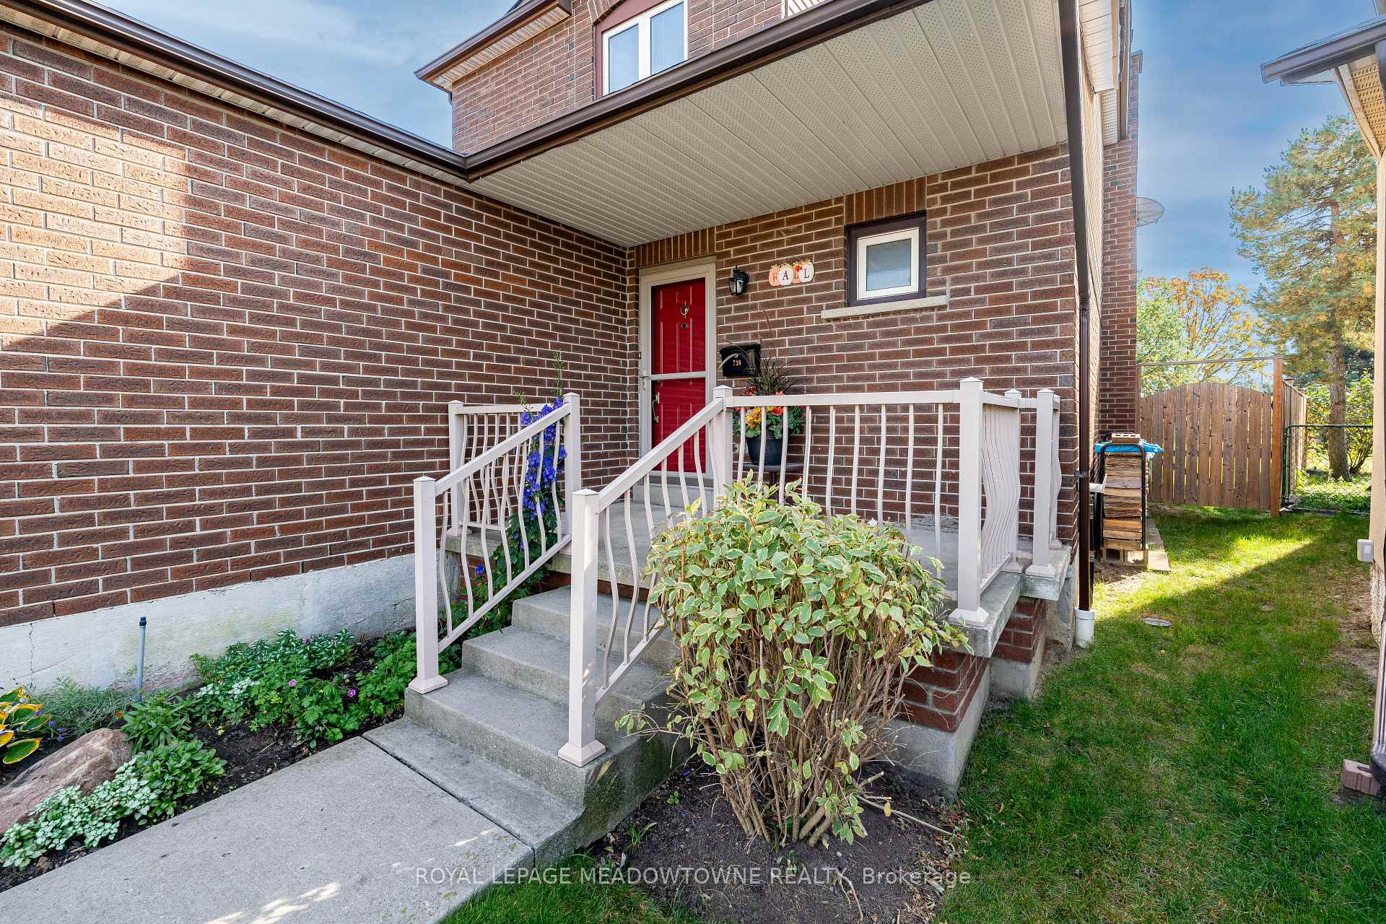
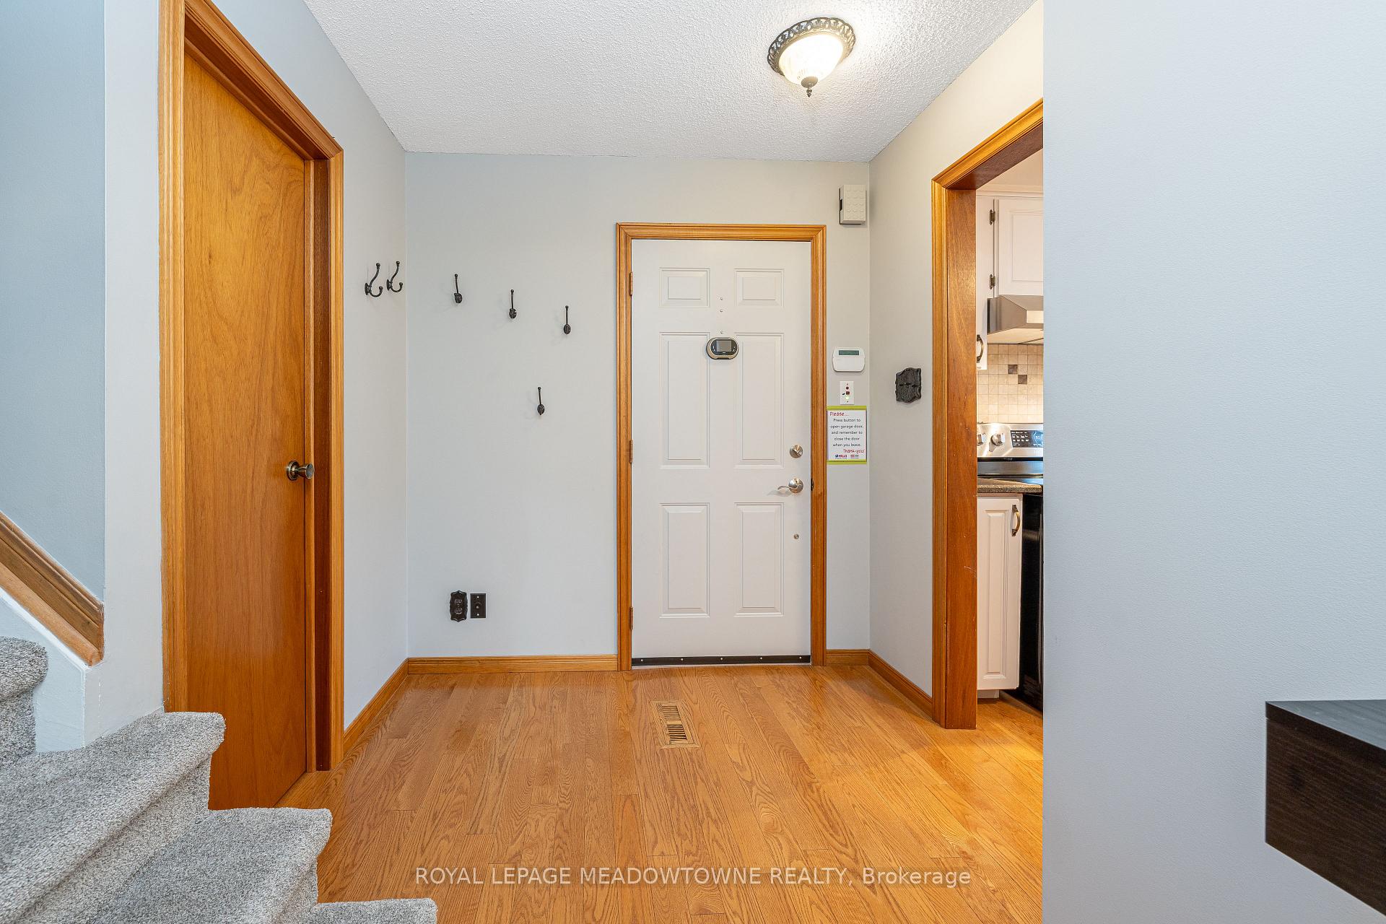
Discover this exceptional 3-bedroom, 2-bathroom link-home nestled in the highly sought-after Rathwood Community. Perfectly positioned just steps away from schools, parks, Square One Shopping Centre, Sherway Gardens, GO station, and all major highways. This location offers both convenience and lifestyle. Lovingly maintained by its original owners, the home exudes pride of ownership with stunning curb appeal and is move-in ready. Recently refreshed with neutral paint tones, the home features hardwood floors throughout the main level and boasts several key updates in the last 7 years (kitchen, shingles, furnace, and a/c). Step outside through the patio doors into a bright and airy 3-season sunroom, where you can relax and take in the breathtaking views of an expansive pie-shaped lot (192 ft deep), meticulously landscaped with beautiful gardens, irrigation system (front and back), offering a rare sense of privacy with no rear neighbors. Its the perfect spot to create your backyard oasis, with ample space for a pool. The fully finished lower level is designed for comfort, featuring a spacious area ideal for relaxing by the cozy fireplace, reading, or enjoying a movie night. Additionally, the attached garage includes a workshop area and convenient loft storage. This home is a rare find, offering space, charm, and a prime location.
Ask about this home
A HOMEH agent will answer your questions about this home.
Around this home
Daily convenience, out of 100, from the distances below
Schools nearby
School rating, out of 10.
Helpful calculators
Your HOMEH agent

"I would see it this week."