

643 Garden Walk
643 Garden Walk
 See all 50 photos
Property history
Facts and features
- BasementFinished
- Age of home16–30 years
- Water, sewerMunicipal
- HeatingForced air
- Fireplace
- Central air
The homeDetached, 2-storey, Age 16–30 years
- Type: Detached
- Style: 2-storey
- Age: 16–30 years
- Living space: 2,500–3,000 sq ft
- Basement: Finished
InsideFireplace Yes, family room, Main level, Auto garage door remote, built-in oven, carpet free, central vacuum, countertop range, storage, water heater
- Fireplace: Yes, family room
- Laundry: Main level
- Features: Auto garage door remote, built-in oven, carpet free, central vacuum, countertop range, storage, water heater
- Rooms above ground: 9
- Bedrooms: 4 + 1 in the basement
- Bathrooms: 4
- Kitchens: 1
- Family room: Yes
Outside and lotBrick, Shingles, Concrete
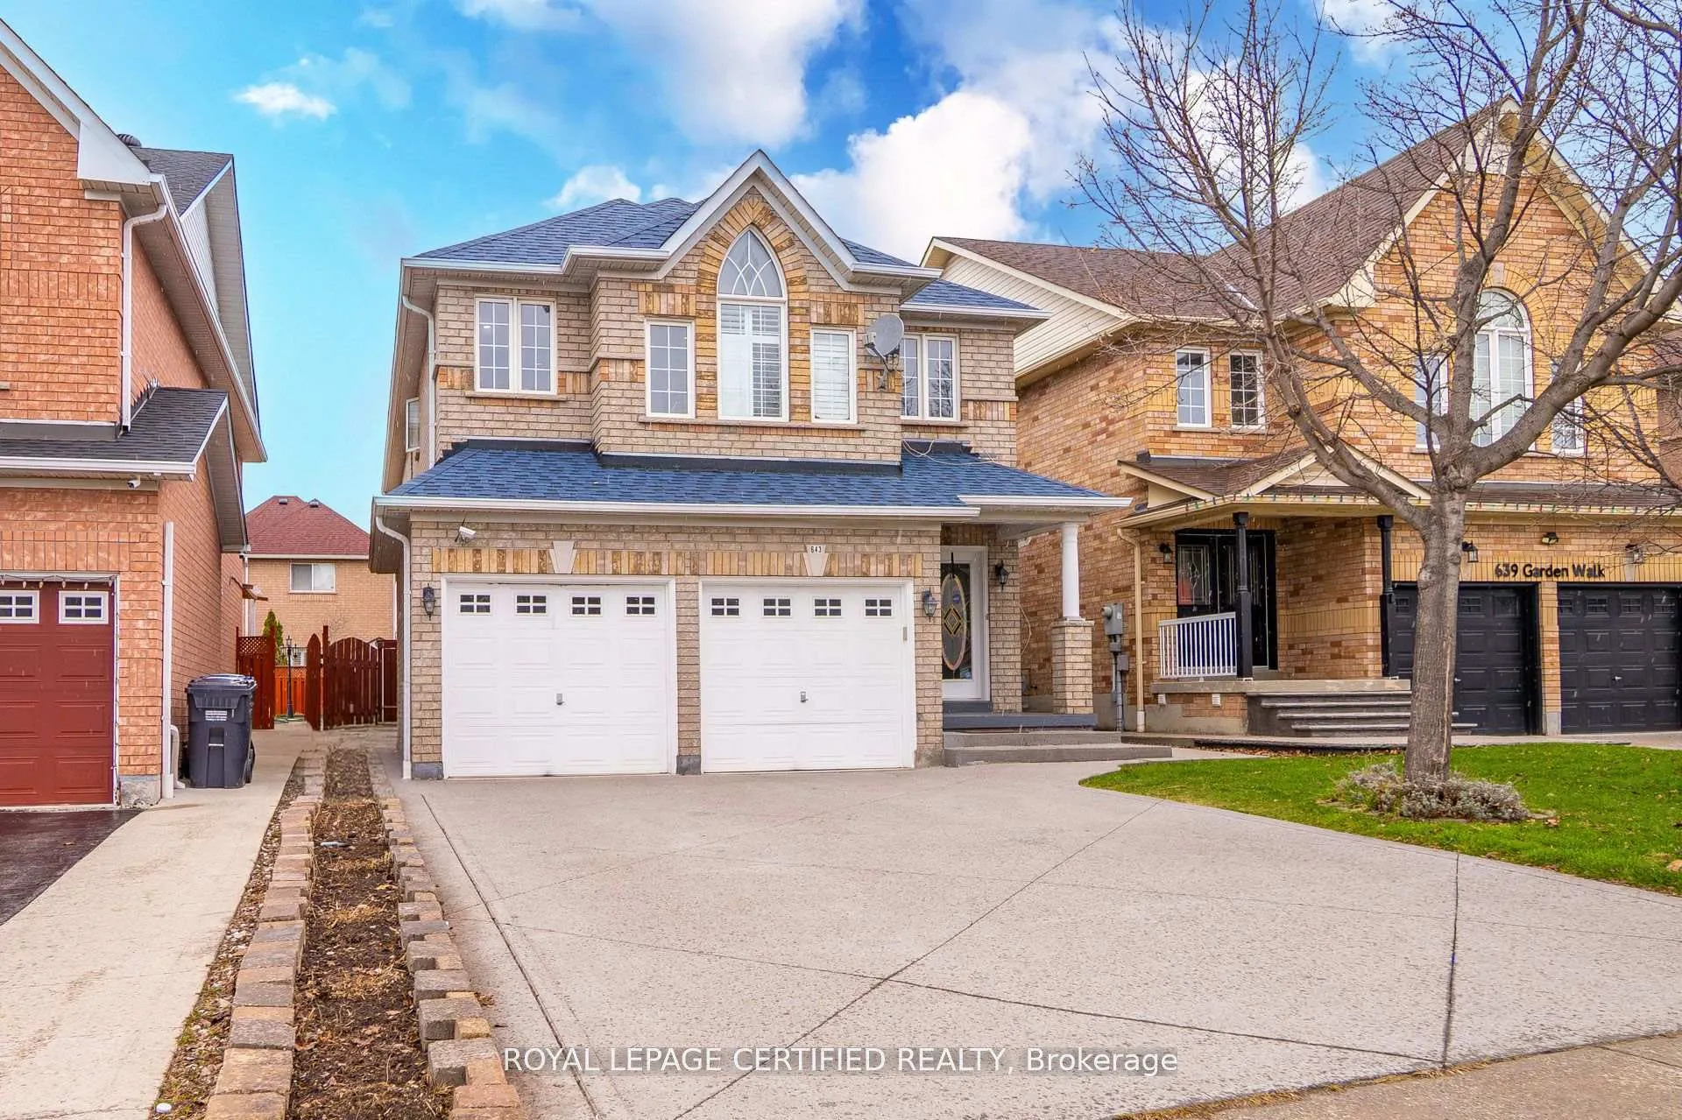
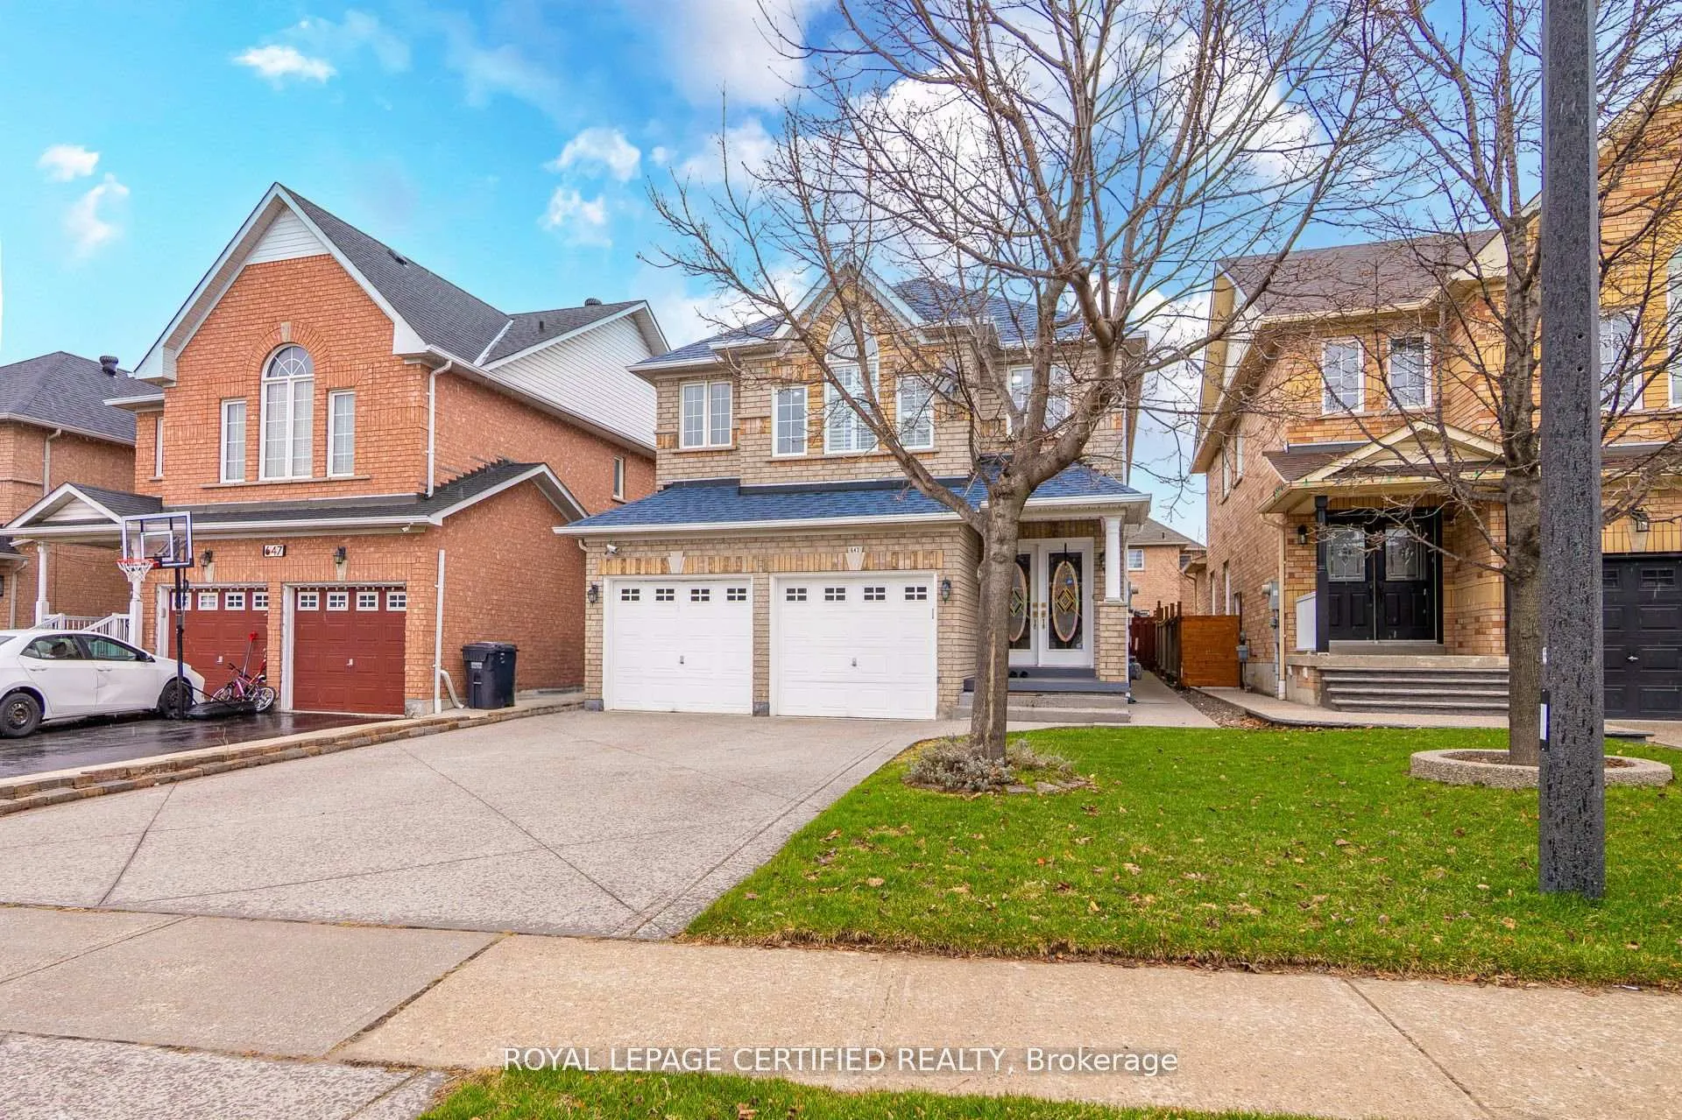
- Exterior: Brick
- Roof: Shingles
- Foundation: Concrete
- Features: Deck, privacy
- Size: 35.28 × 93.84 ft
Parking2 Garage, Attached
- Spaces: 2 Garage
- Garage: Attached
Heating, water and powerForced air, gas, Central air, Municipal water
- Heating: Forced air, gas
- Cooling: Central air
- Water: Municipal water
- Sewer: Municipal sewer
- Natural gas: Yes
- Hydro: Yes
Costs and taxesTaxes $8,126 a year, HST included in the price, Furnace & hwt by enercare
- Taxes, 2025: $8,126 a year
- HST: HST included in the price
- Rental items: Furnace & hwt by enercare
Included in the saleWasher/dryer, s/s fridge, stove, dishwasher, wall oven & microwave cac, all elf, window coverings
- Included: Washer/dryer, s/s fridge, stove, dishwasher, wall oven & microwave cac, all elf, window coverings
NearbyPark, place of worship, public transit, school, school bus route
- Close to: Park, place of worship, public transit, school, school bus route
Listing detailsW13209536, Sold, May 28, 2026
- MLS® number: W13209536
- Status: Sold
- Listed on: May 28, 2026
- Days on market: 22
- Updated: Jun 19, 2026
- Possession: Flexible
- Occupied by: Owner
- Listing brokerage: ROYAL LEPAGE CERTIFIED REALTY
About this home
643 Garden Walk, Mississauga (Meadowvale Village), ON L5W 1V9
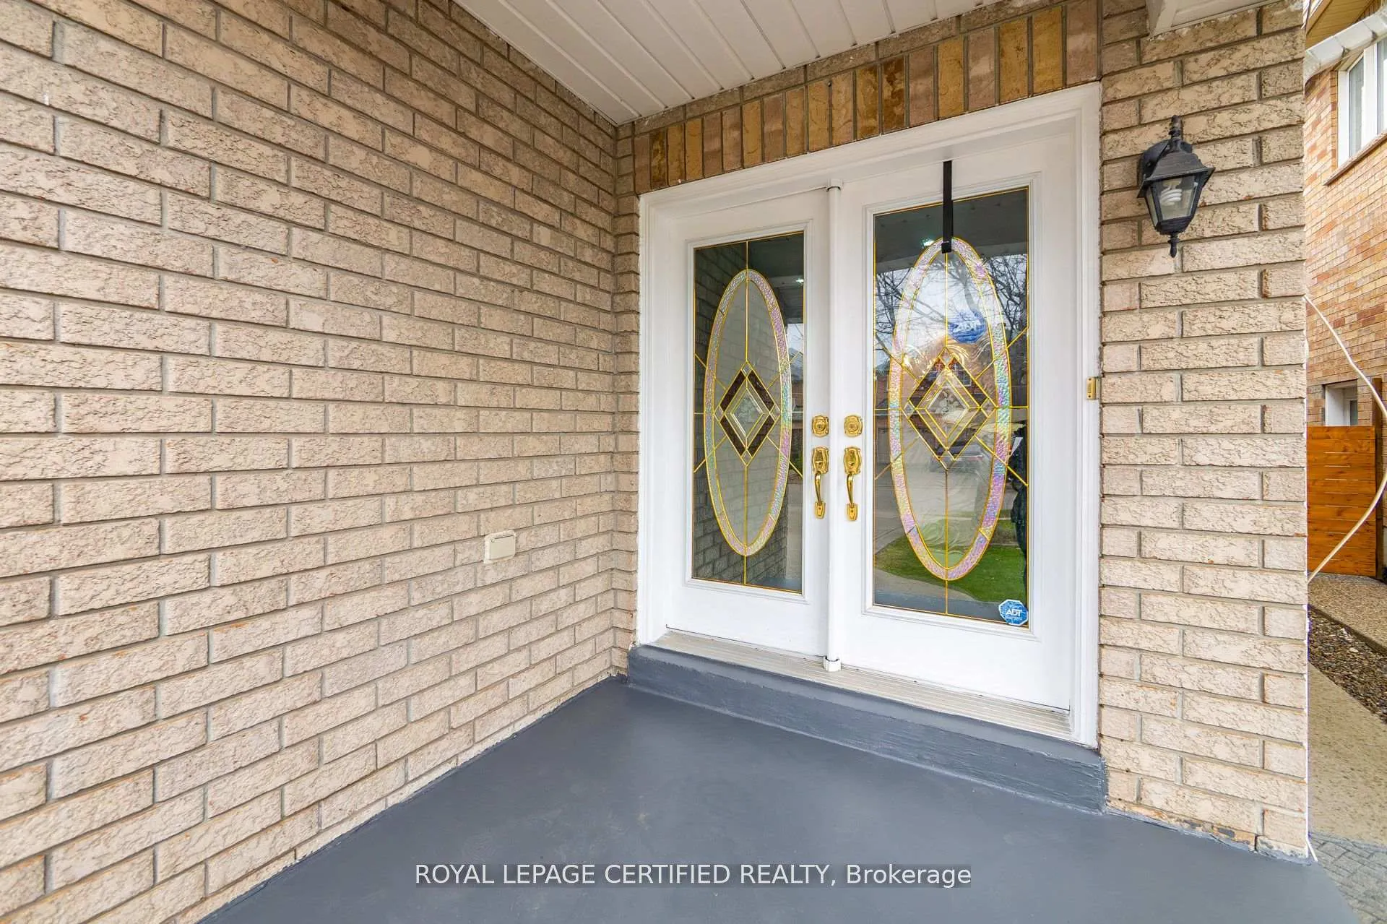
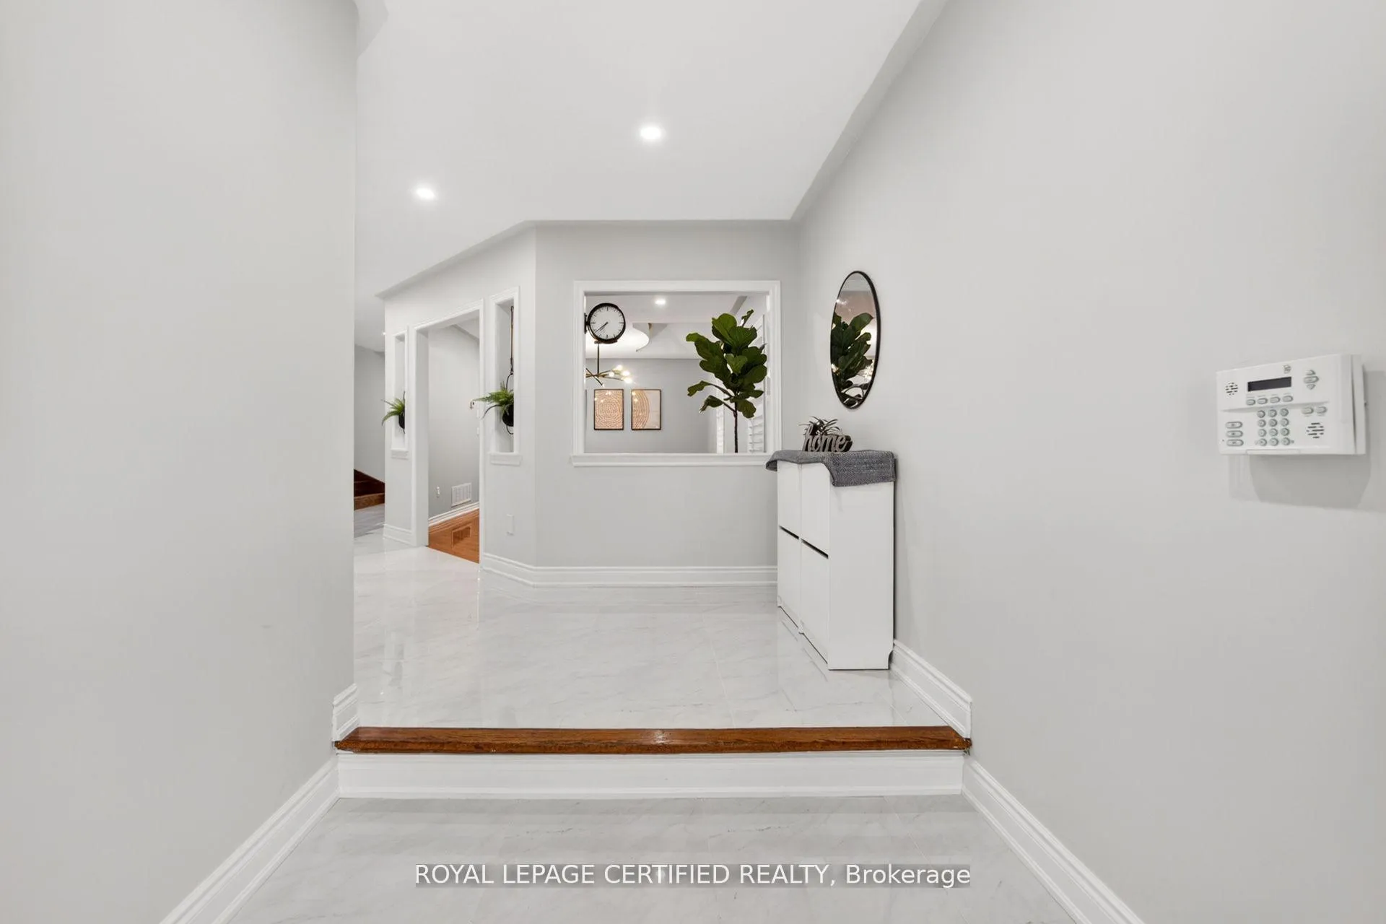
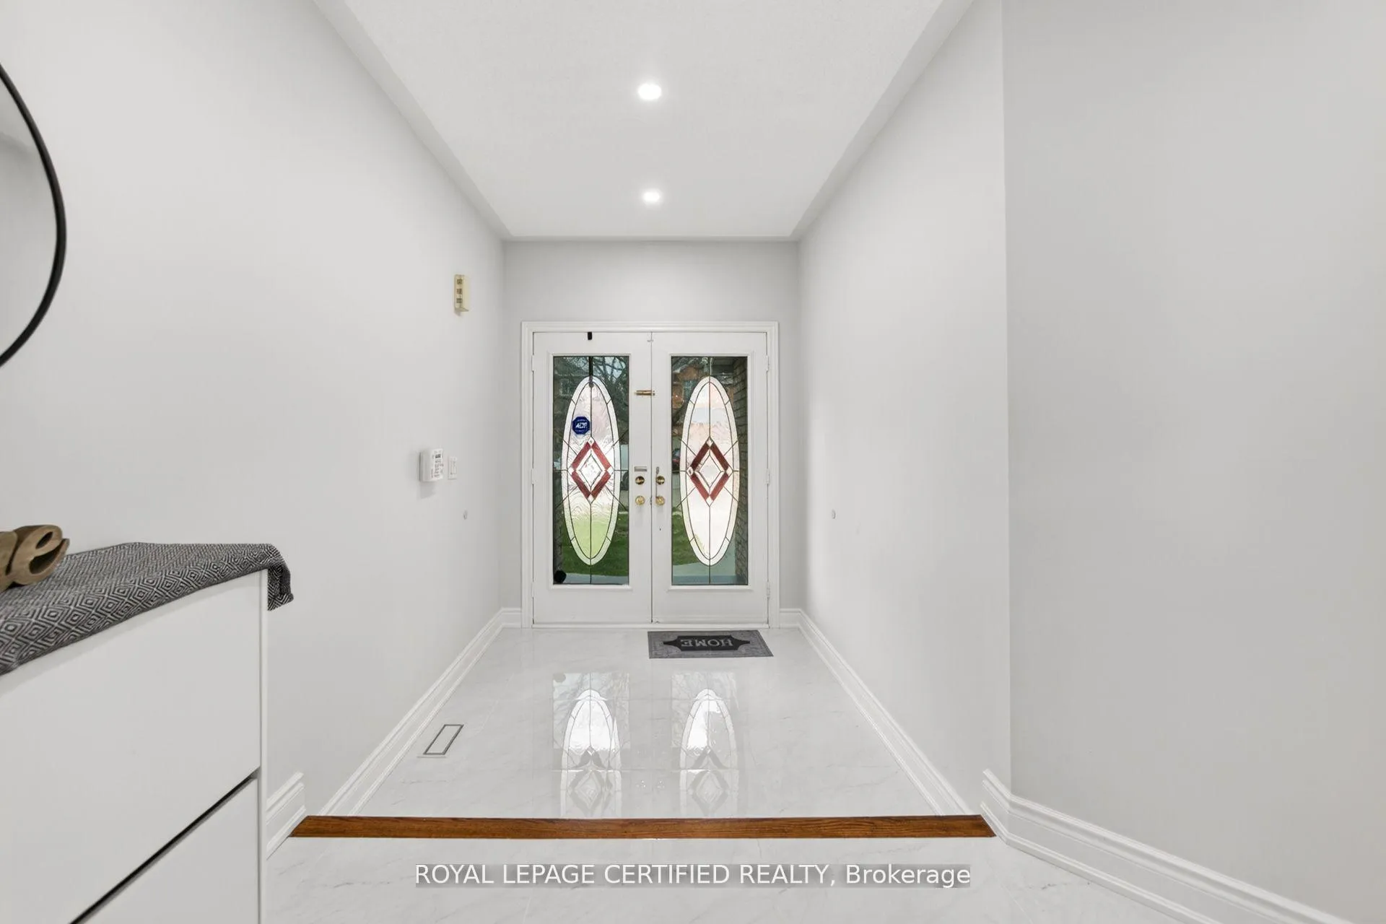
Exquisitely designed this four-bedroom Meadowvale Village home showcases elevated finishes and stunning upgrades that extend from its refined interiors! A grand double-door entrance opens to an impressive foyer. Hardwood flooring runs throughout the house, complemented by pot lights, and a hardwood & staircase. Arched windows with transoms and impressive ceiling height define the formal living room, finished with California shutters, while the family room is anchored by a gas fireplace. The upgraded kitchen (2023) features Wall Oven & Gas Stove Fridge Microwave white custom cabinetry, quartz countertops, a full slab backsplash, stainless steel appliances, and a generous island with breakfast bar seating. A bright eat-in area with sliding doors connects seamlessly to the rear yard. Upstairs, a spacious hallway leads to a generously primary suite is your personal retreat, with a double-door entry, a spacious walk-in closet and a spa-like ensuite featuring a glass standing shower and a soaker tub and a well-appointed five-piece ensuite(2023). Three additional well-proportioned bedrooms provide flexibility for family, guests, or office space. Fully upgraded 3 piece bathroom (2023) with Standing Shower. The fully finished lower level (July 2022) adds valuable living space with a recreation area and decent size bedroom. Pot lighting and a three-piece bathroom and multiple storage areas add everyday functionality. New Roof in(2021) & Concrete Driveway in 2016! The backyard Landscaping 2023 is designed for entertaining, featuring an elose to parks, trails, shopping, and commuter routes, this home delivers elevated living in one of Mississauga most established neighbourhoods. New Water Meter and Gas Meter in 2026.
Ask about this home
A HOMEH agent will answer your questions about this home.
Around this home
Daily convenience, out of 100, from the distances below
Schools nearby
School rating, out of 10.
Helpful calculators
Your HOMEH agent

"I would see it this week."