
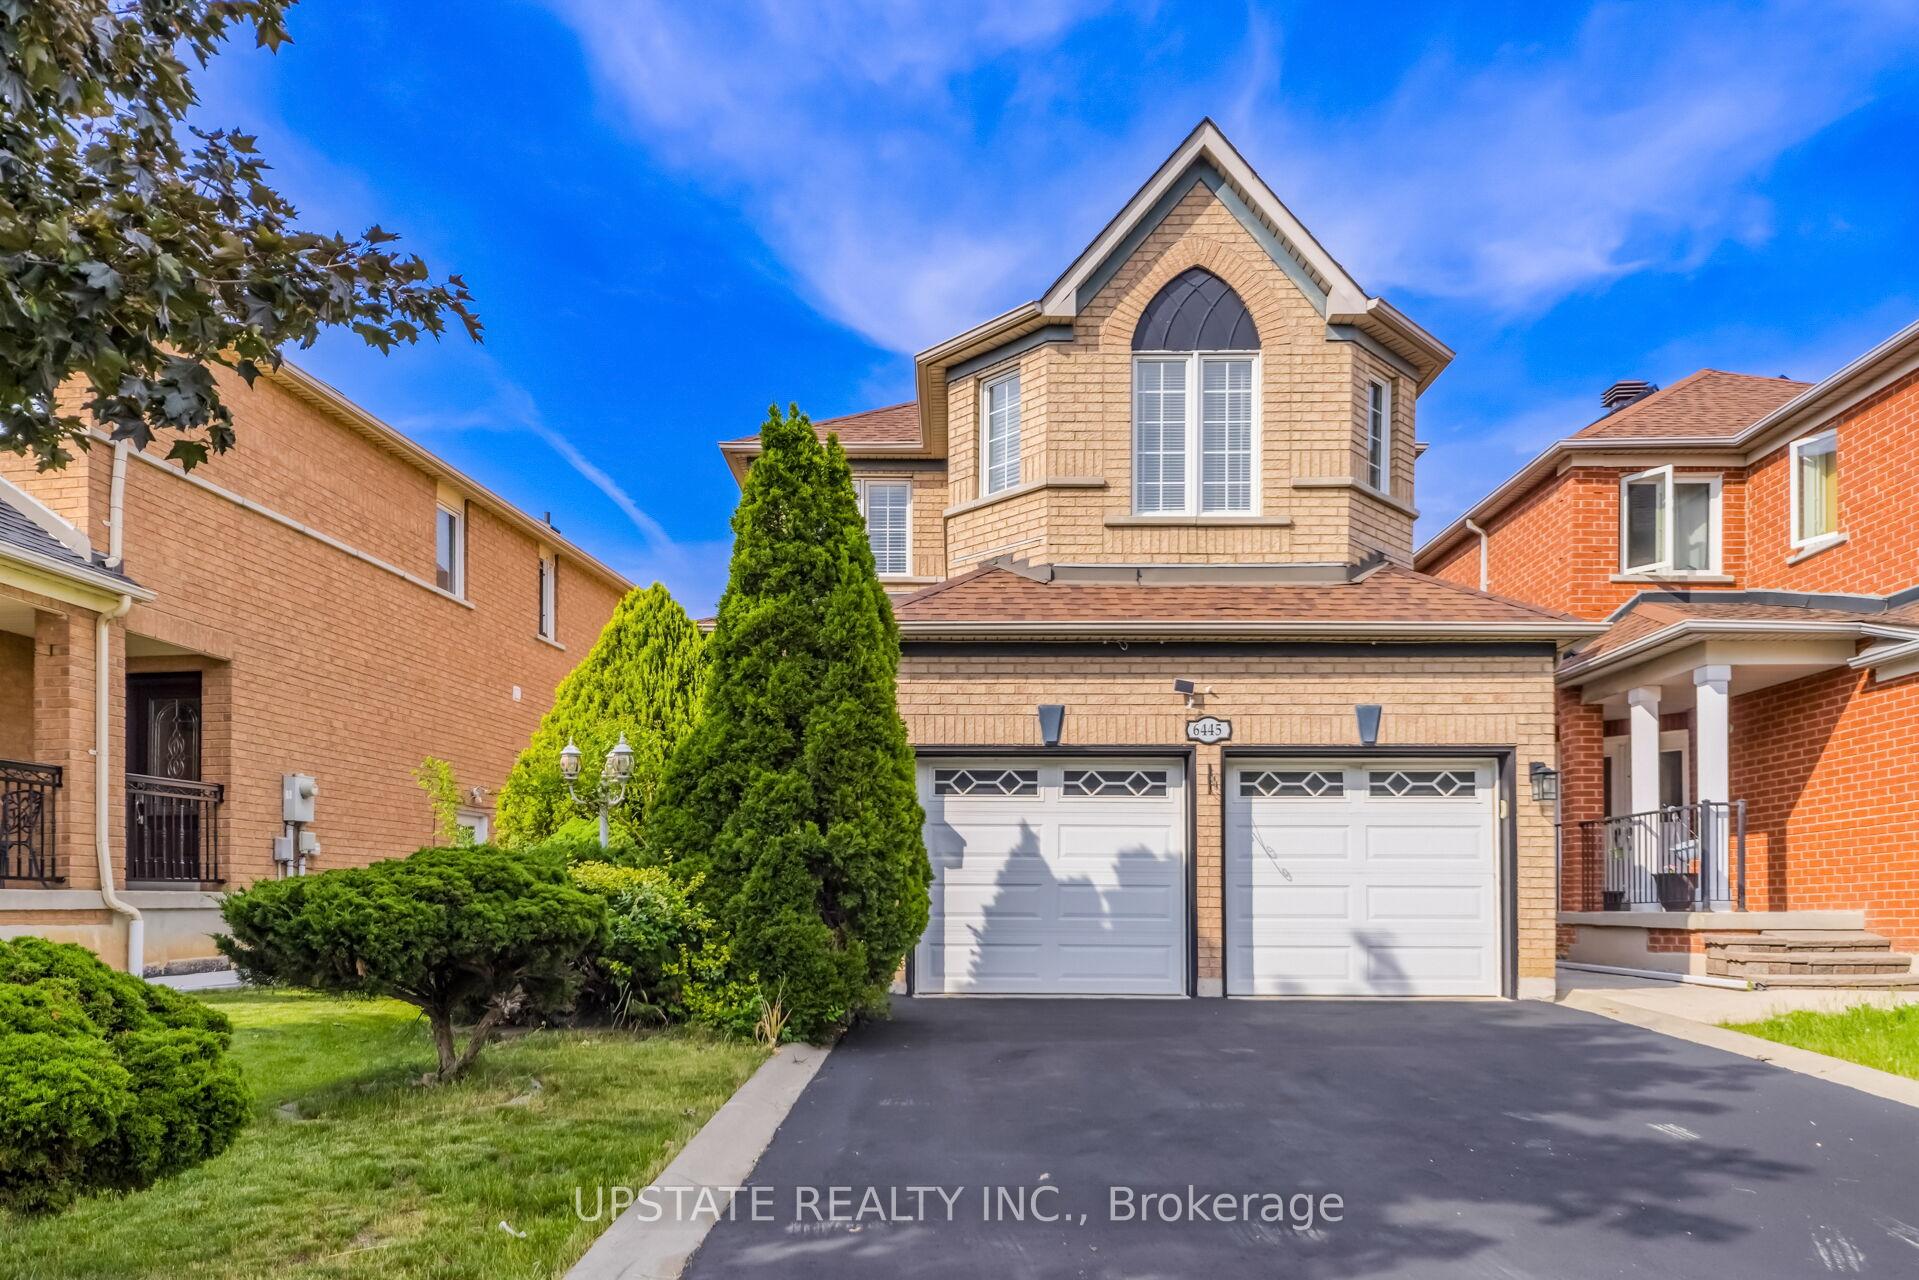
6445 Valiant Heights
Mississauga (Meadowvale Village)6445 Valiant Heights
Mississauga (Meadowvale Village)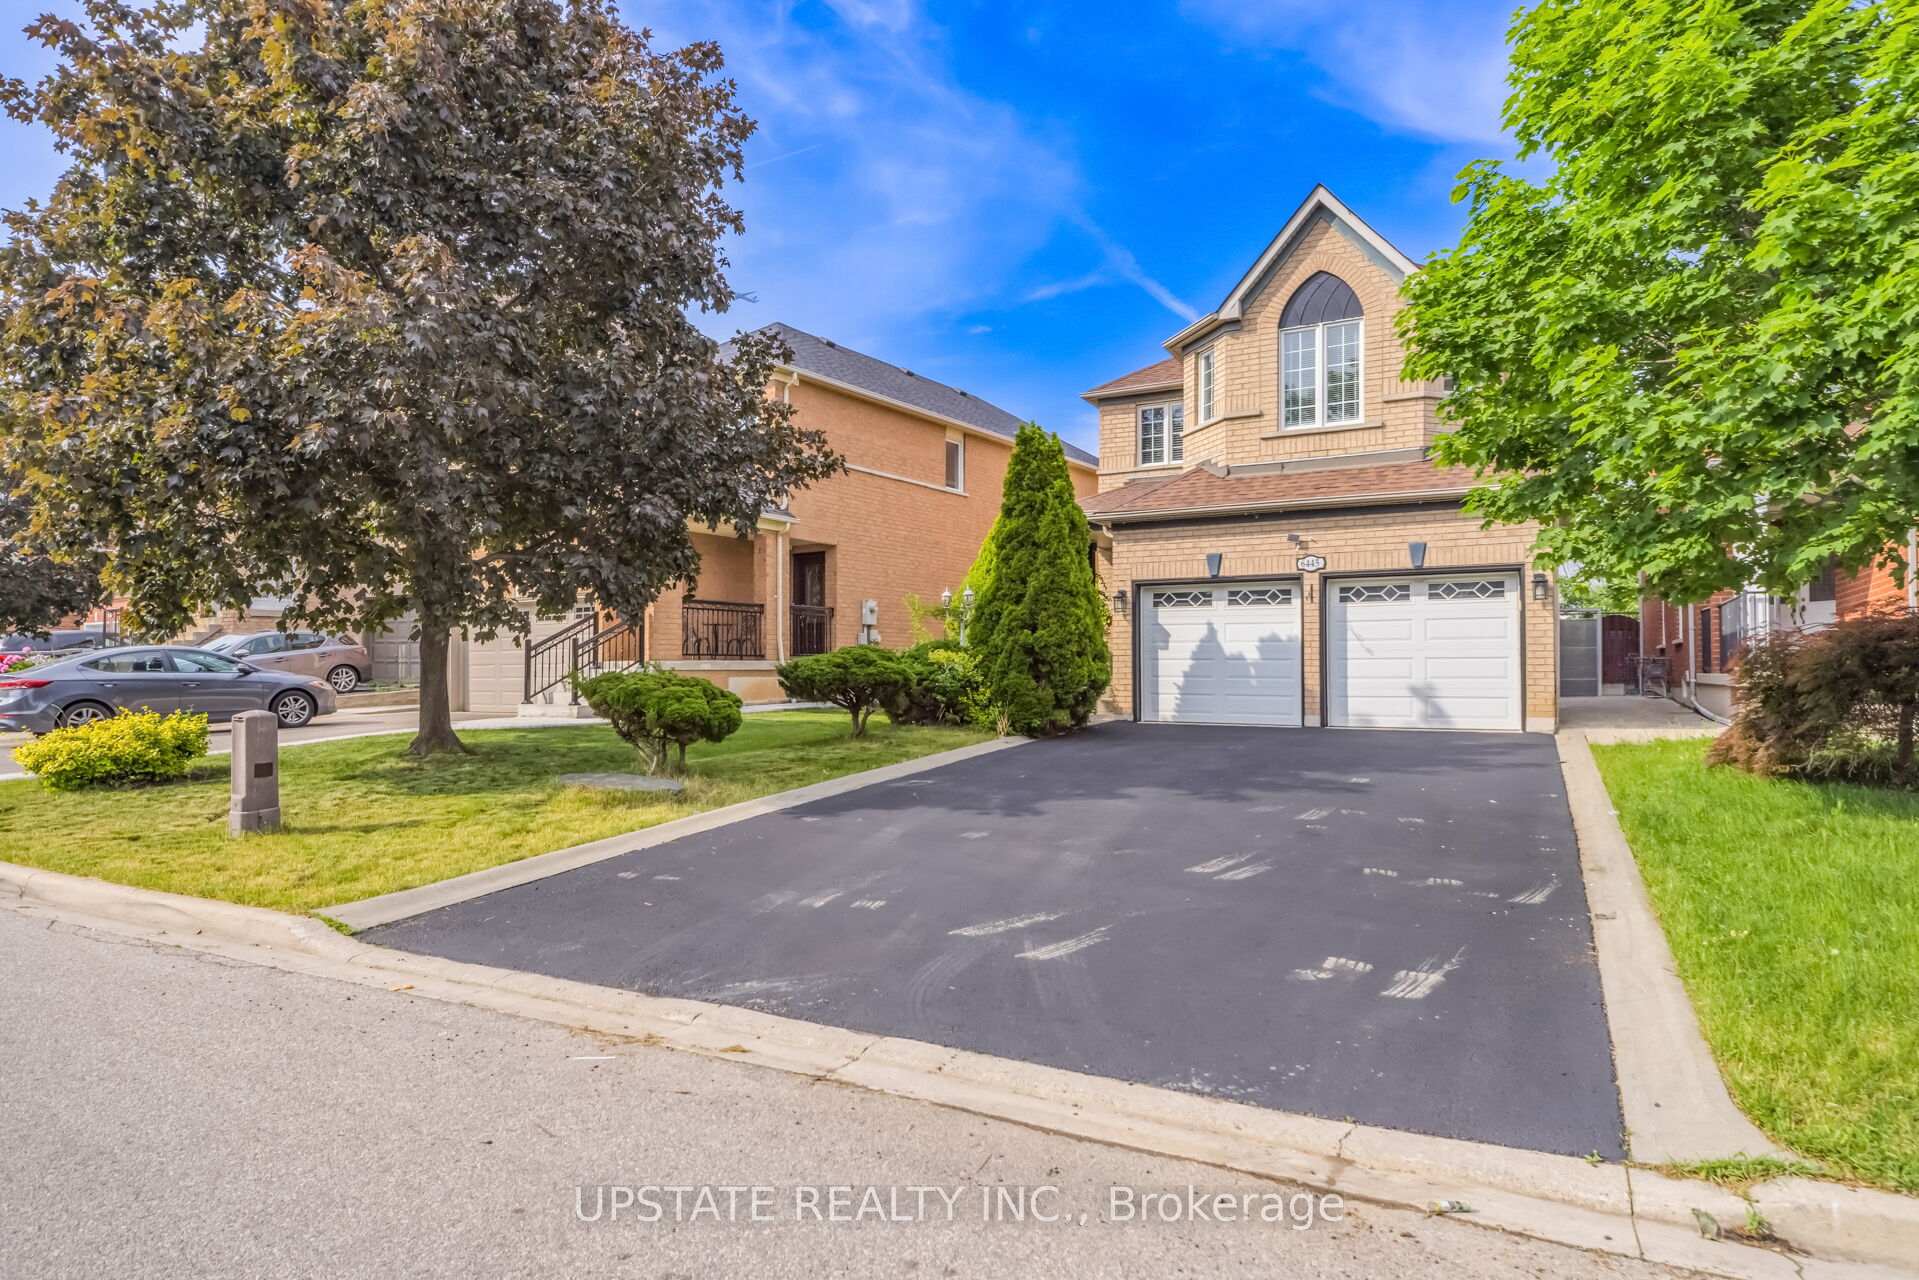
 See all 45 photos
Property history

This listing has ended. It is no longer available.
Property not available for sale or for rent.
About this home
6445 Valiant Heights, Mississauga
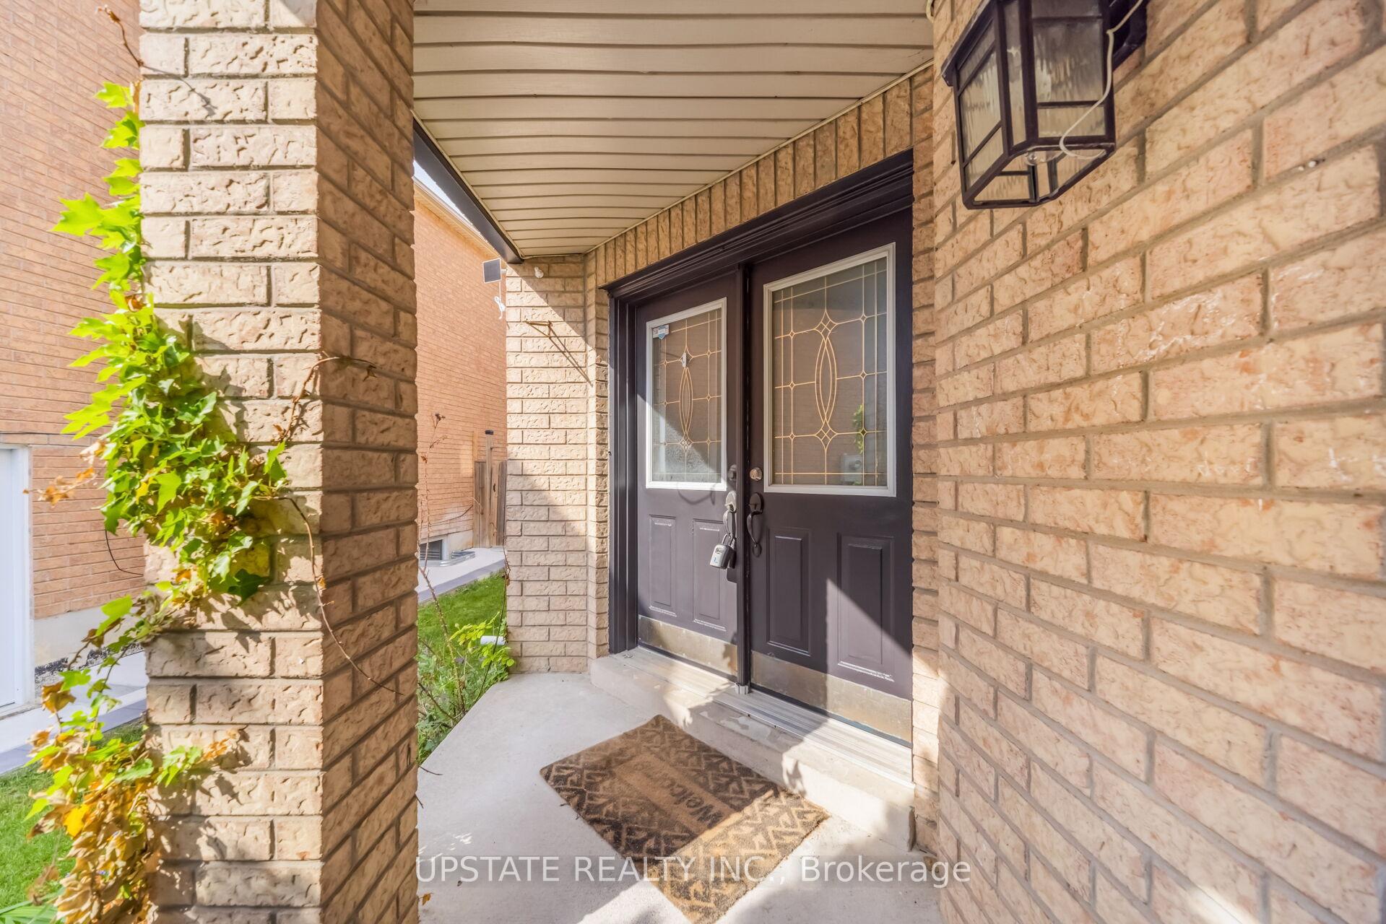
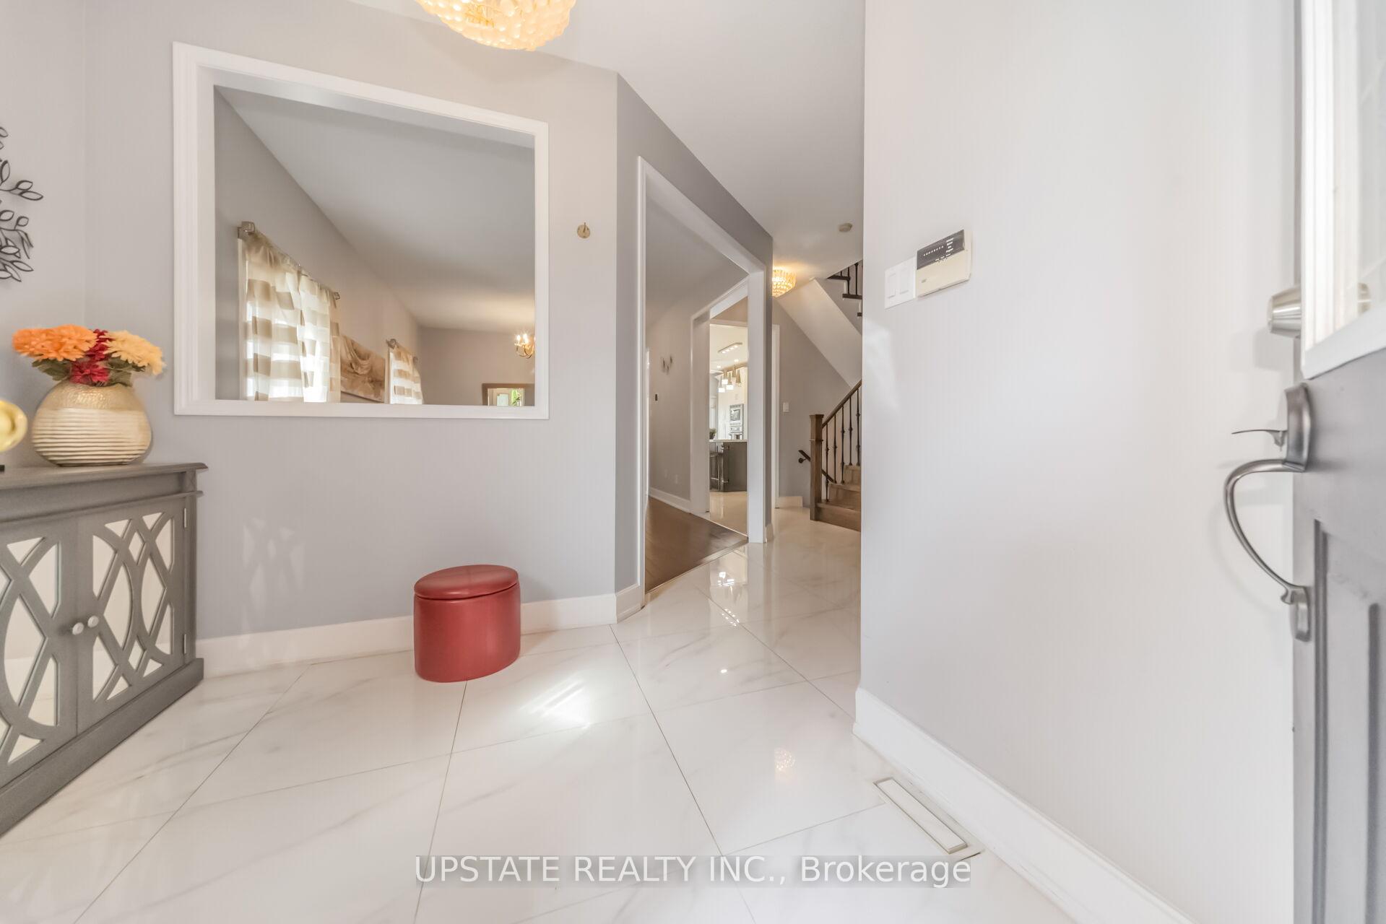
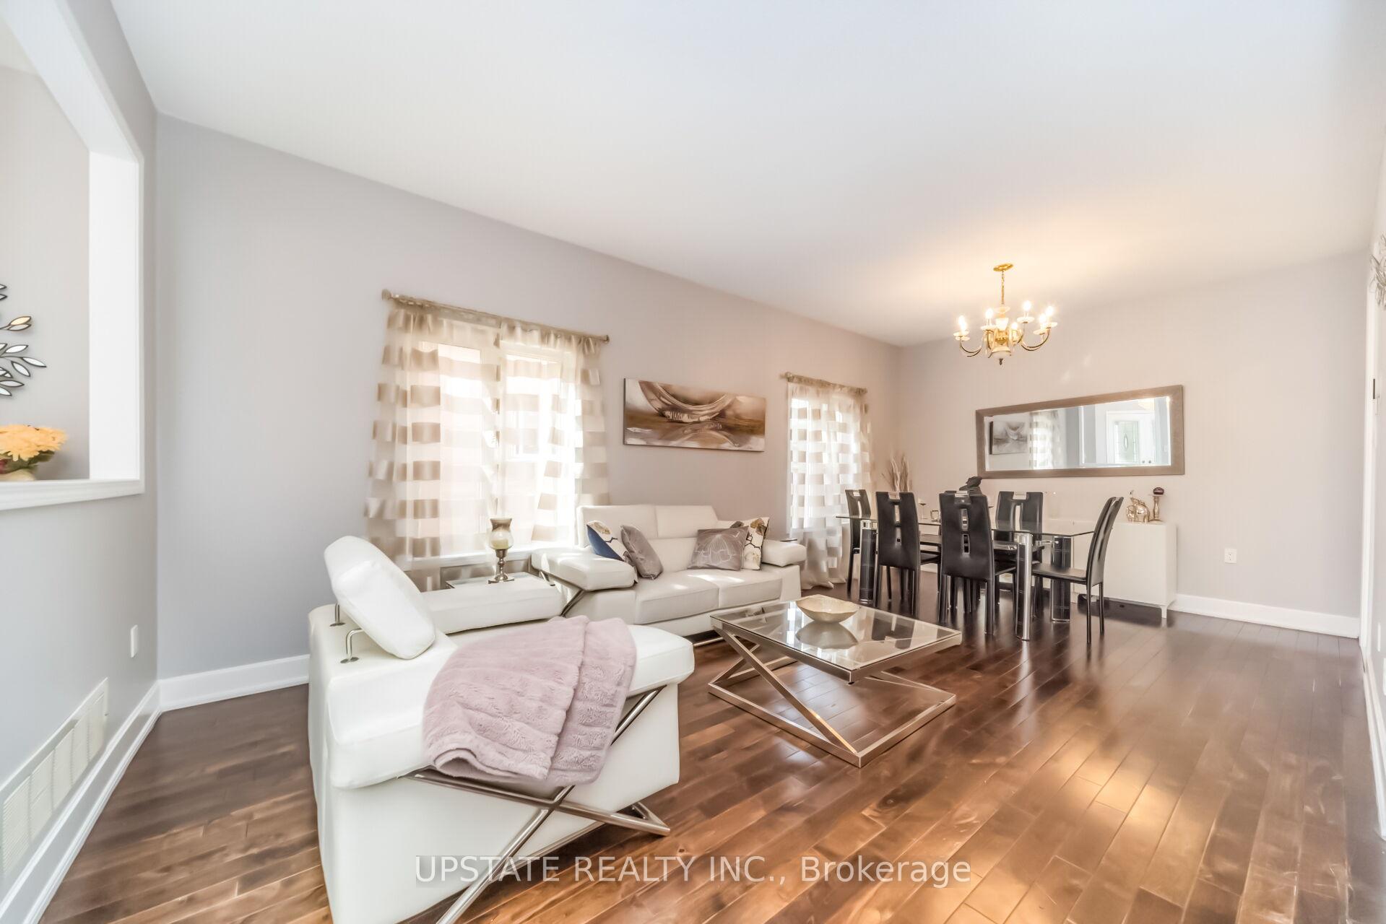
Welcome to this beautifully updated detached home in the highly sought-after Meadowvale Village community! Featuring an elegant double-door entry and a premium no-sidewalk lot with ample parking, this move-in-ready home backs directly onto a park with no rear neighbours, offering exceptional privacy and scenic green views. The heart of the home is the spectacular designer kitchen, beautifully renovated with contemporary finishes, premium cabinetry, a large centre island, elegant quartz countertops, stylish backsplash, and modern pot lights. Designed with an open-concept layout, it offers the perfect space for everyday living, family gatherings, and effortless entertaining. Every bathroom has also been tastefully renovated in with sleek fixtures, modern vanities, and elegant finishes, creating a sophisticated, move-in-ready interior.The finished basement offers additional living space with a separate entrance, making it ideal for extended family, guests. Ideally located just minutes from Highways 401, 410 & 407, Toronto Pearson Airport, Heartland Town Centre, parks, transit, and top-rated schools including St. Marcellinus Secondary School and David Leeder Applied Technology Public School. A school bus stop is conveniently located right in front of the home. Major upgrades include a driveway, owned water heater, roof, and fully owned high-efficiency furnace and A/C, providing peace of mind with no rental equipment. A rare opportunity to own a meticulously maintained home in one of Mississauga's most desirable neighbourhoods!
Facts & features
Ask about this home
A HOMEH agent will answer your questions about this home.
Rooms
11 rooms · 4 bathrooms
- Kitchen10′7″ × 10′8″113 sq.ft.
- Dining room21′ × 11′6″241 sq.ft.
- Living room21′ × 11′6″241 sq.ft.
- Breakfast11′ × 11′10″130 sq.ft.
- Family room12′ × 9′11″119 sq.ft.
- Bedroom 312′2″ × 11′2″135 sq.ft.
- Bedroom 212′2″ × 11′2″135 sq.ft.
- Bedroom 416′6″ × 13′3″218 sq.ft.
- Primary bedroom16′1″ × 15′1″243 sq.ft.
- Bedroom 2—
- Bedroom—
Around this home
Listing details
Helpful tools
Your HOMEH agent
"Priced 15% over our estimate. I would see it this week."
Ask HOMEH about this home
Price, neighbourhood, monthly cost. Ask anything.
HOMEH Intelligent Agent is an AI, not a licensed representative. Check anything important with your agent.