

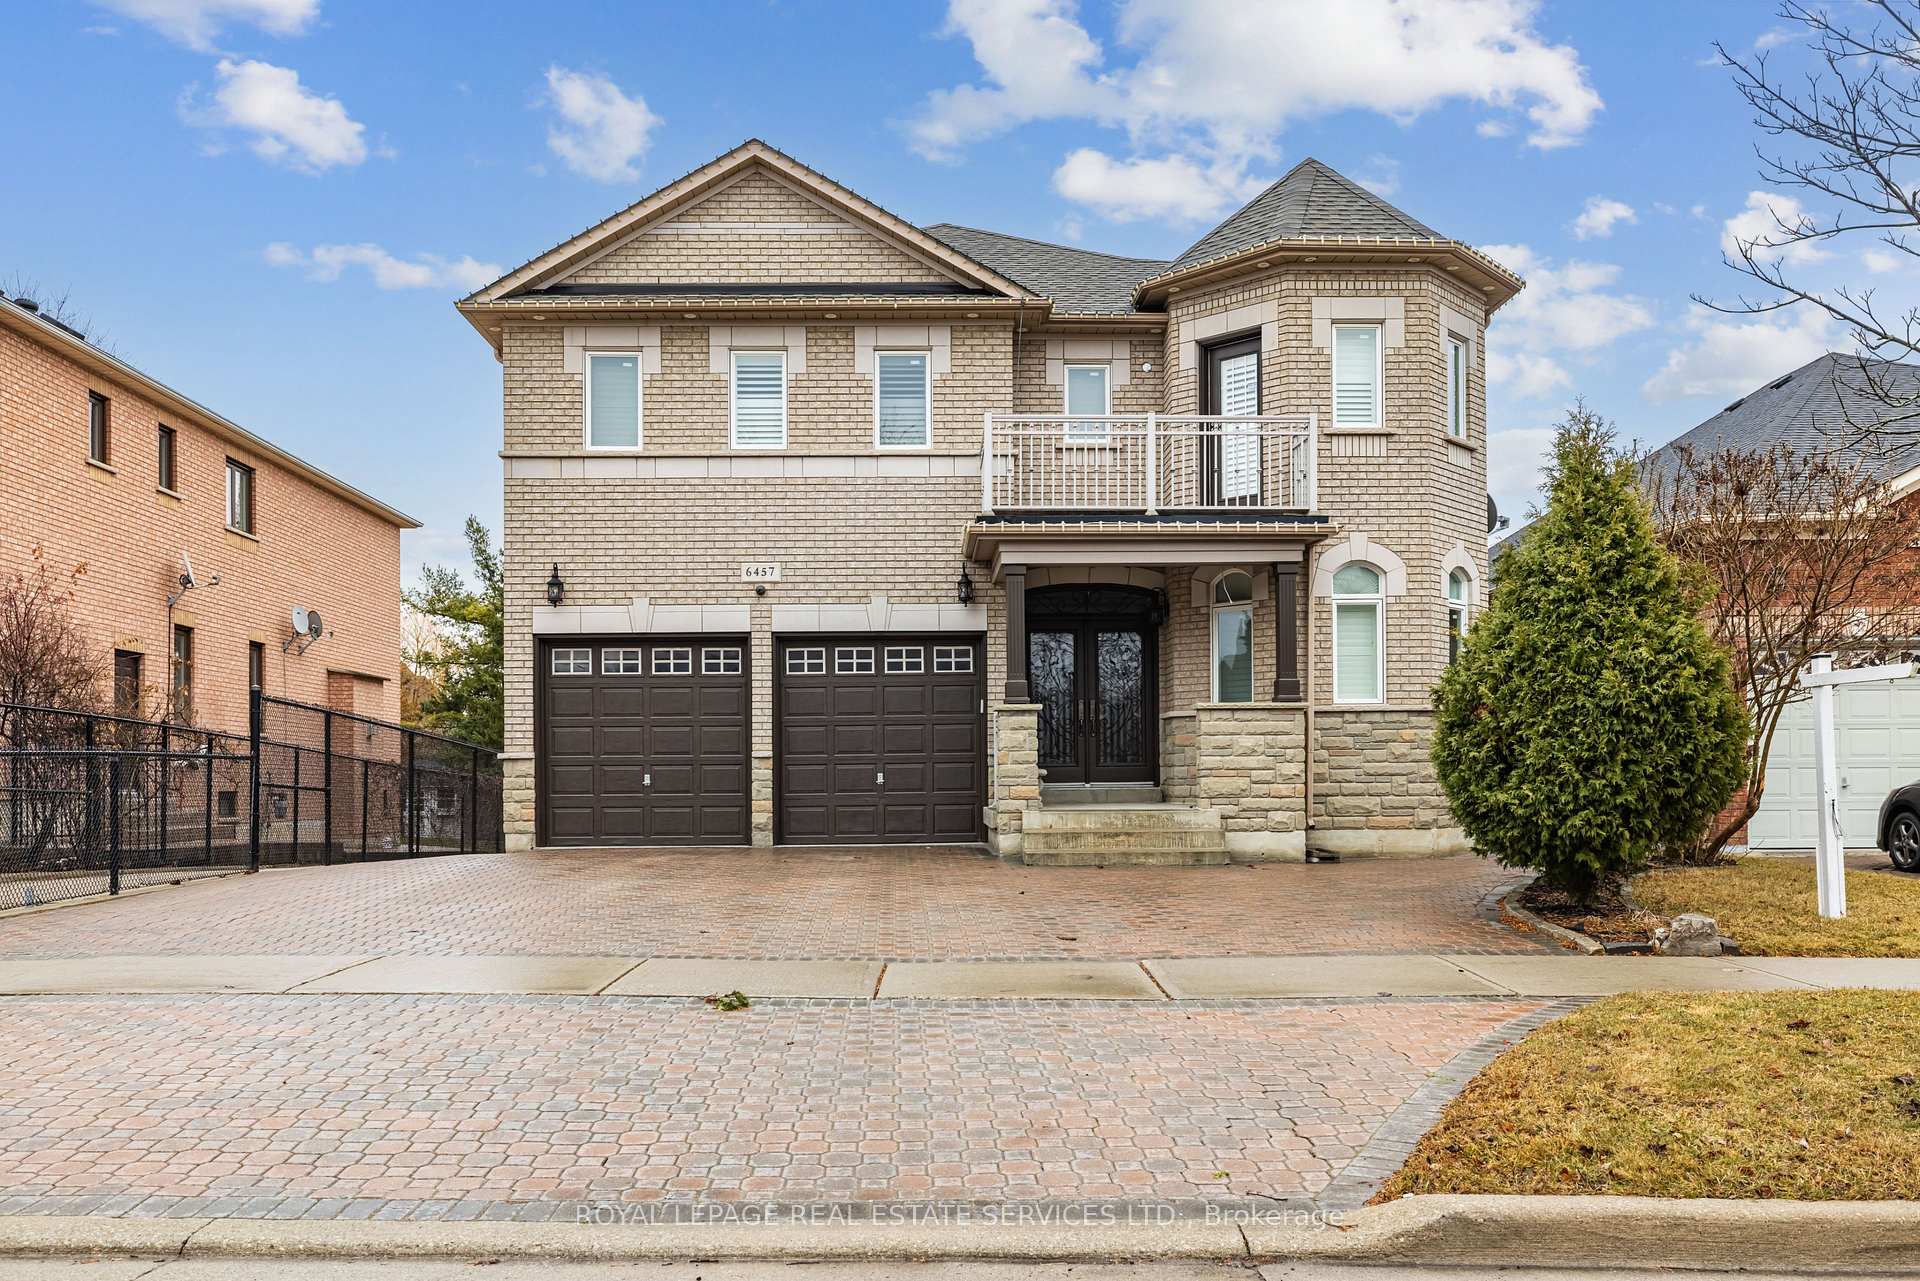
6457 Western Skies Way
6457 Western Skies Way
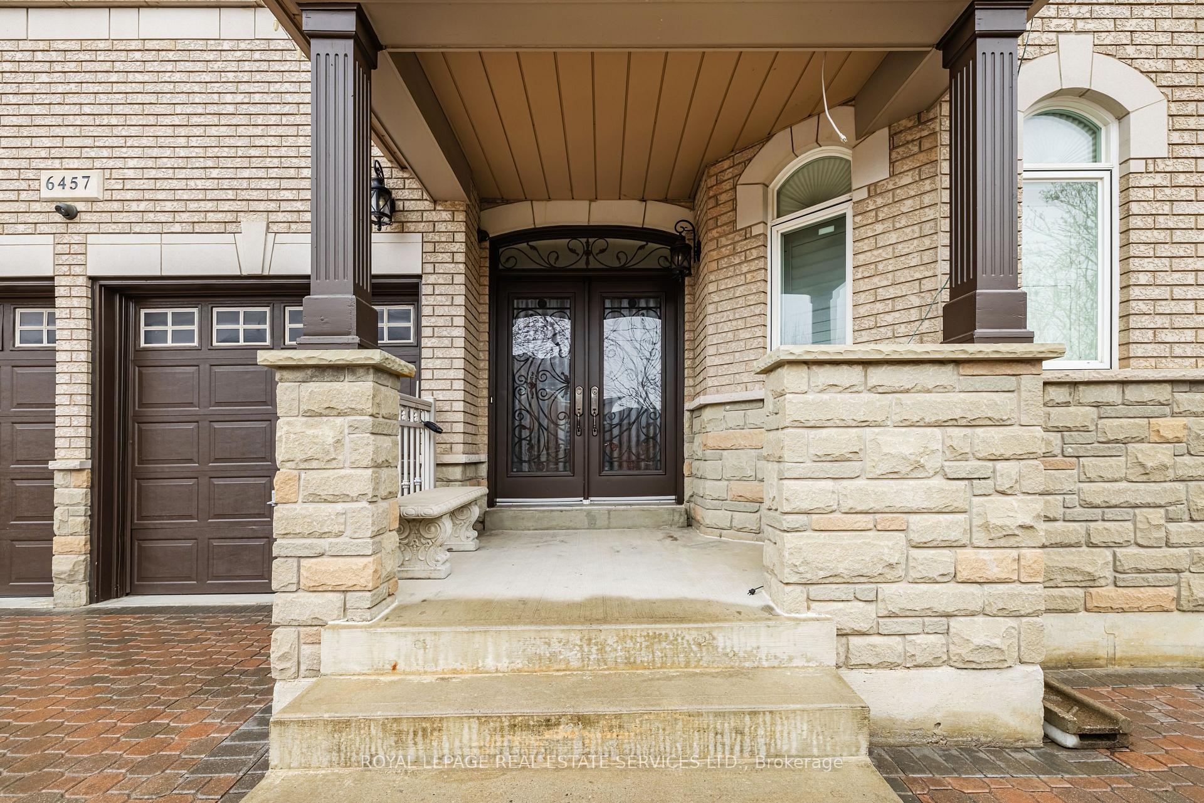
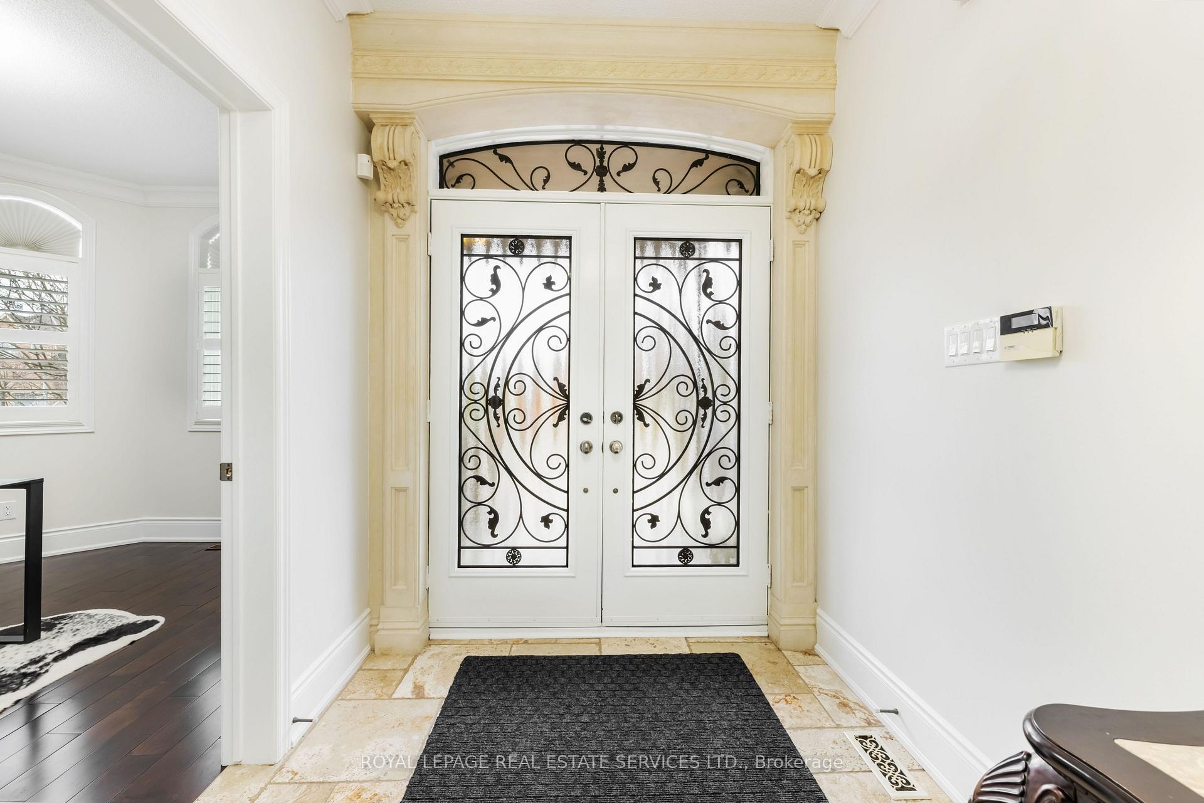
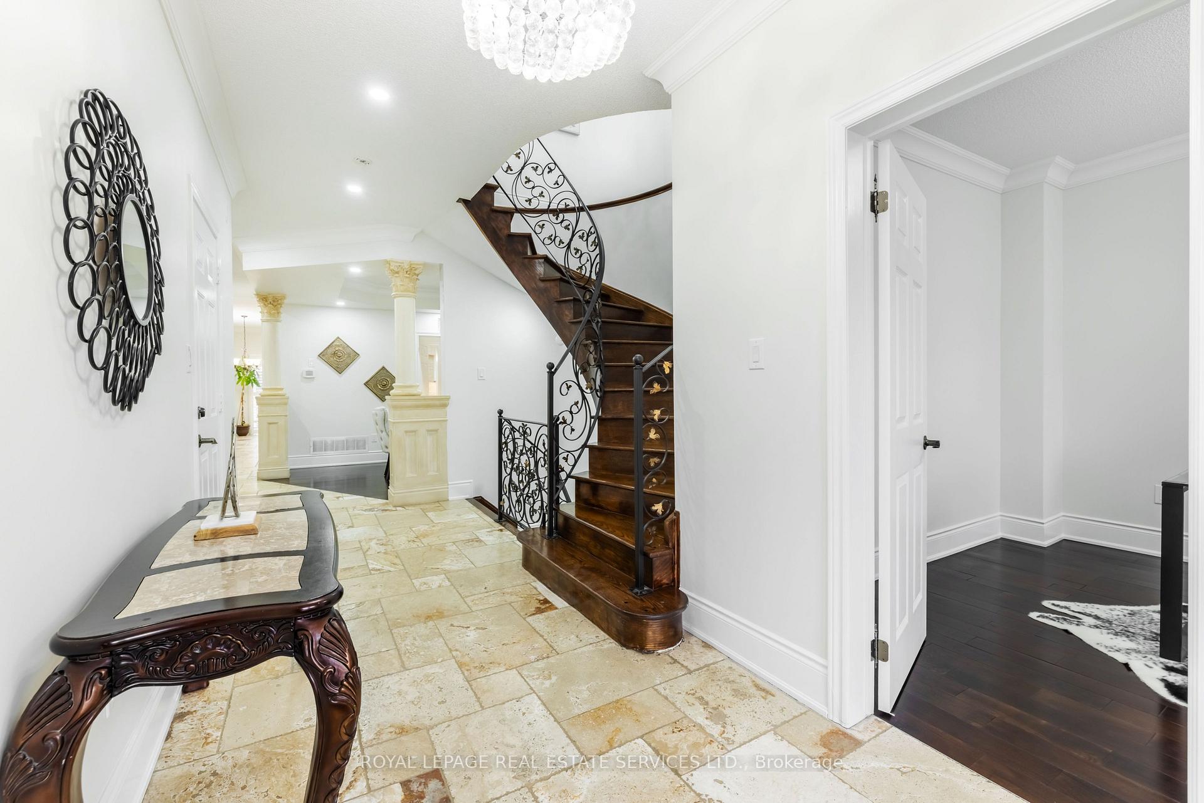
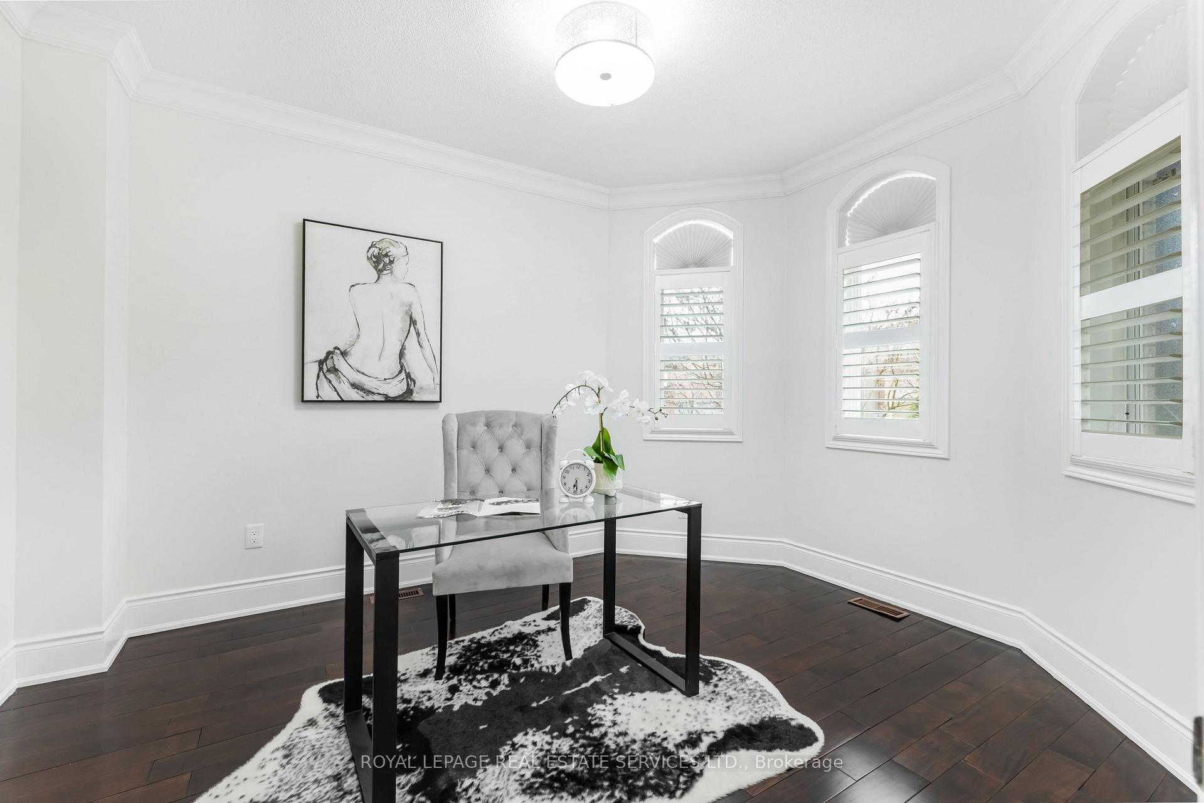 See all 50 photos
Property history
- $2,149,000TerminatedList: 2025-05-13|End: 2025-05-16|3 daysW12144274
- $2,299,000TerminatedList: 2025-04-02|End: 2025-05-06|34 daysW12056348
Facts and features
- BasementFinished
- Price per sq ft~$506
- Water, sewerMunicipal
- HeatingForced air
- Second kitchen
- Separate entrance
- Hardwood floors
- Fireplace
- Central air
The homeDetached, 2-storey, 3,500–5,000 sq ft
- Type: Detached
- Style: 2-storey
- Living space: 3,500–5,000 sq ft
- Basement: Finished, separate entrance
InsideFireplace Yes, natural gas, family room, living room, Hardwood, Ceramic, Lower level
- Fireplace: Yes, natural gas, family room, living room
- Flooring: Hardwood, Ceramic
- Laundry: Lower level
- Features: Carpet free, built-in oven, auto garage door remote, in-law capability
- Rooms above ground: 11
- Rooms in the basement: 4
- Bedrooms: 5 + 2 in the basement
- Bathrooms: 5
- Kitchens: 2
- Family room: Yes
Outside and lotBrick, stone, Shingles, Poured concrete
- Exterior: Brick, stone
- Roof: Shingles
- Foundation: Poured concrete
- Other structures: Shed
- Size: 47 × 148 ft
- Zoning: Residential
Parking2 Garage, Attached, Private double
- Spaces: 2 Garage
- Garage: Attached
- Driveway: Private double
Heating, water and powerForced air, gas, Central air, Municipal water
- Heating: Forced air, gas
- Cooling: Central air
- Water: Municipal water
- Sewer: Municipal sewer
- Natural gas: Yes
- Hydro: Yes
- Cable: Yes
- Telephone: Yes
Costs and taxesTaxes $10,280 a year, HST included in the price, Hot water tank.
- Taxes, 2025: $10,280 a year
- HST: HST included in the price
- Rental items: Hot water tank.
Included in the saleAll elf's, all window coverings and california shutters, 2 stoves, 2 fridge, b/i oven, b/i microwave, basement microwave, 2 dishwashers, cloths washer and dryer and 2 gdo.
- Included: All elf's, all window coverings and california shutters, 2 stoves, 2 fridge, b/i oven, b/i microwave, basement microwave, 2 dishwashers, cloths washer and dryer and 2 gdo.
Listing detailsW12144274, Terminated, May 13, 2025
- MLS® number: W12144274
- Status: Terminated
- Listed on: May 13, 2025
- Days on market: 3
- Updated: May 16, 2025
- Possession: Immediate
- Occupied by: Vacant
- Listing brokerage: ROYAL LEPAGE REAL ESTATE SERVICES LTD.
About this home
6457 Western Skies Way, Mississauga (Meadowvale Village), ON L5W 1H7
Beautifully upgraded and renovated luxury home on one of the best and sought after streets in Meadowvale Village. Di Blasio built 5+2 bedroom with 2 kitchens home on a private deep ravine lot, showcasing luxury and craftsmanship. Approx. 3,700 SF on main & 2nd level with an approx. additional 1,500 SF upgraded 2 bedroom basement finished with a full family size kitchen, large rec room and 3 piece bath. Ideal income producer or in-law suite. Approx. 5,200 SF of total living space on all 3 levels tastefully finished with crown moulding, coffered ceilings, pot lights, custom crystal light fixtures and much more. 9' ceilings on main level. Main floor office. Formal living with 2-way gas fireplace and custom stone surround, elegant formal dining with coffered ceilings, and a family size eat-in chefs dream kitchen with custom cabinetry and built-in appliances, extra-large custom range hood, butler servery, walk-in pantry, and large centre island with seating & prep sink. The family room boasts cathedral ceilings, with custom wood cabinetry, ceiling high wall of windows, 2-way fireplace and opens into the eat-in kitchen. The large size primary bedroom offers a 5-pc ensuite with Jacuzzi, her walk-in and his closet, 2nd and 3rd bedroom have a 3 piece shared ensuite with glass shower, 4th bedroom has a balcony and the 5th bedroom has a 4 piece bath in the main hall. The Ravine back yard is perfect for entertaining, interlock patio and a deck. Professionally painted on all 3 levels. All new LED lighting. California shutters thru-out the main & 2nd floor. Irrigation system. Interlock driveway, walk ways and double car garage with epoxy. Income from basement possible with existing separate entrance from main/side door.
Ask about this home
A HOMEH agent will answer your questions about this home.
Around this home
Daily convenience, out of 100, from the distances below
Schools nearby
School rating, out of 10.
Helpful calculators
Your HOMEH agent

"I would see it this week."