

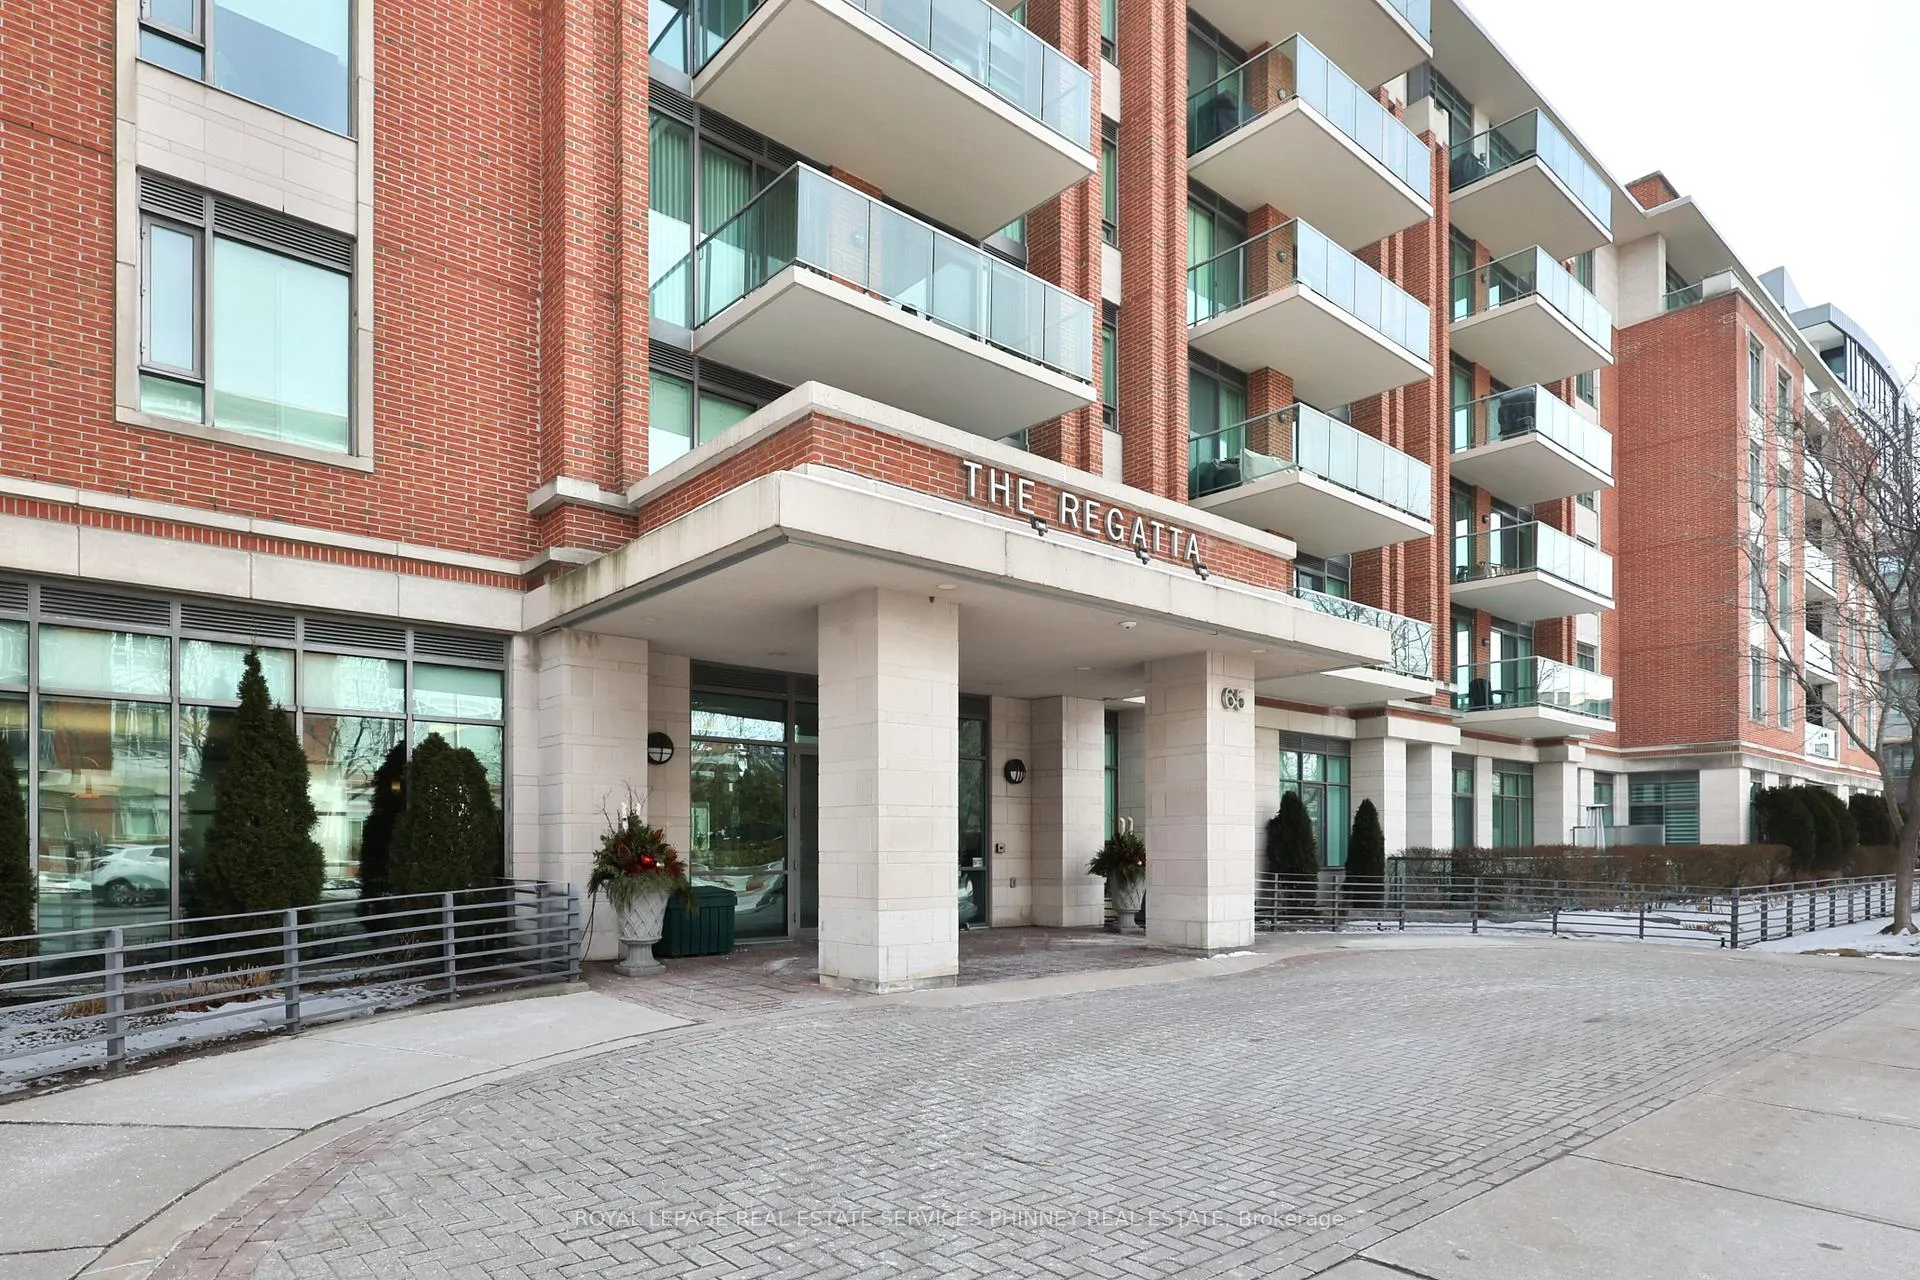
Unit 409, 65 Port Street
Unit 409, 65 Port Street
 See all 40 photos
Property history
Facts and features
- ExposureSouth
- LaundryIn-suite
- LockerOwned
- BalconyOpen
- Hardwood floors
- Central air
- Concierge
- Party room/meeting room
The homeCondo Apartment, 1 storey/apt, 1,600–1,799 sq ft
- TypeCondo Apartment
- Style1 storey/apt
- Living space1,600–1,799 sq ft
- BasementNone
- ExposureSouth
- ViewLake
InsideHardwood, In-suite laundry, Built-in oven, carpet free, central vacuum, countertop range, primary bedroom - main floor
- FlooringHardwood
- LaundryIn-suite laundry
- FeaturesBuilt-in oven, carpet free, central vacuum, countertop range, primary bedroom - main floor
- SecurityCarbon monoxide detectors, concierge/security, smoke detector
- Rooms above ground6
- Bedrooms2 + 1 in the basement
- Bathrooms3
- Kitchens1
OutsideBrick, Open
- ExteriorBrick
- BalconyOpen
Parking and locker2 Parking, Underground, Parking type Owned
- Spaces2 Parking
- GarageUnderground
- Parking typeOwned
- LockerOwned
- Locker number148
- Locker levelA
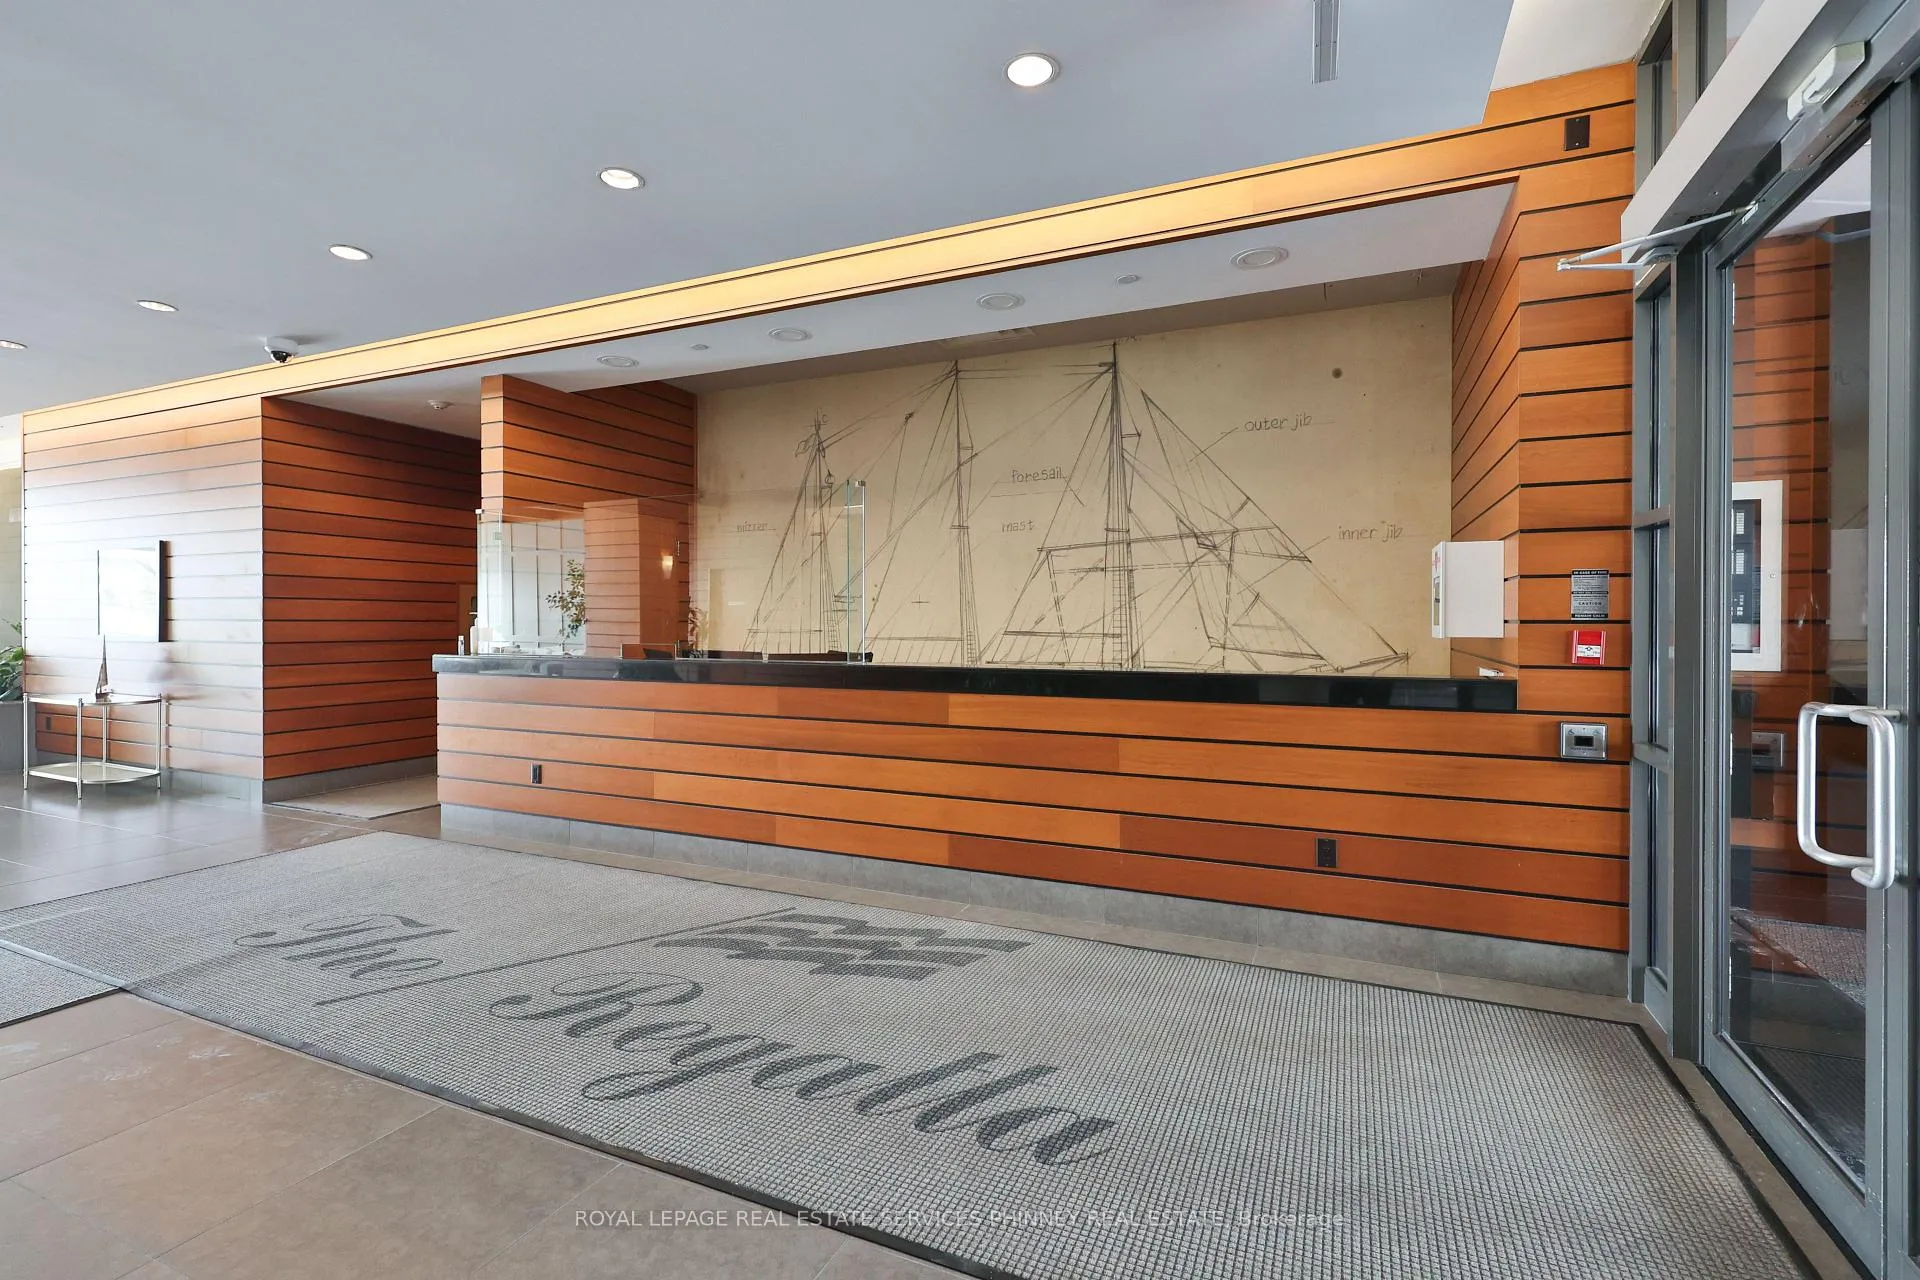
BuildingThe Regatta Condos, Storeys 6, Units 75
- NameThe Regatta Condos
- Storeys6
- Units75
- Registered2003
- Condo corporation690
- AmenitiesCar wash, concierge, party room/meeting room, visitor parking
- PetsAllowed
Heating, water and powerForced air, gas, Central air
- HeatingForced air, gas
- CoolingCentral air
Costs and taxesTaxes $10,980 a year, Condo fee $1,469 a month, Heat included, building insurance included, water included, parking included, cac included
- Taxes, 2025$10,980 a year
- Condo fee$1,469 a month
- Fee includesHeat included, building insurance included, water included, parking included, cac included
- HSTHST included in the price
Included in the saleFrigidaire fridge, kitchenaid dishwasher, ge profile built-in stove & microwave, cooktop, whirlpool stacked washer & dryer, cvac, furnace/ac, any window coverings and all electric light fixtures. all chattels are as is
- IncludedFrigidaire fridge, kitchenaid dishwasher, ge profile built-in stove & microwave, cooktop, whirlpool stacked washer & dryer, cvac, furnace/ac, any window coverings and all electric light fixtures. all chattels are as is
NearbyLake access, park, public transit, rec./commun.centre, school, waterfront
- Close toLake access, park, public transit, rec./commun.centre, school, waterfront
Listing detailsW12828100, Sold, Feb 27, 2026
- MLS® numberW12828100
- StatusSold
- Listed onFeb 27, 2026
- Days on market14
- UpdatedMar 13, 2026
- PossessionFlexible
- Occupied byVacant
- Listing brokerageROYAL LEPAGE REAL ESTATE SERVICES PHINNEY REAL ESTATE
About this home
Unit 409, 65 Port Street, Mississauga (Port Credit), ON L5G 4V3
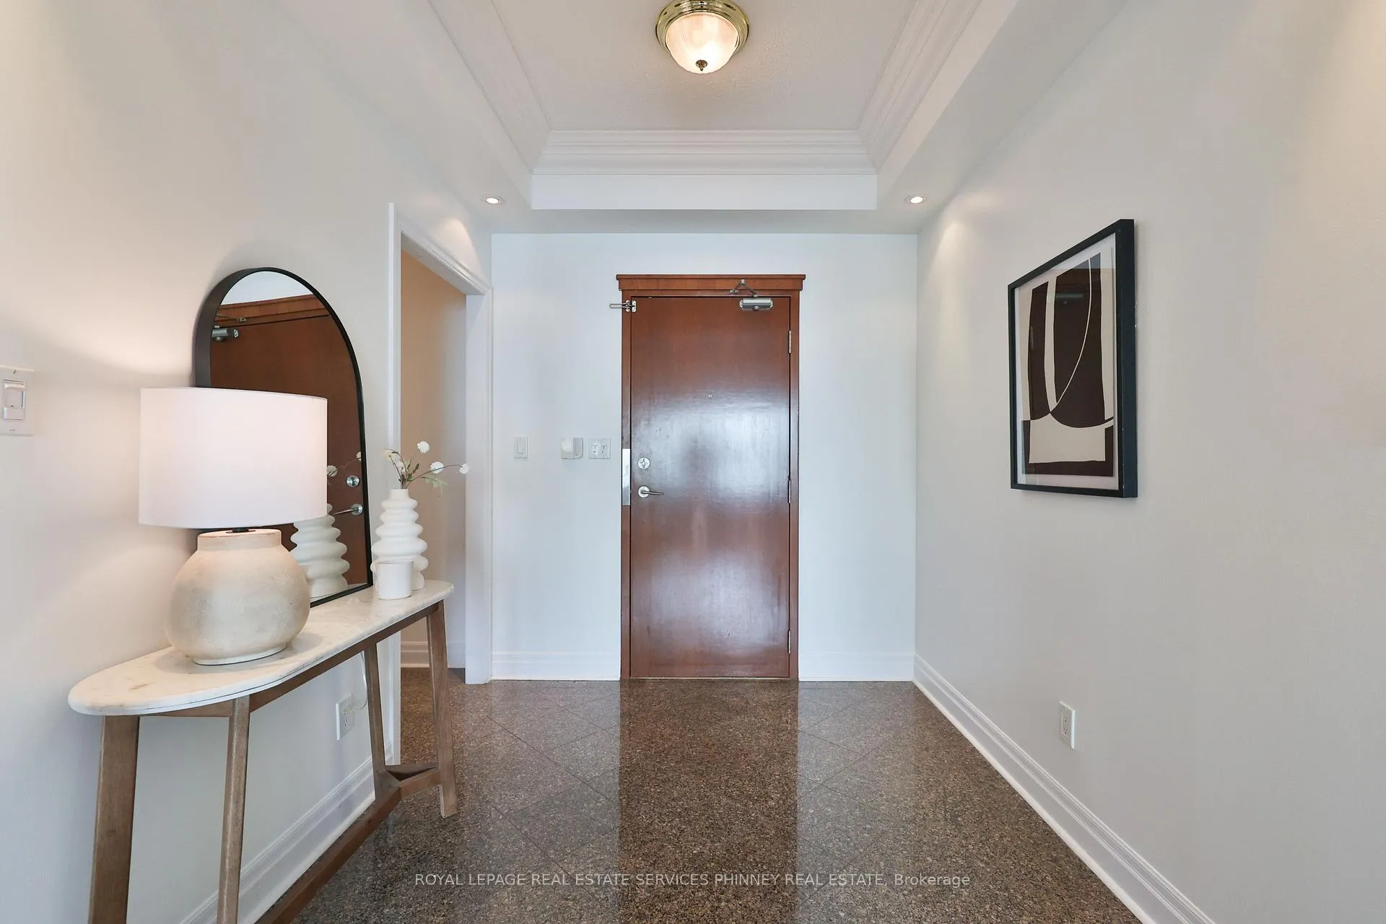
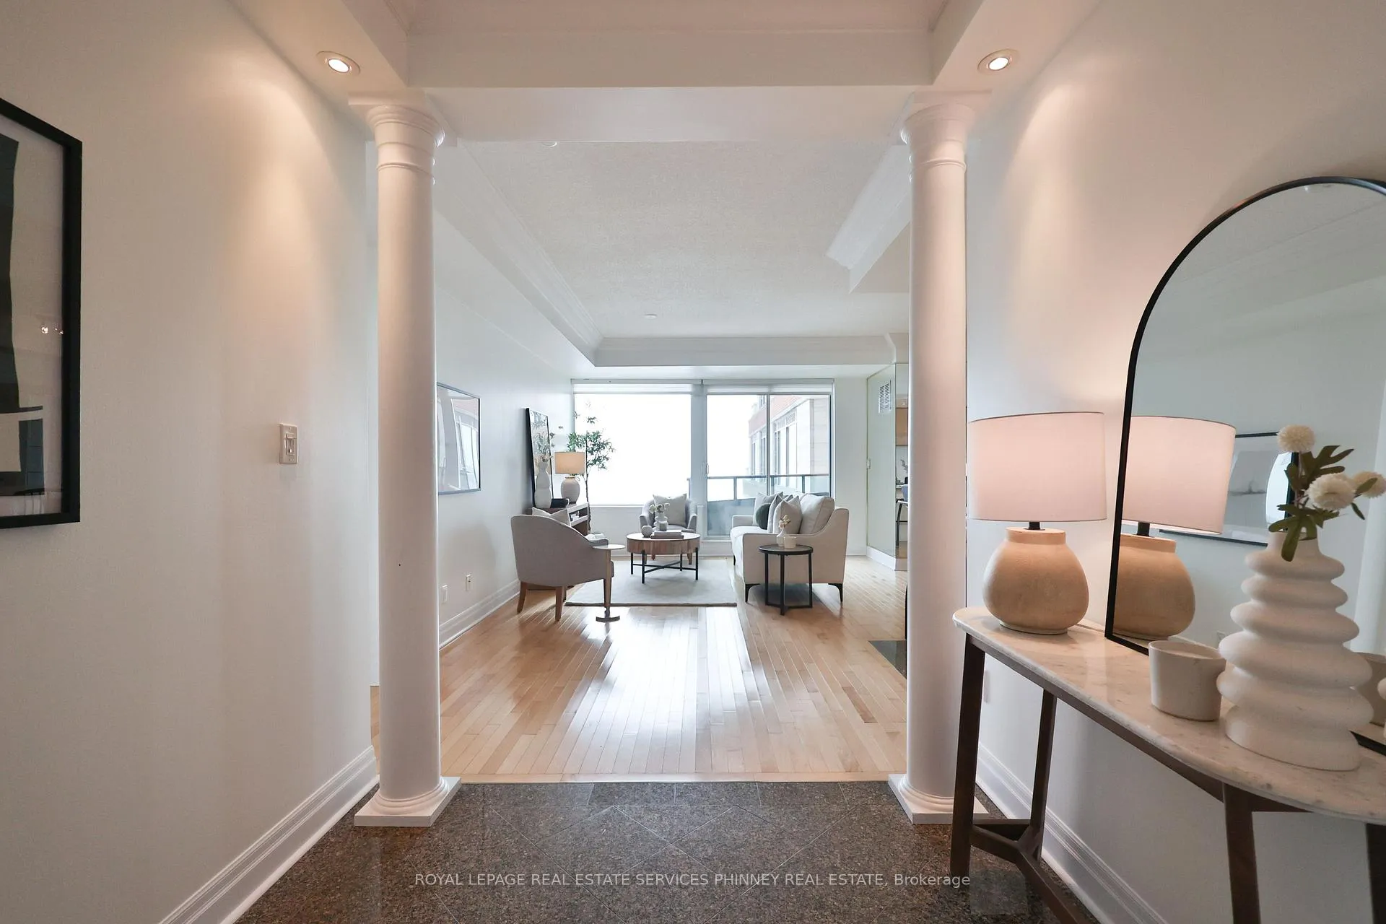
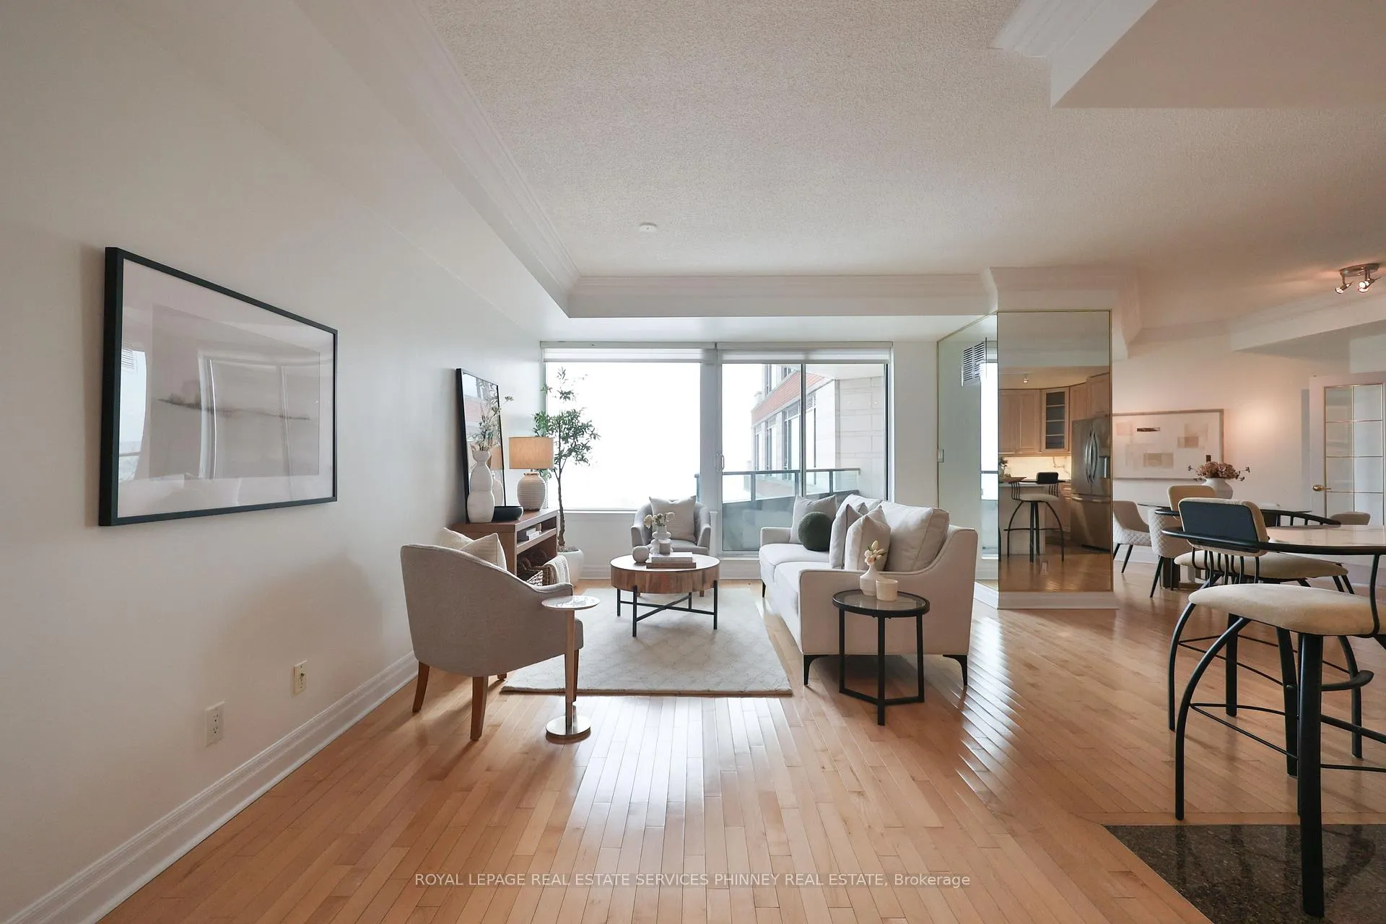
Welcome to luxury waterfront living at The Regatta in the heart of trendy Port Credit. This exceptional condo is all about the view, offering unobstructed lake views from every principal room. With 9 foot ceilings throughout and expansive windows, the space is exceptionally bright, airy, and filled with natural light. Designed for modern living and effortless entertaining, the open concept layout connects the kitchen, dining, and living areas, with walk out access to a private terrace overlooking the water. The kitchen is perfect for entertaining with a large centre island with seating & double sink, built-in stainless steel appliances, plenty of storage and prep space. With hardwood flooring throughout, the open concept living & dining provides a versatile space to relax and enjoy the vie. The spacious primary suite offers stunning lake views, a large walk-in closet, and a luxurious 5 piece spa-inspired ensuite. A generous second bedroom (or family room) includes his and hers closets and convenient access to a 4 piece washroom. The bonus enclosed den with glass french doors and mirrored walls provides flexibility as a third bedroom, home office, or workout space. Additional features include a spacious foyer, powder room for guests, double closet at entryway, in-suite laundry, two parking spaces and locker. Steps to trendy shops, top rated restaurants, cafes, waterfront trails, the marina and the lake. Minutes to GO Transit and all major highways. An incredible opportunity to enjoy refined waterfront living in one of Mississauga's most sought after communities.
Ask about this home
A HOMEH agent will answer your questions about this home.
Know more about The Regatta Condos
Condo building · 65 Port Street E
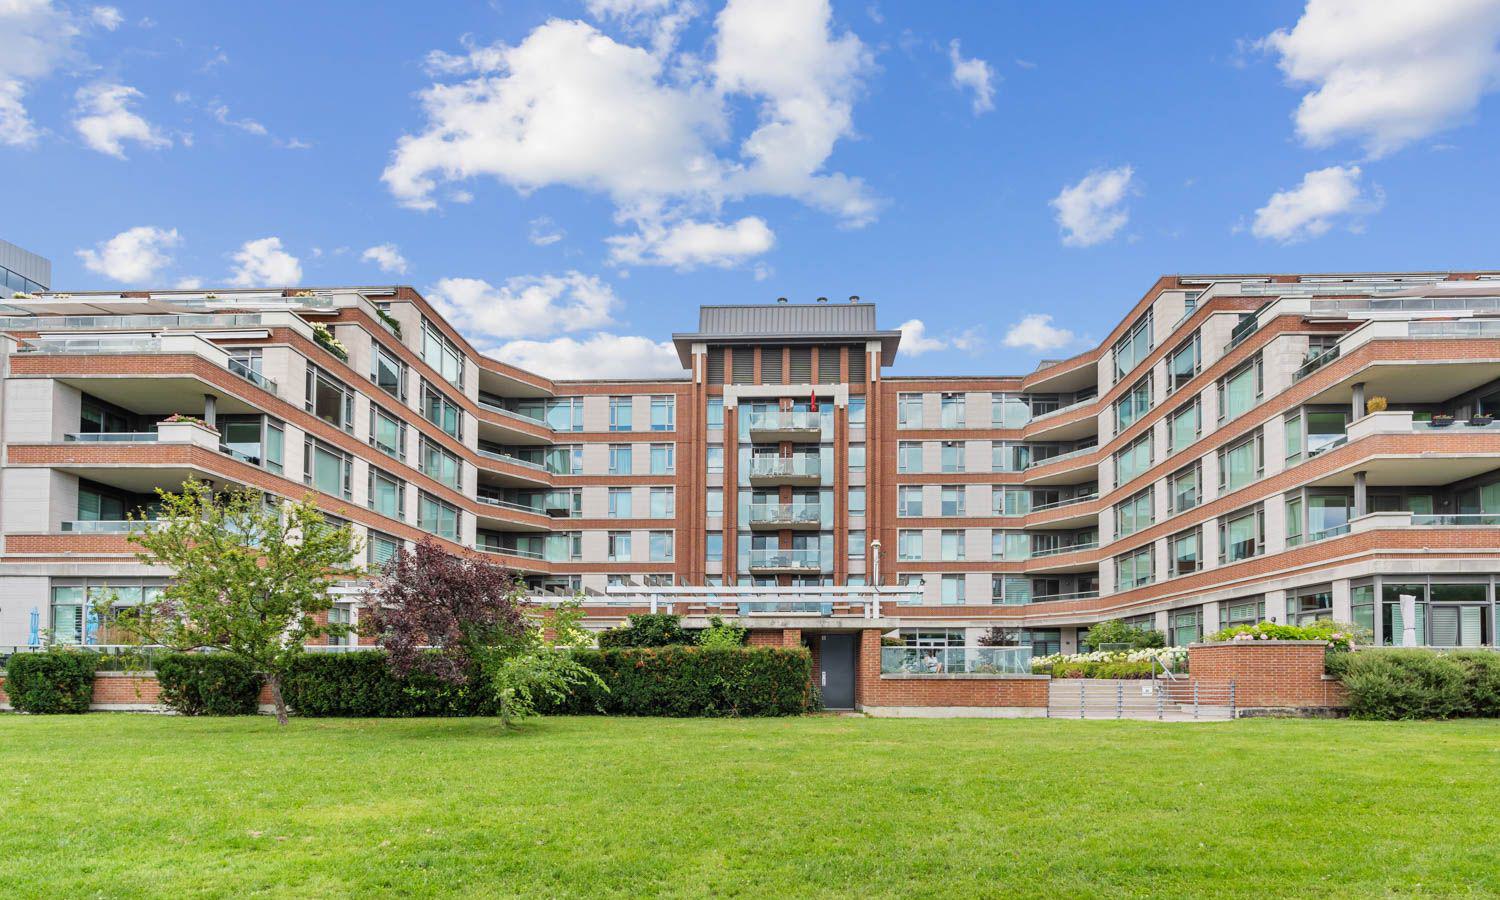
The Regatta Condos is a 6-storey condo with 75 suites, built in 2003 by FRAM Building Group. Right now 1 for sale is on the market here.
- 6storeys
- 75suites
- $914/sq ft
- 2003built
No similar units for sale in The Regatta Condos right now.
Around this home
Daily convenience, out of 100, from the distances below
Schools nearby
School rating, out of 10.
Helpful calculators
Your HOMEH agent

"Priced 8% under the Hestimate. I would see it this week."