

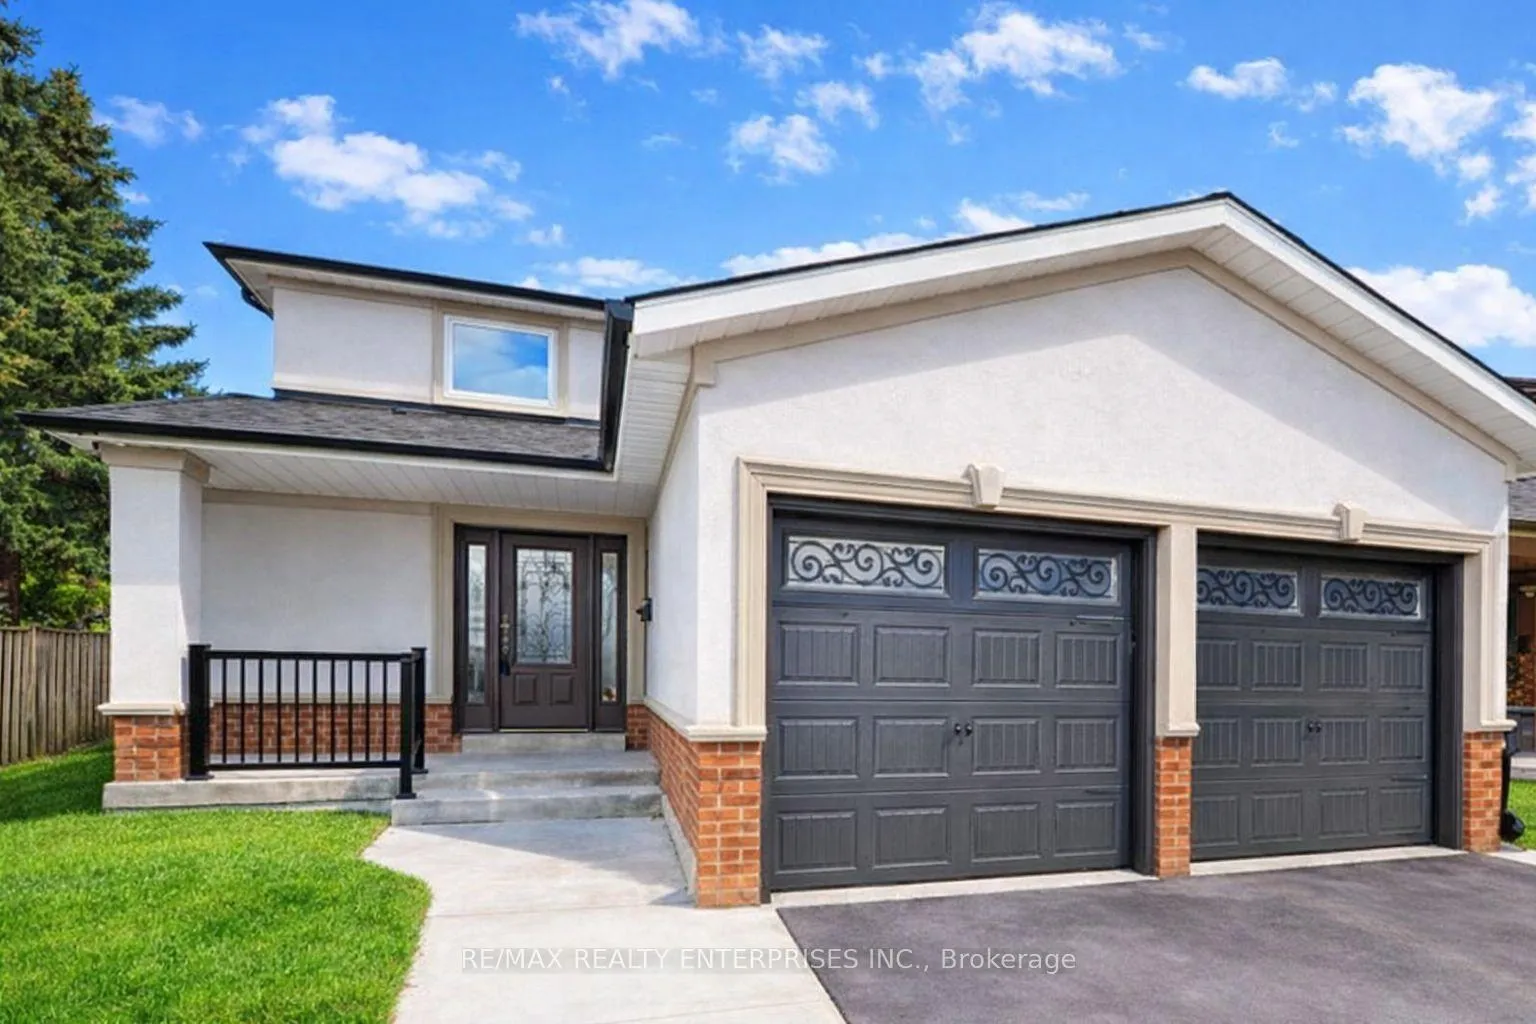
4149 Pascal Court
Detached Sold
1/154149 Pascal Court
Detached Sold
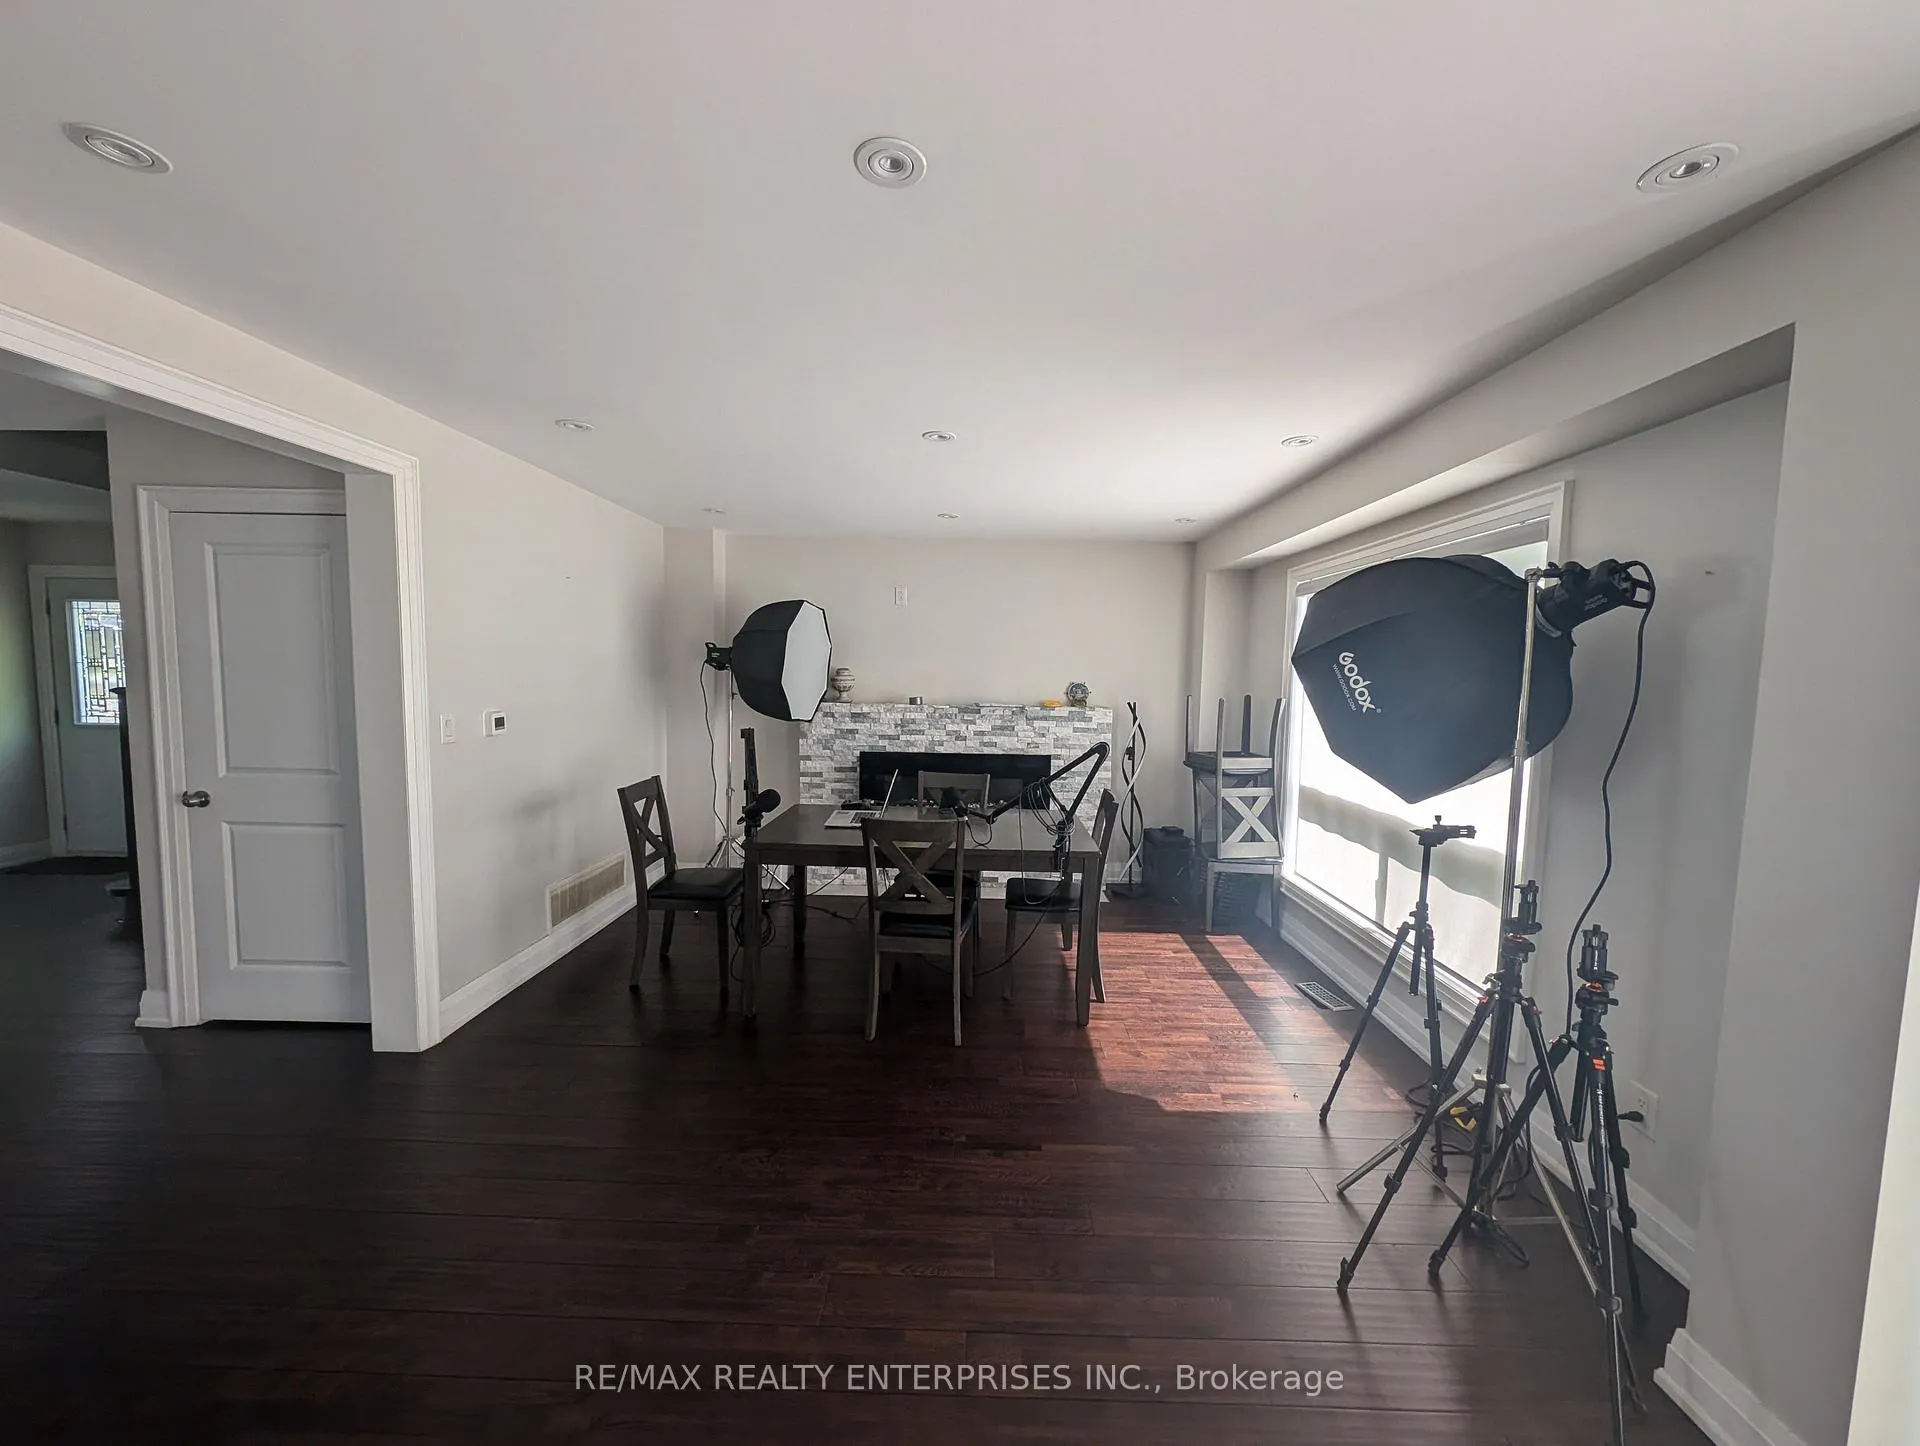 See all 15 photos
4+2 Bedrooms
5 Bathrooms
2 Garage
2K–2.5K sq.ft
35.44×116.72 ft
$8,993/yr
Property history
Facts and features
- BasementWalk-out
- Water, sewerMunicipal
- Lot shapePie
- HeatingForced air
What stands out
- Second kitchen
- Central air
The homeDetached, 2-storey, 2,000–2,500 sq ft
- TypeDetached
- Style2-storey
- Living space2,000–2,500 sq ft
- BasementFinished with walk-out
InsideRooms above ground 8, Rooms in the basement 3, 4 + 2 in the basement
- Rooms above ground8
- Rooms in the basement3
- Bedrooms4 + 2 in the basement
- Bathrooms5
- Kitchens2
Outside and lotBrick, stucco (plaster), Shingles, Concrete
- ExteriorBrick, stucco (plaster)
- RoofShingles
- FoundationConcrete
- Size35.44 × 116.72 ft
- ShapePie
Parking2 Garage, Attached, Private
- Spaces2 Garage
- GarageAttached
- DrivewayPrivate
Heating, water and powerForced air, gas, Central air, Municipal water
- HeatingForced air, gas
- CoolingCentral air
- WaterMunicipal water
- SewerMunicipal sewer
Costs and taxesTaxes $8,993 a year, HST included in the price
- Taxes, 2025$8,993 a year
- HSTHST included in the price
Included in the saleAs is
- IncludedAs is
NearbyPark, place of worship, public transit
- Close toPark, place of worship, public transit
Listing detailsW12828102, Sold, Feb 27, 2026
- MLS® numberW12828102
- StatusSold
- Listed onFeb 27, 2026
- Days on market13
- UpdatedMar 12, 2026
- Possession60-89 days
- Occupied byTenant
- Listing brokerageRE/MAX REALTY ENTERPRISES INC.
About this home
4149 Pascal Court, Mississauga (Rathwood), ON L4W 3C4
ParkPlace Of WorshipPublic Transit
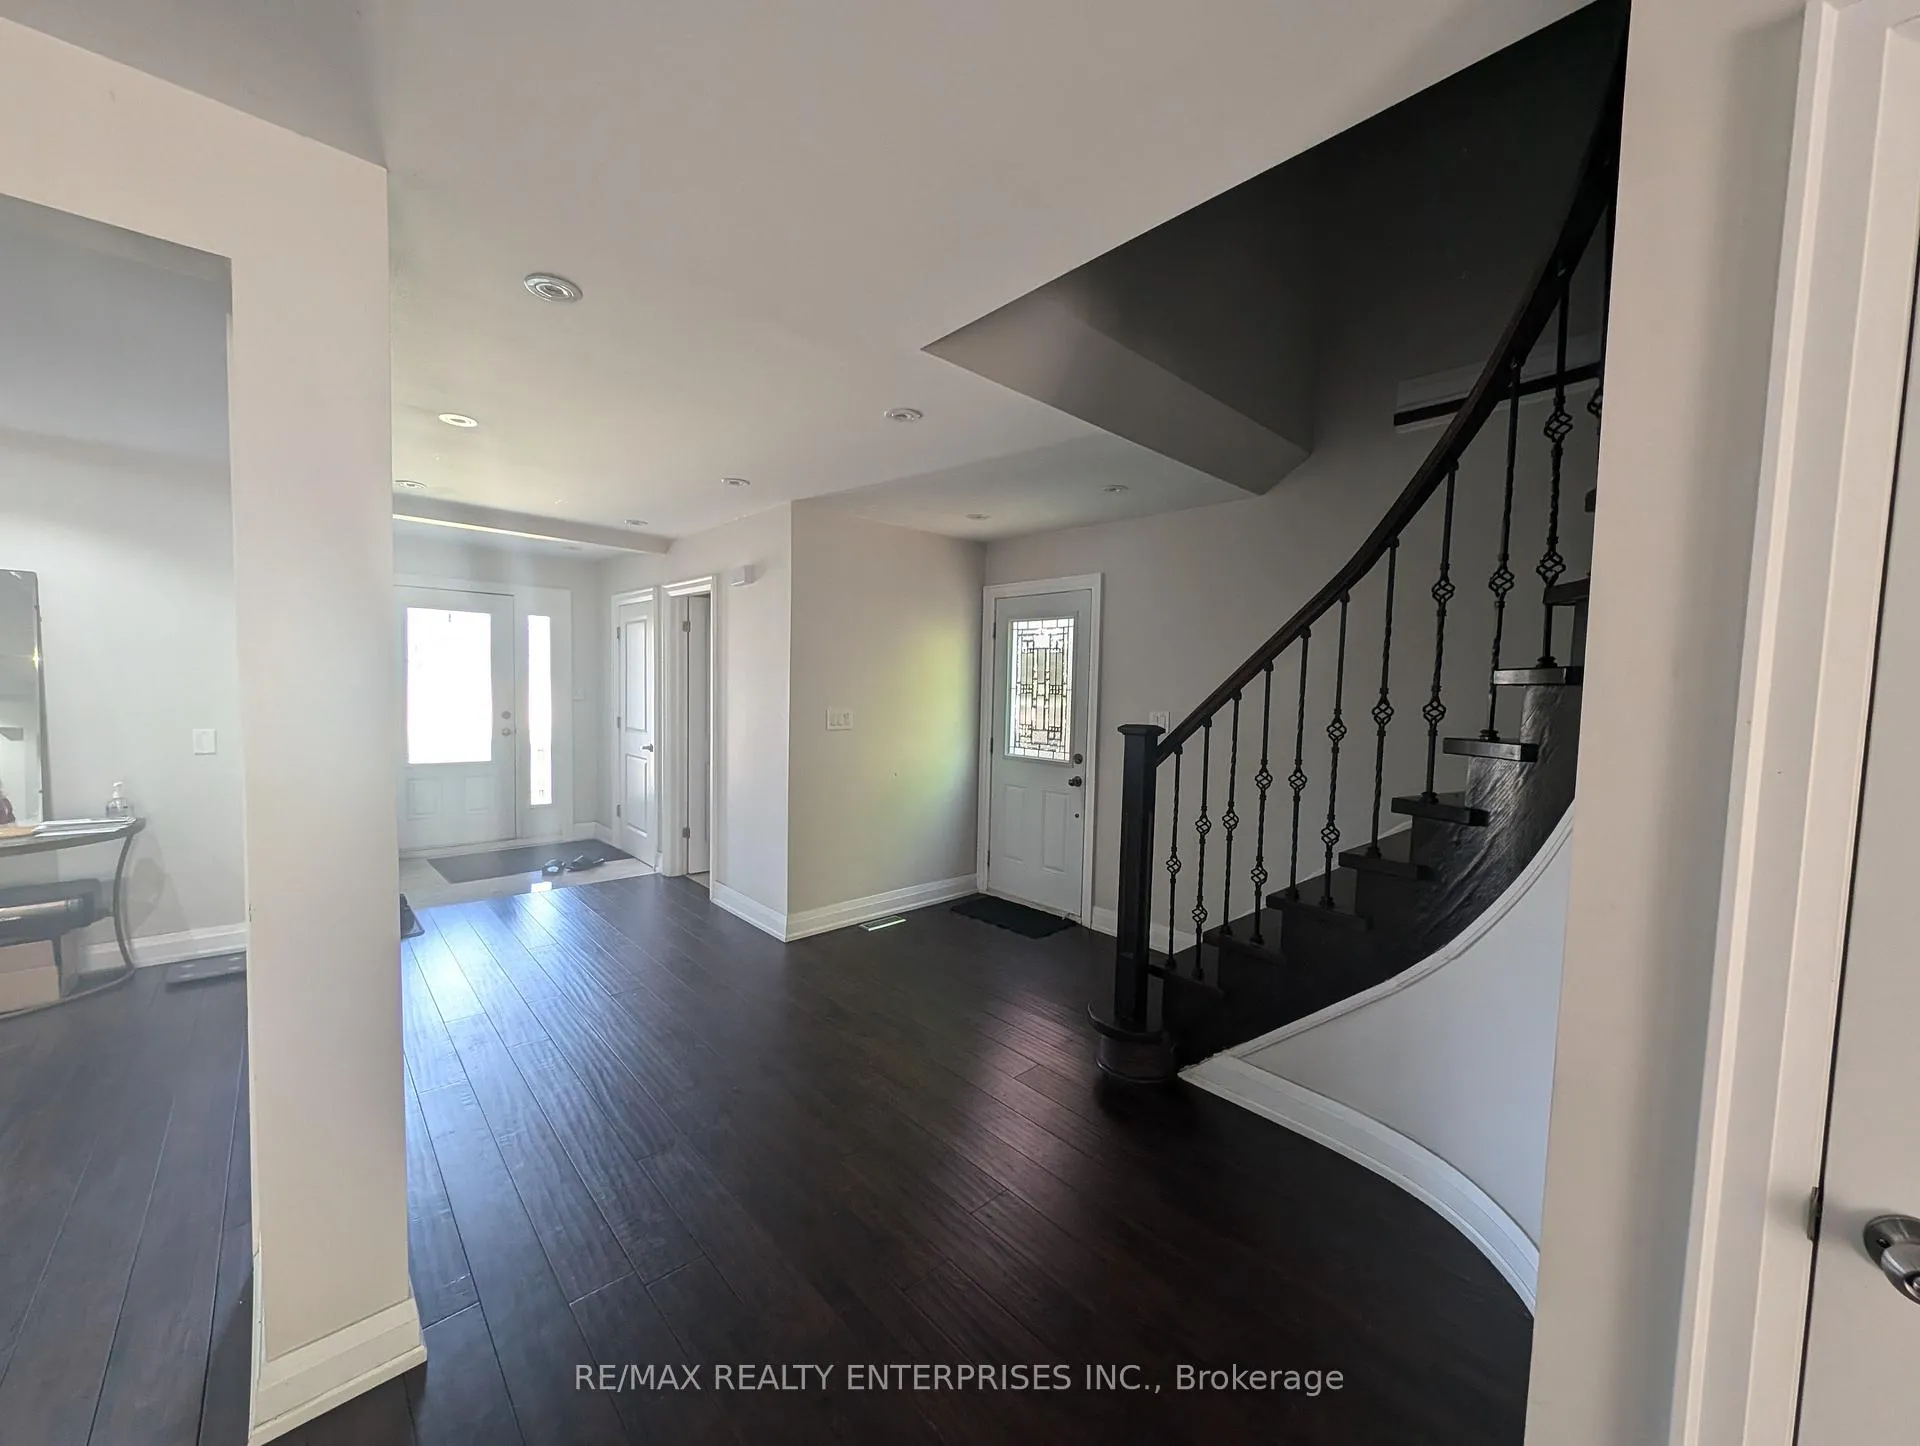
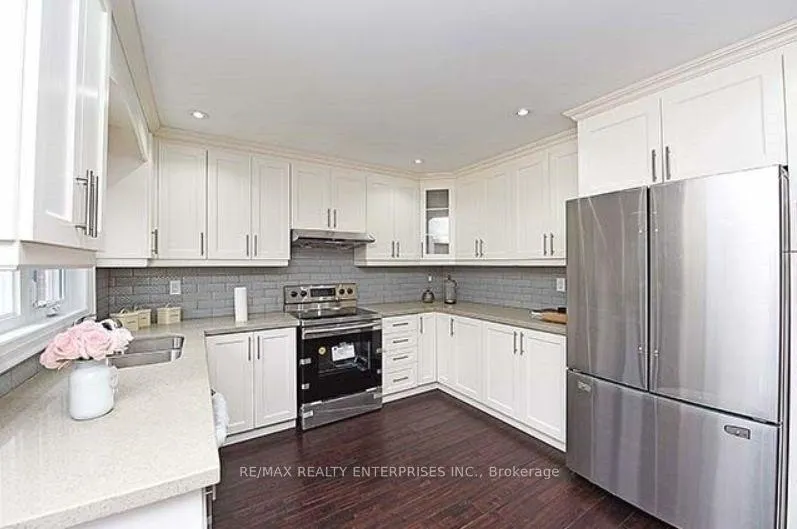
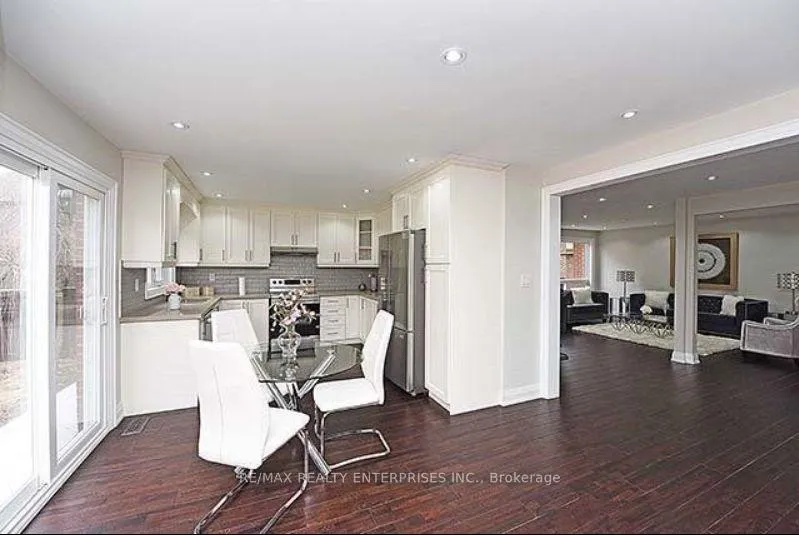
In Prime Rathwood - Nestled on a quiet court, this spacious 4+2 bedroom, 5bathroom home offers incredible potential. Features include a large foyer, engineered hardwood floors in the open-concept living/dining area, and main floor laundry plus a second laundry in the basement. The eat-in kitchen walks out to a private backyard. Finished basement with its own kitchen, 2 bedrooms, 3-piece bath, and a separate walkout - ideal for extended family or rental income.
Read more
Ask about this home
A HOMEH agent will answer your questions about this home.
Ask a question
Thinking of selling your home?See what your home is worth today.
Around this home
Rathburn/Golden Orchard
Errands
Parks
Schools
Daily convenience, out of 100, from the distances below
ParkRathwood Playground · 4 within 1 km8 min walk493 m
GroceryDixie Grocers6 min walk366 m
SchoolSt Basil School5 min walk320 m
PharmacySt. Mary Dixie Pharmacy6 min walk383 m
Cafés & foodPizza Pizza · 15 within 1 km6 min walk365 m
Gym & rec centreOlympia Muscle & Fitness10 min walk644 m
LibraryMississauga Library - Burnhamthorpe8 min walk504 m
WalkDriveStraight-line distance, open map data
Grocery0.4 km
Park0.5 km
Coffee0.4 km
Dining0.4 km
Gym0.6 km
Schools nearby
School rating, out of 10.
St Basil Schoolelementary · Private · 0.3 km
6.9/10Good
Glenhaven Senior Public Schoolelementary · Public · 0.9 km
—
Burnhamthorpe Public Schoolelementary · Public · 1.0 km
—
Contact agent
Helpful calculators
Mortgage
Affordability
Closing costs
Land transfer tax
Property tax
Down payment
CMHC insurance
Stress test
Cashback Rebate
Your HOMEH agent

KimHOMEH agent · Mississauga
"I would see it this week."
Ask Kim
Keep exploring
You are here