

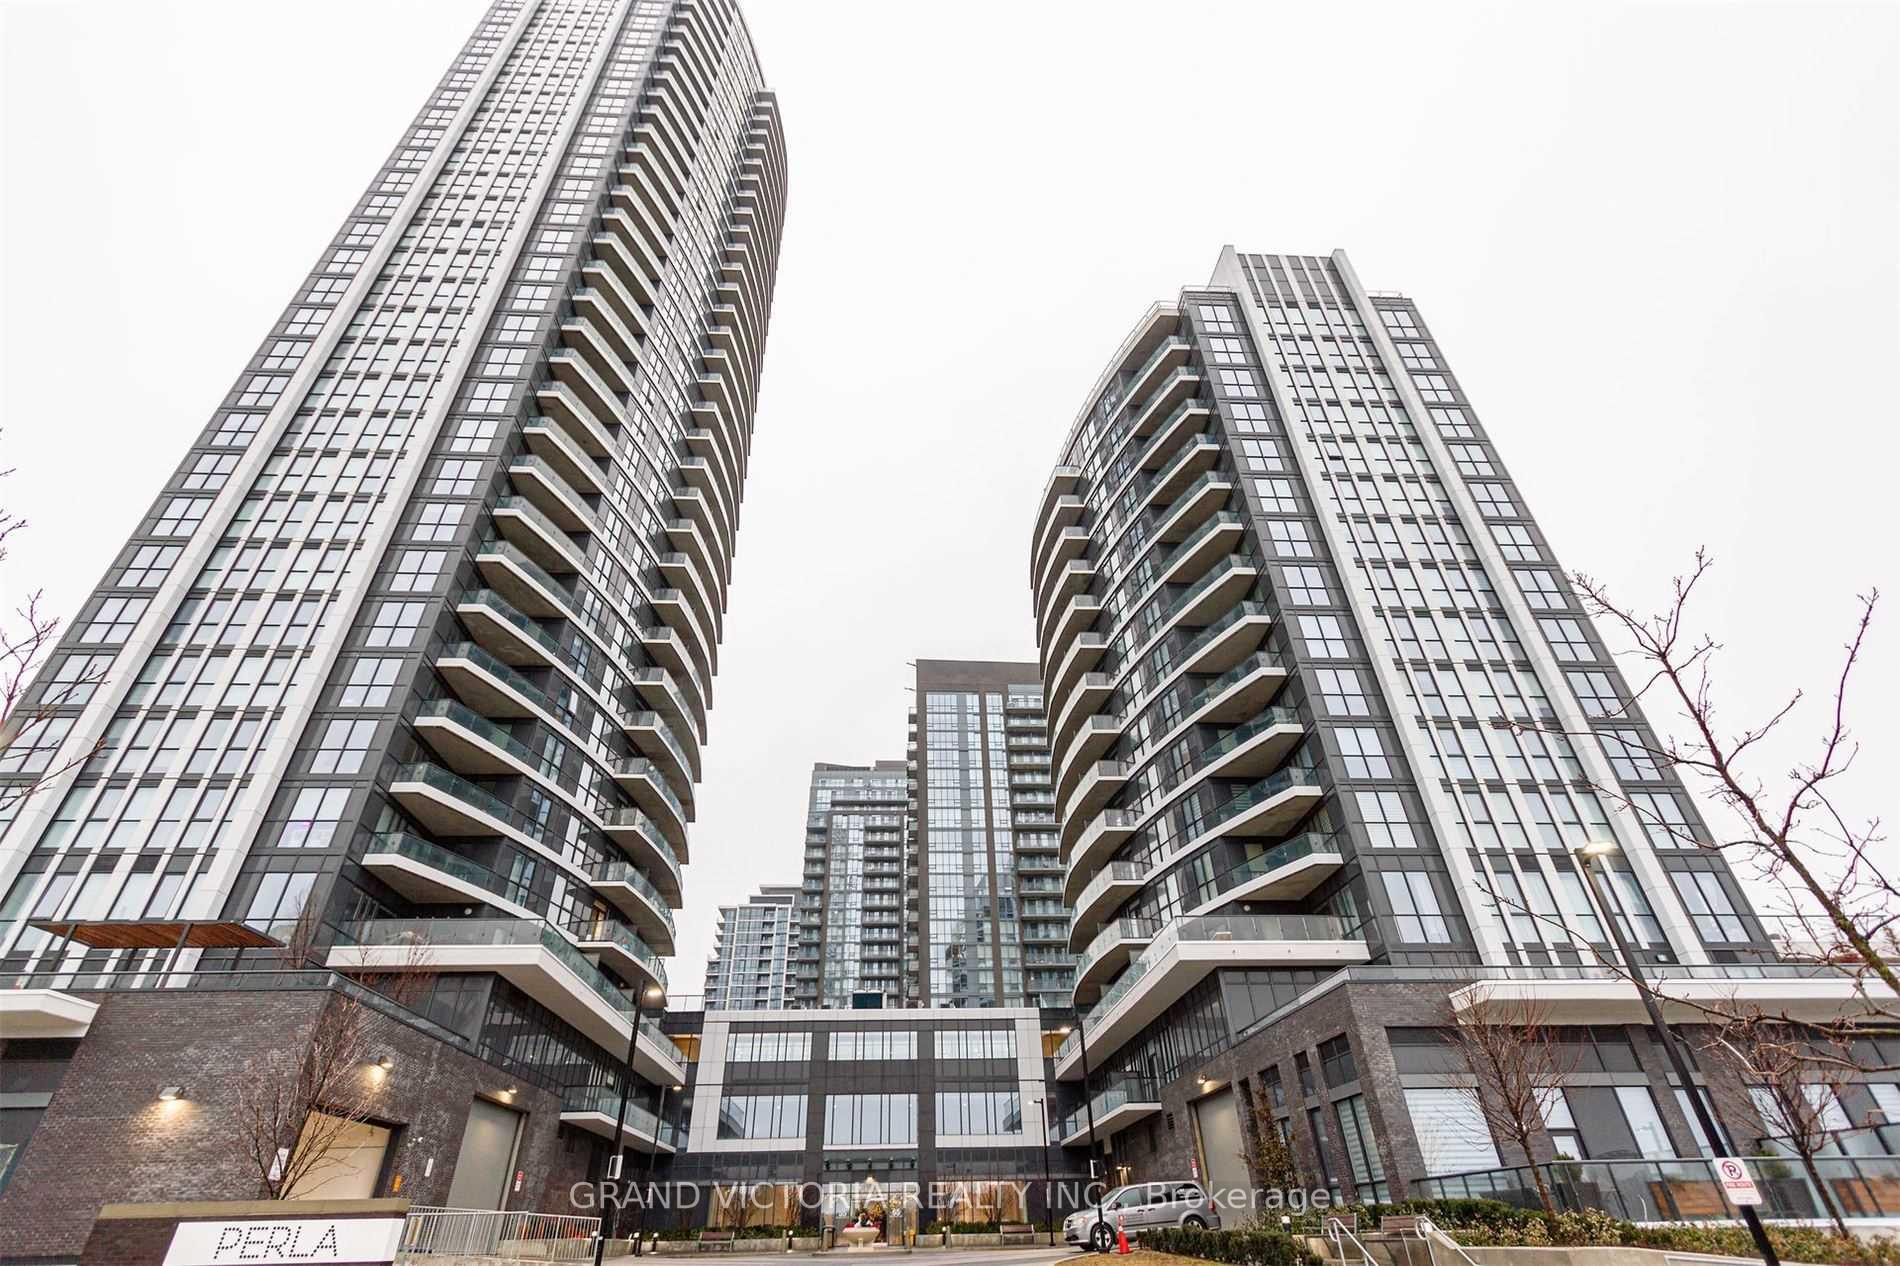
Unit 1206, 65 Watergarden Drive
Unit 1206, 65 Watergarden Drive
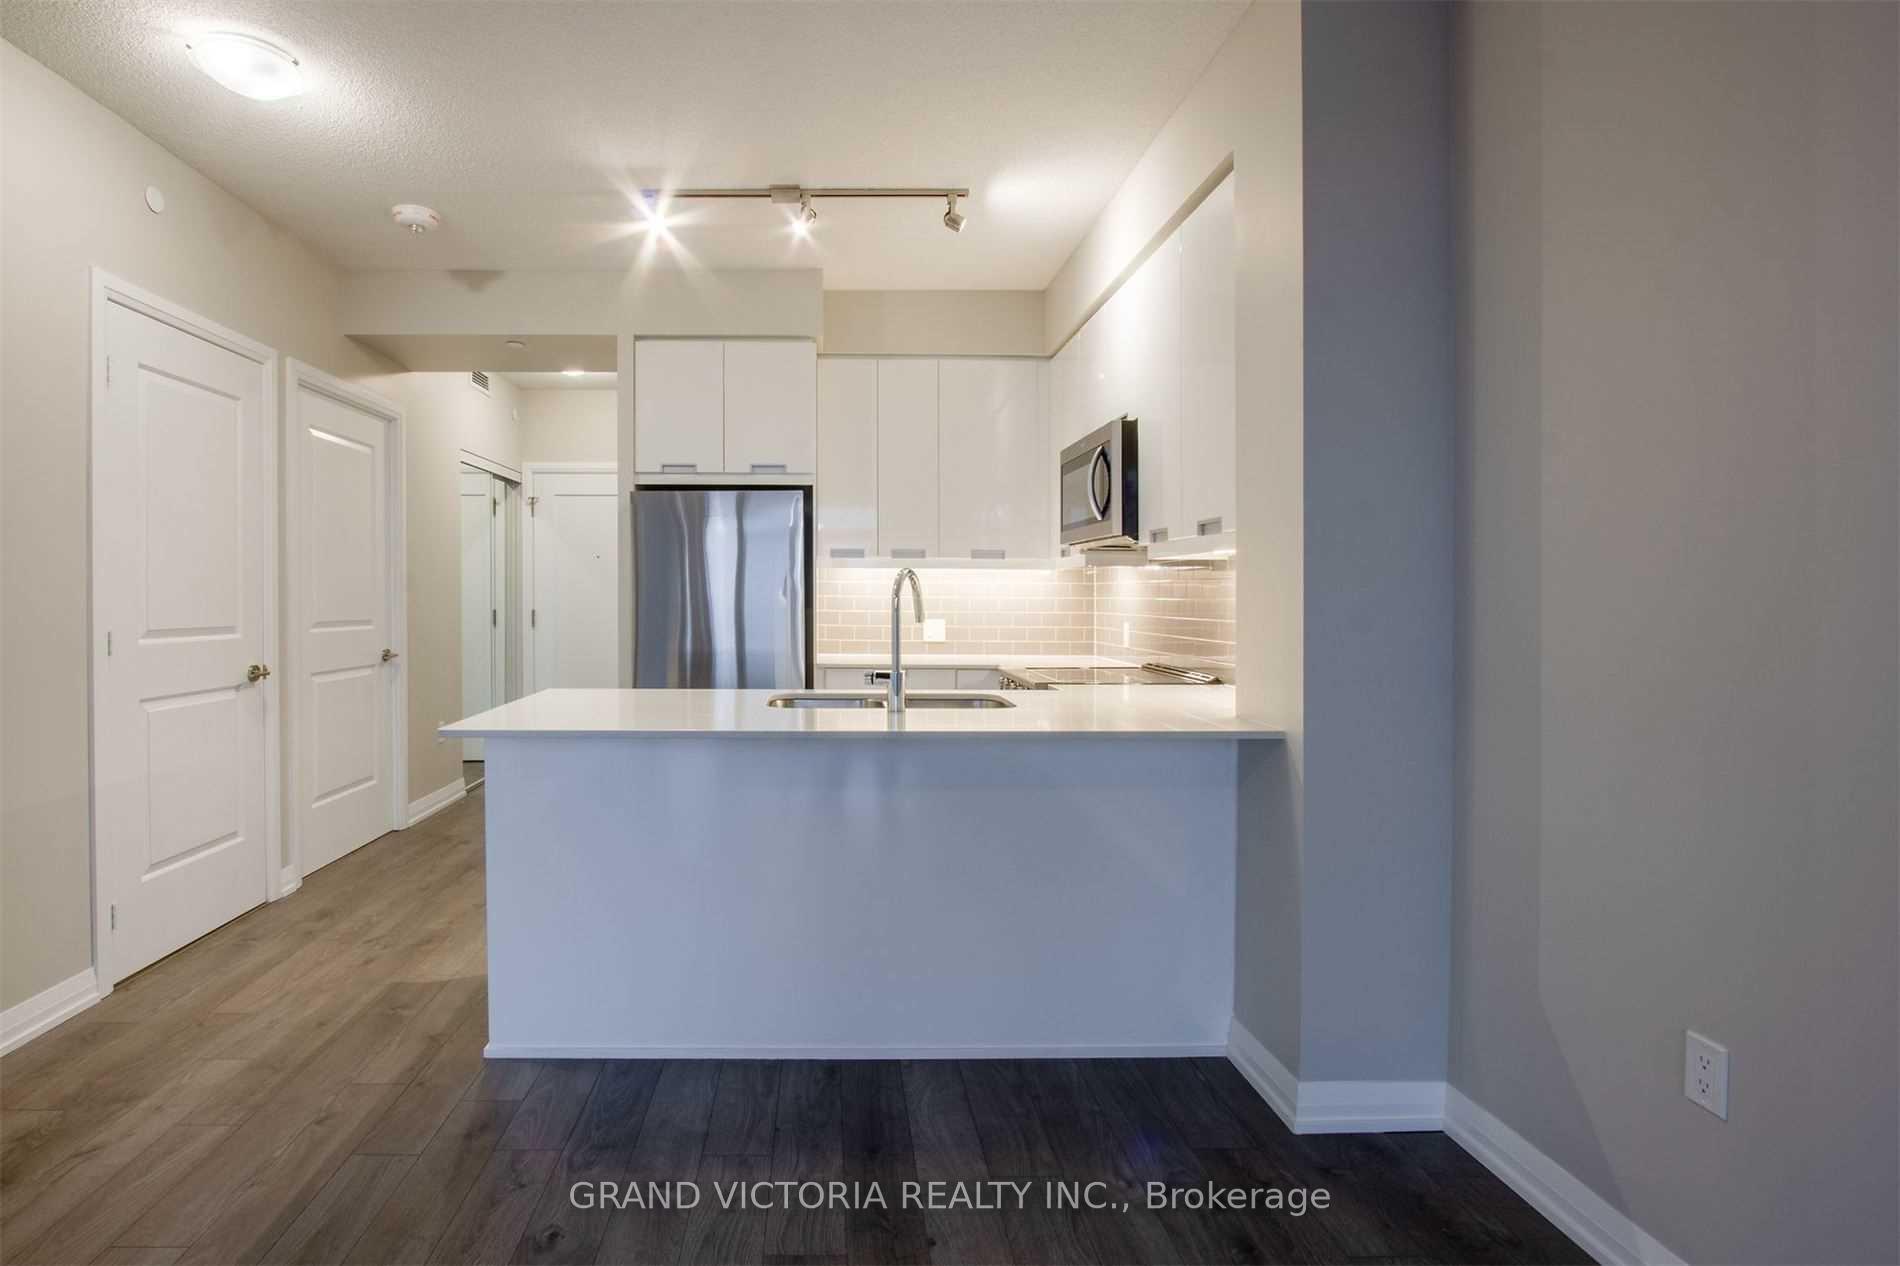 See all 30 photos
Property history
Facts and features
- ExposureWest
- LaundryEnsuite
- LockerOwned
- BalconyEnclosed
- Central air
- Concierge
- Gym
- Indoor pool
- Party room/meeting room
The homeCondo Apartment, Apartment, Age 0–5 years
- Type: Condo Apartment
- Style: Apartment
- Age: 0–5 years
- Living space: 600–699 sq ft
- Basement: None
- Exposure: West
InsideTile, Window floor to ceiling, Ceramic, Ensuite, main level, Carpet free
- Flooring: Tile, Window floor to ceiling, Ceramic
- Laundry: Ensuite, main level
- Features: Carpet free
- Elevator: Yes
- Rooms above ground: 5
- Bedrooms: 1 + 1 in the basement
- Bathrooms: 1
- Kitchens: 1
- Family room: Yes
OutsideConcrete, Enclosed
- Exterior: Concrete
- Balcony: Enclosed
Parking and locker1 Parking, Underground, Parking type Owned
- Spaces: 1 Parking
- Garage: Underground
- Parking type: Owned
- Driveway: Underground
- Spot: 170
- Locker: Owned
- Locker unit: 223
- Locker number: 223
- Locker level: P3
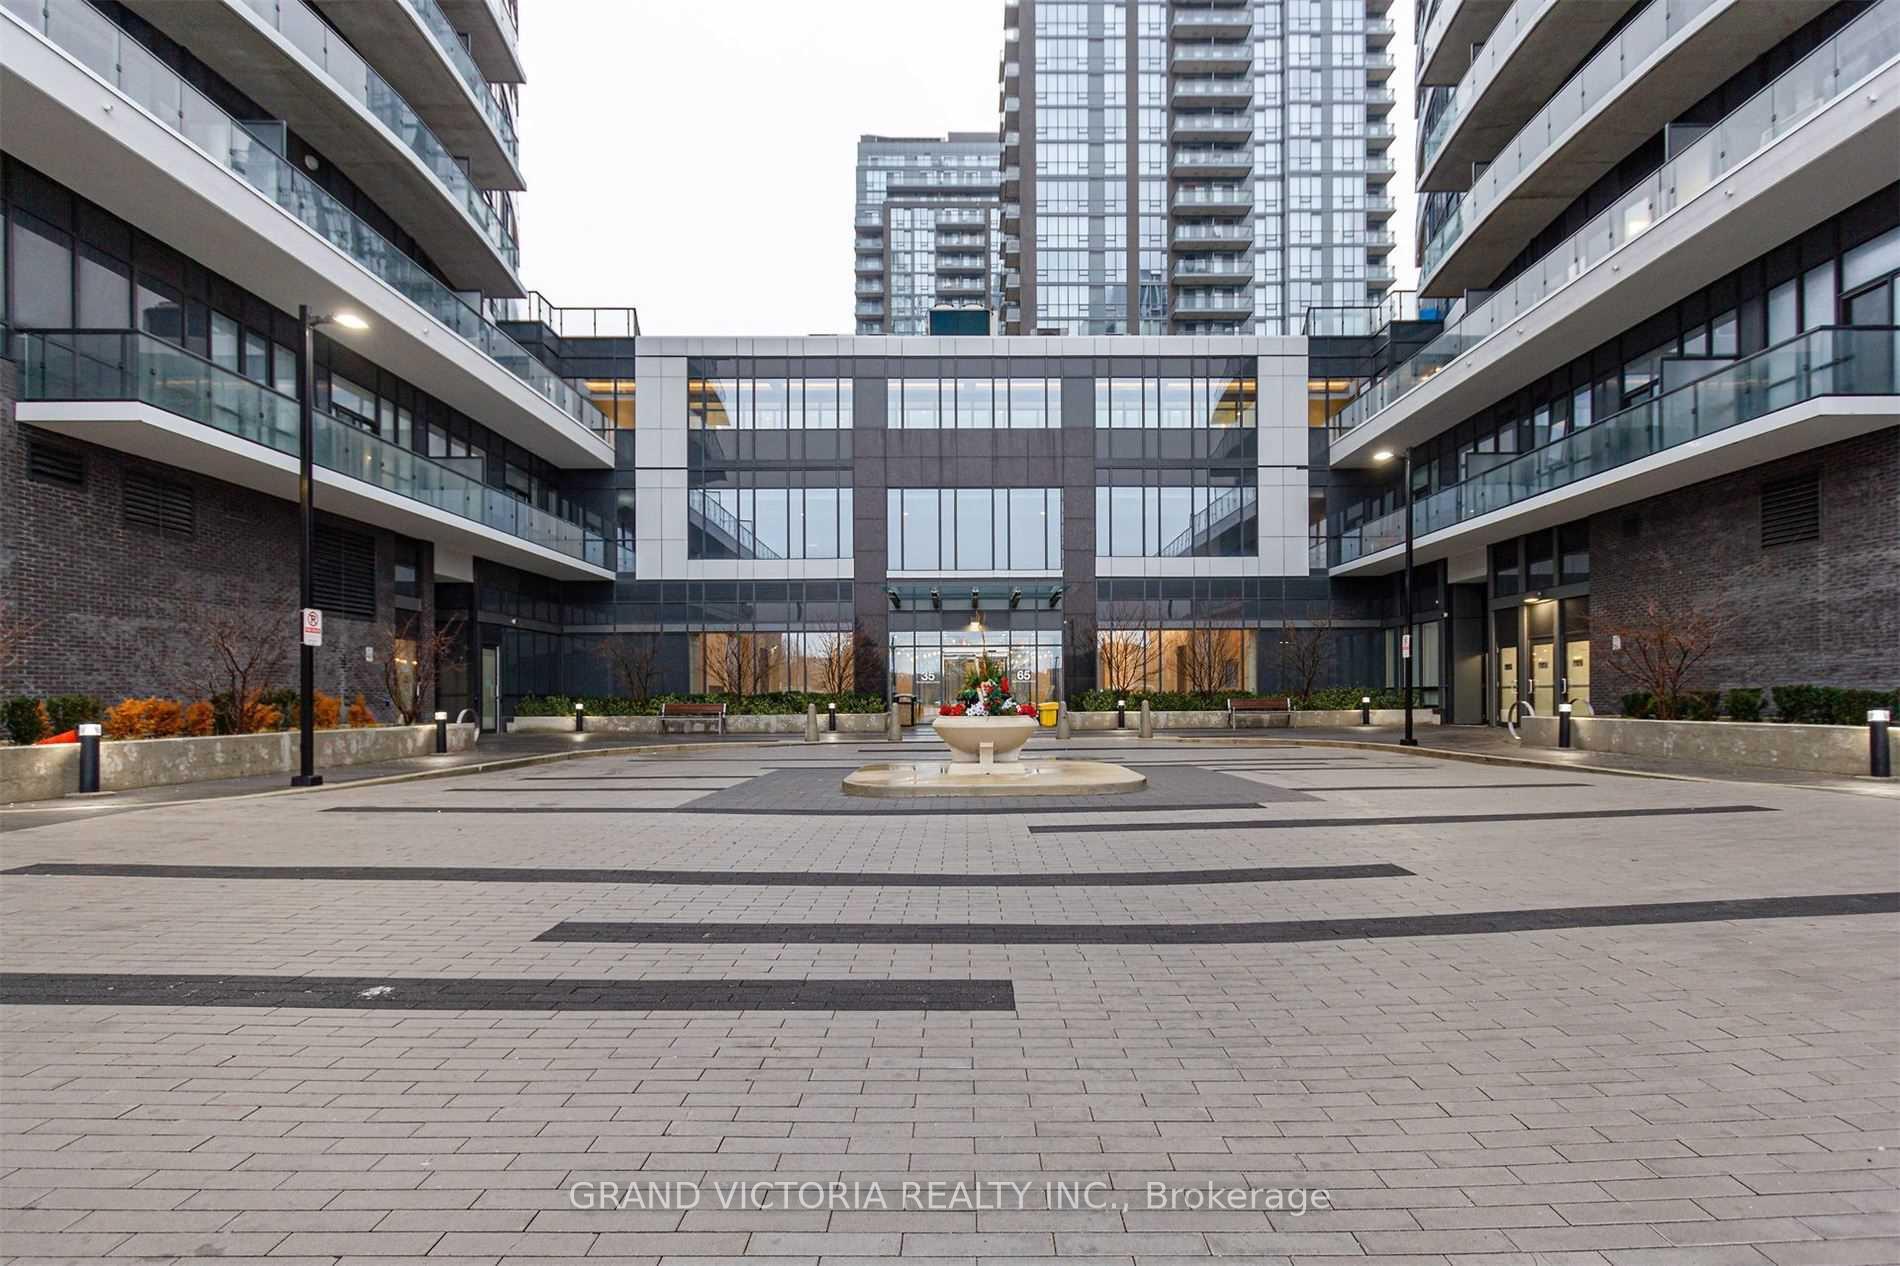
BuildingPerla Towers, Storeys 34, Units 468
- Name: Perla Towers
- Storeys: 34
- Units: 468
- Registered: 2021
- Condo corporation: 1107
- Amenities: Bbqs allowed, concierge, gym, indoor pool, party room/meeting room, visitor parking
- Pets: Allowed
Heating, water and powerForced air, gas, Central air
- Heating: Forced air, gas
- Cooling: Central air
Rent and termsRent $2,350 a month, Entire property, Unfurnished
- Rent: $2,350 a month
- Space for rent: Entire property
- Furnished: Unfurnished
- Lease: 12 months
- Paid: Monthly
- Rent includes: Common elements
- Deposit: Required
- Credit check: Required
- Employment letter: Required
- Rental application: Required
- References: Required
- Rental items: N/a
Included1 parking, 1 locker., Hydro
- Included: 1 parking, 1 locker.
- Not included: Hydro
NearbyClear view, hospital, park, public transit, school, school bus route
- Close to: Clear view, hospital, park, public transit, school, school bus route
Listing detailsW12750566, Rented, Feb 2, 2026
- MLS® number: W12750566
- Status: Rented
- Listed on: Feb 2, 2026
- Days on market: 16
- Updated: Feb 18, 2026
- Possession: 2026-02-03 / Flexible
- Occupied by: Vacant
- Listing brokerage: GRAND VICTORIA REALTY INC.
About this home
Unit 1206, 65 Watergarden Drive, Mississauga (Hurontario), ON L5R 0G8
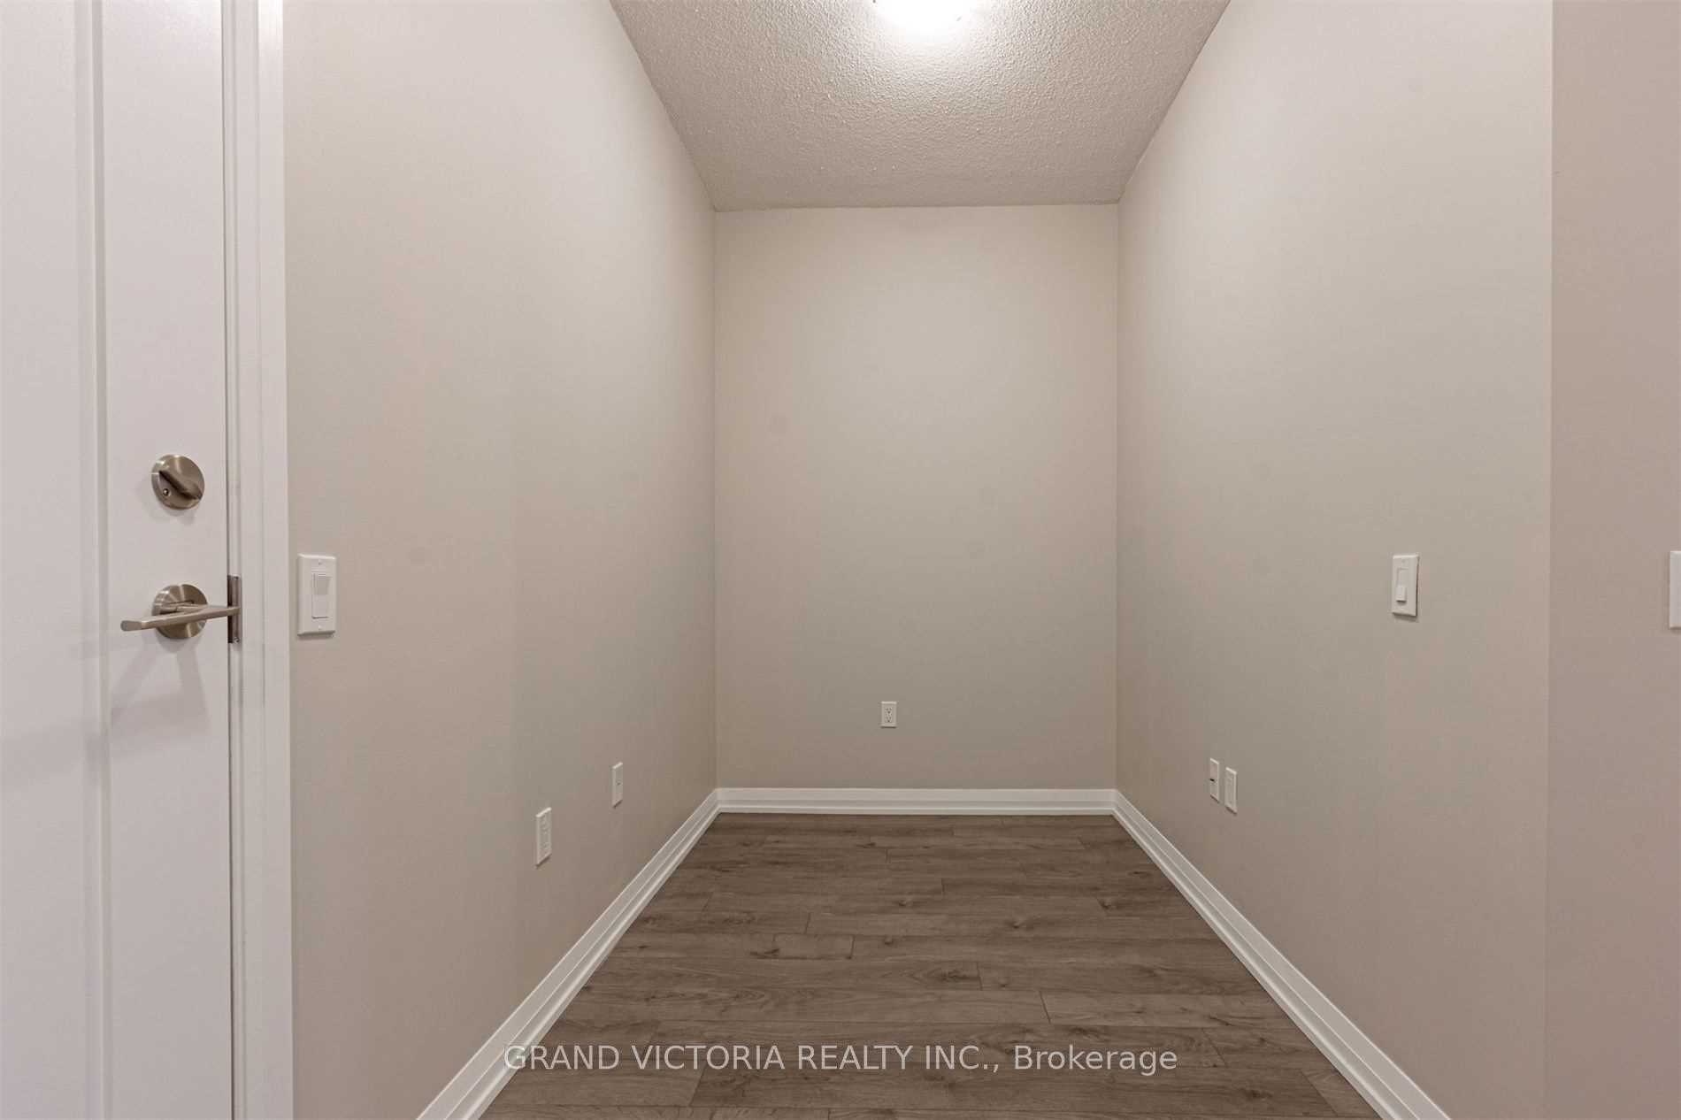
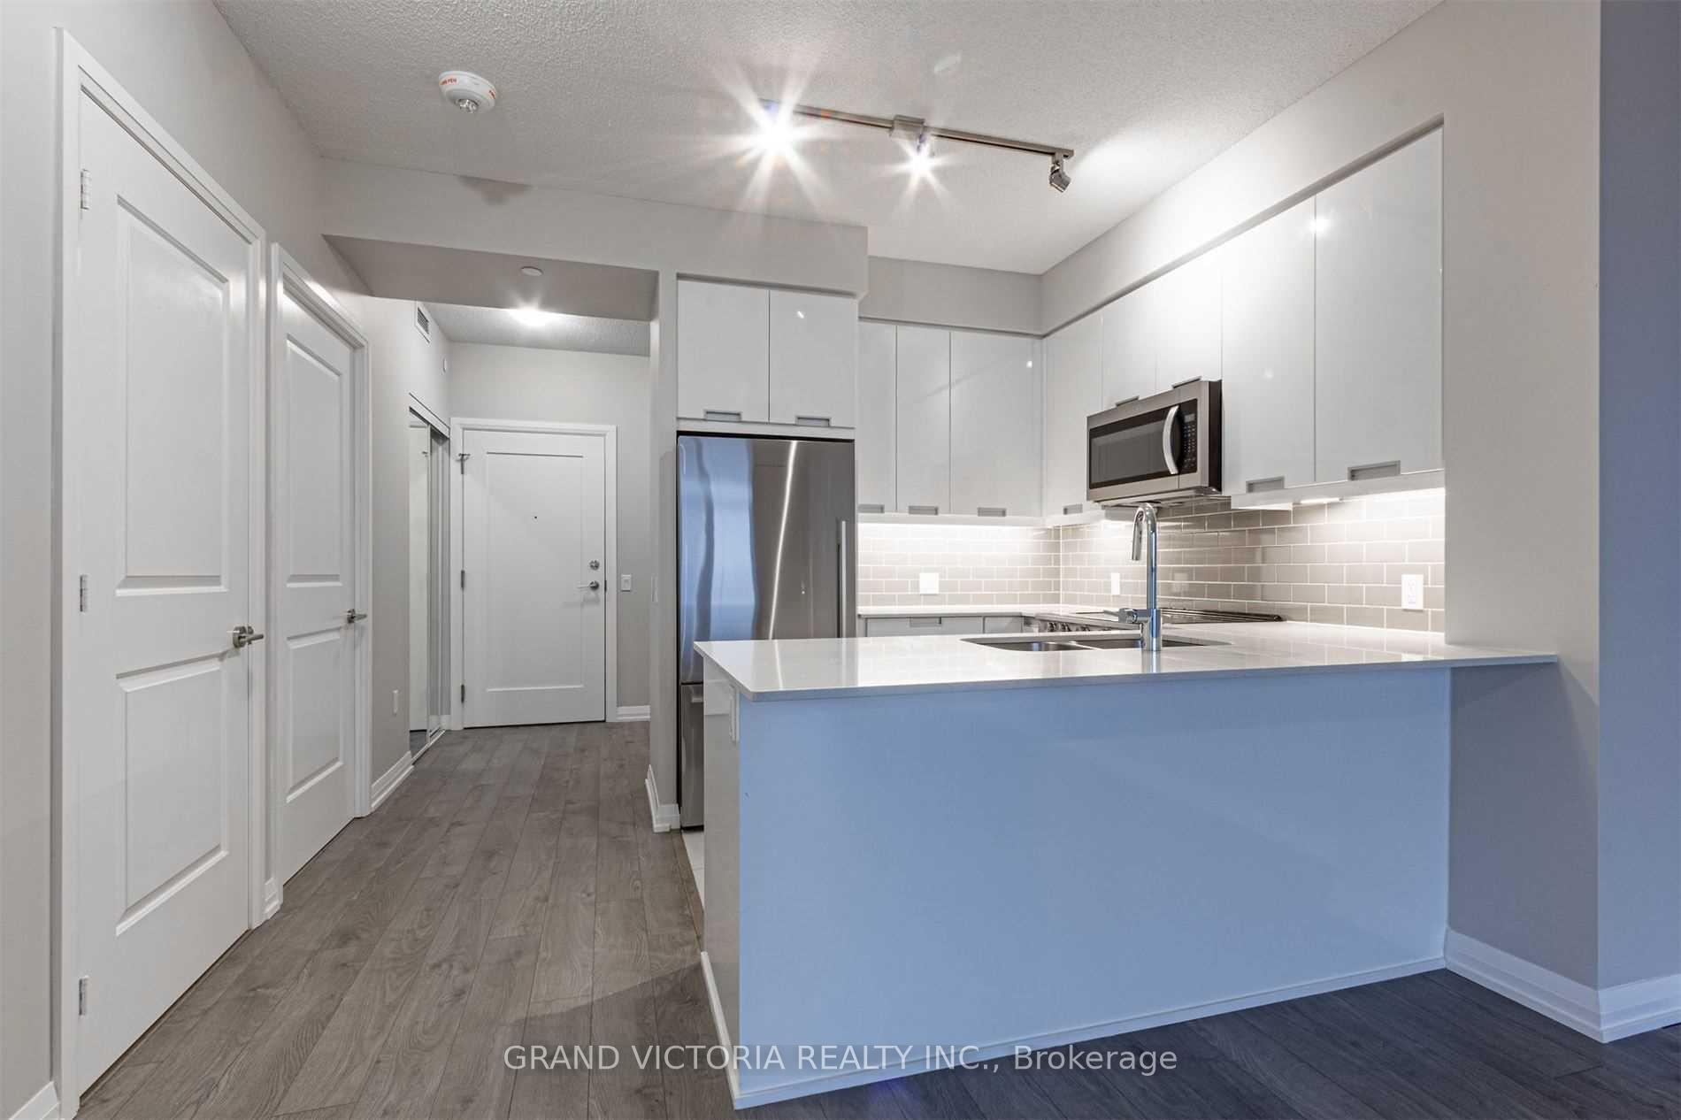
Welcome to this luxury residence by Pinnacle International, ideally located in the heart of Mississauga. This modern suite features soaring 9-foot ceilings and a highly functional layout, complete with a front den and a sleek, high-end kitchen with an eat-in breakfast bar. Floor-to-ceiling windows fill the space with natural light and offer unobstructed west-facing views with stunning sunset vistas. All appliances are full-size, brand new, and under warranty, including stainless steel fridge, stove, microwave, dishwasher, as well as a full-size washer and dryer.Enjoy exceptional convenience with quick access to Highways 401 and 403, steps to the future LRT, Square One Shopping Centre, and nearby walking trails. Newcomers are welcome. Residents have access to outstanding amenities, including an indoor swimming pool and hot tub, fully equipped fitness centre, children's playroom, games room, party room, and an outdoor terrace. Tenant to pay hydro.
Ask about this home
A HOMEH agent will answer your questions about this home.
Know more about Perla Towers
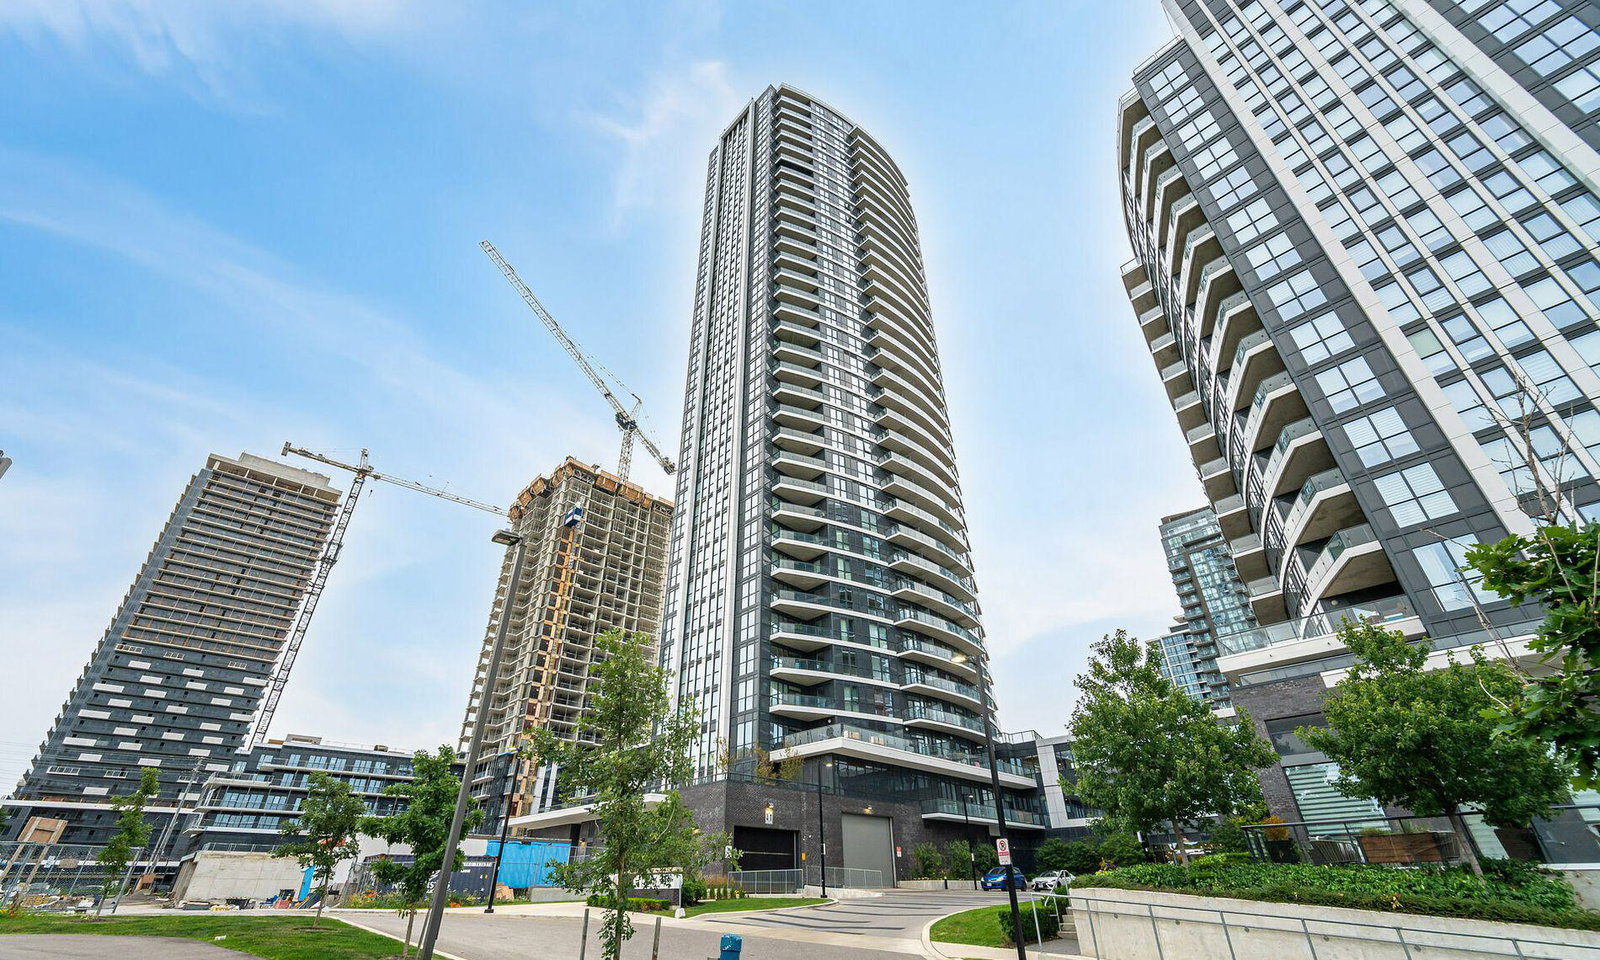
Condo building · 35 Watergarden Drive
Perla Towers is a 34-storey condo with 468 suites, built in 2021 by Pinnacle International. Right now 4 for sale and 3 for rent are on the market here.
- 34storeys
- 468suites
- $656/sq ft
- 2021built
No similar units for rent in Perla Towers right now.
Around this home
Daily convenience, out of 100, from the distances below
Schools nearby
School rating, out of 10.
Helpful calculators
Your HOMEH agent

"I would see it this week."