

Unit 40, 650 Atwater Avenue
Unit 40, 650 Atwater Avenue
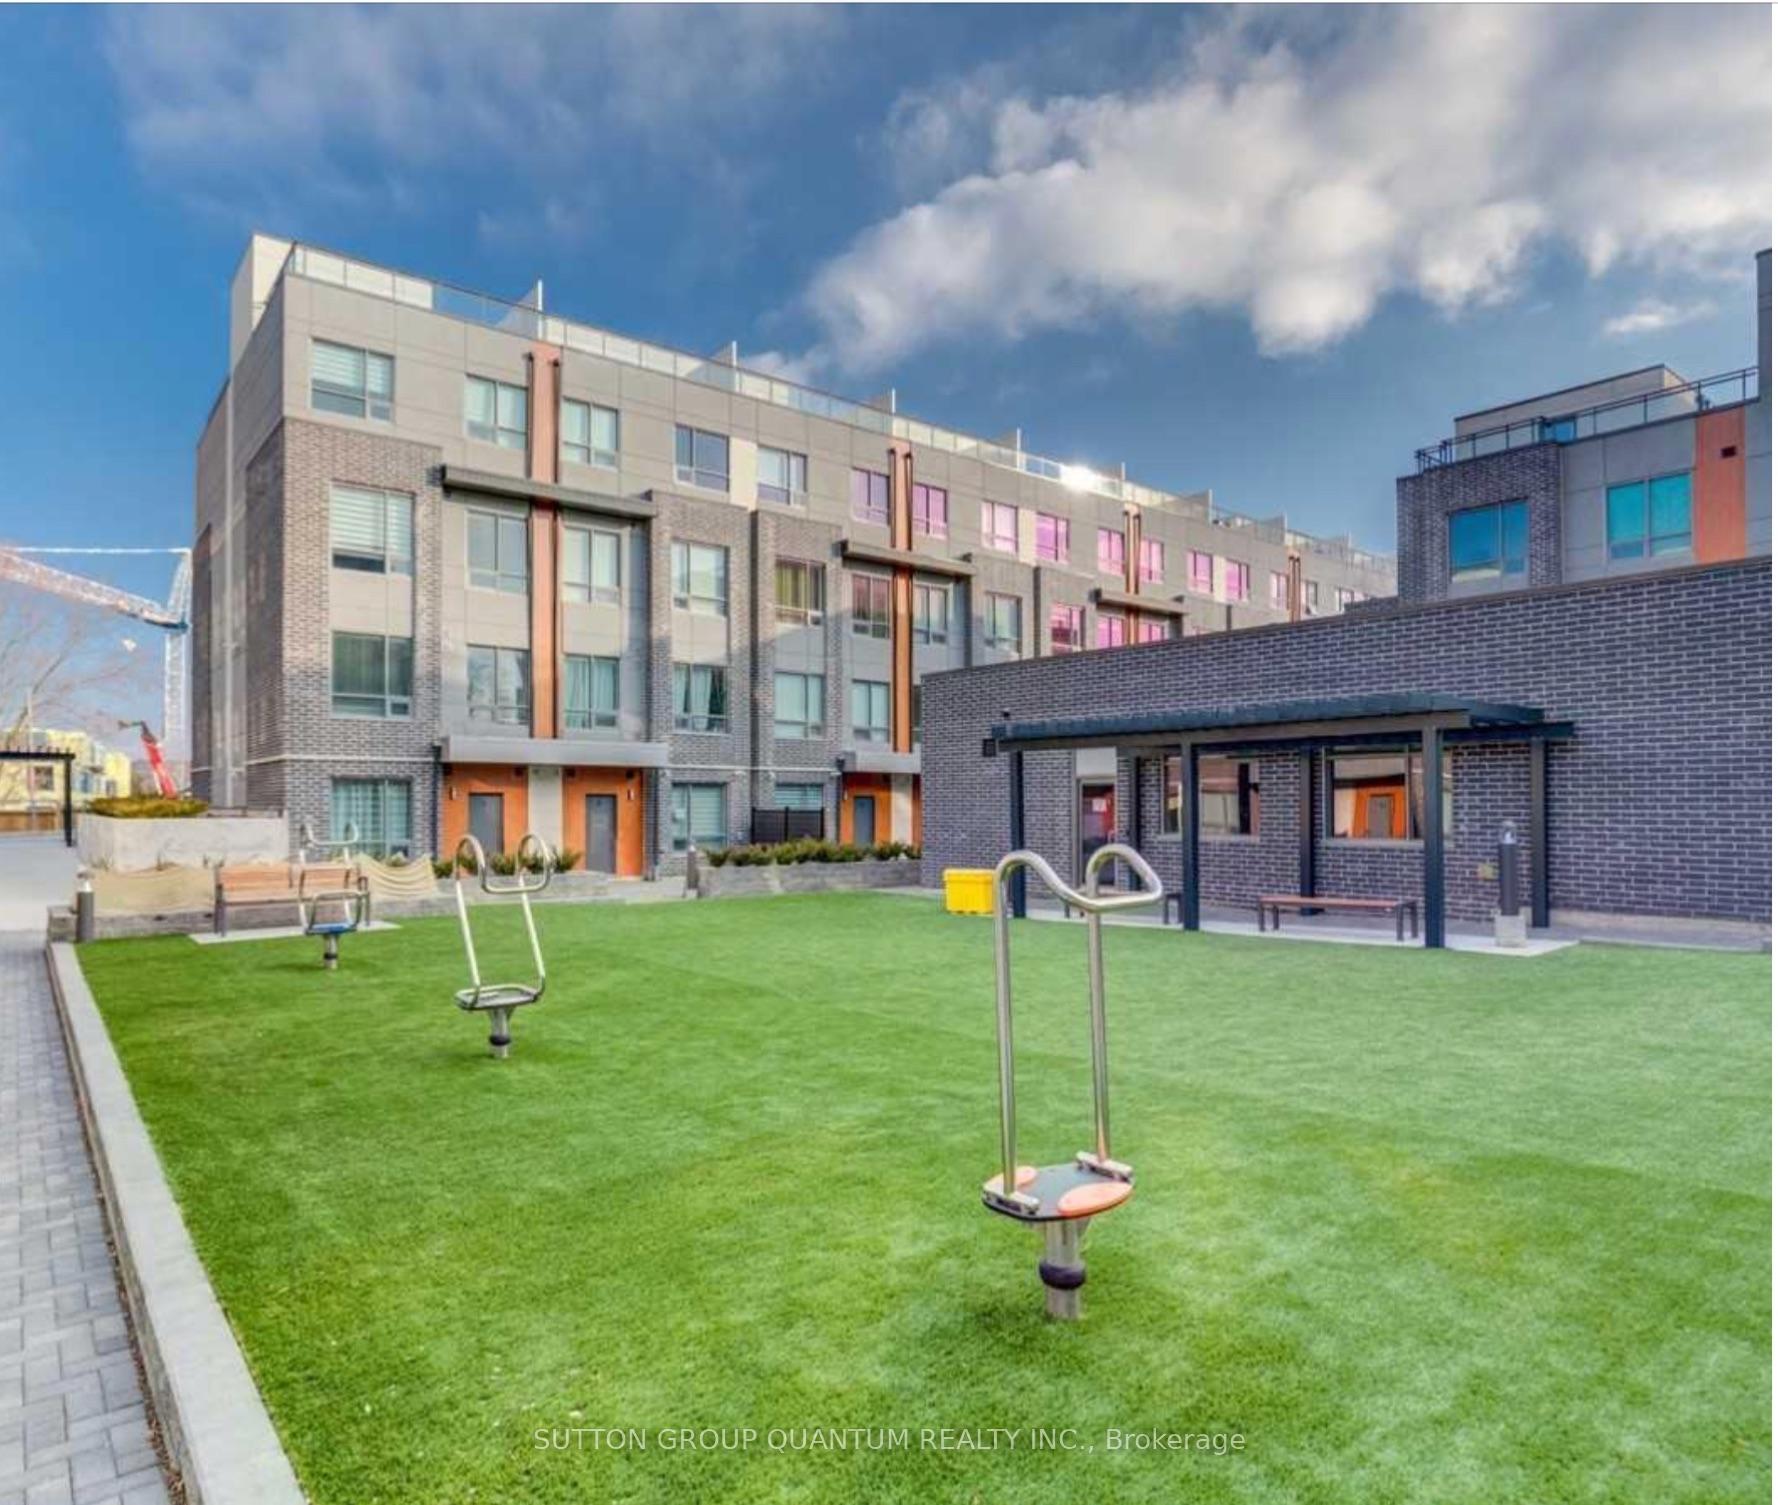 See all 20 photos
Property history
Facts and features
- BasementNone
- LaundryIn-suite
- Lease term12 months
- PetsAllowed
- Central air
The homeCondo Townhouse, Stacked townhouse, Age 0–5 years
- Type: Condo Townhouse
- Style: Stacked townhouse
- Age: 0–5 years
- Living space: 900–999 sq ft
- Basement: None
- Exposure: South
InsideCeramic, Vinyl, Tile, Broadloom, In-suite laundry, Air exchanger, water heater
- Flooring: Ceramic, Vinyl, Tile, Broadloom
- Laundry: In-suite laundry
- Features: Air exchanger, water heater
- Rooms above ground: 5
- Bedrooms: 2
- Bathrooms: 2
- Kitchens: 1
- Family room: Yes
OutsideBrick, vinyl siding, Terrace
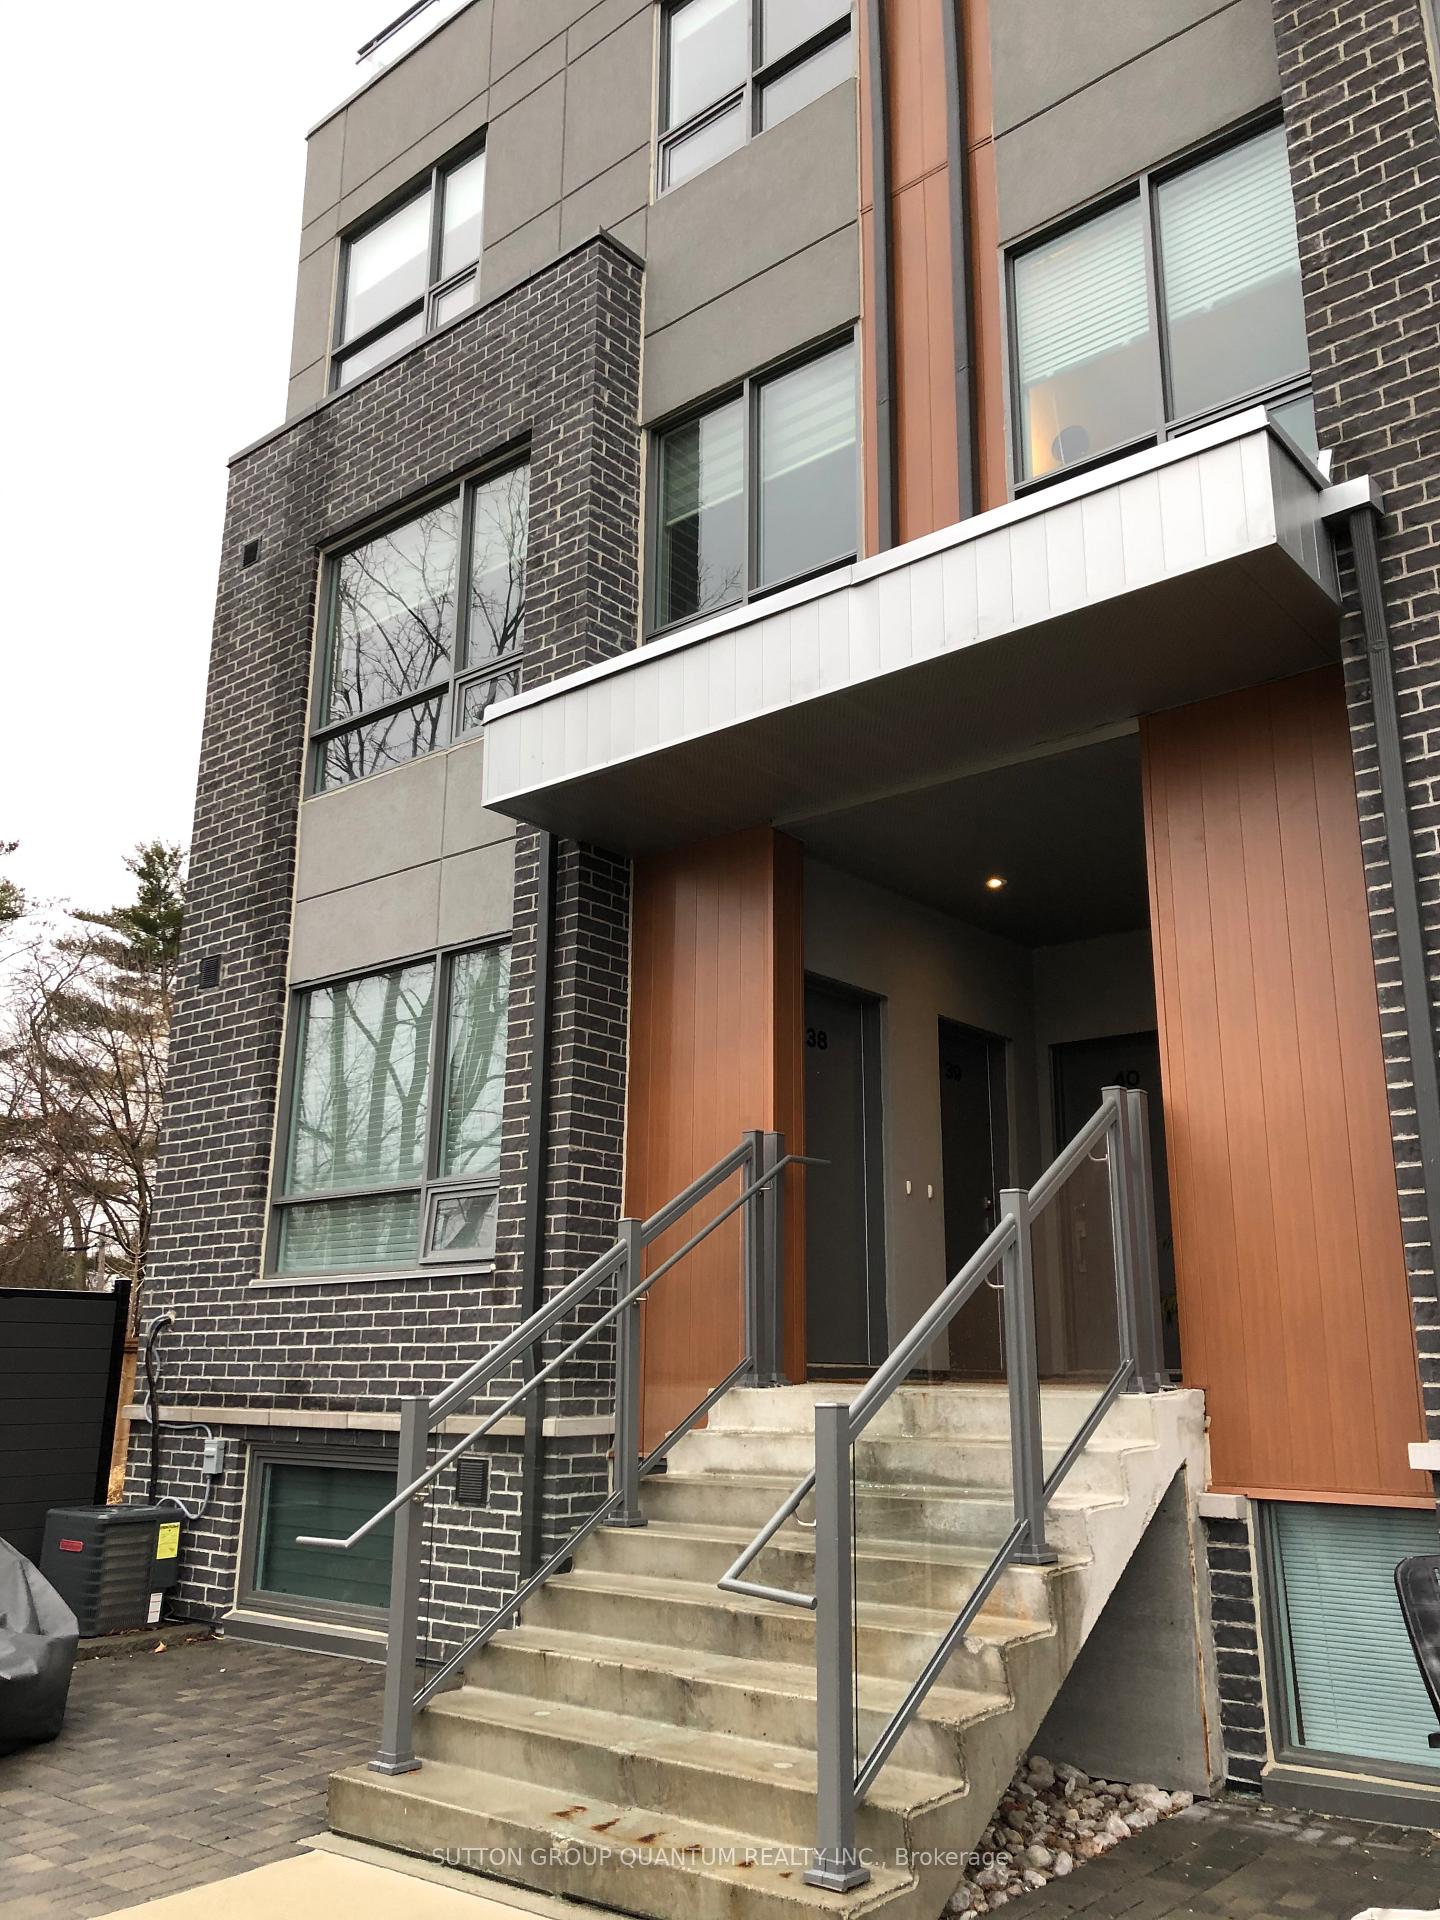
- Exterior: Brick, vinyl siding
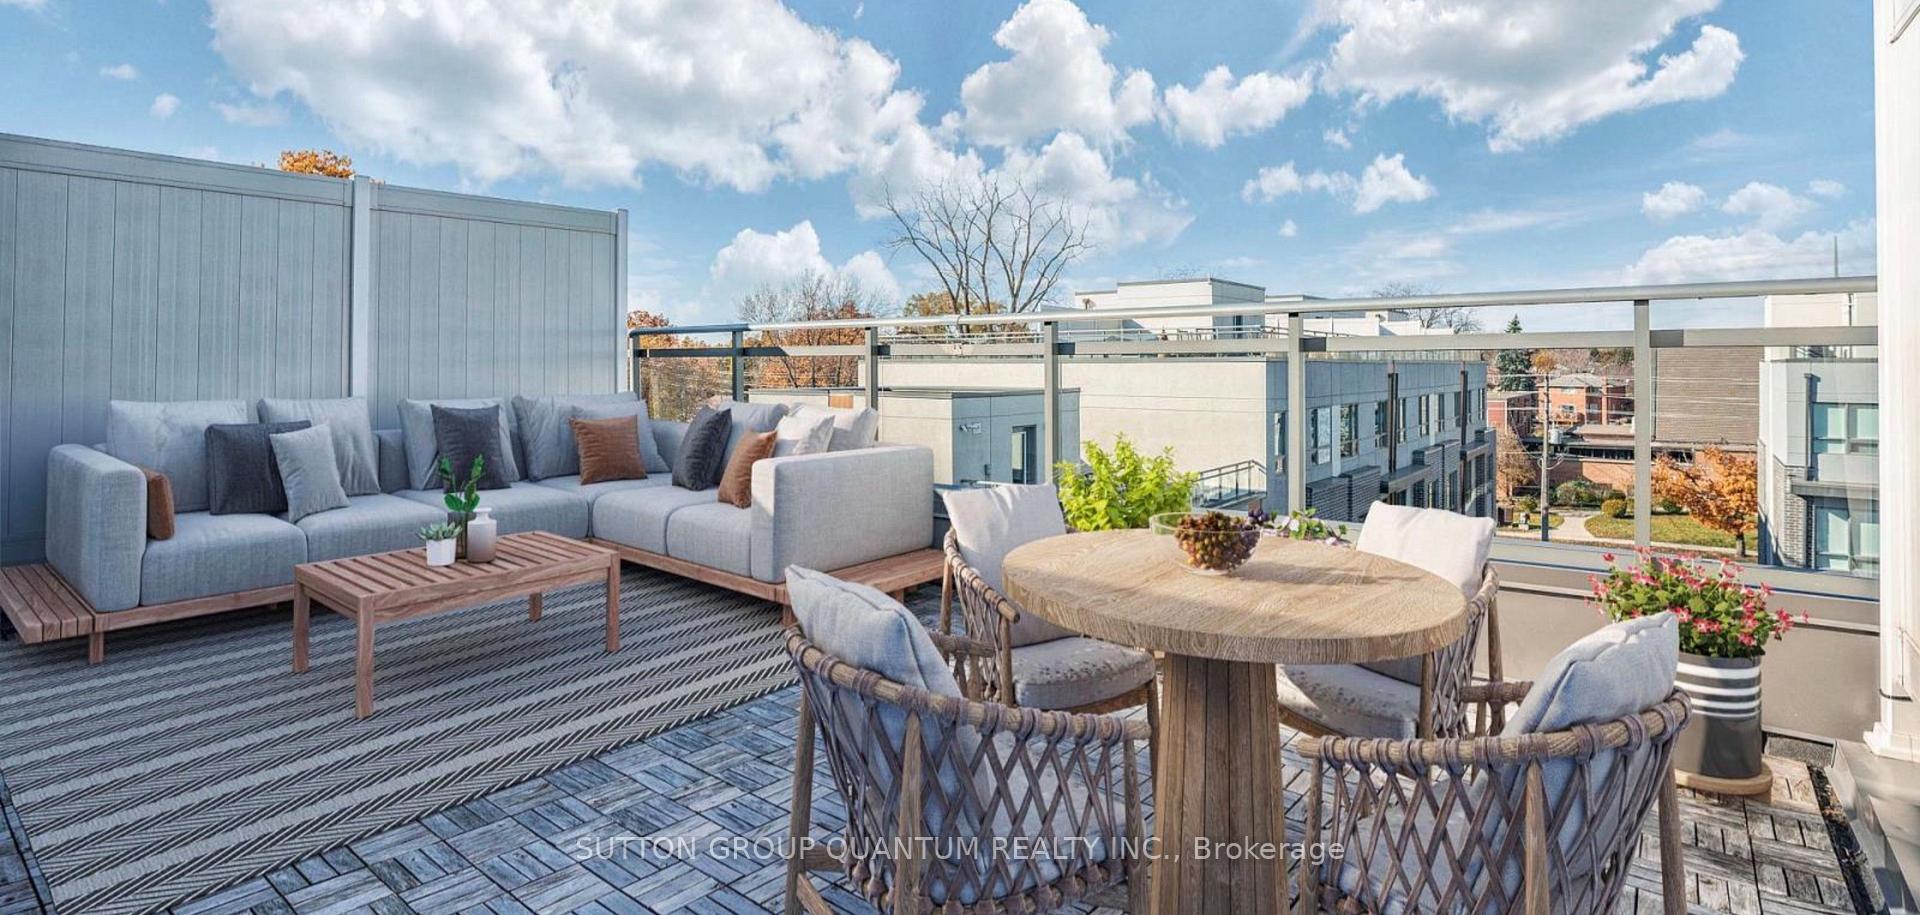
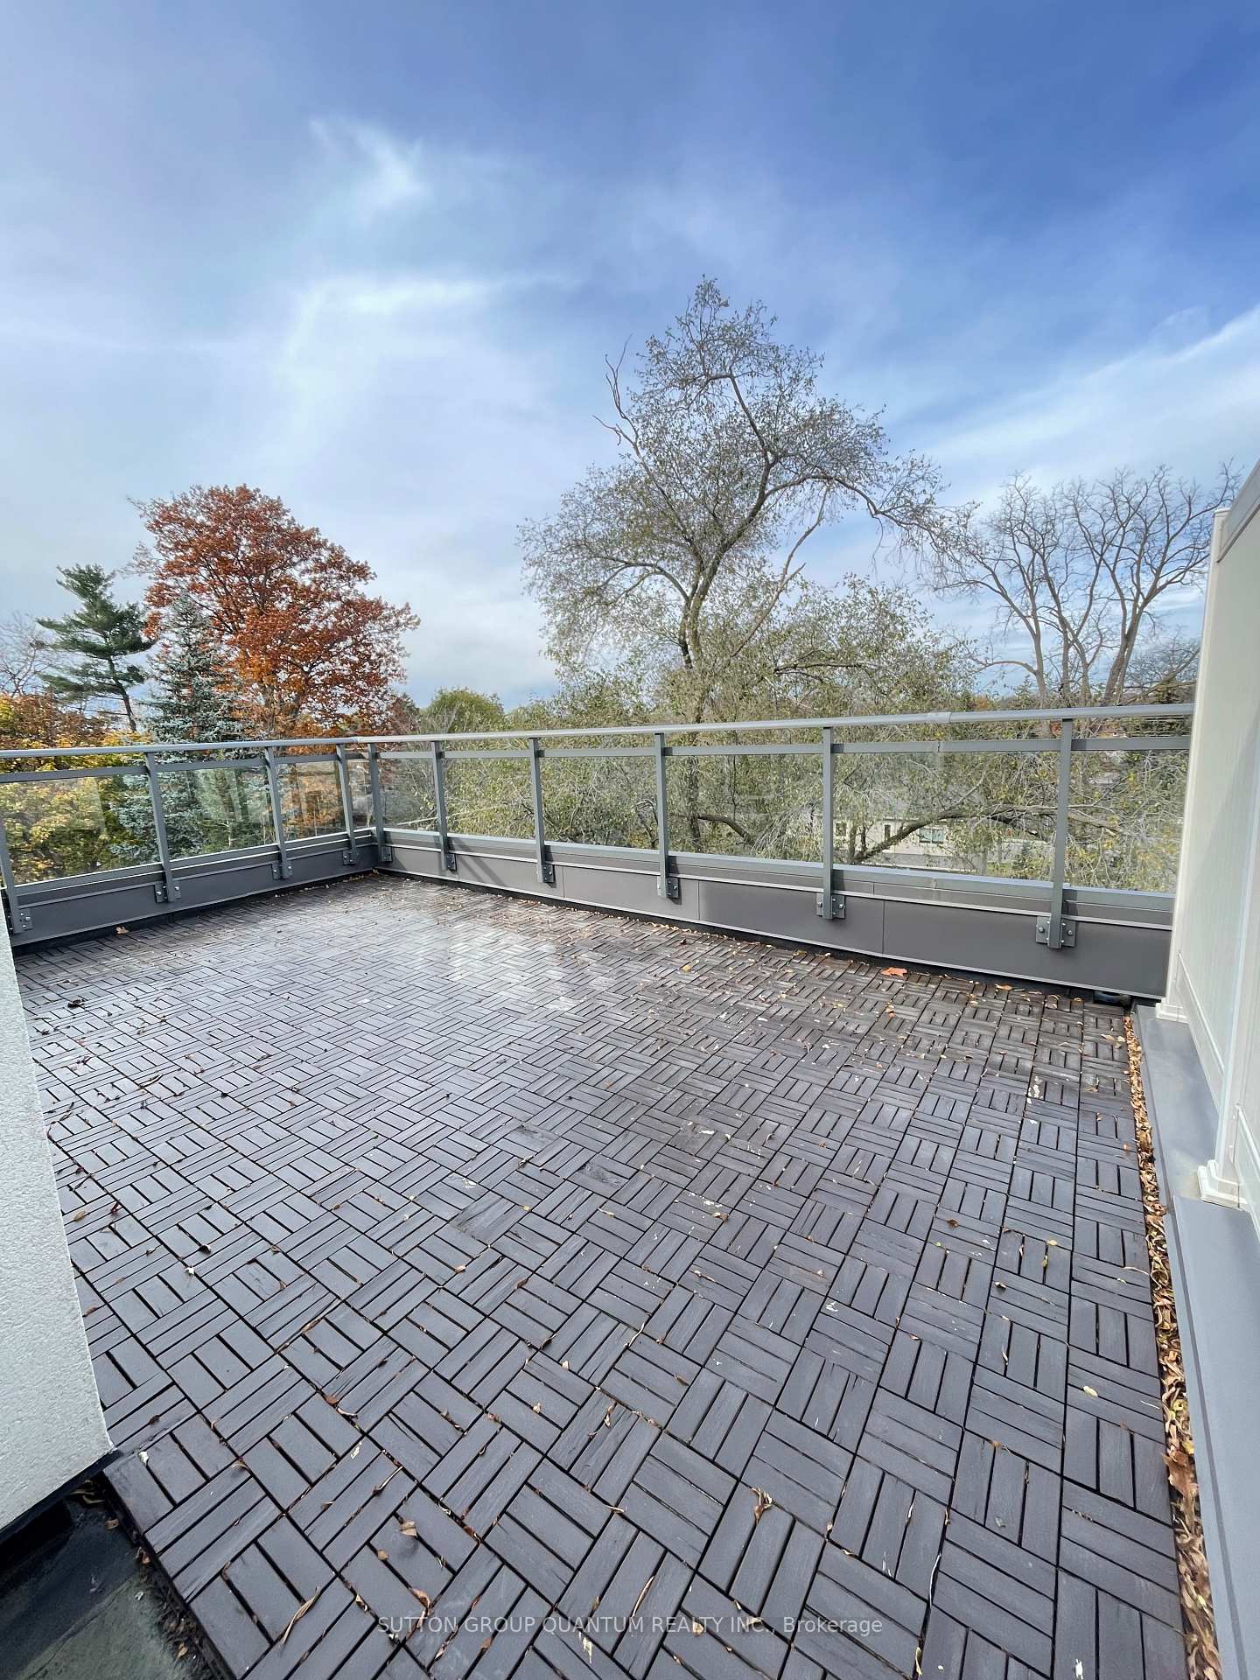
- Balcony: Terrace
Parking and locker1 Parking, Underground, Exclusive
- Spaces: 1 Parking
- Garage: Underground
- Parking type: Exclusive
- Driveway: Underground
- Locker: Exclusive
- Locker number: 20
- Locker level: Underground
BuildingDellwood Park Condos, Storeys 3, Units 110
- Name: Dellwood Park Condos
- Storeys: 3
- Units: 110
- Registered: 2019
- Condo corporation: 1062
- Pets: Allowed
Heating, water and powerForced air, gas, Central air
- Heating: Forced air, gas
- Cooling: Central air
Rent and termsRent $2,800 a month, Entire property, Unfurnished
- Rent: $2,800 a month
- Space for rent: Entire property
- Furnished: Unfurnished
- Lease: 12 months
- Paid: Monthly
- Rent includes: Parking
- Deposit: Required
- Credit check: Required
- Employment letter: Required
- Rental application: Required
- References: Required
- Rental items: Evolve home services hvac/water heater rental
IncludedMaintenance fees and property tax paid by landlord, Excluded in rent: utilities, cable, wifi
- Included: Maintenance fees and property tax paid by landlord
- Not included: Excluded in rent: utilities, cable, wifi
Listing detailsW10424625, Rented, Nov 12, 2024
- MLS® number: W10424625
- Status: Rented
- Listed on: Nov 12, 2024
- Days on market: 14
- Updated: Nov 26, 2024
- Possession: 2024-11-15 / November 15, 2024
- Occupied by: Tenant
- Listing brokerage: SUTTON GROUP QUANTUM REALTY INC.
About this home
Unit 40, 650 Atwater Avenue, Mississauga (Mineola), ON L5G 0B6
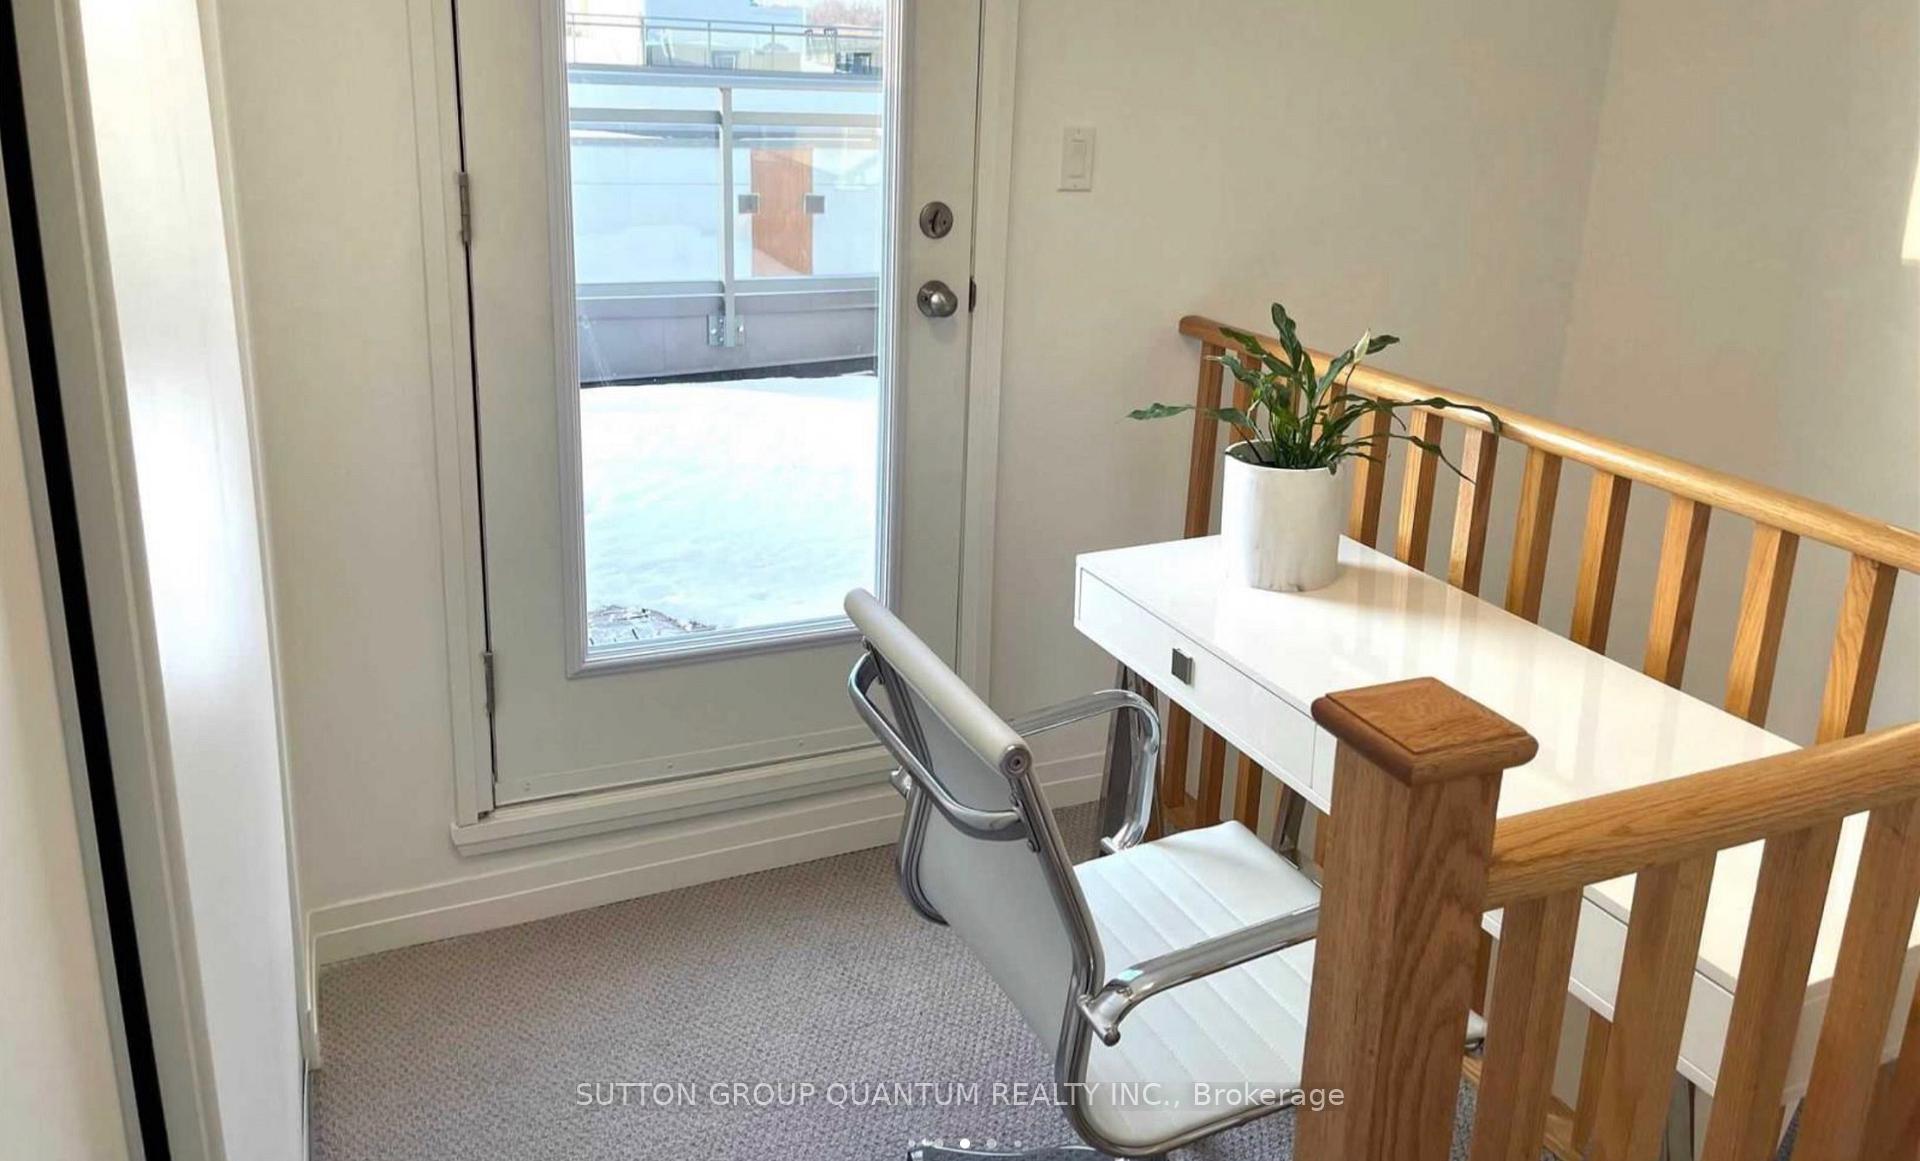
Fantastic, contemporary multi-level, corner unit townhome FLOODED with natural light during the day. The rooftop terrace is expansive and situated on the corner with open NW views to green-space. Custom blinds on all windows and clean as a whistle. The development is well managed and beautifully maintained. This 5 year new townhome has not been available for lease since built. The entry level offers small ceramic foyer. The 1st level up offers powder room with full size washer and dryer and great storage area. The open floor plan kitchen and livingroom includes massive windows on 2 full walls facing NW. The kitchen includes fridge, stove, dishwasher and built-in microwave. Comfortable broadloom staircase brings you to 2nd full level offering primary bedroom with walk-in closet and shared ensuite washroom and 2nd bedroom with 2 walls of windows cornering greenspace. The upper level provides small space for private office desk and extra storage as well as walk-out to large, private rooftop terrace. One underground parking and private storage are included with easy fob access. Centrally located within 1 minute access to QEW, great public and private primary and secondary schools and community center across the street. Transit is at your door and Port Credit Go Station is just a short drive down the street with free parking. Townhome development situated in mature, residential area. 5 minute drive into vibrant and popular Port Credit with all of its shops, restaurants, cafes and waterfront lifestyle. Unit is vacant and available as early as November 15th.
Ask about this home
A HOMEH agent will answer your questions about this home.
Know more about Dellwood Park Condos
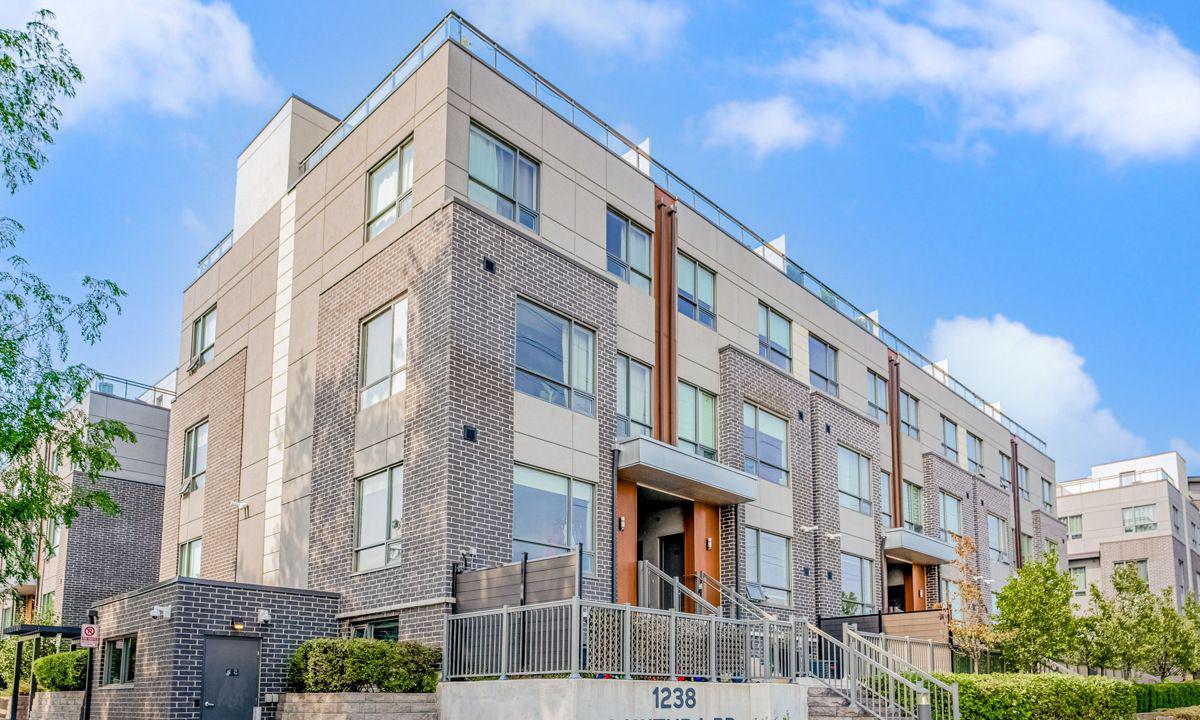
Condo building · 650-680 Atwater Avenue
Dellwood Park Condos is a 3-storey condo with 110 suites, built in 2019 by Sierra Building Group. Right now 1 for rent is on the market here.
- 3storeys
- 110suites
- $582/sq ft
- 2019built
No similar units for rent in Dellwood Park Condos right now.
Around this home
Daily convenience, out of 100, from the distances below
Schools nearby
School rating, out of 10.
Helpful calculators
Your HOMEH agent

"I would see it this week."