

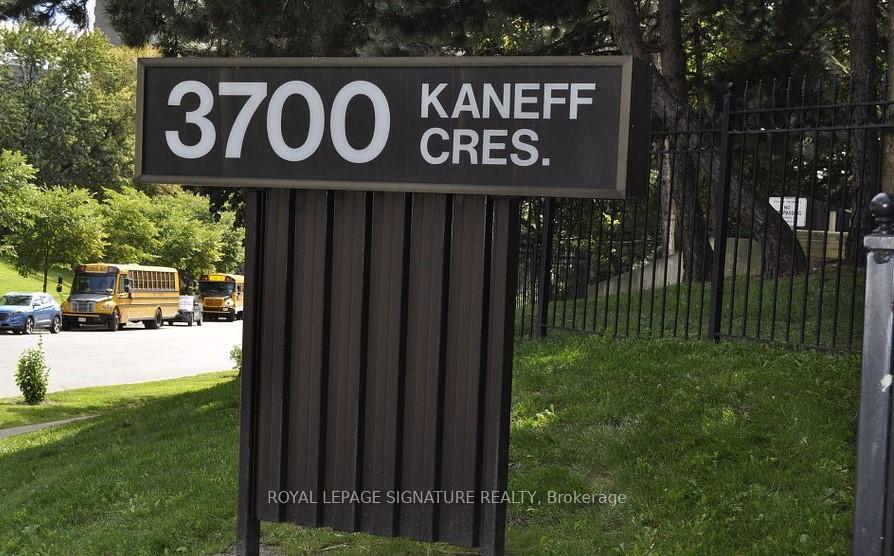
Unit 1204, 3700 Kaneff Crescent
Unit 1204, 3700 Kaneff Crescent
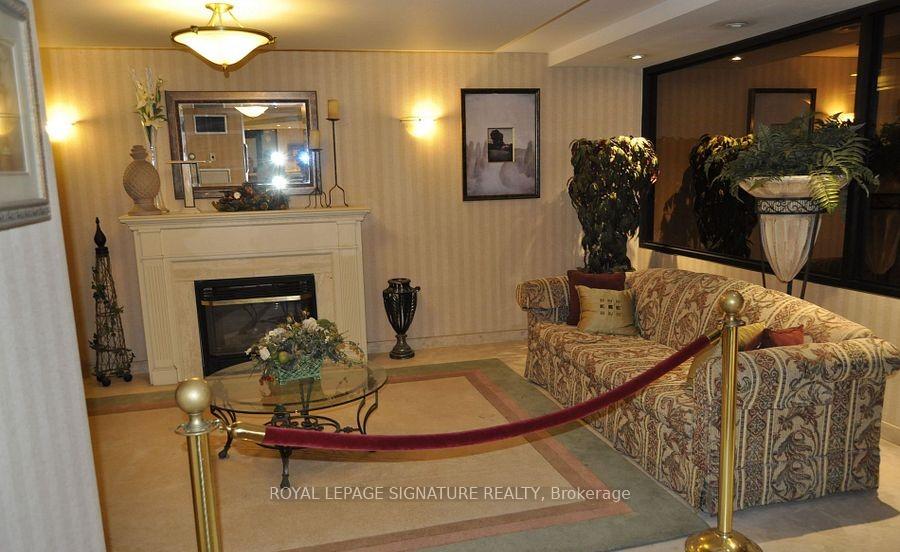 See all 37 photos
Facts and features
- ExposureSouth west
- LaundryIn-suite
- LockerEnsuite+owned
- BalconyNone
- Central air
- Gym
- Indoor pool
- Party room/meeting room
- Concierge
The homeCondo Apartment, Apartment, Age 31–50 years
- Type: Condo Apartment
- Style: Apartment
- Age: 31–50 years
- Living space: 1,000–1,199 sq ft
- Basement: None
- Exposure: South West
- Special designation: Accessibility
InsideCeramic, In-suite laundry, Carpet free, intercom
- Flooring: Ceramic
- Laundry: In-suite laundry
- Features: Carpet free, intercom
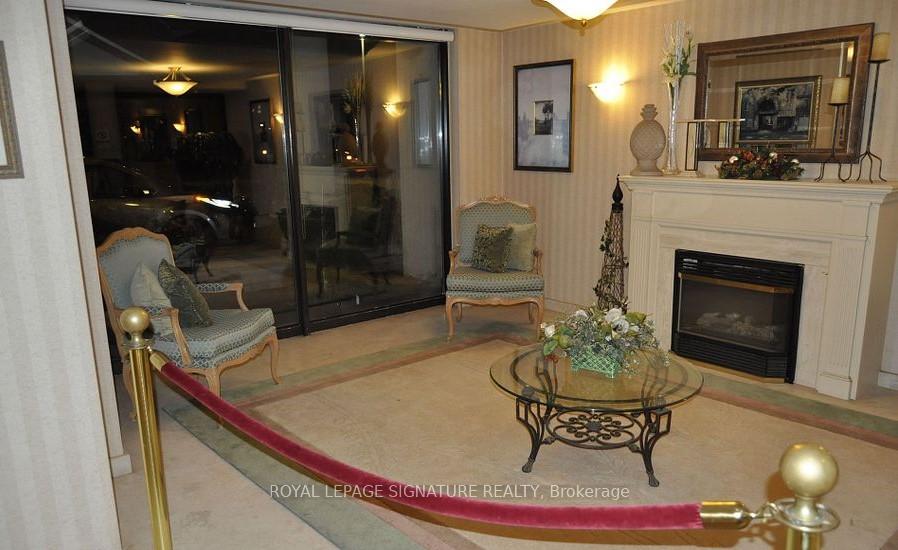
- Security: Concierge/security
- Elevator: Yes
- Rooms above ground: 9
- Rooms in the basement: 1
- Bedrooms: 2 + 1 in the basement
- Bathrooms: 2
- Kitchens: 1
OutsideConcrete, brick, Poured concrete, Balcony None
- Exterior: Concrete, brick
- Foundation: Poured concrete
- Balcony: None
Parking and locker2 Parking, Underground, Parking type Owned
- Spaces: 2 Parking
- Garage: Underground
- Parking type: Owned
- Driveway: Private
- Spot: #30
- Locker: Ensuite+owned
- Locker unit: A
- Locker number: 333
- Locker level: P1
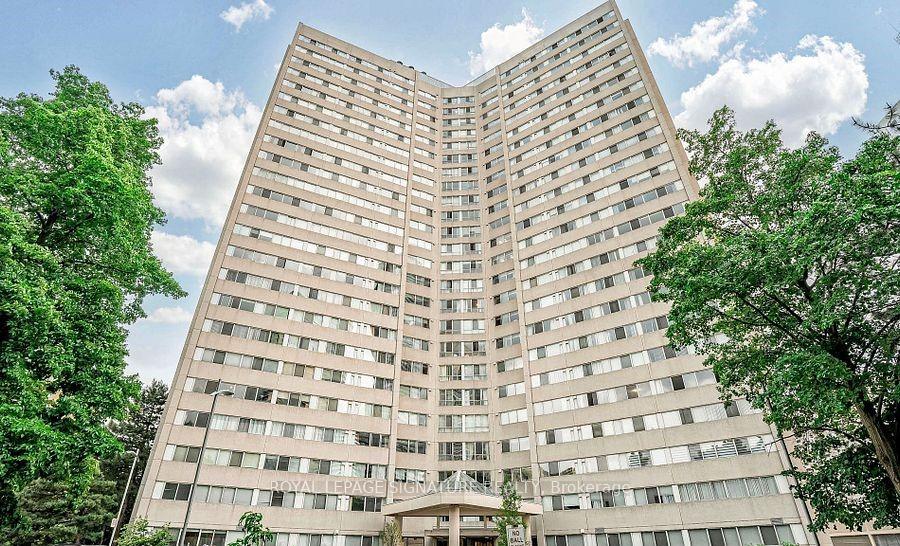
BuildingAvant place, Storeys 24, Units 278
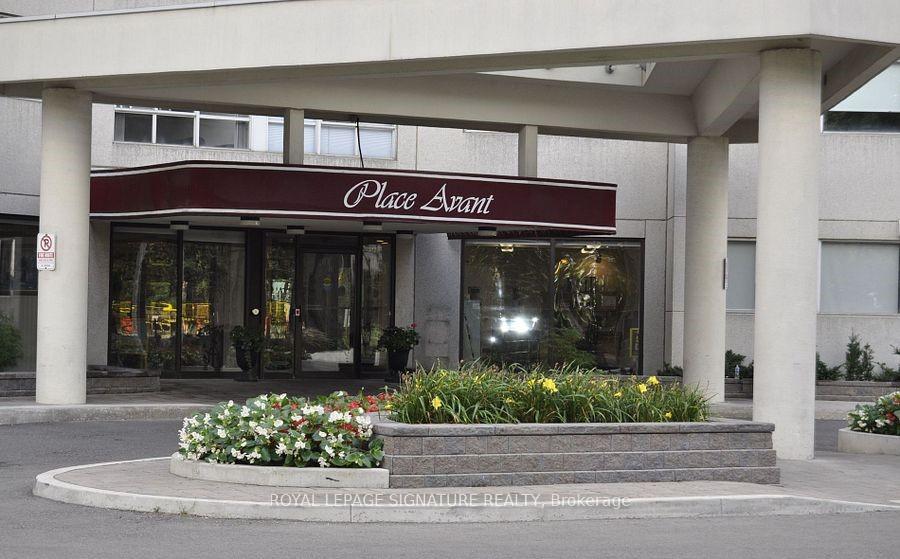
- Name: Avant place
- Storeys: 24
- Units: 278
- Registered: 1983
- Condo corporation: 245
- Amenities: Bbqs allowed, gym, indoor pool, party room/meeting room, squash/racquet court, concierge
- Pets: Not allowed
Heating, water and powerForced air, gas, Central air
- Heating: Forced air, gas
- Cooling: Central air
Rent and termsRent $3,000 a month, Entire property, Unfurnished
- Rent: $3,000 a month
- Space for rent: Entire property
- Furnished: Unfurnished
- Lease: 12 months
- Paid: Monthly
- Rent includes: Parking, water, heat, building insurance, central air conditioning, building maintenance, recreation facility
- Deposit: Required
- Credit check: Required
- Employment letter: Required
- Rental application: Required
- References: Required
- Rental items: None
IncludedS/s 3 door fridge, s/s glass top stove, s/s rangehood fan, s/s built-in dishwasher, front load cloth washer, front load cloth dryer, all window coverings & blinds & electrical light fixtures., Not included None,
- Included: S/s 3 door fridge, s/s glass top stove, s/s rangehood fan, s/s built-in dishwasher, front load cloth washer, front load cloth dryer, all window coverings & blinds & electrical light fixtures.
- Not included: None,
NearbyHospital, library, park, rec./commun.centre, school, school bus route
- Close to: Hospital, library, park, rec./commun.centre, school, school bus route
Listing detailsW10418969, Rented, Nov 8, 2024
- MLS® number: W10418969
- Status: Rented
- Listed on: Nov 8, 2024
- Days on market: 18
- Updated: Nov 26, 2024
- Possession: 2024-11-11 / November 11, 2024
- Occupied by: Tenant
- Listing brokerage: ROYAL LEPAGE SIGNATURE REALTY
About this home
Unit 1204, 3700 Kaneff Crescent, Mississauga (Mississauga Valleys), ON L5A 4B8
Highly Desirable 2-Bedroom Floorplan with An Additional Den That Can Easily Be Utilized As A 3rdBedroom. In the premium square One Location, Offering A Gorgeous View. Featuring No Carpeting, An Updated Kitchen With Quartz Countertops & Quartz Centre Island, Two Updated Bathrooms & A Large Bonus Room. TWO (2) Owned Parking Spot, One Owned Storage Locker, And Freshly Painted Throughout! For Your Comfort, The Primary Bedroom Includes A Private Two-Piece Washroom And A Spacious Walk-In Closet. The Open Concept Living Room & Dining Room Provides Plenty Of Space To Entertain Family And Friends. Enjoy Great Amenities, Including An Indoor Pool And A Tennis Court! Located On A Quiet Crescent In The Heart Of Mississauga, Close To Schools, Parks, Public Transportation, Square One Shopping Centre, Mississauga Civic Centre, The Central Library, And All Major Highways(403/401/Qew).(LTR) On doorstep Coming Soon On. This Is The Perfect Opportunity For You To Make It Your New Rental Sweet Home!
Ask about this home
A HOMEH agent will answer your questions about this home.
Know more about Place Avant Condos
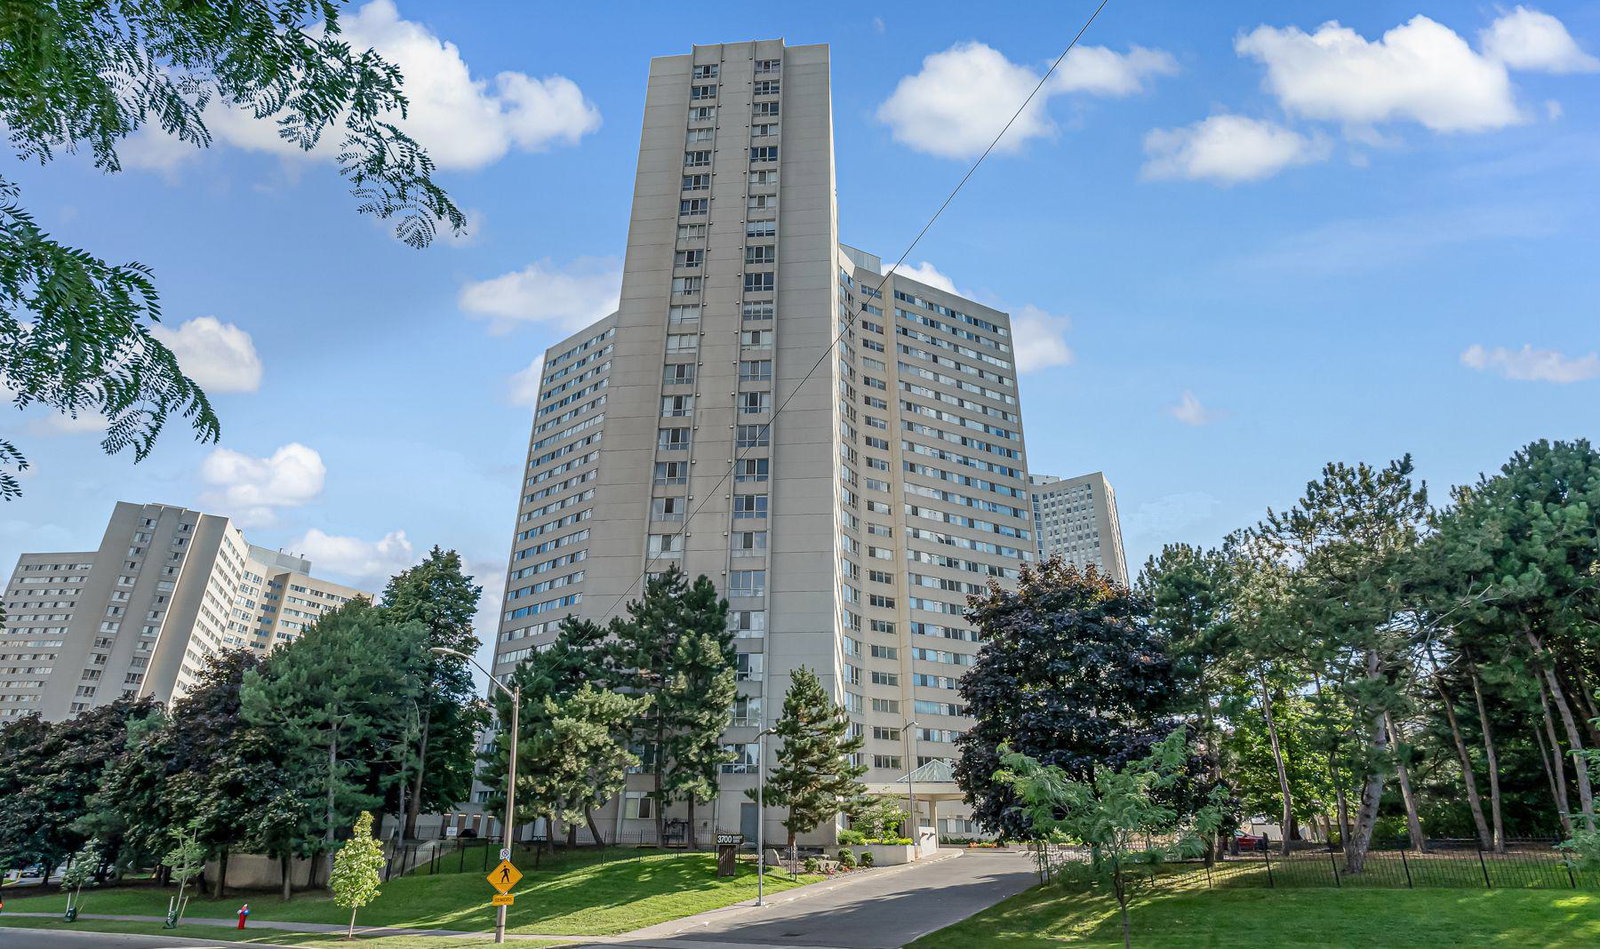
Condo building · 3700 Kaneff Crescent
Place Avant Condos is a 24-storey condo with 278 suites, built in 1983 by Kaneff Developments. Right now 4 for sale and 1 for rent are on the market here.
- 24storeys
- 278suites
- $413/sq ft
- 1983built
No similar units for rent in Place Avant Condos right now.
Around this home
Daily convenience, out of 100, from the distances below
Schools nearby
School rating, out of 10.
Helpful calculators
Your HOMEH agent

"I would see it this week."