

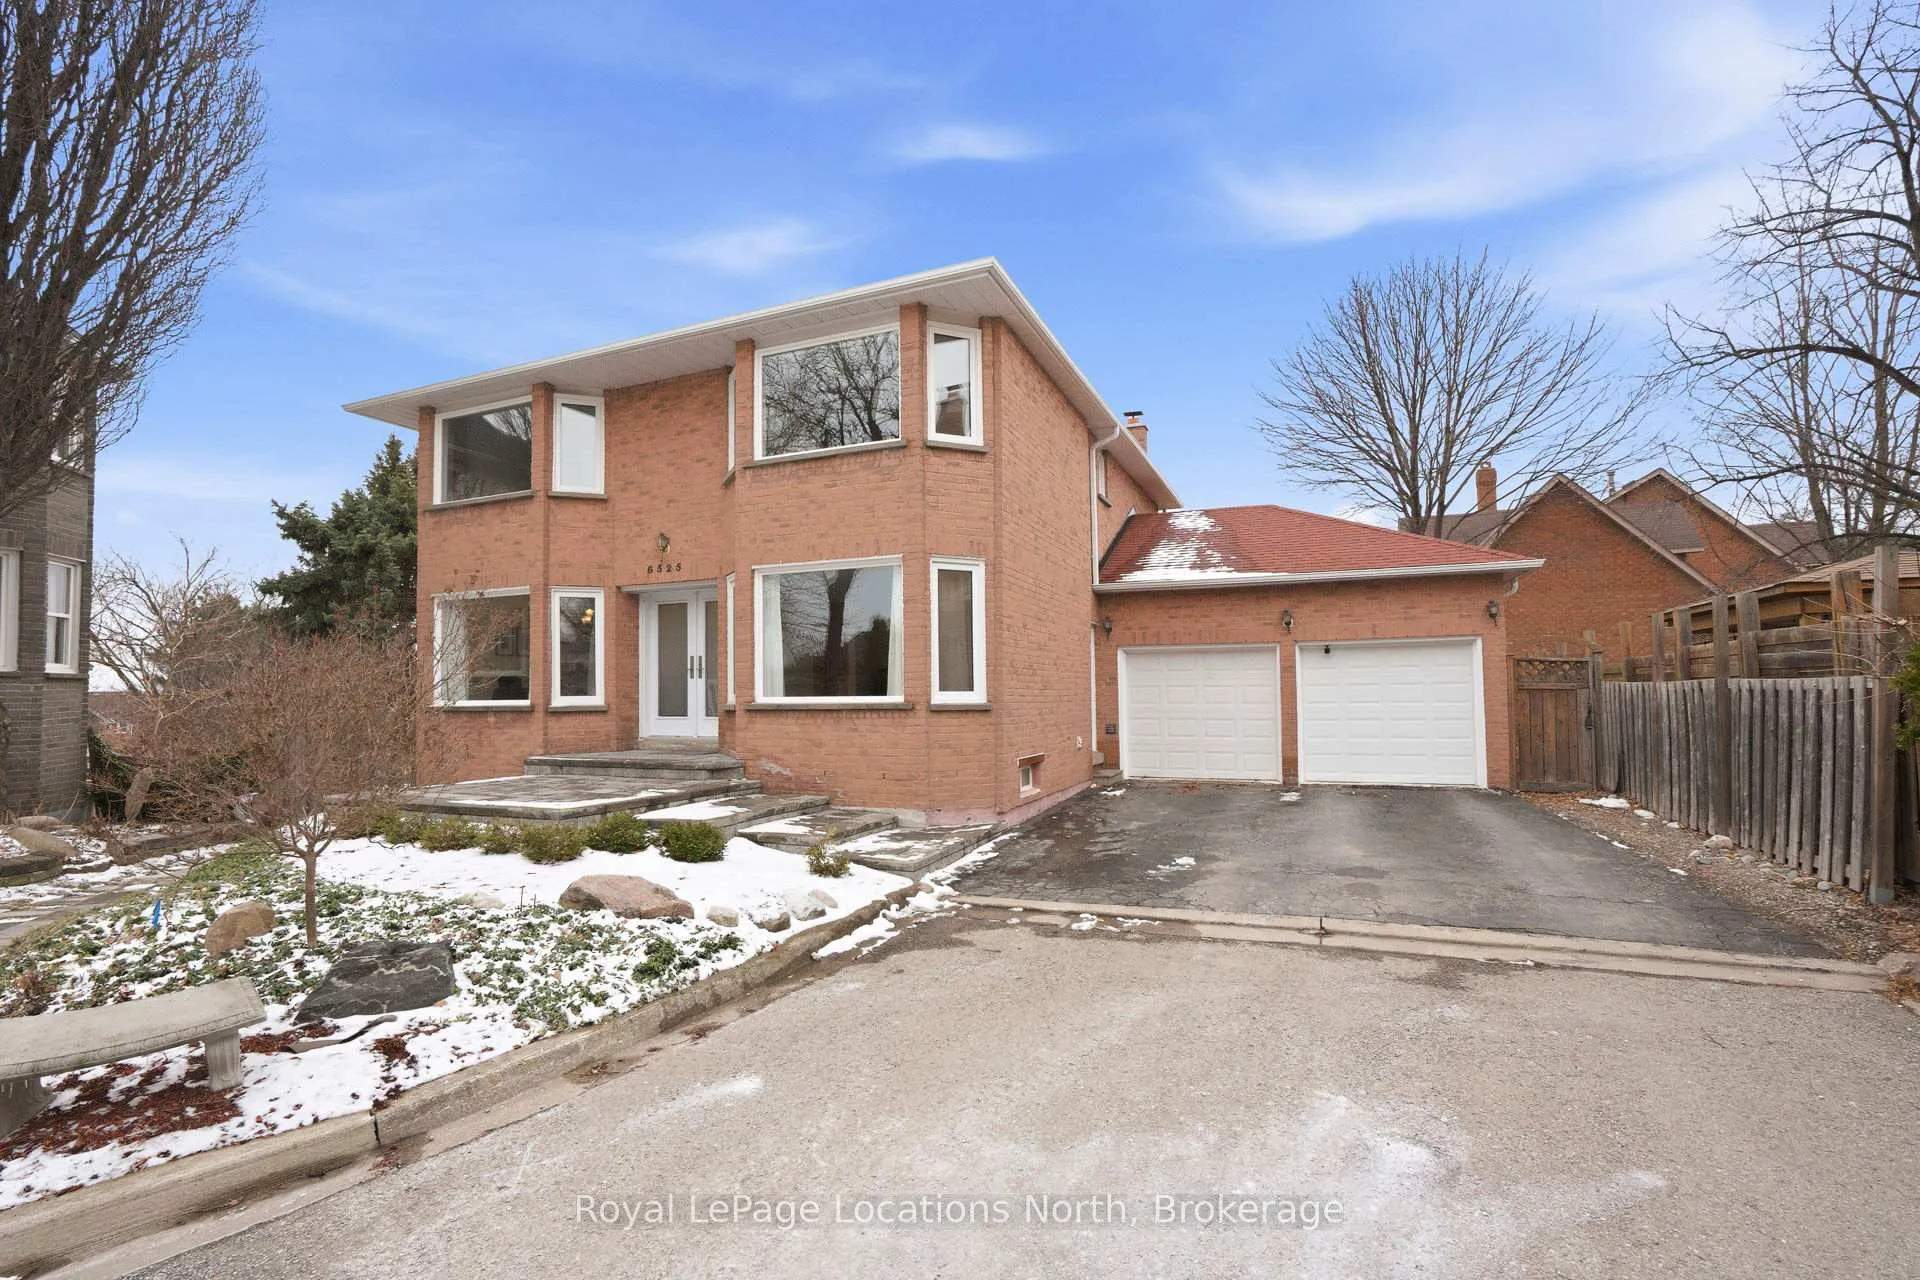
6525 Snow Goose Lane
6525 Snow Goose Lane
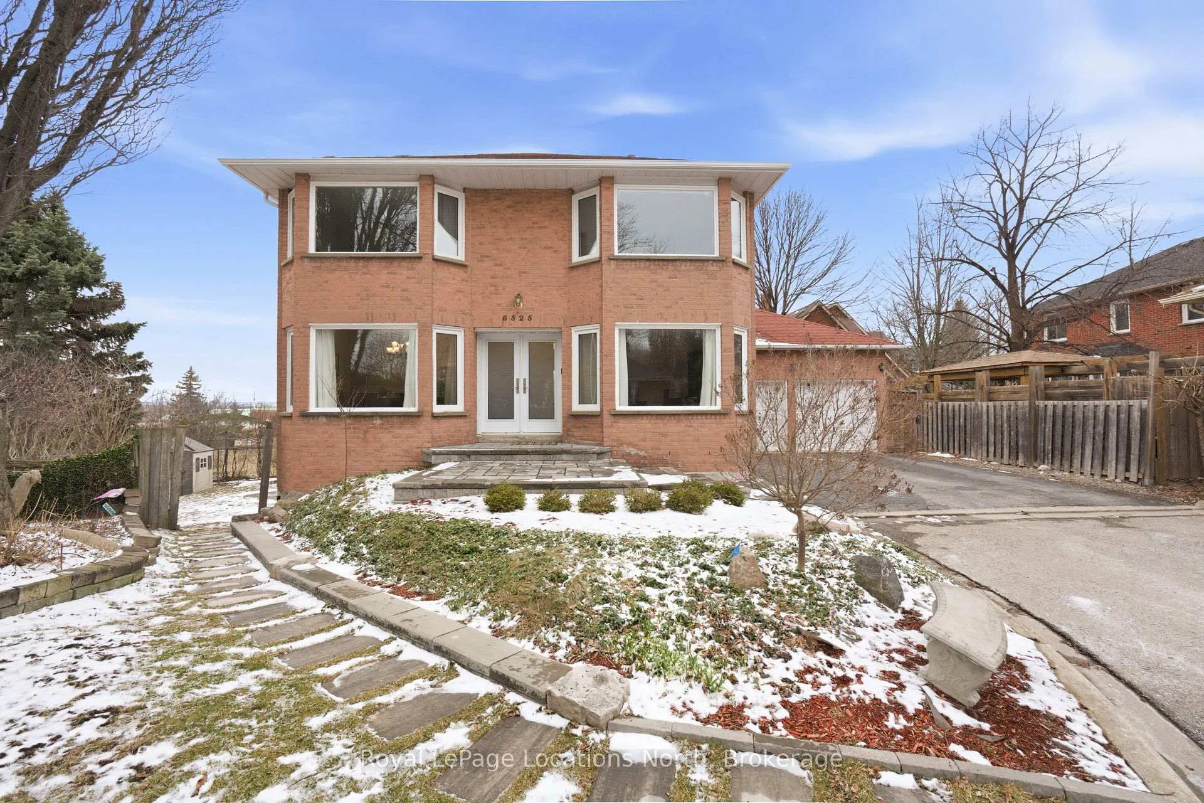
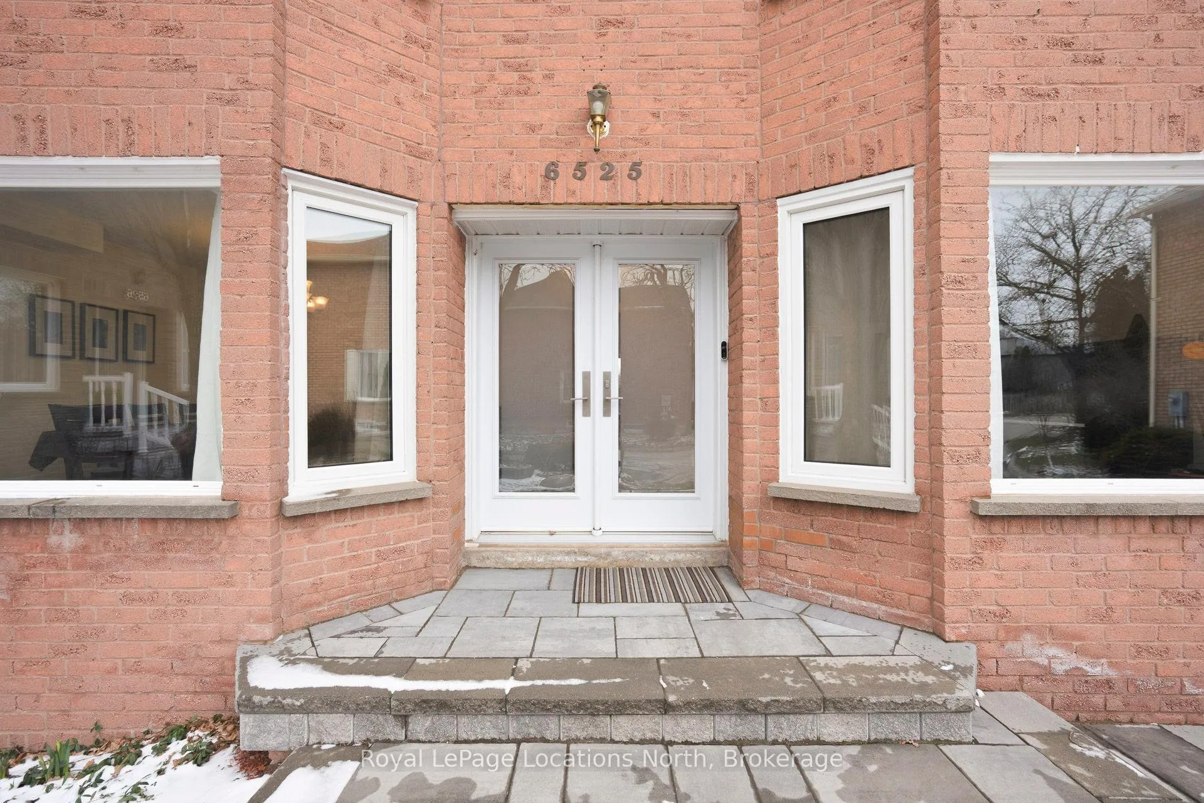
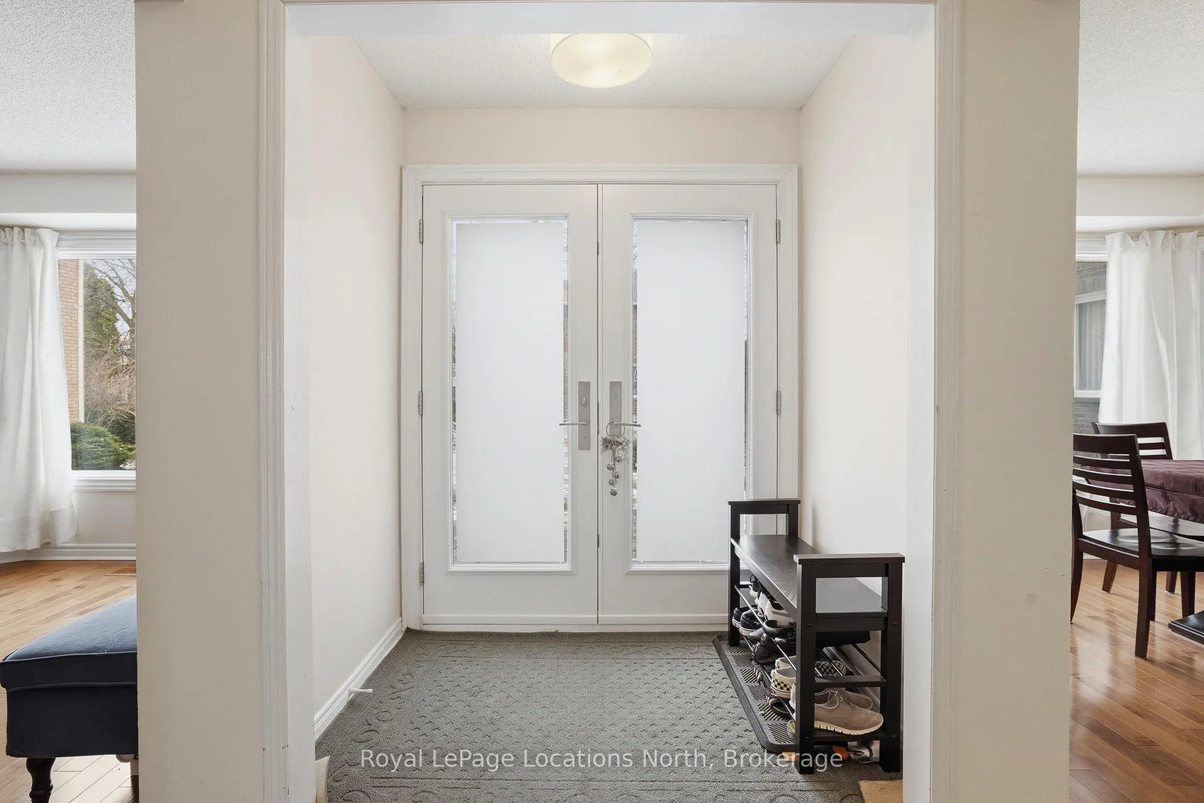
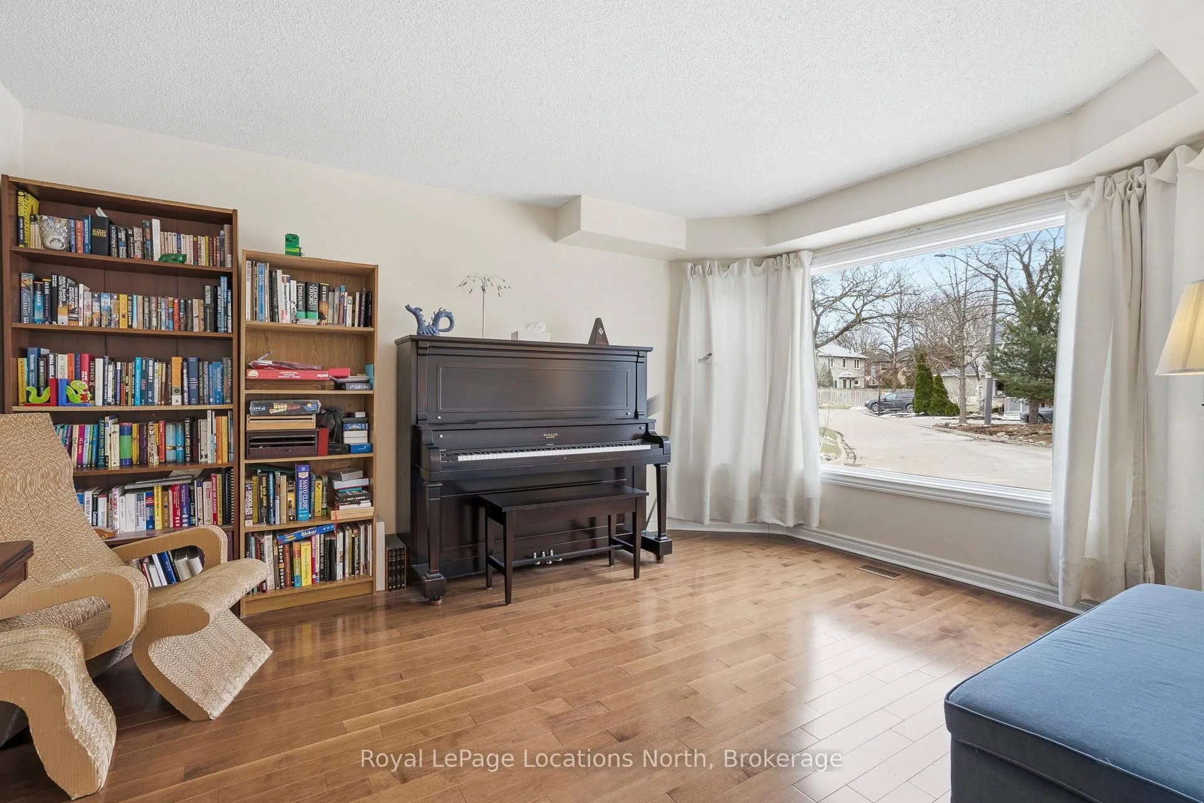 See all 48 photos
Property history
Facts and features
- BasementWalk-out
- Water, sewerMunicipal
- Lot shapeIrregular
- HeatingForced air
- Hardwood floors
- Fireplace
- Central air
The homeDetached, 2-storey, 2,000–2,500 sq ft
- Type: Detached
- Style: 2-storey
- Living space: 2,000–2,500 sq ft
- Basement: Finished with walk-out
- View: Clear
InsideFireplace Yes, wood, Hardwood, Broadloom, Main level
- Fireplace: Yes, wood
- Flooring: Hardwood, Broadloom
- Laundry: Main level
- Features: Water heater owned
- Rooms above ground: 9
- Rooms in the basement: 3
- Bedrooms: 4 + 1 in the basement
- Bathrooms: 4
- Kitchens: 1
- Family room: Yes
Outside and lotBrick, Asphalt shingle, Poured concrete
- Exterior: Brick
- Roof: Asphalt shingle
- Foundation: Poured concrete
- Features: Deck
- Other structures: Garden shed
- Size: 47.57 × 106.13 ft
- Shape: Irregular
Parking2 Garage, Attached, Private double
- Spaces: 2 Garage
- Garage: Attached
- Driveway: Private double
Heating, water and powerForced air, gas, Central air, Municipal water
- Heating: Forced air, gas
- Cooling: Central air
- Water: Municipal water
- Sewer: Municipal sewer
Costs and taxesTaxes $7,051 a year, HST included in the price
- Taxes, 2025: $7,051 a year
- HST: HST included in the price
Included in the saleExisting: fridge, stove, washer, dryer, built-in dishwasher, all electrical light fixtures, all window coverings, garden shed, hot water heater (owned).
- Included: Existing: fridge, stove, washer, dryer, built-in dishwasher, all electrical light fixtures, all window coverings, garden shed, hot water heater (owned).
NearbyClear view, public transit, park, fenced yard, cul de sac/dead end
- Close to: Clear view, public transit, park, fenced yard, cul de sac/dead end
Listing detailsW12903930, Sold, Mar 20, 2026
- MLS® number: W12903930
- Status: Sold
- Listed on: Mar 20, 2026
- Days on market: 32
- Updated: Apr 21, 2026
- Possession: 90+ days
- Occupied by: Owner
- Listing brokerage: Royal LePage Locations North
About this home
6525 Snow Goose Lane, Mississauga (Lisgar), ON L5N 5H2
One of the best locations in the family-friendly Trelawny Estates neighbourhood. Tucked away in a quiet corner with an elevated, clear view of the sunsets to the west. The lot's angle creates a very private setting to enjoy your back deck and yard without the disturbance from the neighbours. This home has large windows that let in lots of natural light. The 4 bedrooms are all generous in size. The naturally lit Primary bedroom has a spacious ensuite and a large walk-in closet. The home has many updates (See the list in the attachments). The above-ground basement with a walkout to the backyard gives the home a feeling of an extra level. It is ideal for an in-law suite. The main floor has a formal dining room and a formal living room. The Kitchen and Great Room are ideal for entertaining, with an open-concept design and a walkout to the deck. The family room is also furnished with a wood-burning fireplace for those cold winter nights. Close to shopping, highways, schools, and parks.
Ask about this home
A HOMEH agent will answer your questions about this home.
Around this home
Daily convenience, out of 100, from the distances below
Schools nearby
School rating, out of 10.
Helpful calculators
Your HOMEH agent

"Priced 3% under the Hestimate. I would see it this week."