

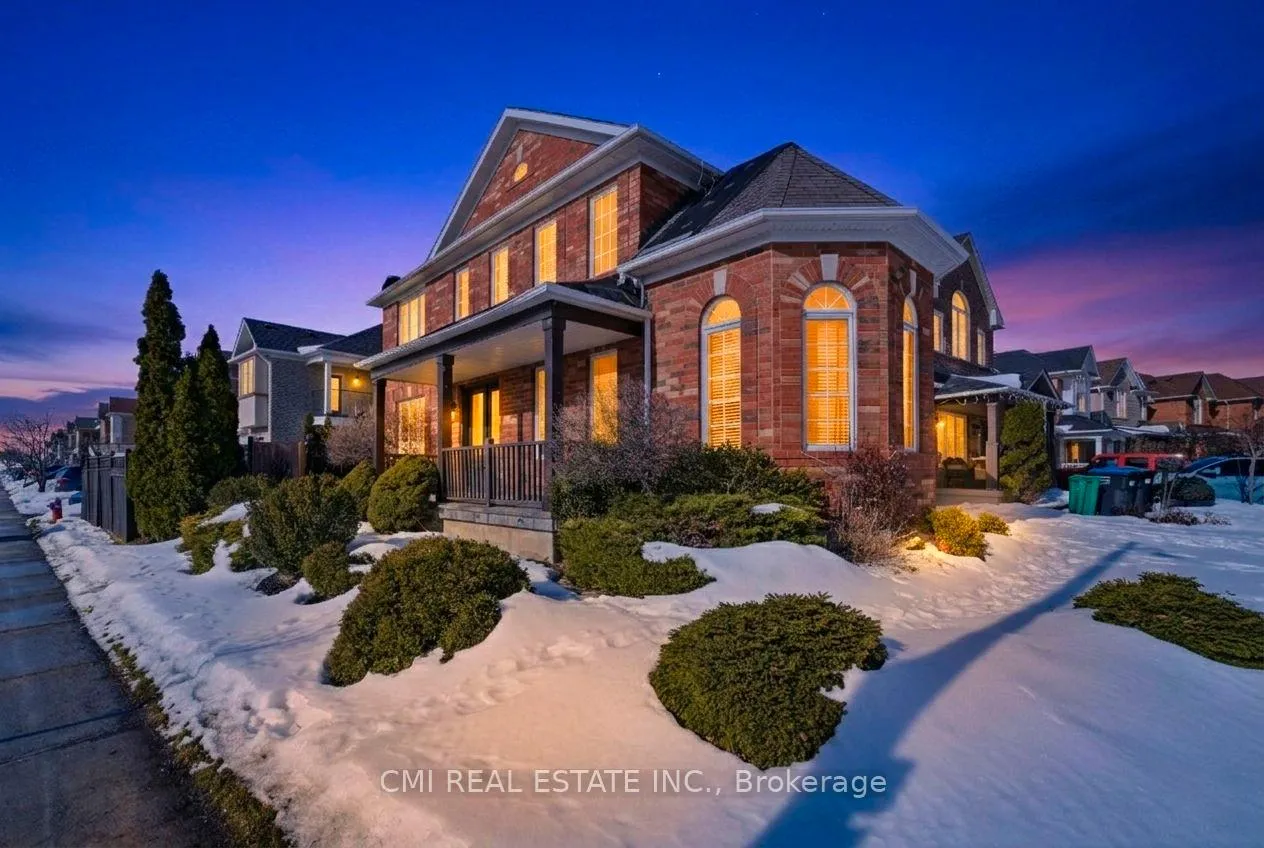
3927 Mayla Drive
3927 Mayla Drive
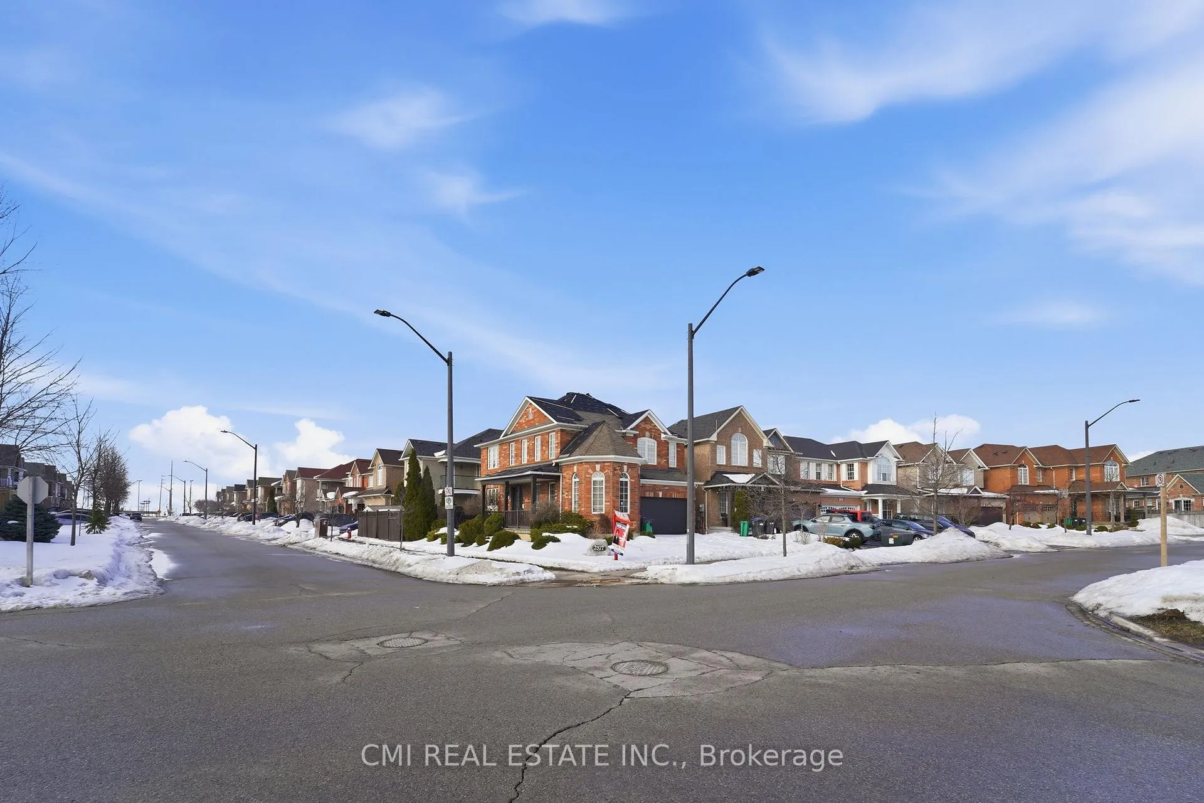
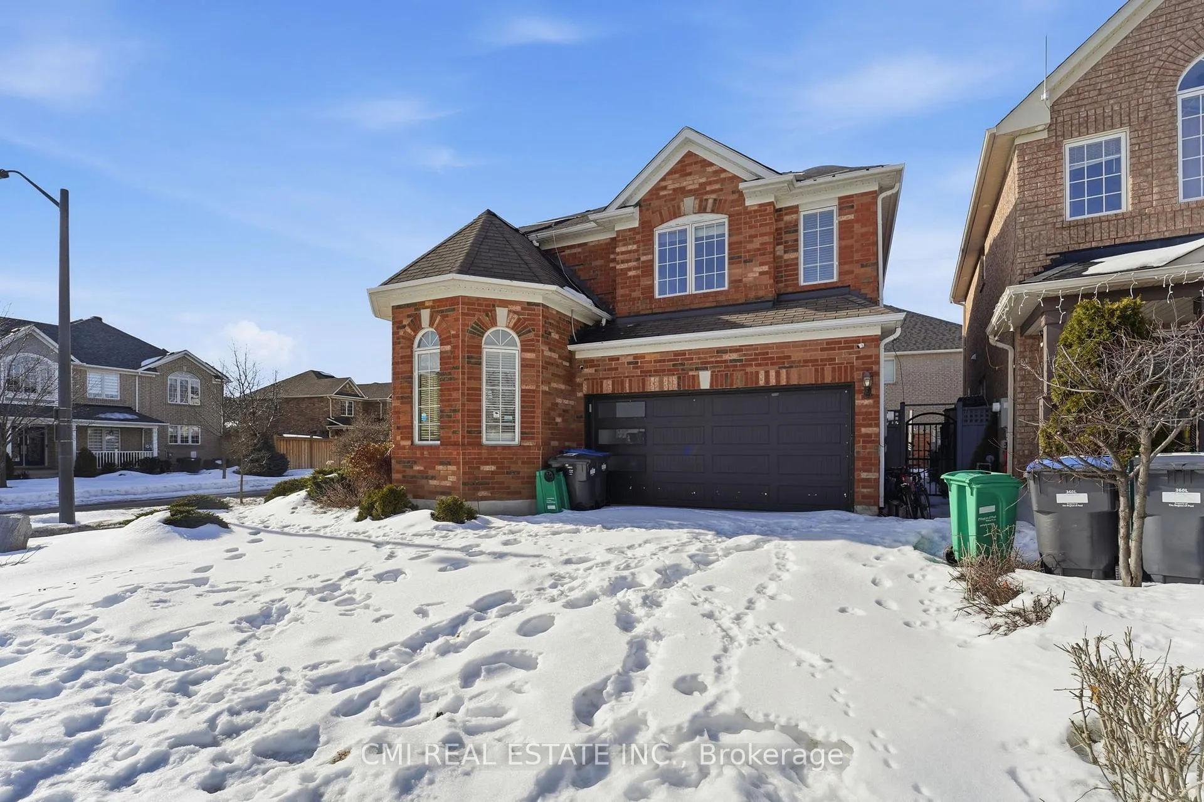
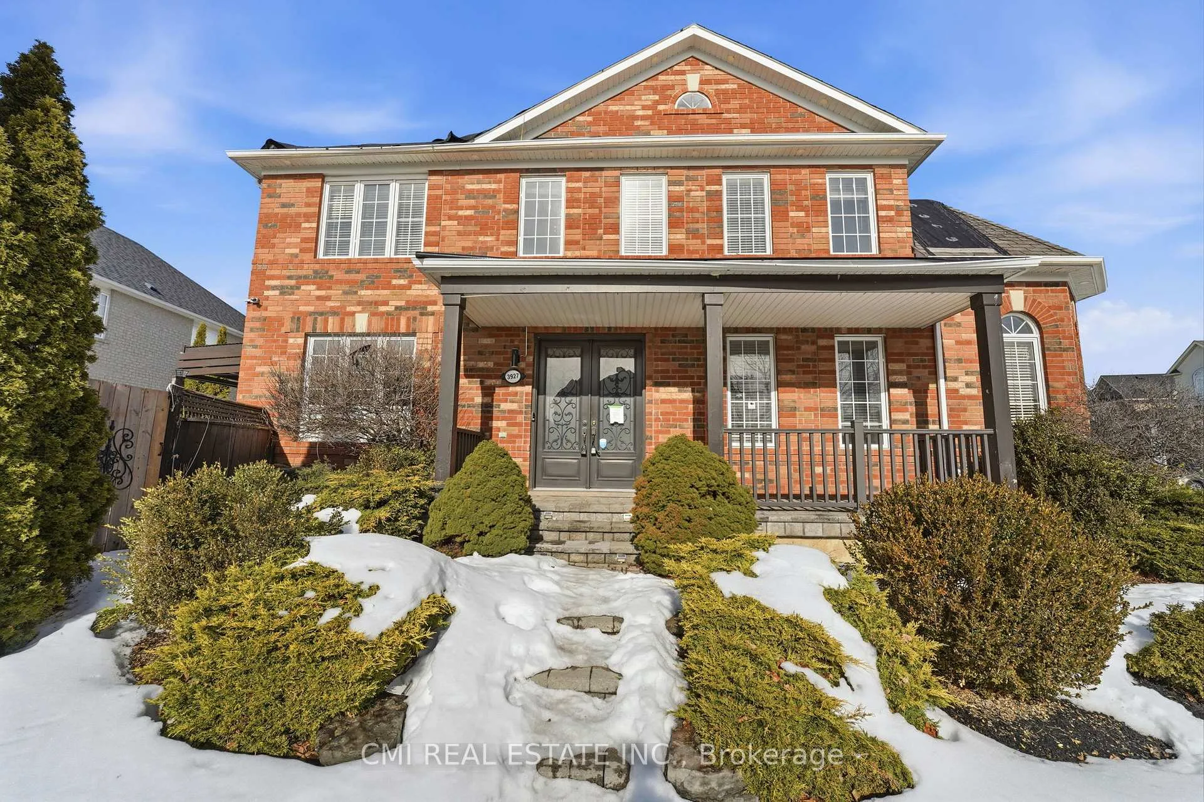
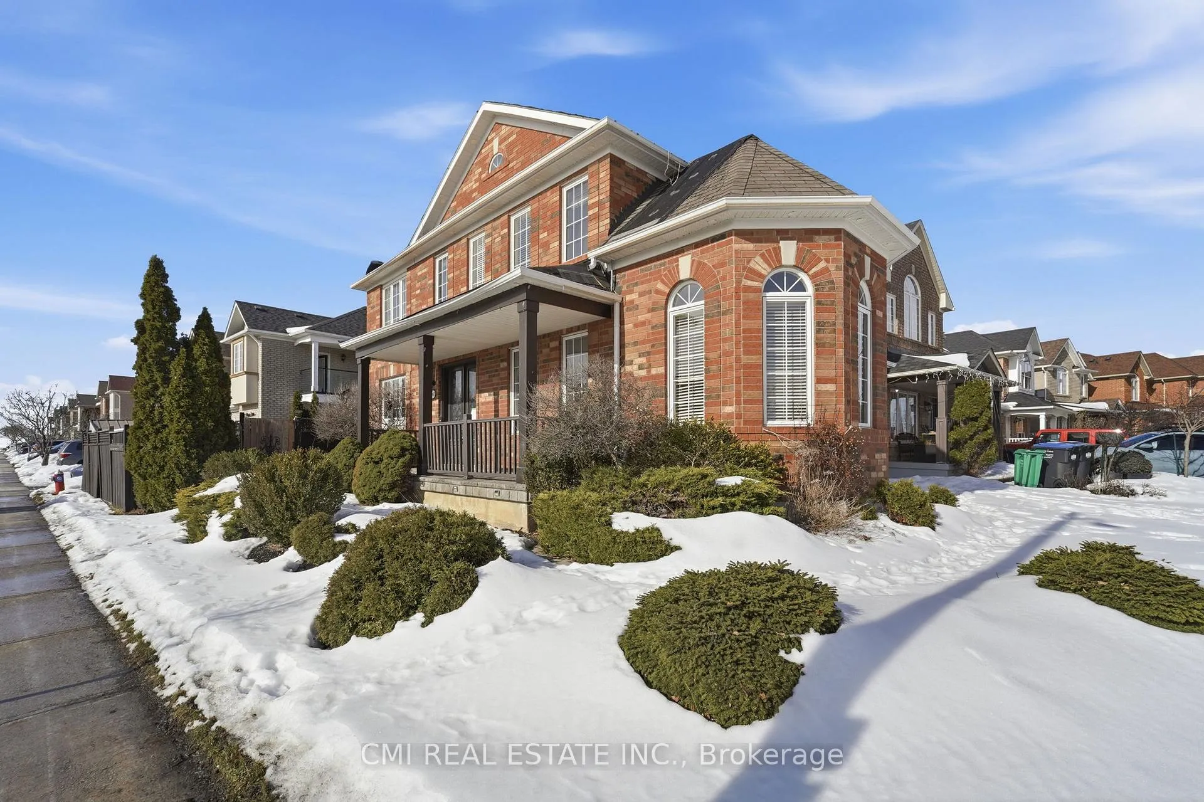 See all 42 photos
Property history
Facts and features
- BasementFinished
- Age of home16–30 years
- Water, sewerMunicipal
- HeatingForced air
- Central air
The homeDetached, 2-storey, Age 16–30 years
- Type: Detached
- Style: 2-storey
- Age: 16–30 years
- Living space: 1,500–2,000 sq ft
- Basement: Finished
InsideIn-law capability, guest accommodations, Rooms above ground 7, Rooms in the basement 3
- Features: In-law capability, guest accommodations
- Rooms above ground: 7
- Rooms in the basement: 3
- Bedrooms: 4 + 2 in the basement
- Bathrooms: 4
- Kitchens: 1
- Family room: Yes
Outside and lotBrick, Asphalt shingle, Concrete
- Exterior: Brick
- Roof: Asphalt shingle
- Foundation: Concrete
- Size: 53.58 × 86.48 ft
- Zoning: R1
Parking2 Garage, Built-in
- Spaces: 2 Garage
- Garage: Built-in
Heating, water and powerForced air, gas, Central air, Municipal water
- Heating: Forced air, gas
- Cooling: Central air
- Water: Municipal water
- Sewer: Municipal sewer
Costs and taxesTaxes $7,247 a year, HST included in the price, Hwt
- Taxes, 2025: $7,247 a year
- HST: HST included in the price
- Rental items: Hwt
Included in the saleAll permanently affixed fixtures are included. seller provides no representations or warranties. property sold in "as is, where is" condition. sale conducted under power of sale.
- Included: All permanently affixed fixtures are included. seller provides no representations or warranties. property sold in "as is, where is" condition. sale conducted under power of sale.
Listing detailsW12903562, Sold, Mar 20, 2026
- MLS® number: W12903562
- Status: Sold
- Listed on: Mar 20, 2026
- Days on market: 32
- Updated: Apr 21, 2026
- Possession: Immediate
- Occupied by: Vacant
- Listing brokerage: CMI REAL ESTATE INC.
About this home
3927 Mayla Drive, Mississauga (Churchill Meadows), ON L5M 7Y9
Corner-Lot Detached Home in Prestigious Churchill Meadows This exquisite 4+2 bedroom, 4-bathroom residence perfectly blends sophisticated style with functional living. The heart of the home features an expansive open-concept kitchen equipped with stainless steel appliances, a modern tile backsplash, a center island, and premium cabinetry. Bathed in natural light, the living area flows seamlessly through large shuttered windows and sliding doors to a private backyard oasis complete with a patio and firepit. The second floor hosts four generous bedrooms, including a primary retreat featuring a 4-piece ensuite, a walk-in closet, and picturesque windows. A fully finished basement adds two additional bedrooms, ideal for guests or a home office. Situated steps from top-tier schools, parks, and vibrant shopping, this home offers unparalleled access to major highways and local amenities.
Ask about this home
A HOMEH agent will answer your questions about this home.
Around this home
Daily convenience, out of 100, from the distances below
Schools nearby
School rating, out of 10.
Helpful calculators
Your HOMEH agent

"Priced 3% over the Hestimate. I would see it this week."