

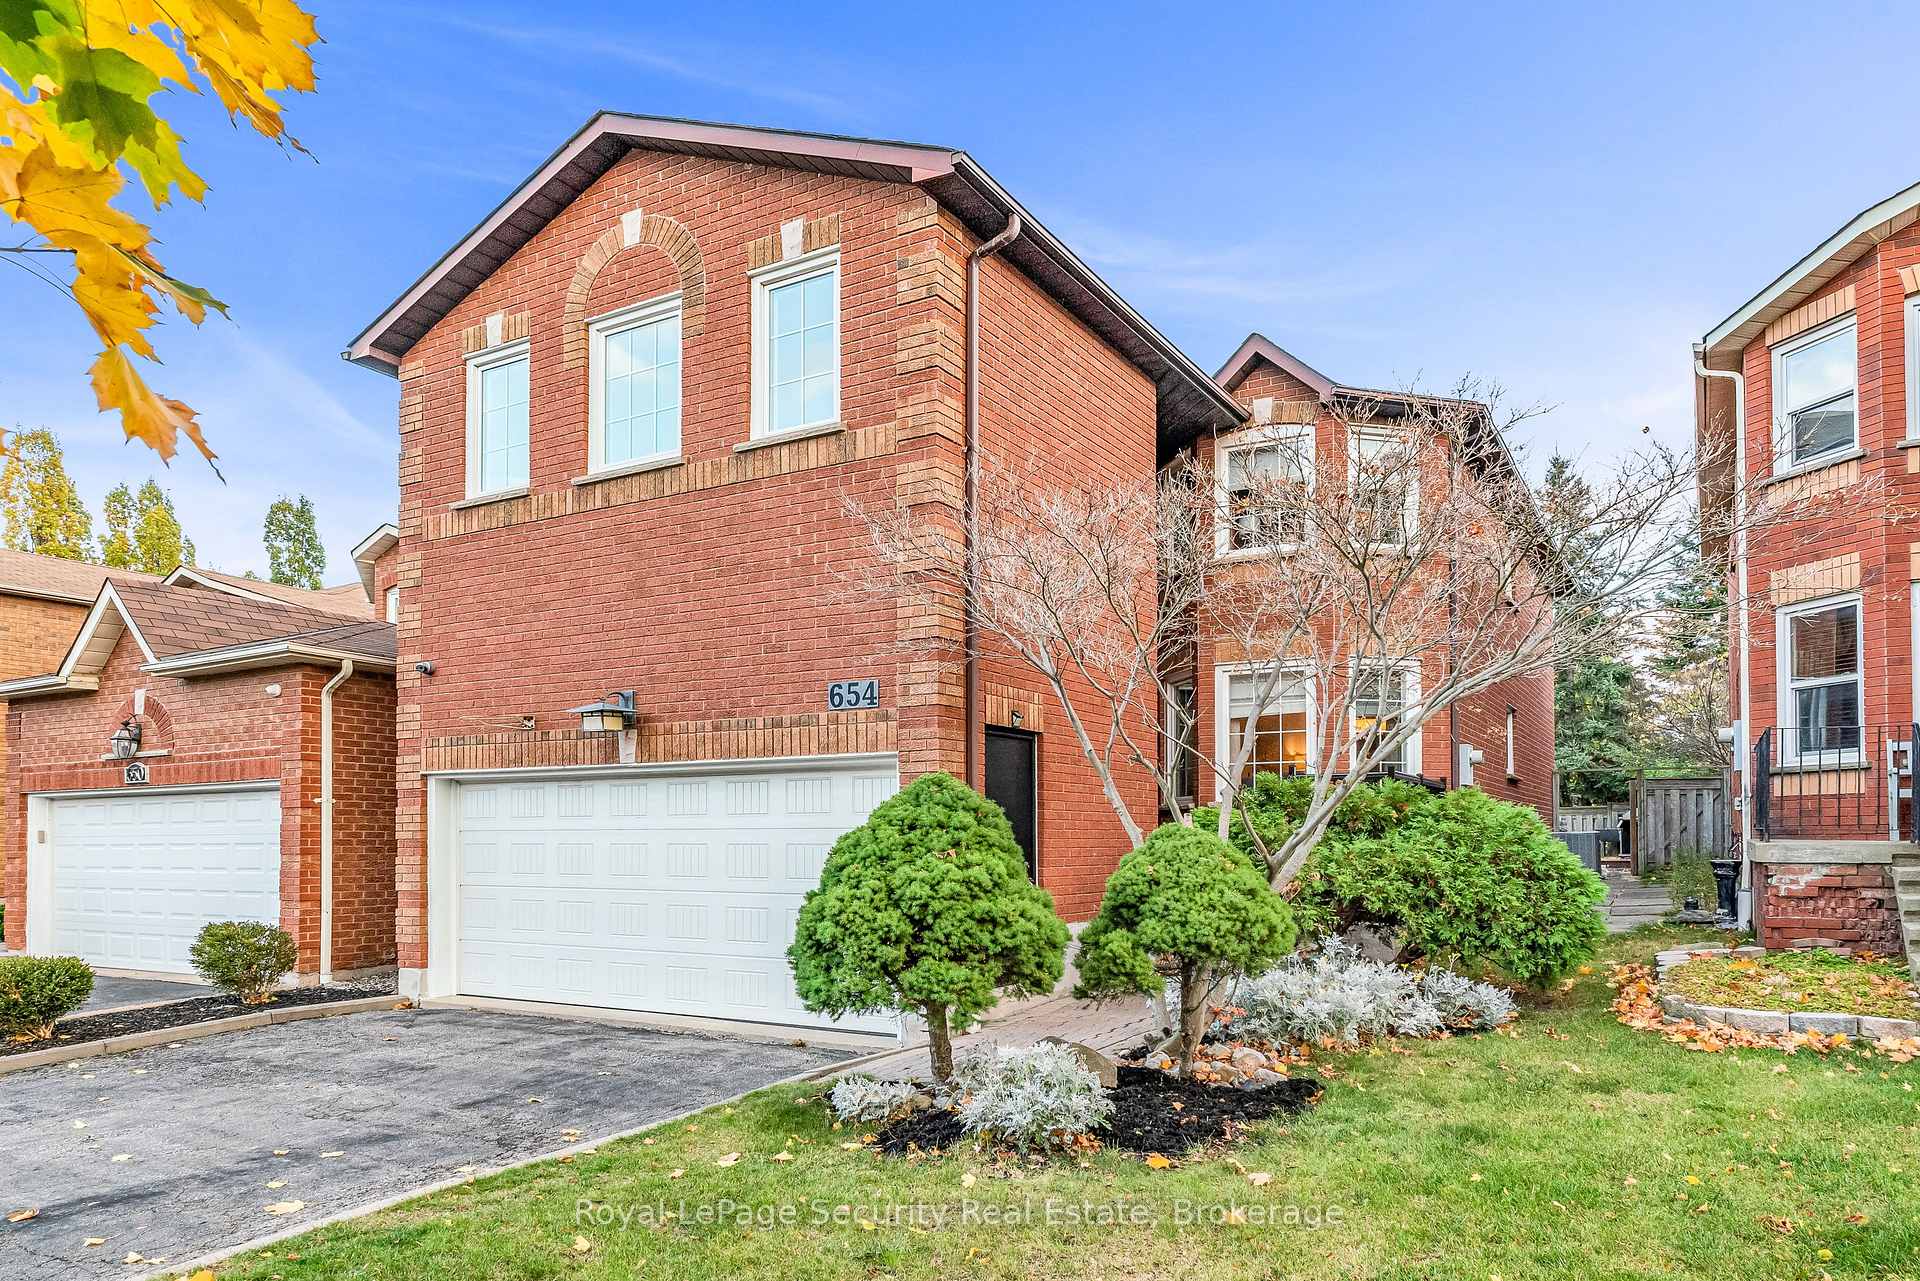
654 Ashprior Avenue
654 Ashprior Avenue
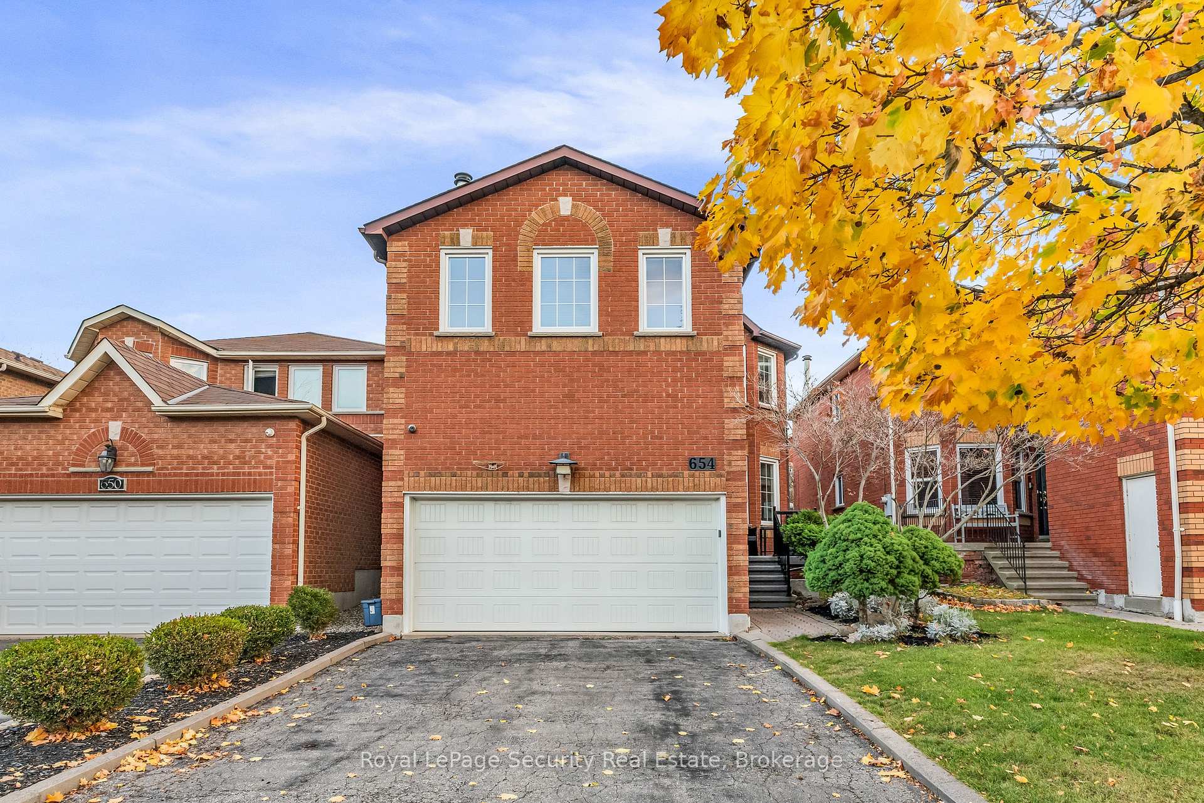
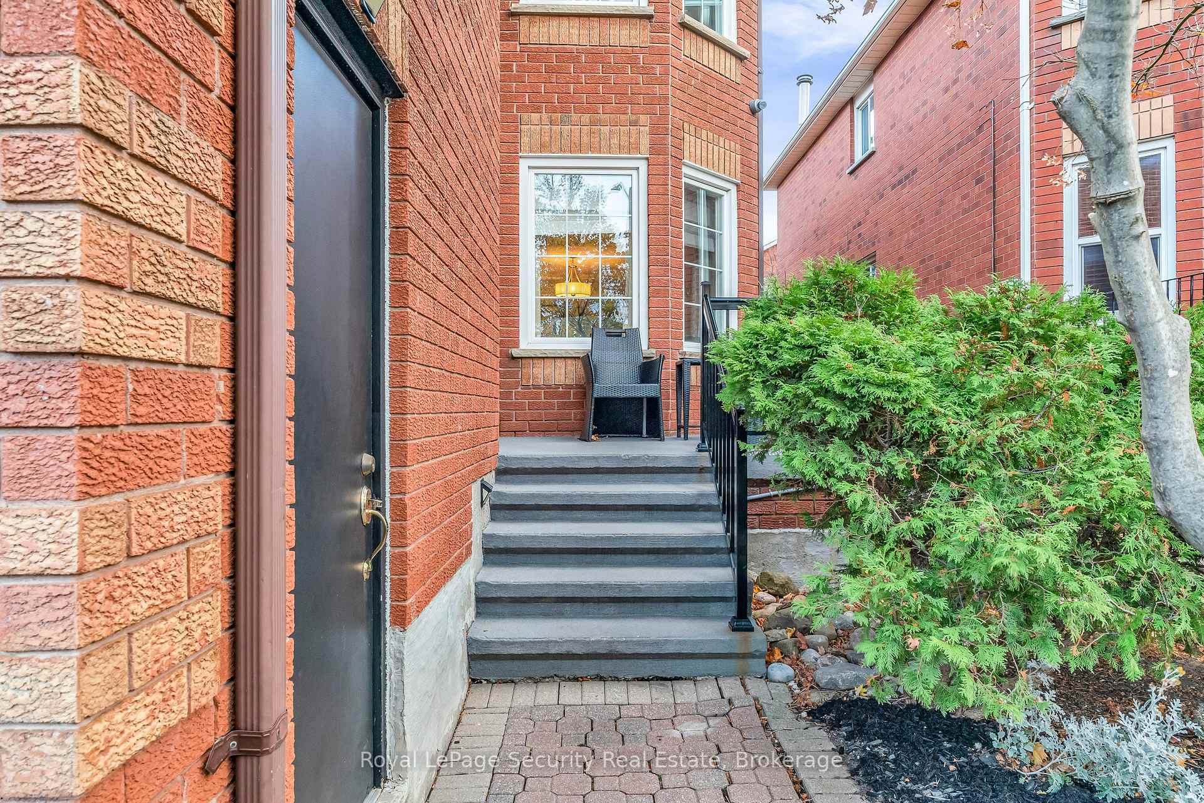
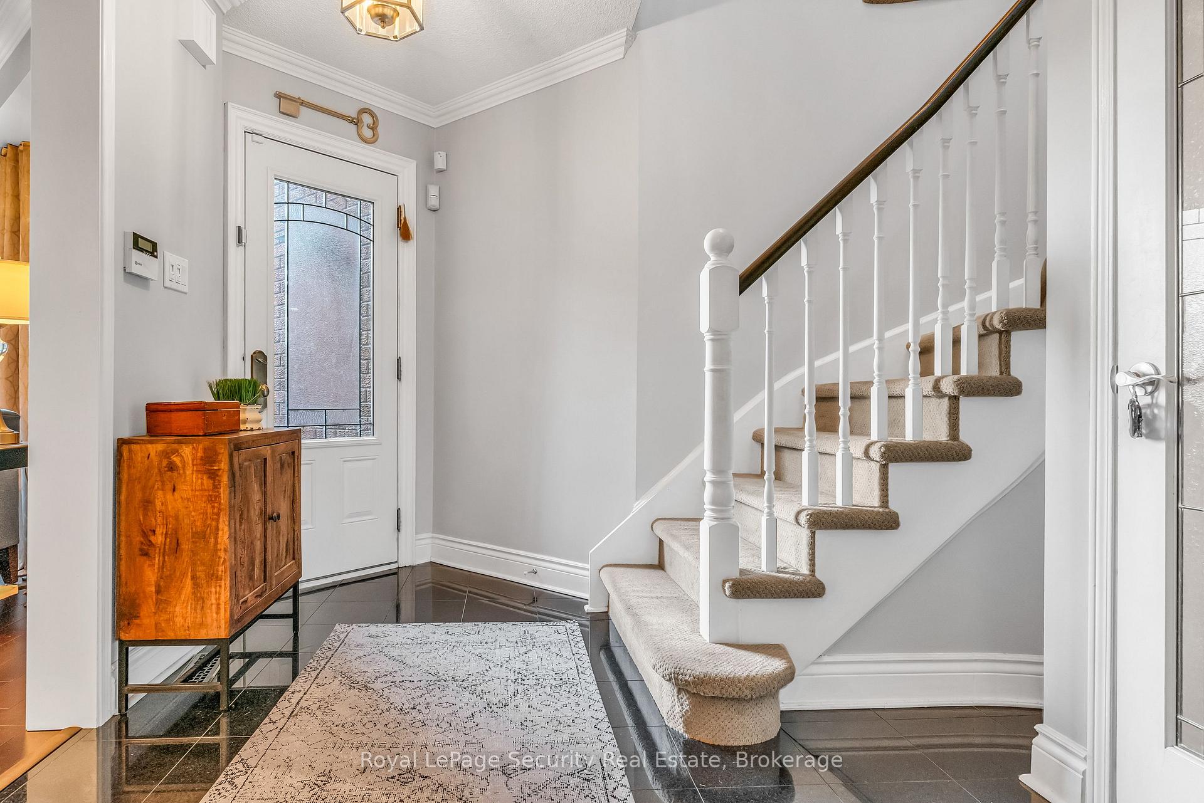
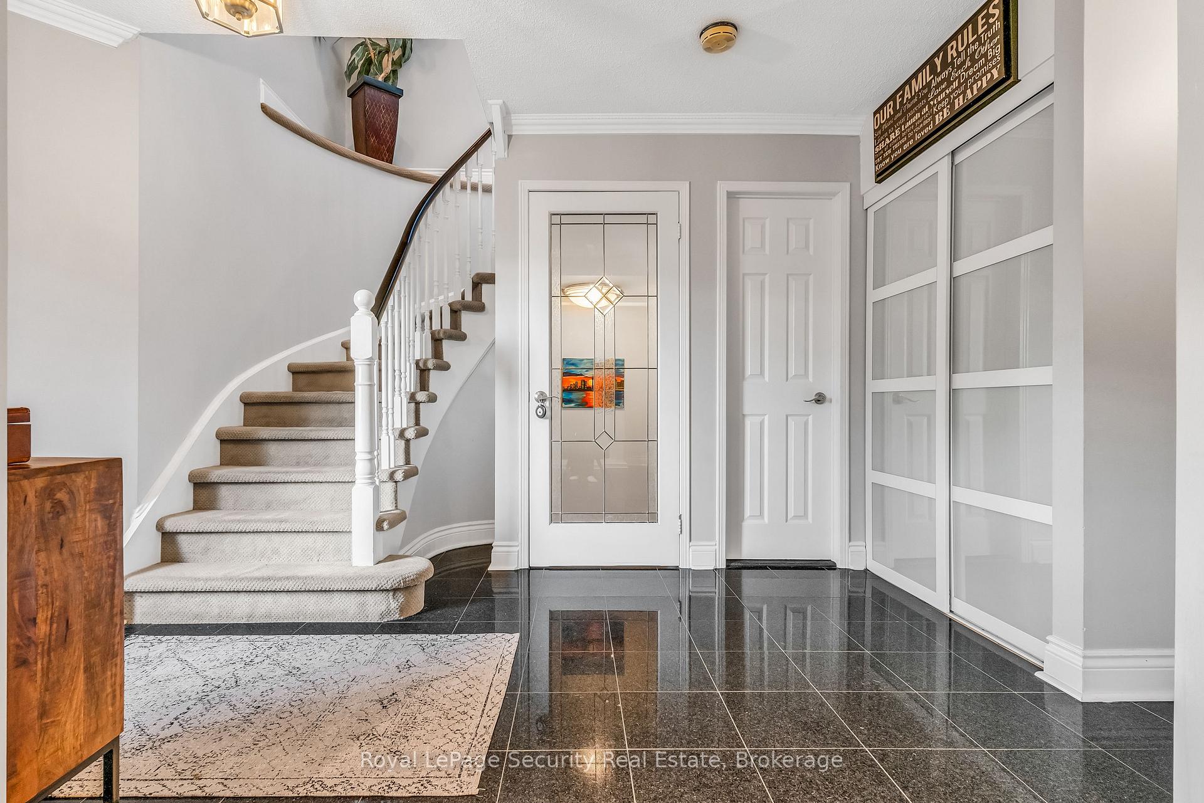 See all 40 photos
Property history
Facts and features
- BasementFinished
- Age of home31–50 years
- Water, sewerMunicipal
- HeatingForced air
- Hardwood floors
- Fireplace
- Central air
The homeDetached, 2-storey, Age 31–50 years
- Type: Detached
- Style: 2-storey
- Age: 31–50 years
- Basement: Finished, full
InsideFireplace Yes, wood, Hardwood, Lower level
- Fireplace: Yes, wood
- Flooring: Hardwood
- Laundry: Lower level
- Features: Water heater
- Rooms above ground: 8
- Rooms in the basement: 2
- Bedrooms: 4 + 1 in the basement
- Bathrooms: 4
- Kitchens: 1
Outside and lotBrick, Asphalt shingle, Concrete block
- Exterior: Brick
- Roof: Asphalt shingle
- Foundation: Concrete block
- Features: Deck
- Size: 31.99 × 109.91 ft
Parking1 Garage, Attached, Private double
- Spaces: 1 Garage
- Garage: Attached
- Driveway: Private double
Heating, water and powerForced air, gas, Central air, Municipal water
- Heating: Forced air, gas
- Cooling: Central air
- Water: Municipal water
- Sewer: Municipal sewer
Costs and taxesTaxes $6,570 a year, Hot water tank $33.11 with tax per month.
- Taxes, 2024: $6,570 a year
- Rental items: Hot water tank $33.11 with tax per month.
Included in the saleStainless steel fridge & stove; all roman privacy shades; stainless steel bar fridge in basement; garage door opener & 2 remotes; hot tub; washer, dryer '21, all electric light fixtures., Fridge in garage, all window coverings, and electric fireplace in living room. built-in dishwasher not operational.
- Included: Stainless steel fridge & stove; all roman privacy shades; stainless steel bar fridge in basement; garage door opener & 2 remotes; hot tub; washer, dryer '21, all electric light fixtures.
- Not included: Fridge in garage, all window coverings, and electric fireplace in living room. built-in dishwasher not operational.
Listing detailsW11918430, Sold, Jan 10, 2025
- MLS® number: W11918430
- Status: Sold
- Listed on: Jan 10, 2025
- Days on market: 54
- Updated: Mar 5, 2025
- Possession: 60-90 days/TBA
- Occupied by: Owner
- Listing brokerage: Royal LePage Security Real Estate
About this home
654 Ashprior Avenue, Mississauga (Hurontario), ON L5R 3N7
Exquisite home ready to move in! Welcomes you with a stunning granite floor foyer. Spacious living & dining rooms with crown moulding & hardwood flooring. Fabulous kitchen with granite counters & backsplash, stainless steel appliances, pantry, and breakfast area with sliding doors to backyard oasis. Loads spent in two tier composite deck. Fully fenced yard offers privacy & tranquility with hot tub great to unwind after a long day. Second floors offers primary bedroom with 4 piece ensuite & walk in closet with built-in organizers. Sun filled main bathroom redone in 2021. Finished basement with recreation room with wet bar perfect for entertaining; modern 3 piece bath & additional bedroom with double closet; finished laundry area; ample storage. Superb location by Heartland Town centre; HWY 401, transit & schools. Enjoy the pront porch, so bring your coffee, and make this your home! **EXTRAS** 2 Skylights, BBQ gas hook up, porch fence '22, furnance '21, windows '09. No sidewalk!
Ask about this home
A HOMEH agent will answer your questions about this home.
Around this home
Daily convenience, out of 100, from the distances below
Schools nearby
School rating, out of 10.
Helpful calculators
Your HOMEH agent

"I would see it this week."