

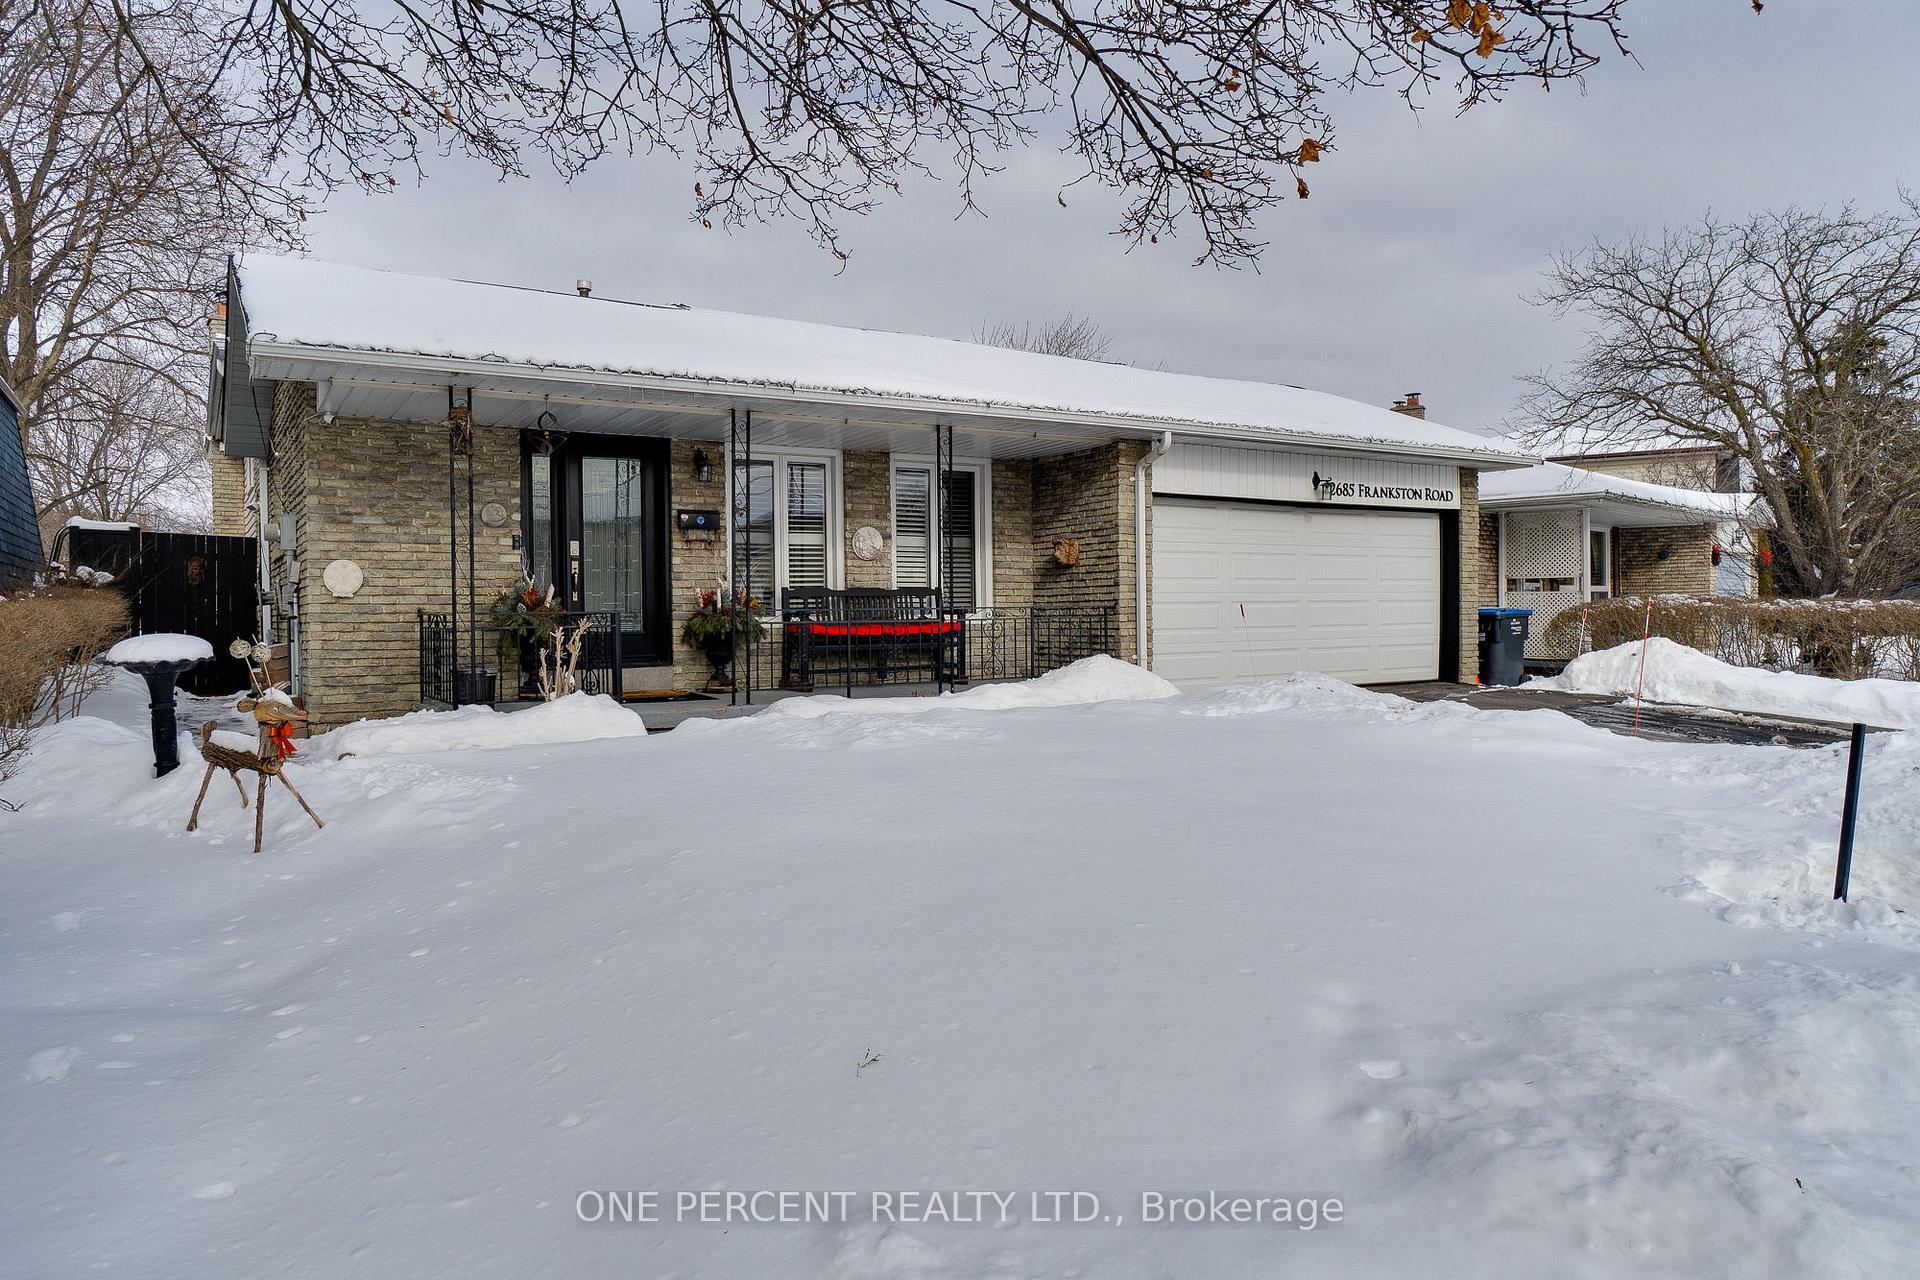
2685 Frankston Road S
2685 Frankston Road S
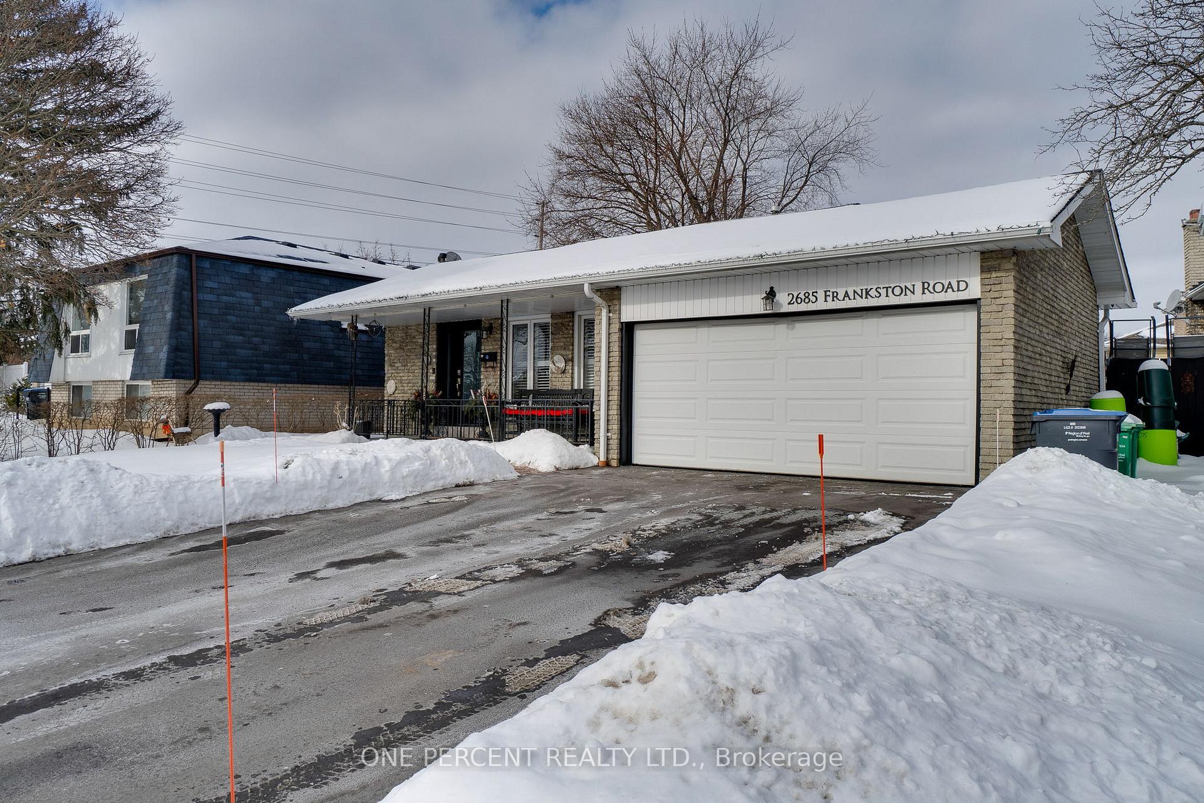
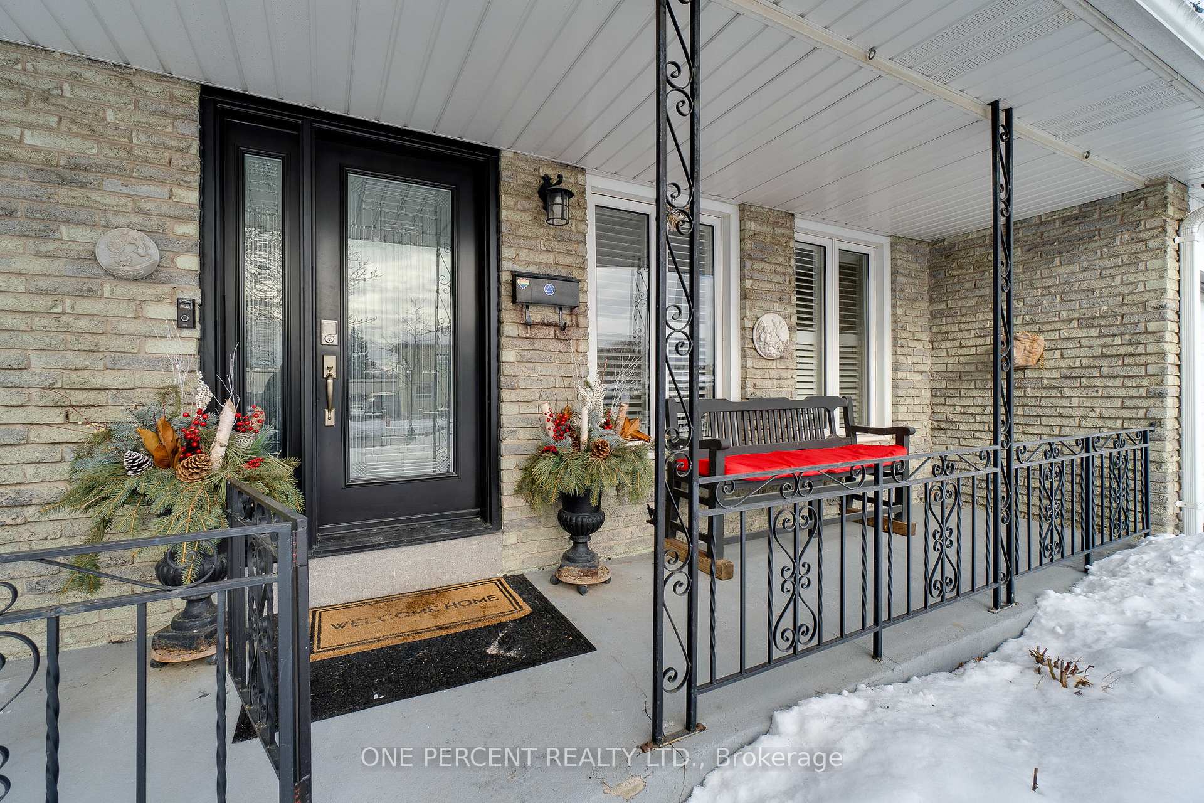
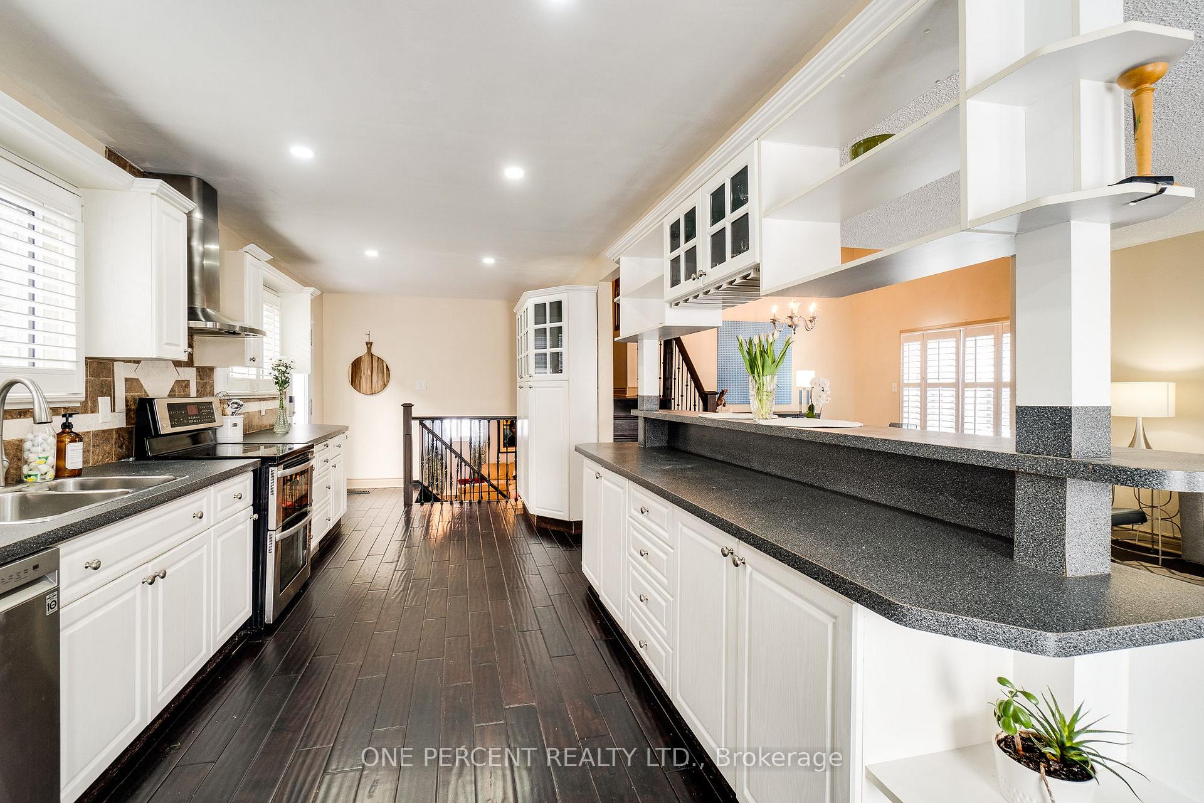
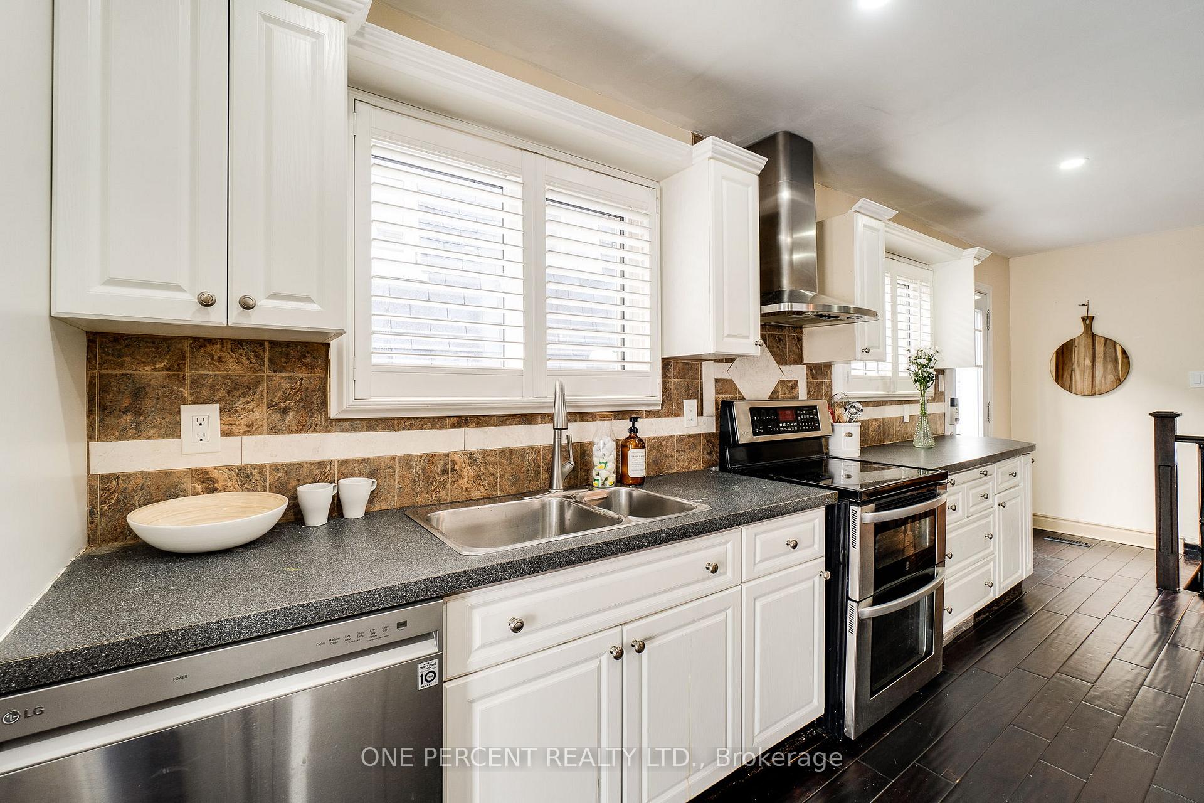 See all 49 photos
Property history
Facts and features
- BasementFinished
- Water, sewerMunicipal
- HeatingForced air
- CoolingCentral air
- Hardwood floors
- Central air
- Inground pool
The homeDetached, Backsplit 4, Finished
- Type: Detached
- Style: Backsplit 4
- Basement: Finished
InsideHardwood, Lower level, Carpet free
- Flooring: Hardwood
- Laundry: Lower level
- Features: Carpet free
- Rooms above ground: 3
- Rooms in the basement: 3
- Bedrooms: 3 + 2 in the basement
- Bathrooms: 4
- Kitchens: 1
- Family room: Yes
Outside and lotBrick front, Shingles, Poured concrete
- Exterior: Brick front
- Roof: Shingles
- Foundation: Poured concrete
- Pool: Inground
- Size: 64.46 × 126.55 ft
Parking2 Garage, Detached, Available, private
- Spaces: 2 Garage
- Garage: Detached
- Driveway: Available, private
Heating, water and powerForced air, gas, Central air, Municipal water
- Heating: Forced air, gas
- Cooling: Central air
- Water: Municipal water
- Sewer: Municipal sewer
Costs and taxesTaxes $6,655 a year, HST included in the price, Hot water tank ($24per month), showing booked through brokerbay
- Taxes, 2024: $6,655 a year
- HST: HST included in the price
- Rental items: Hot water tank ($24per month), showing booked through brokerbay
Included in the salePool accessories & robotic pool cleaner, front door camera, door bell, tv attached to wall in family room, Laptop & monitors in the officeroom down the basement.
- Included: Pool accessories & robotic pool cleaner, front door camera, door bell, tv attached to wall in family room
- Not included: Laptop & monitors in the officeroom down the basement.
Listing detailsW11964196, Sold, Feb 9, 2025
- MLS® number: W11964196
- Status: Sold
- Listed on: Feb 9, 2025
- Days on market: 24
- Updated: Mar 5, 2025
- Possession: 2025-04-10 / Flexible
- Occupied by: Owner
- Listing brokerage: ONE PERCENT REALTY LTD.
About this home
2685 Frankston Road S, Mississauga (Erin Mills), ON L5L 1S3
Welcome to 2685 Frankston Road! This elegant detached 3+2 back-split home is situated on a stunning 64x126 ft irregular lot. The home includes a spacious double garage with room for 4 additional vehicles in the driveway. Located in the sought-after Erin Mills neighborhood, this property provides a perfect balance of space and convenience. Inside, the four-level layout features three spacious bedrooms on the upper level, with two additional versatile bedroom or office in the basement. 3.5 Bathrooms is rare among this type and a inground swimming pool suites the need of families. Nice designed front & backyard gardens shows you the beauty of nature. Don't miss out on this prime location and the chance to bring your vision to life!
Ask about this home
A HOMEH agent will answer your questions about this home.
Around this home
Daily convenience, out of 100, from the distances below
Schools nearby
School rating, out of 10.
Helpful calculators
Your HOMEH agent

"I would see it this week."