

Unit 55, 6540 Falconer Drive
Unit 55, 6540 Falconer Drive
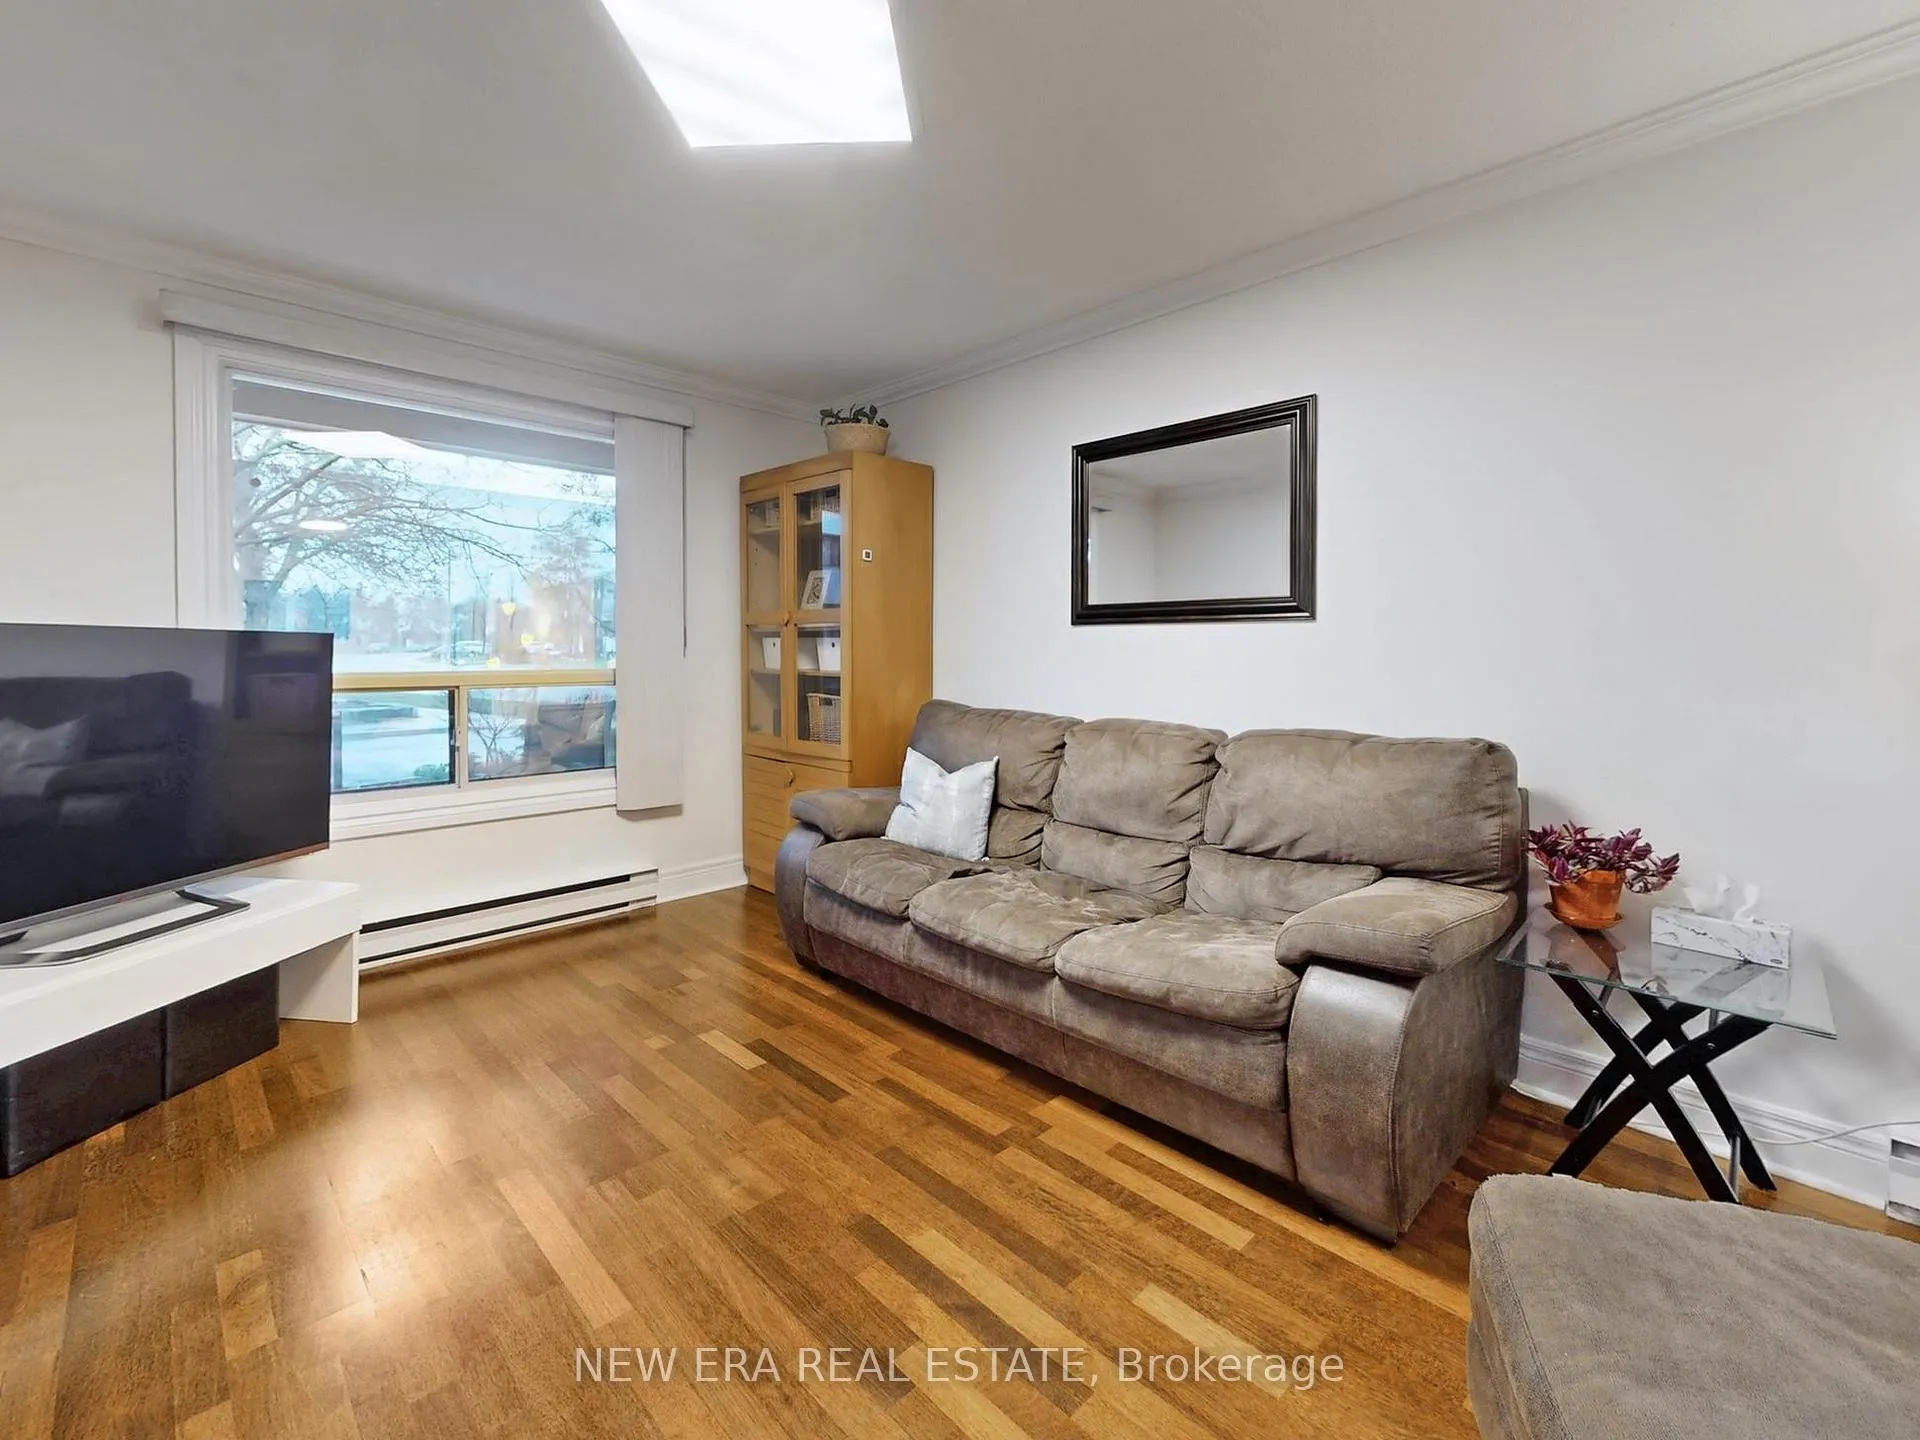 See all 44 photos
Property history
Facts and features
- BasementFinished
- Age of home51–99 years
- ExposureEast
- LaundryEnsuite
- Outdoor pool
- Party room/meeting room
The homeCondo Townhouse, 2-storey, Age 51–99 years
- Type: Condo Townhouse
- Style: 2-storey
- Age: 51–99 years
- Living space: 1,200–1,399 sq ft
- Basement: Finished
- Exposure: East
InsideEnsuite, Built-in oven, central vacuum, countertop range, upgraded insulation, Rooms above ground 7
- Laundry: Ensuite
- Features: Built-in oven, central vacuum, countertop range, upgraded insulation
- Rooms above ground: 7
- Rooms in the basement: 1
- Bedrooms: 4
- Bathrooms: 3
- Kitchens: 1
- Family room: Yes
OutsideAluminum siding, brick, Terrace
- Exterior: Aluminum siding, brick
- Balcony: Terrace
Parking and locker1 Parking, Exclusive, Surface
- Spaces: 1 Parking
- Parking type: Exclusive
- Driveway: Surface
- Locker: None
Building6540 Falconer Drive Townhomes, Units 142, Registered 1974
- Name: 6540 Falconer Drive Townhomes
- Units: 142
- Registered: 1974
- Condo corporation: 48
- Amenities: Bbqs allowed, other, outdoor pool, party room/meeting room, visitor parking
- Pets: Allowed
Heating, water and powerBaseboard, electric, Wall unit(s)
- Heating: Baseboard, electric
- Cooling: Wall unit(s)
Costs and taxesTaxes $3,163 a year, Condo fee $687 a month, Common elements included, building insurance included, water included, parking included, cable tv included
- Taxes, 2025: $3,163 a year
- Condo fee: $687 a month
- Fee includes: Common elements included, building insurance included, water included, parking included, cable tv included
- HST: HST included in the price
- Rental items: Hot water tank electric is a rental.
Included in the saleAll existing appliances - fridge, stove, dishwasher, microwave. stacked washer and dryer. all existing electrical light fixtures (elfs) and all existing window coverings. high-speed internet is also included in the condo fees (no additional charge), Not included None
- Included: All existing appliances - fridge, stove, dishwasher, microwave. stacked washer and dryer. all existing electrical light fixtures (elfs) and all existing window coverings. high-speed internet is also included in the condo fees (no additional charge)
- Not included: None
NearbyFenced yard, park, public transit, rec./commun.centre, school, school bus route
- Close to: Fenced yard, park, public transit, rec./commun.centre, school, school bus route
Listing detailsW13134380, Sold, May 15, 2026
- MLS® number: W13134380
- Status: Sold
- Listed on: May 15, 2026
- Days on market: 92
- Updated: Aug 15, 2026
- Possession: 2026-07-15 / Flexible
- Occupied by: Owner
- Listing brokerage: NEW ERA REAL ESTATE
About this home
Unit 55, 6540 Falconer Drive, Mississauga (Streetsville), ON L5N 1M1
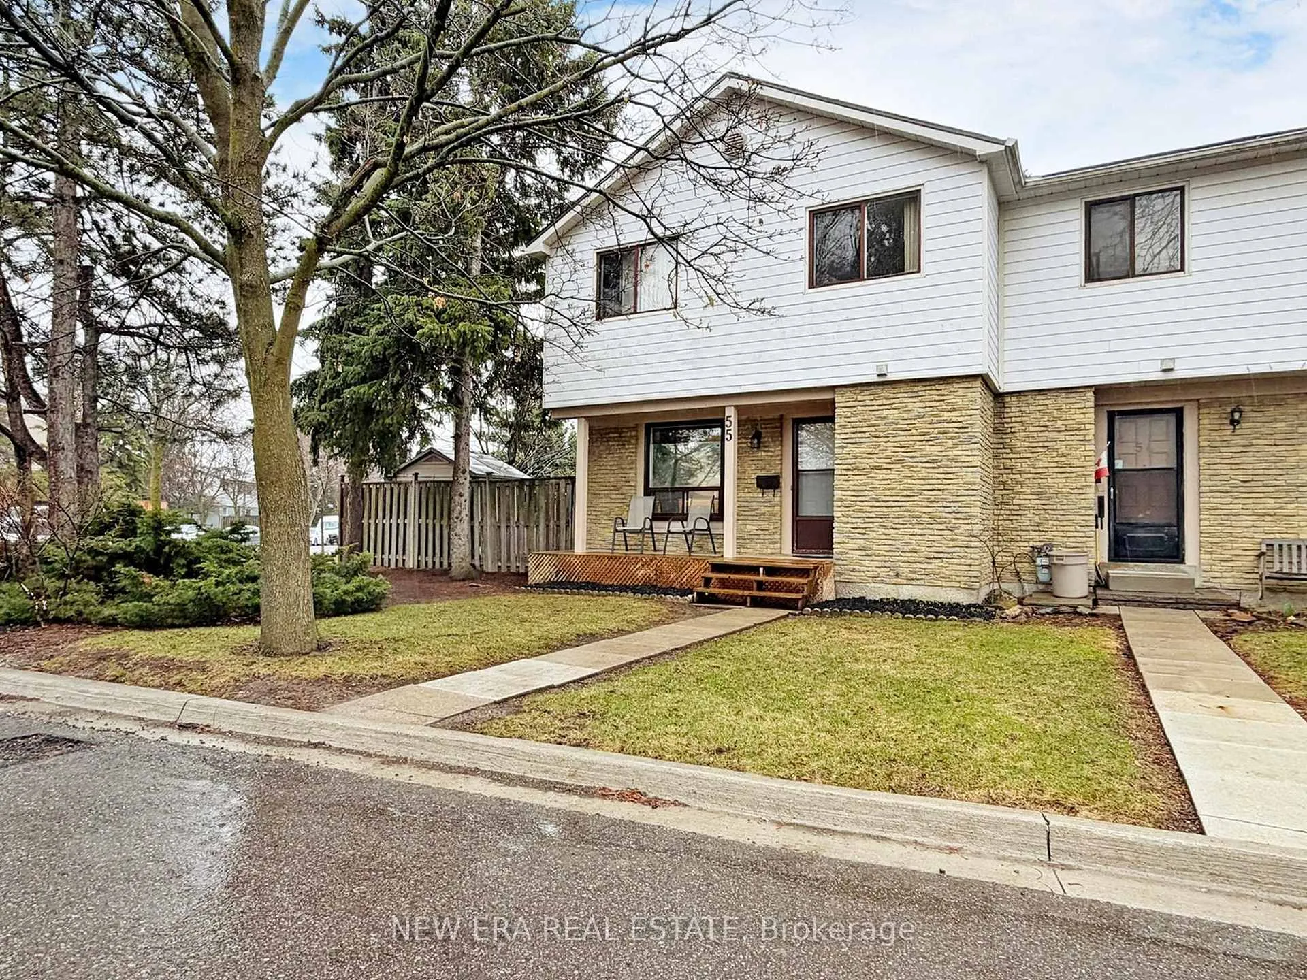
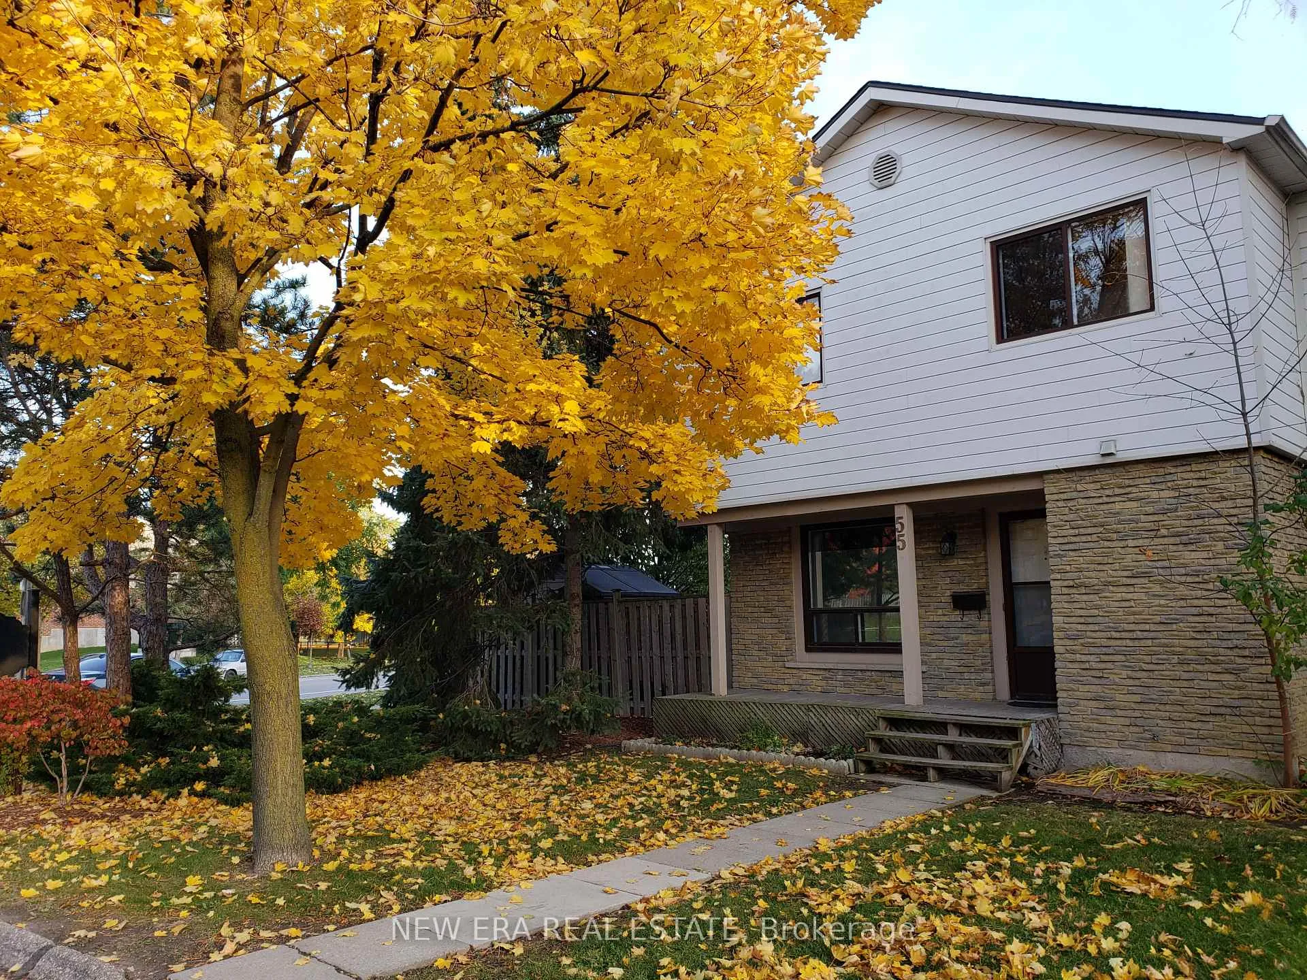
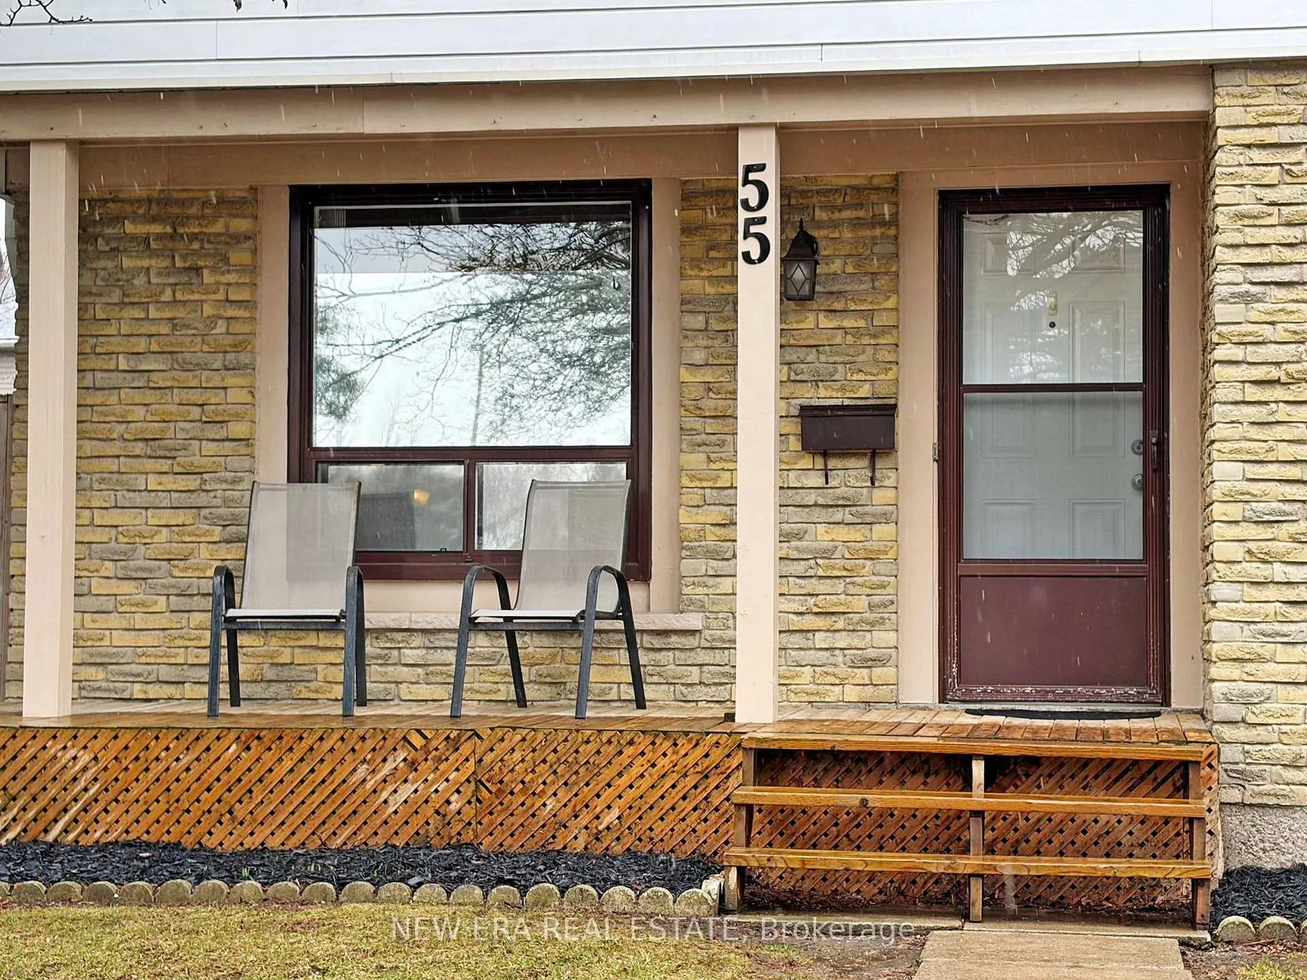
Rarely offered and far from your average cookie-cutter find, this large end-corner unit has been meticulously pampered by the same owners for over a decade. Forget the "flipper specials"-this is a home with soul, offering over 1,800 sq ft of living space, including the finished basement, in the heart of sought-after Streetsville. The main floor sets the mood with a layout that actually makes sense, leading out from the dining area to a private sundeck perfect for morning coffee and afternoon BBQs. Upstairs, the primary suite features a walk-in closet, while the additional bedrooms are perfect for a growing family or dedicated work-from-home spaces. Head downstairs to a finished basement that's waiting for you to move in and flip on a movie.Outside, your green thumb gets a head start with gorgeous perennial gardens, a stunning cherry tree, and a fenced yard. The East/North exposure ensures the home remains bright throughout the day. You are steps from multiple nearby parks featuring modern playgrounds and public tennis courts, plus the Meadowvale South Rec Centre (hello, pool days). With the GO station and 401/407 right at your fingertips, it's the perfect mix of "quiet suburban retreat" and "I can actually get to work on time."
Ask about this home
A HOMEH agent will answer your questions about this home.
Know more about 6540 Falconer Drive Townhomes
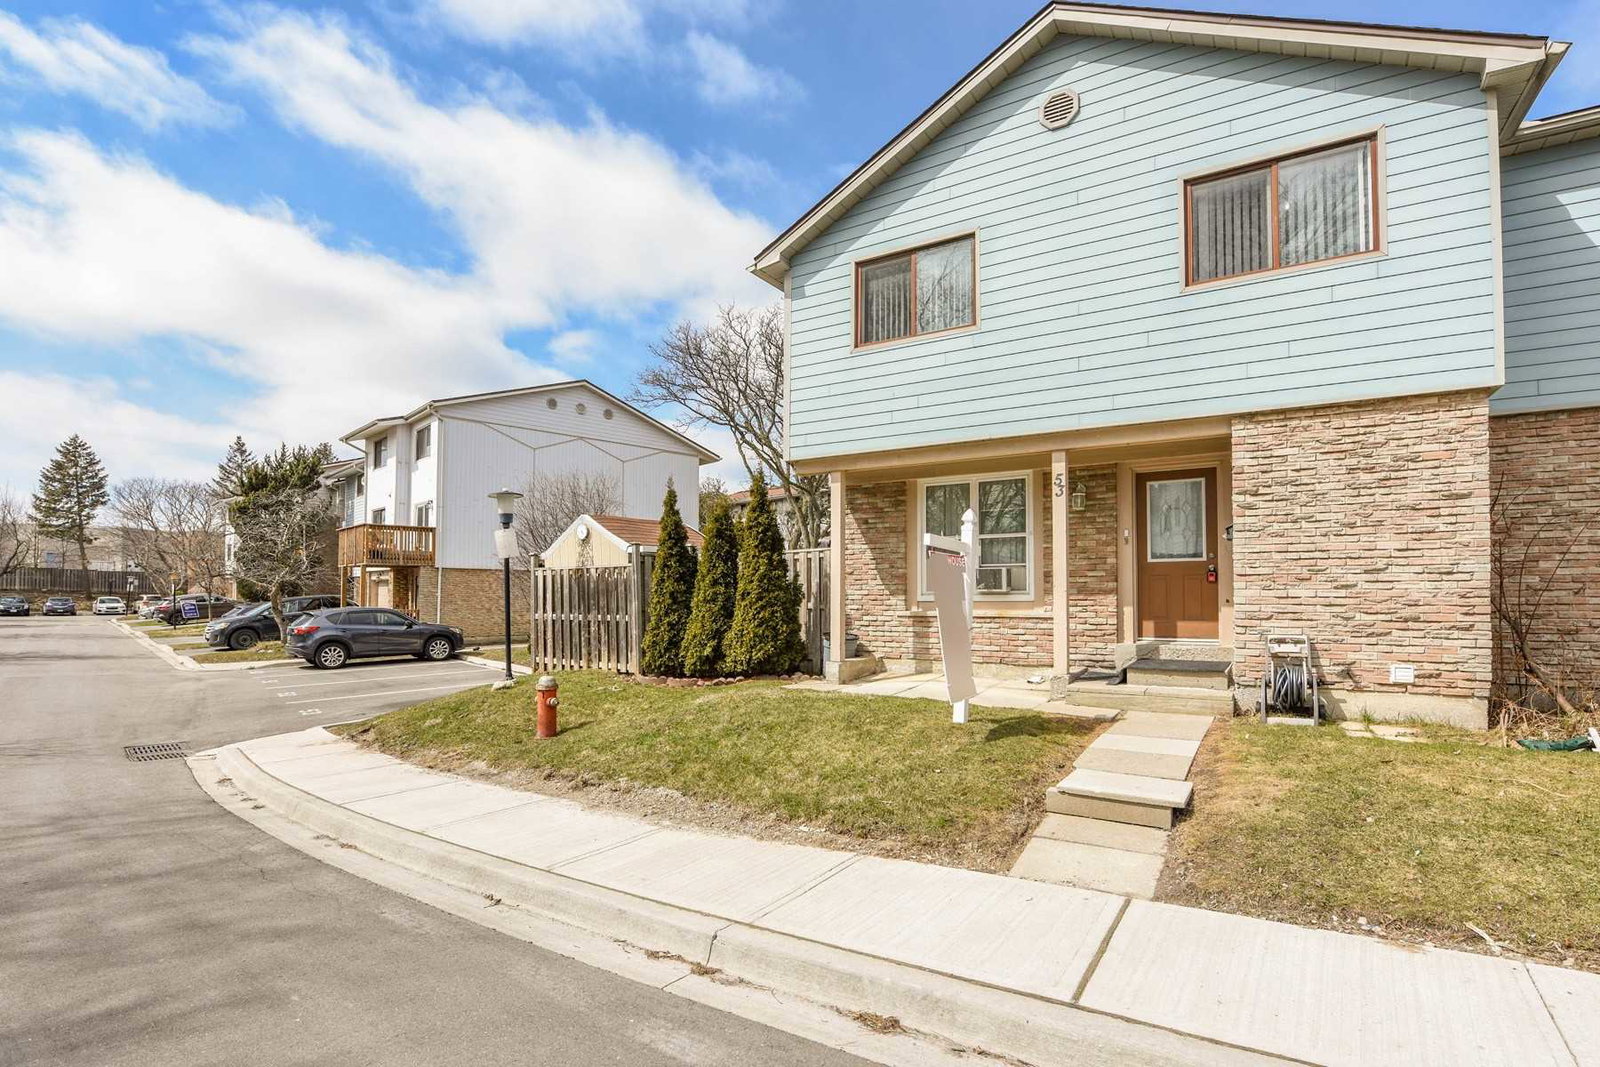
Condo building · 6540 Falconer Drive
6540 Falconer Drive Townhomes is a condo with 142 suites, built in 1974 by Unknown. Right now 2 for sale and 1 for rent are on the market here.
- 1storey
- 142suites
- $497/sq ft
- 1974built
No similar units for sale in 6540 Falconer Drive Townhomes right now.
Around this home
Daily convenience, out of 100, from the distances below
Schools nearby
School rating, out of 10.
Helpful calculators
Your HOMEH agent

"I would see it this week."