

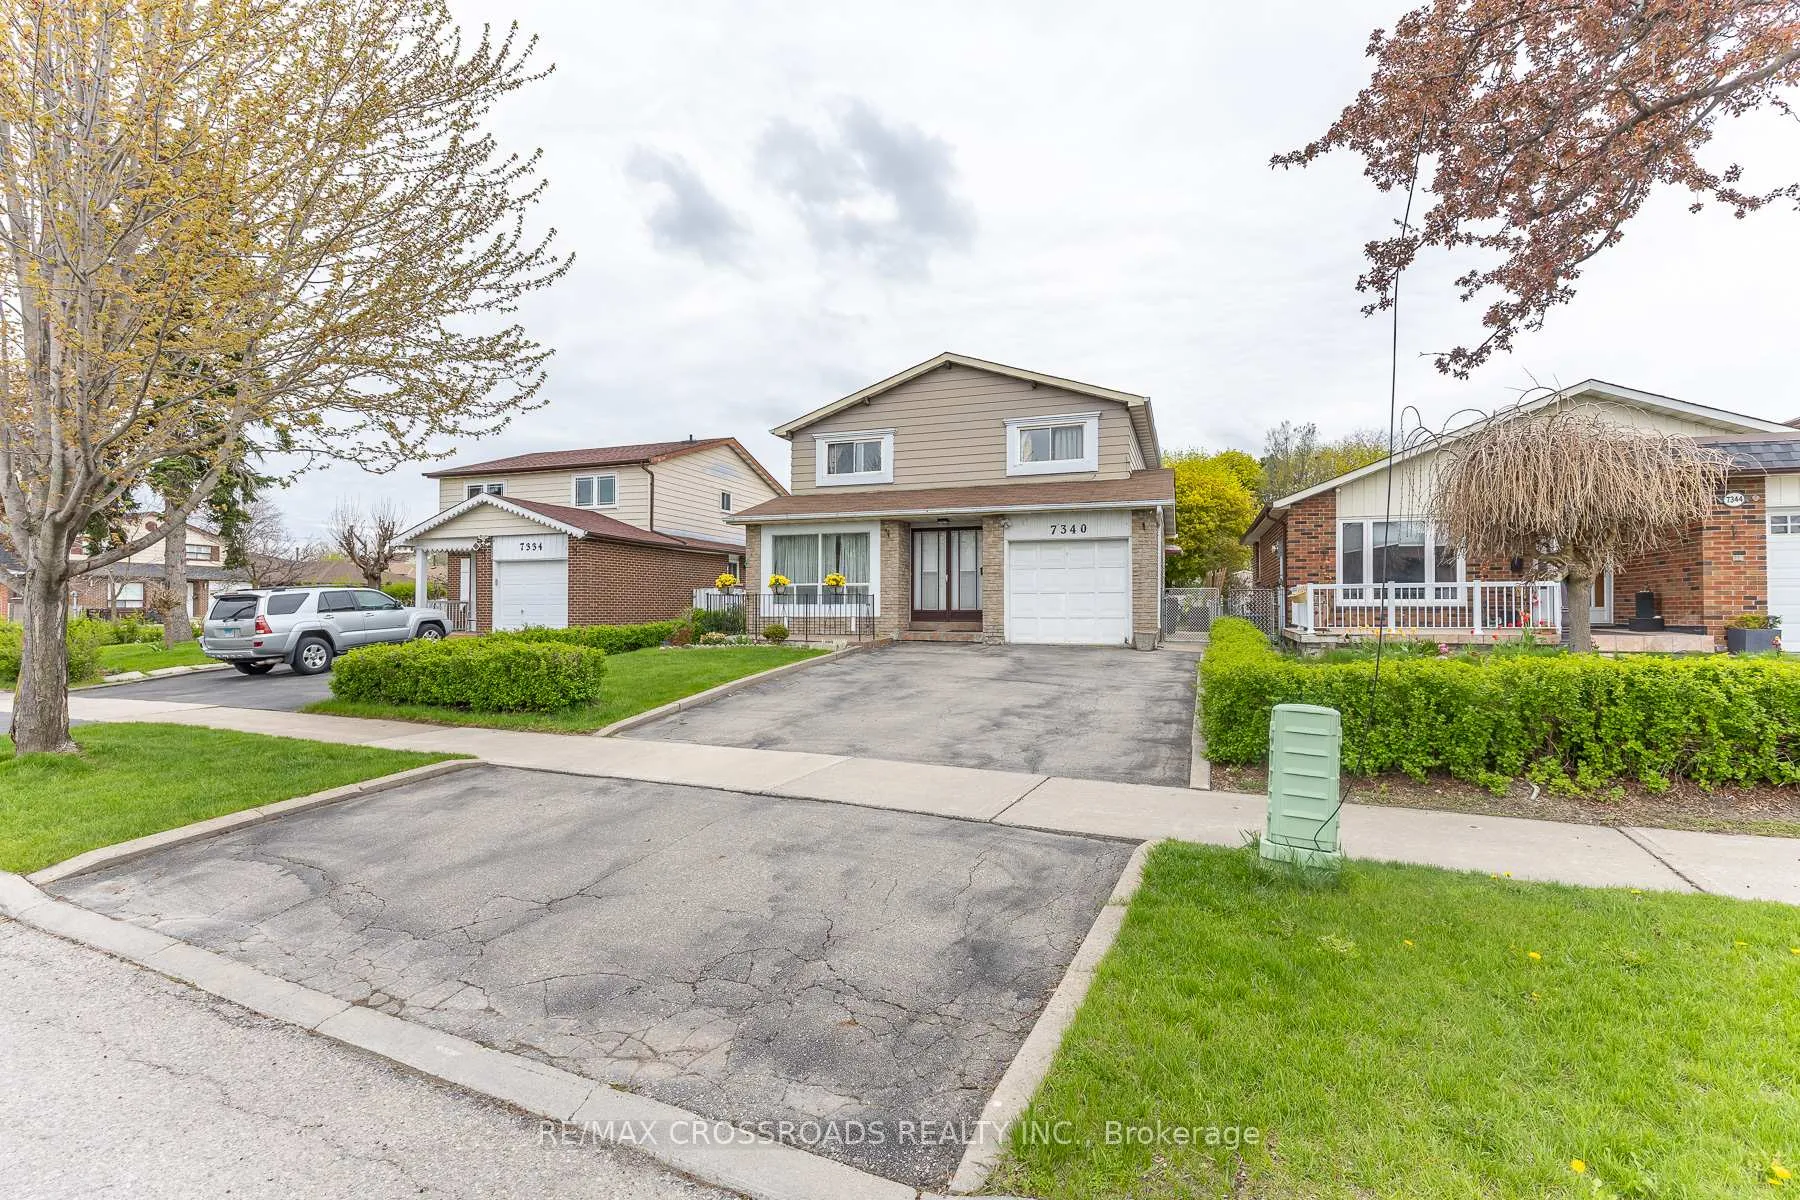
7340 Leesburg Street
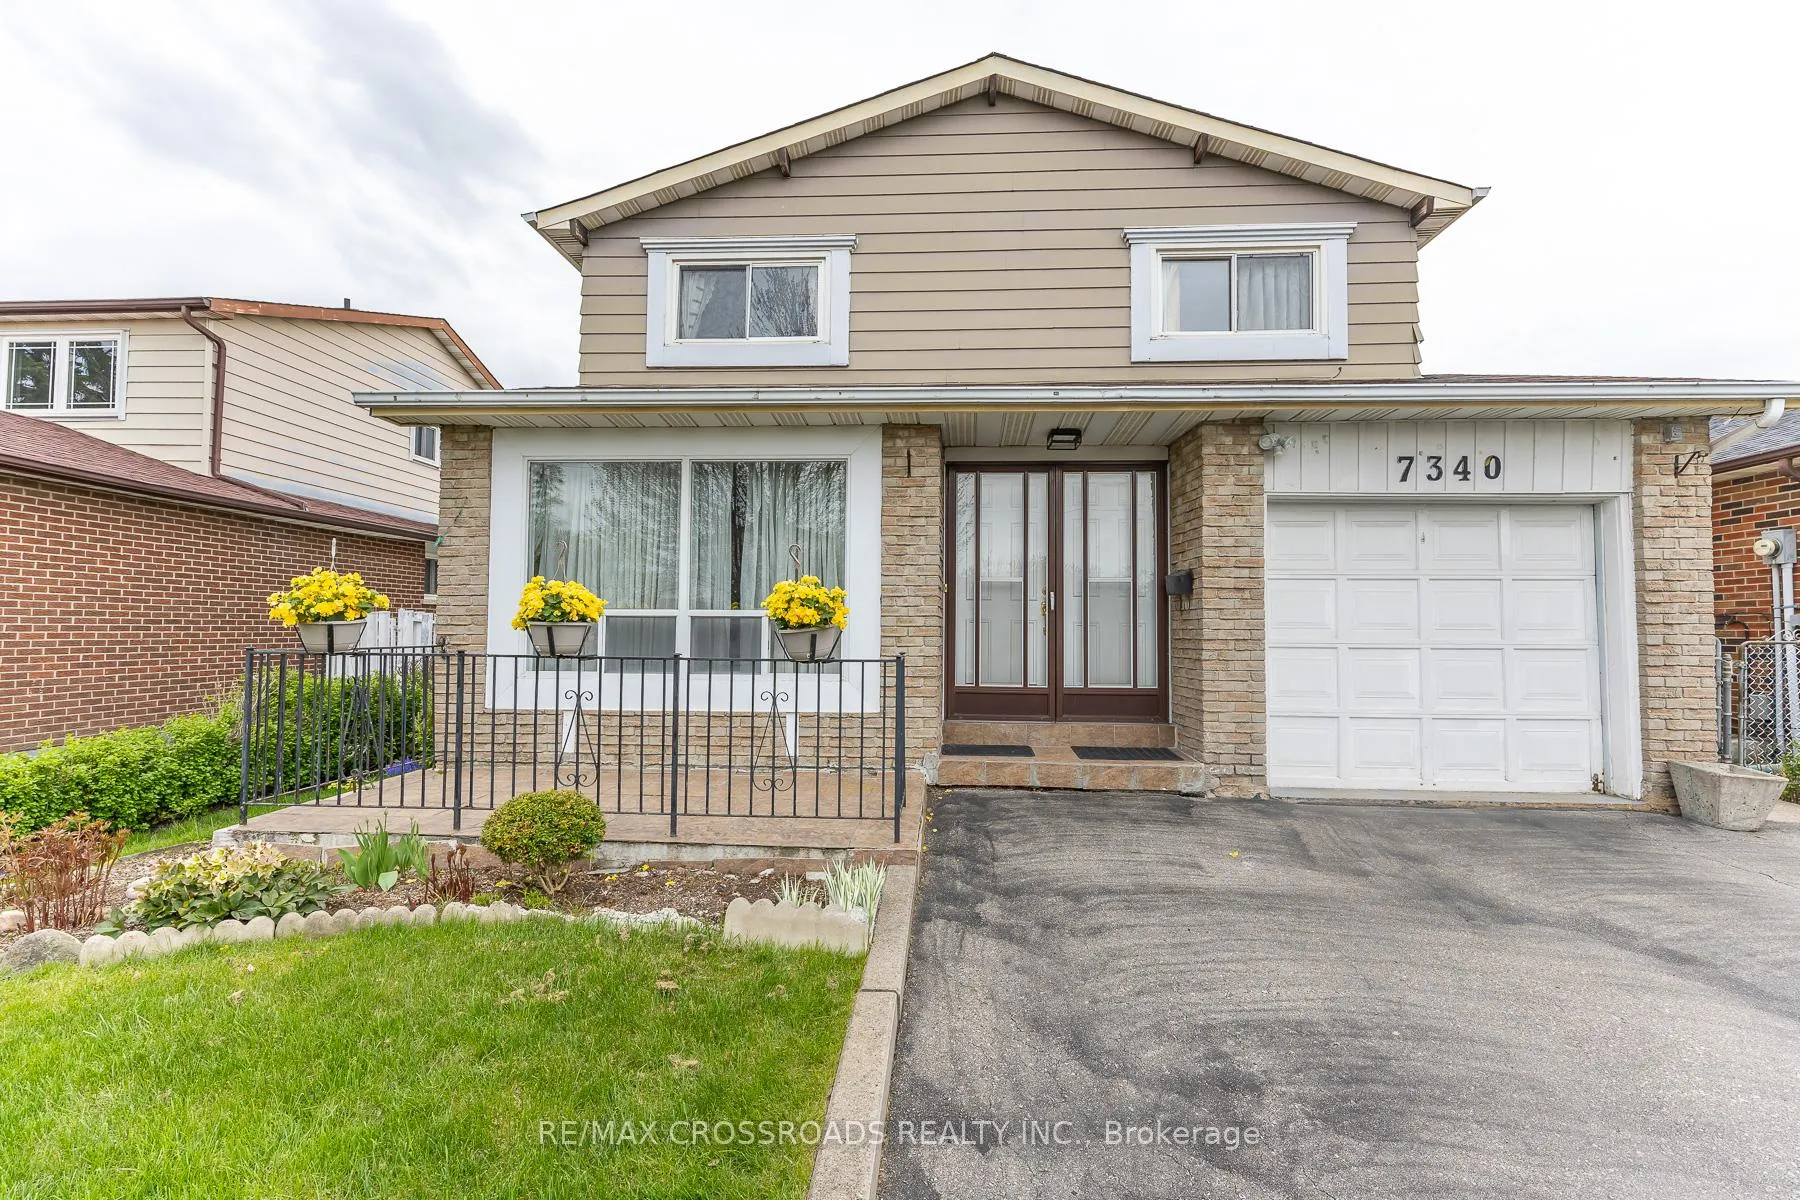
7340 Leesburg Street
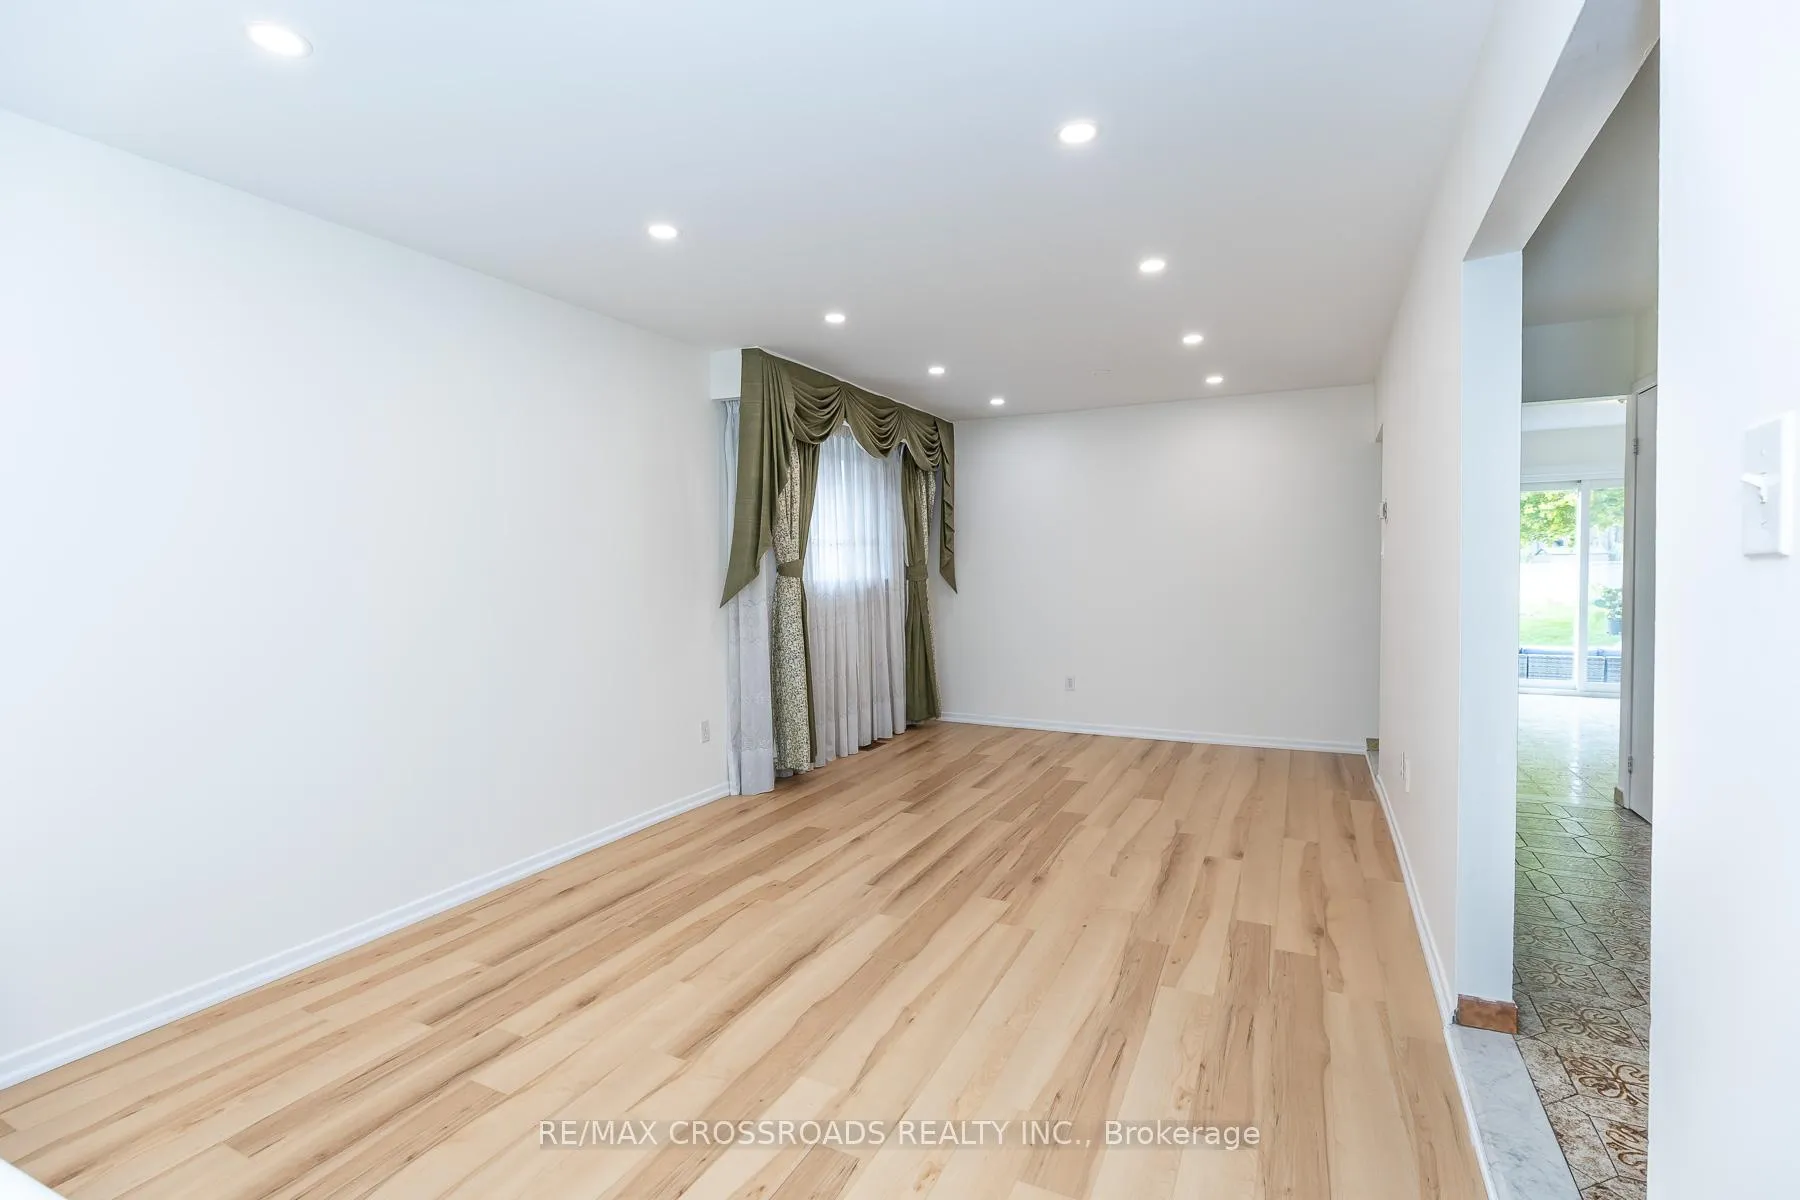 See all 45 photos
Property history
Facts and features
- BasementApartment
- Water, sewerMunicipal
- HeatingForced air
- CoolingCentral air
- Second kitchen
- Hardwood floors
- Central air
The homeDetached, 2-storey, 1,100–1,500 sq ft
- Type: Detached
- Style: 2-storey
- Living space: 1,100–1,500 sq ft
- Basement: Apartment, finished
InsideHardwood, Ceramic, Broadloom, Other, Rooms above ground 8
- Flooring: Hardwood, Ceramic, Broadloom
- Features: Other
- Rooms above ground: 8
- Rooms in the basement: 2
- Bedrooms: 4 + 1 in the basement
- Bathrooms: 3
- Kitchens: 2
- Family room: Yes
Outside and lotAluminum siding, brick, Asphalt shingle, Concrete
- Exterior: Aluminum siding, brick
- Roof: Asphalt shingle
- Foundation: Concrete
- Size: 40 × 121 ft
- Zoning: R3
Parking1 Garage, Built-in, Private double
- Spaces: 1 Garage
- Garage: Built-in
- Driveway: Private double
Heating, water and powerForced air, gas, Central air, Municipal water
- Heating: Forced air, gas
- Cooling: Central air
- Water: Municipal water
- Sewer: Municipal sewer
Costs and taxesTaxes $4,849 a year, HST included in the price, Hot water tank - $39.21+hst
- Taxes, 2025: $4,849 a year
- HST: HST included in the price
- Rental items: Hot water tank - $39.21+hst
Listing detailsW13133814, Sold, May 15, 2026
- MLS® number: W13133814
- Status: Sold
- Listed on: May 15, 2026
- Days on market: 12
- Updated: May 27, 2026
- Possession: 2026-07-01 / Flexible
- Occupied by: Owner
- Listing brokerage: RE/MAX CROSSROADS REALTY INC.
About this home
7340 Leesburg Street, Mississauga (Malton), ON L4T 3R6
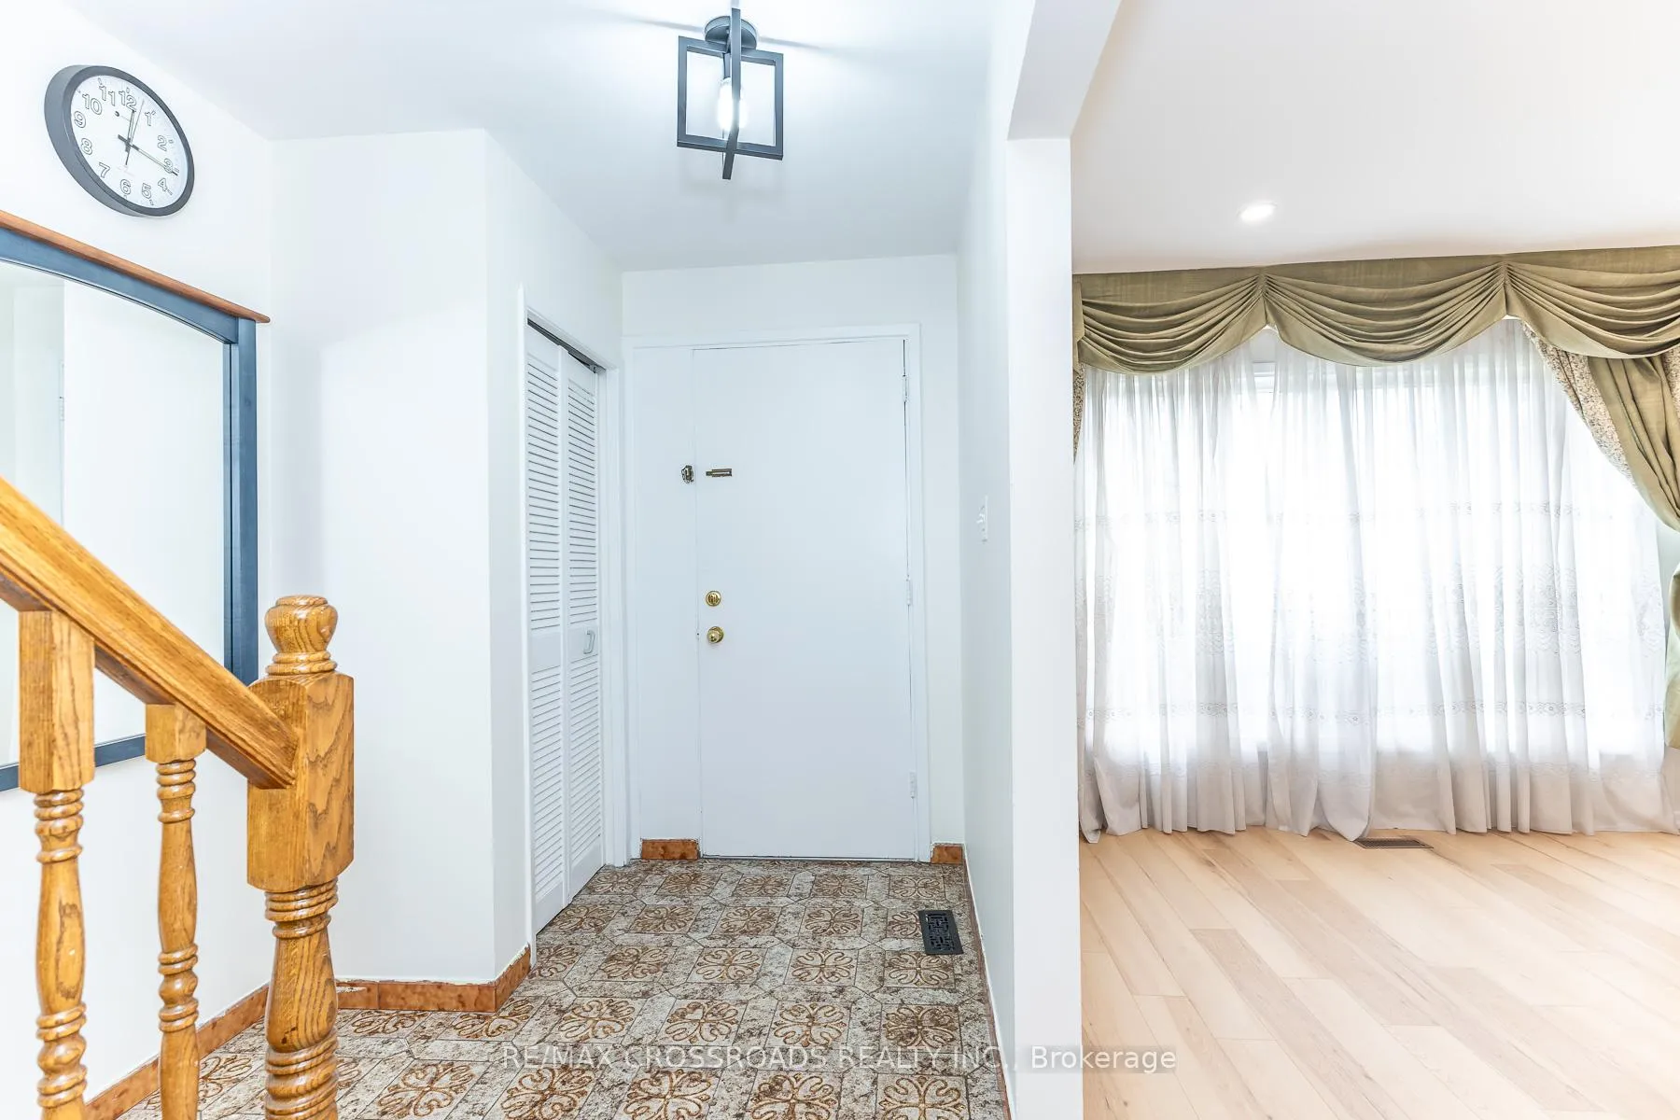
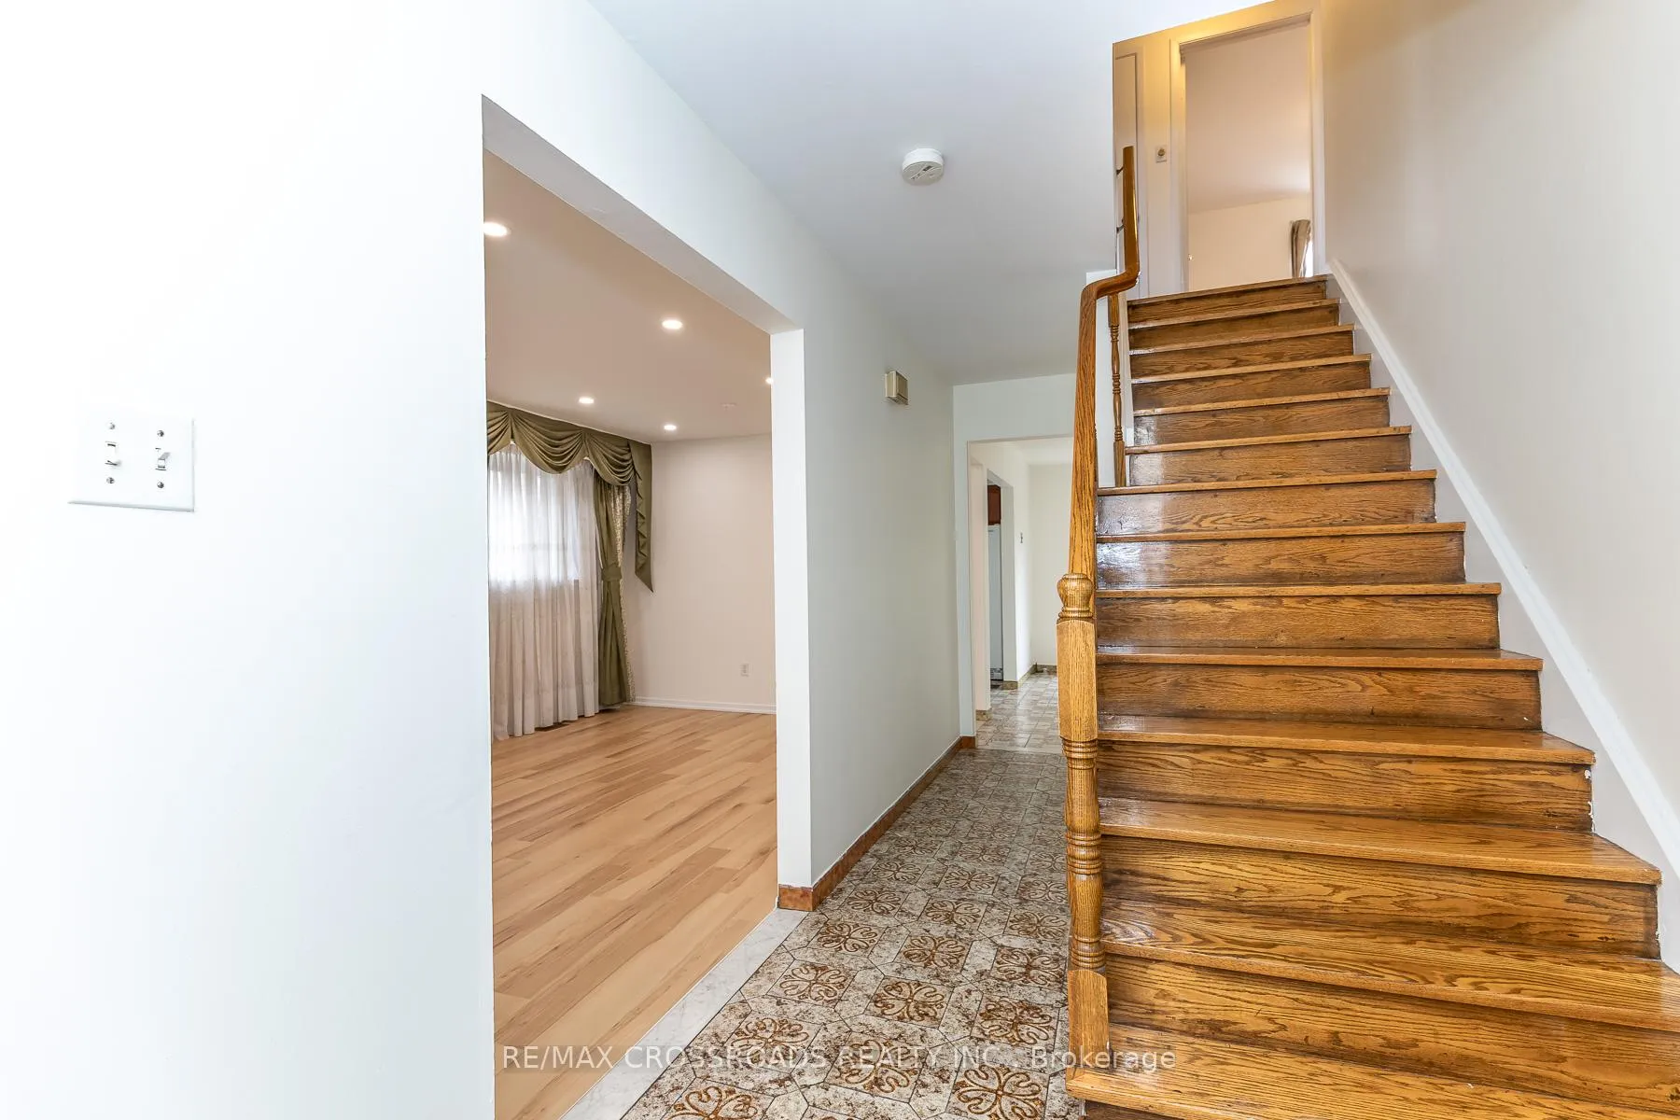
Spacious detached 2-storey family home offering incredible potential in a highly desirable neighbourhood. Featuring a functional layout, freshly painted main floor, and new flooring in the living and dining areas, this property is ideal for end users, investors, renovators, or flippers alike. The finished basement with separate entrance offers excellent in-law or income potential. Generous living spaces, multiple bedrooms, and a versatile floor plan provide the perfect opportunity to customize and transform the home into your dream residence or next investment project. Walk-out access to a private backyard adds even more appeal. Whether you're looking to renovate, modernize, or add significant value, this home is full of opportunity and ready for your vision. A rare chance to create something truly special - must be seen!
Ask about this home
A HOMEH agent will answer your questions about this home.
Around this home
Daily convenience, out of 100, from the distances below
Schools nearby
School rating, out of 10.
Helpful calculators
Your HOMEH agent

"I would see it this week."