

Unit 1516, 50 Mississauga Valley Boulevard
Unit 1516, 50 Mississauga Valley Boulevard
 See all 37 photos
Property history
Facts and features
- ExposureSouth
- LaundryIn-suite
- LockerNone
- BalconyOpen
- Exercise room
- Indoor pool
- Party room/meeting room
The homeCondo Apartment, 1 storey/apt, Age 31–50 years
- Type: Condo Apartment
- Style: 1 storey/apt
- Age: 31–50 years
- Living space: 1,200–1,399 sq ft
- Basement: None
- Exposure: South
InsideIn-suite laundry, Separate heating controls, Smoke detector, other
- Laundry: In-suite laundry
- Features: Separate heating controls
- Security: Smoke detector, other
- Rooms above ground: 5
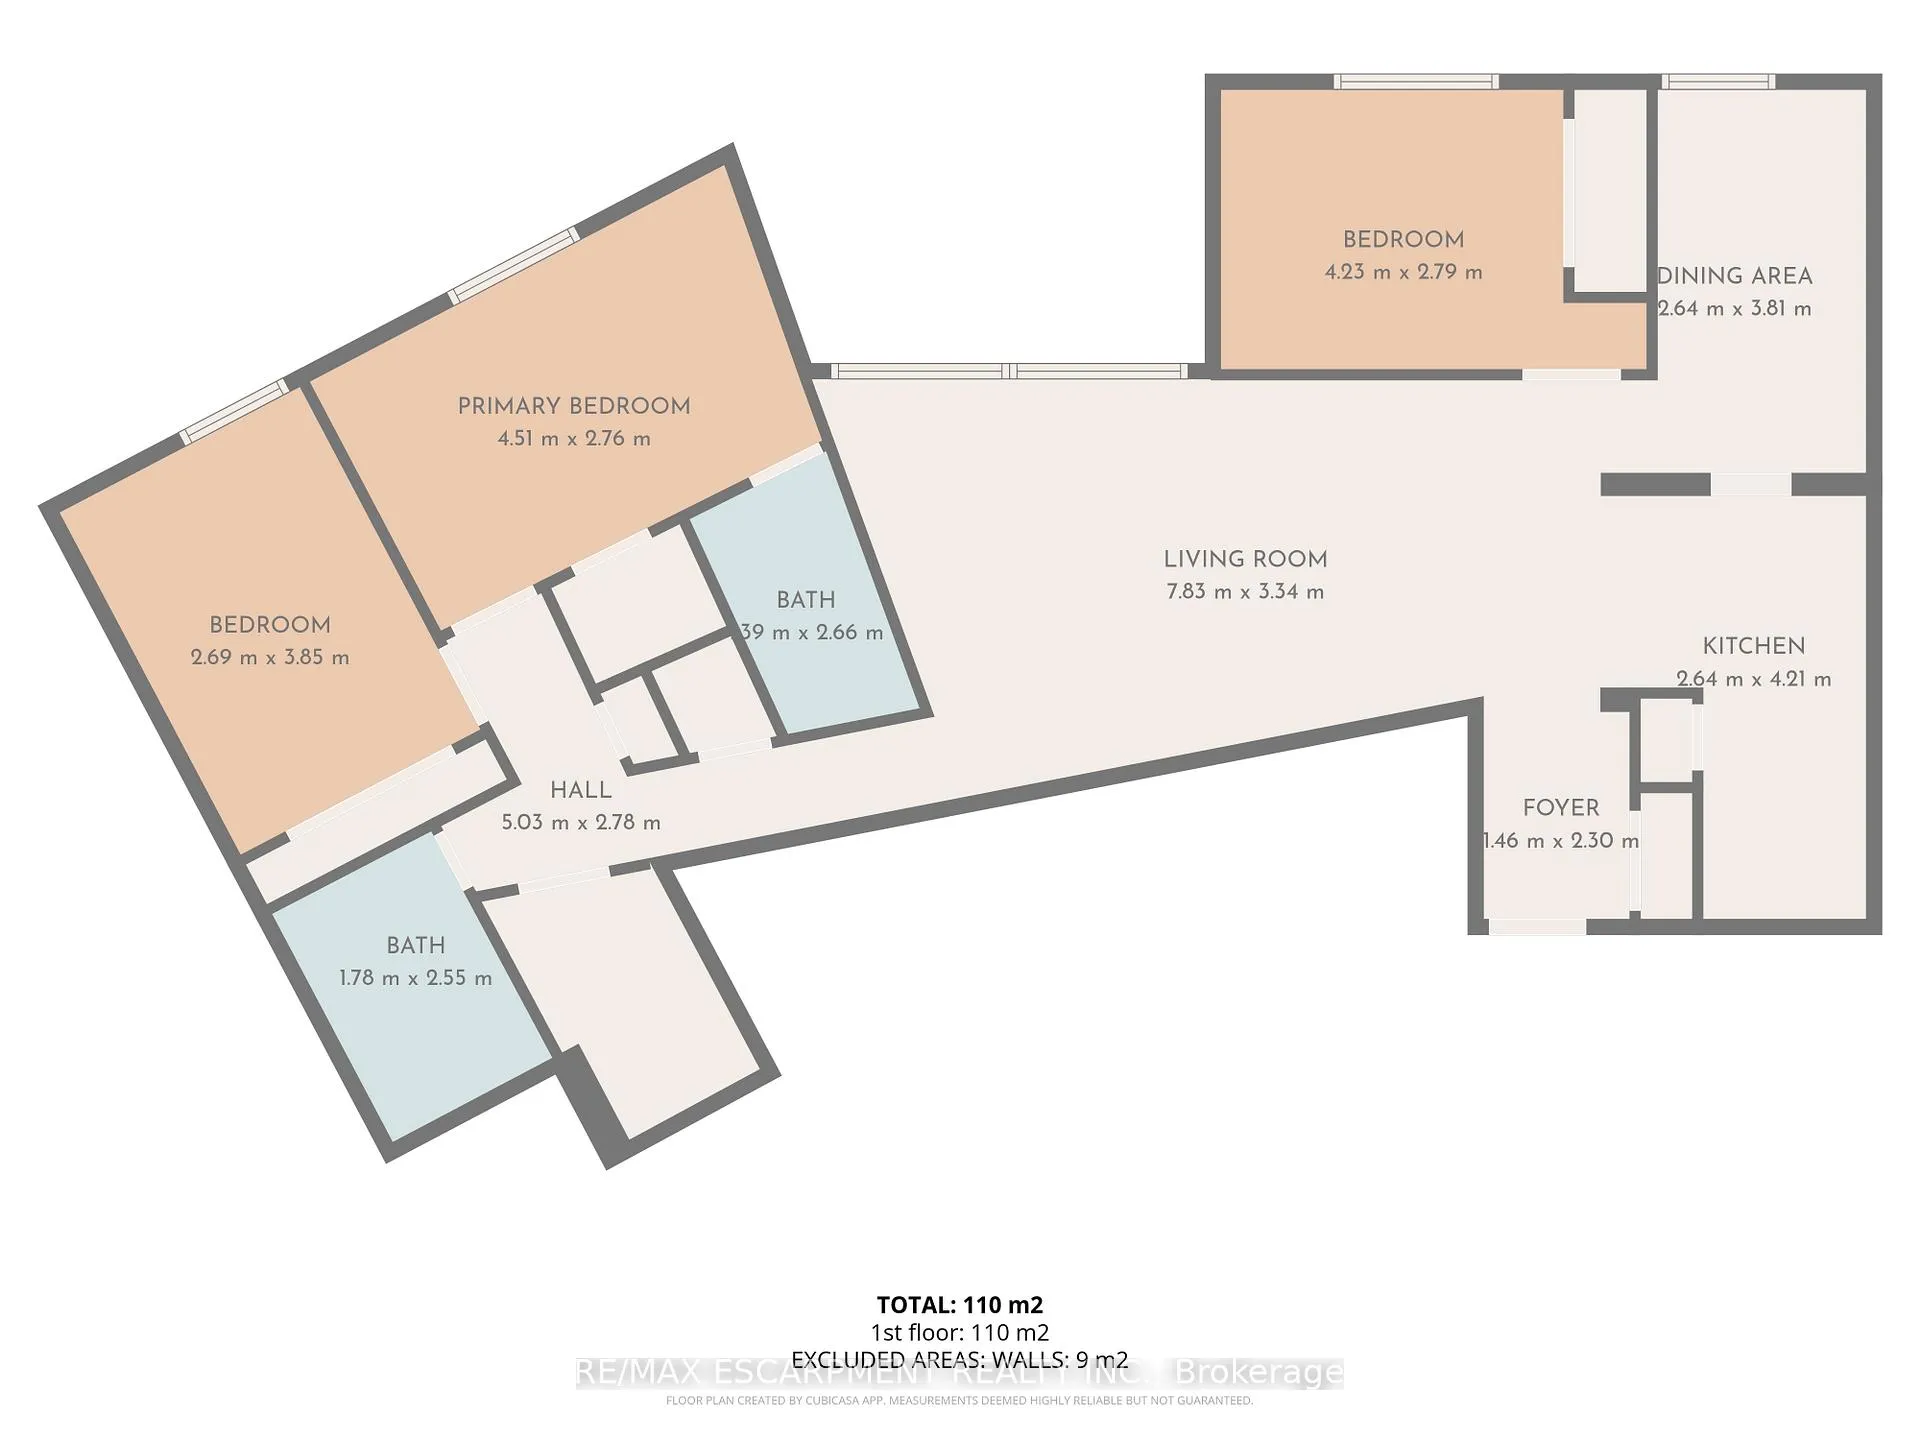
- Bedrooms: 3
- Bathrooms: 2
- Kitchens: 1
OutsideBrick, Flat, Poured concrete
- Exterior: Brick
- Roof: Flat
- Foundation: Poured concrete
- Balcony: Open
- Features: Landscape lighting
Parking and locker1 Parking, Detached, Exclusive
- Spaces: 1 Parking
- Garage: Detached
- Parking type: Exclusive
- Driveway: Covered, other
- Locker: None
Building50 Mississauga Valley Condos, Storeys 18, Units 352
- Name: 50 Mississauga Valley Condos
- Storeys: 18
- Units: 352
- Registered: 1976
- Condo corporation: 112
- Amenities: Community bbq, exercise room, indoor pool, party room/meeting room, recreation room
- Pets: Allowed
Heating, water and powerForced air, other, Wall unit(s)
- Heating: Forced air, other
- Cooling: Wall unit(s)
Rent and termsRent $3,250 a month, Entire property, Unfurnished
- Rent: $3,250 a month
- Space for rent: Entire property
- Furnished: Unfurnished
- Lease: 12 months
- Paid: Monthly
- Rent includes: Building insurance, cable tv, high speed internet, parking, water
- Deposit: Required
- Credit check: Required
- Employment letter: Required
- Rental application: Required
- References: Required
IncludedDishwasher, dryer, refrigerator, stove, washer
- Included: Dishwasher, dryer, refrigerator, stove, washer
NearbyArts centre, hospital, library, park, place of worship, public transit
- Close to: Arts centre, hospital, library, park, place of worship, public transit
Listing detailsW13134884, Rented, May 15, 2026
- MLS® number: W13134884
- Status: Rented
- Listed on: May 15, 2026
- Days on market: 46
- Updated: Jun 30, 2026
- Possession: 2026-07-01 / Other
- Occupied by: Tenant
- Listing brokerage: RE/MAX ESCARPMENT REALTY INC.
About this home
Unit 1516, 50 Mississauga Valley Boulevard, Mississauga (Mississauga Valleys), ON L5A 3S2
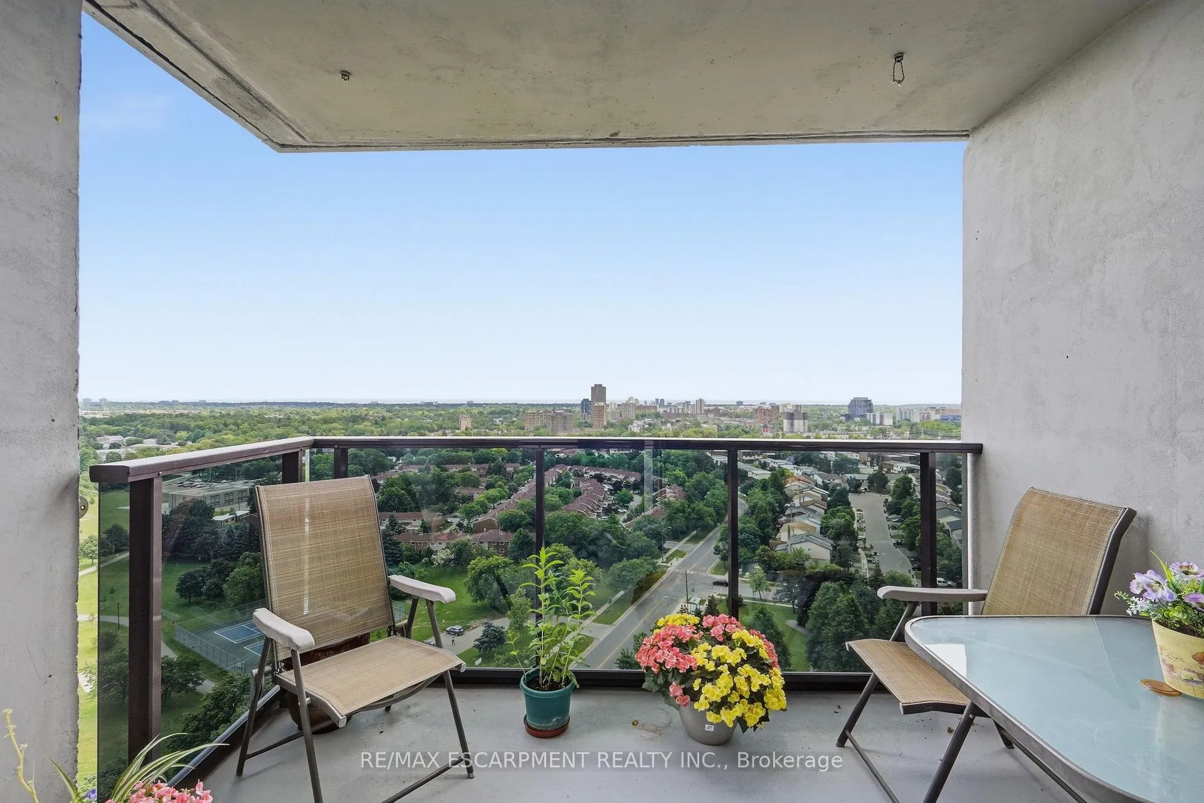
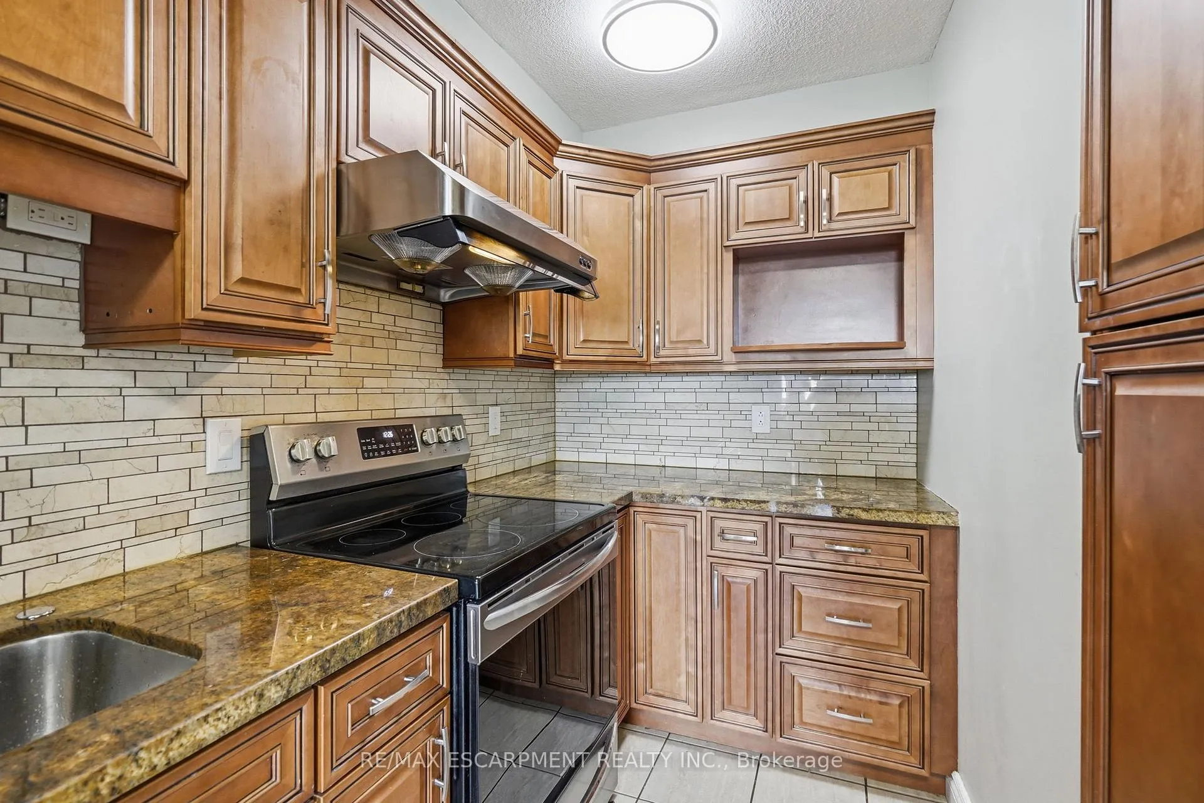
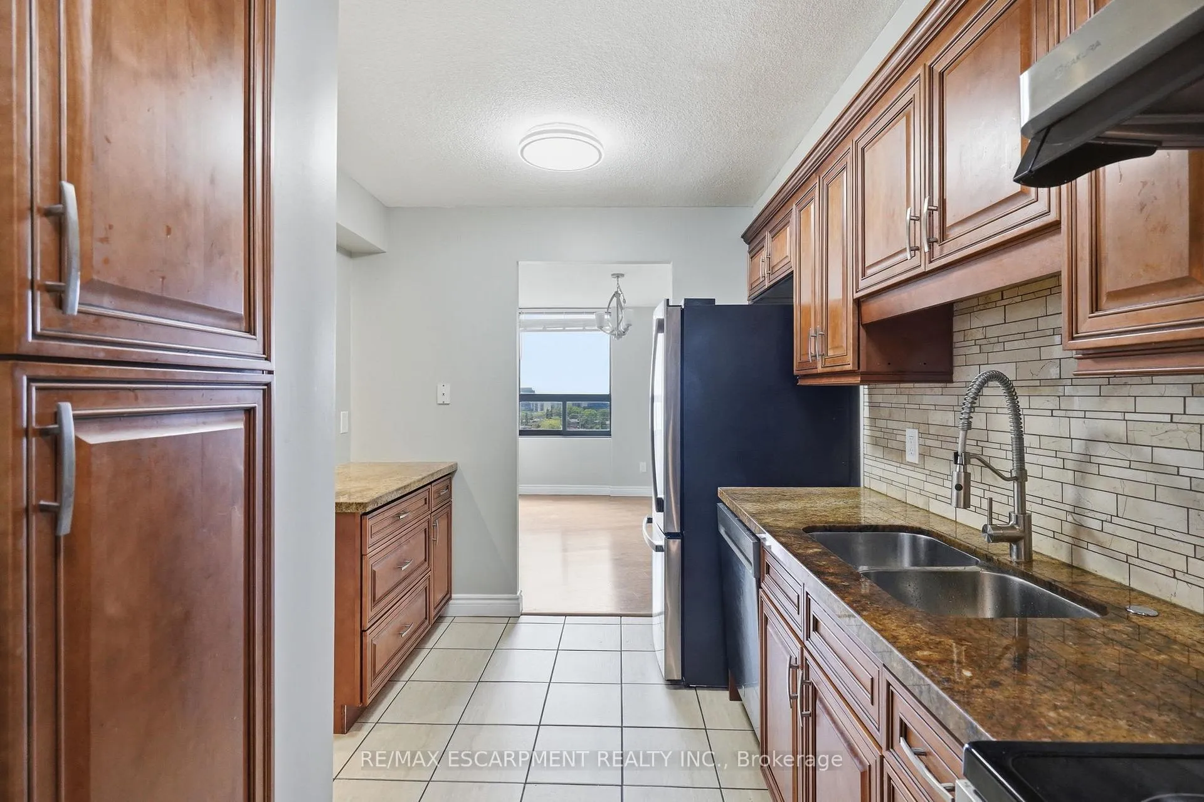
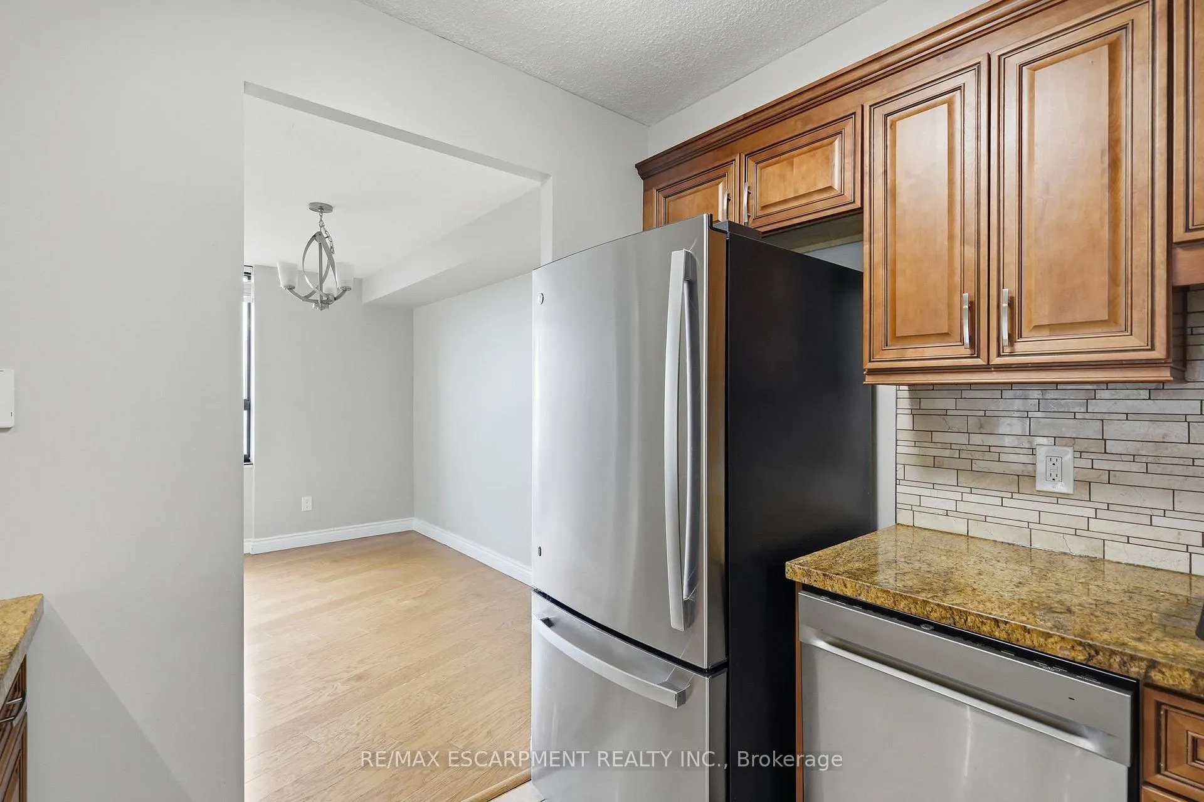
Unbeatable Location! Spacious and sun-filled fully renovated 3-bedroom, 2-bath condo in the heart of Mississauga offering approximately 1,300 sq. ft. of open-concept living. This unit features a kitchen with quartz countertops and full-size stainless-steel appliances. The bright living and dining area offers large windows and a walkout to a private balcony with stunning south-facing lake views.The generously sized primary bedroom includes a large closet and full ensuite bathroom, while two additional spacious bedrooms provide flexibility for family, guests, or a home office. Additional highlights include in-suite laundry, a large in-suite storage room, and one covered parking space (second parking available through management for $90/month).Includes Water, Bell TV, and Bell Internet! Building amenities include an indoor pool, sauna, well-equipped gym, games room with 2 pool tables and a ping pong table, party room, social room, outdoor splash pad, children's playground, and a tennis court across the street.Conveniently located within walking distance to public transit, schools, parks, grocery stores, restaurants, community centres, and Square One Shopping Centre. Minutes to Trillium Hospital, Cooksville GO Station, the upcoming Hurontario LRT, and easy access to Hwy 403, QEW, and 401.
Ask about this home
A HOMEH agent will answer your questions about this home.
Know more about 50 Mississauga Valley Condos
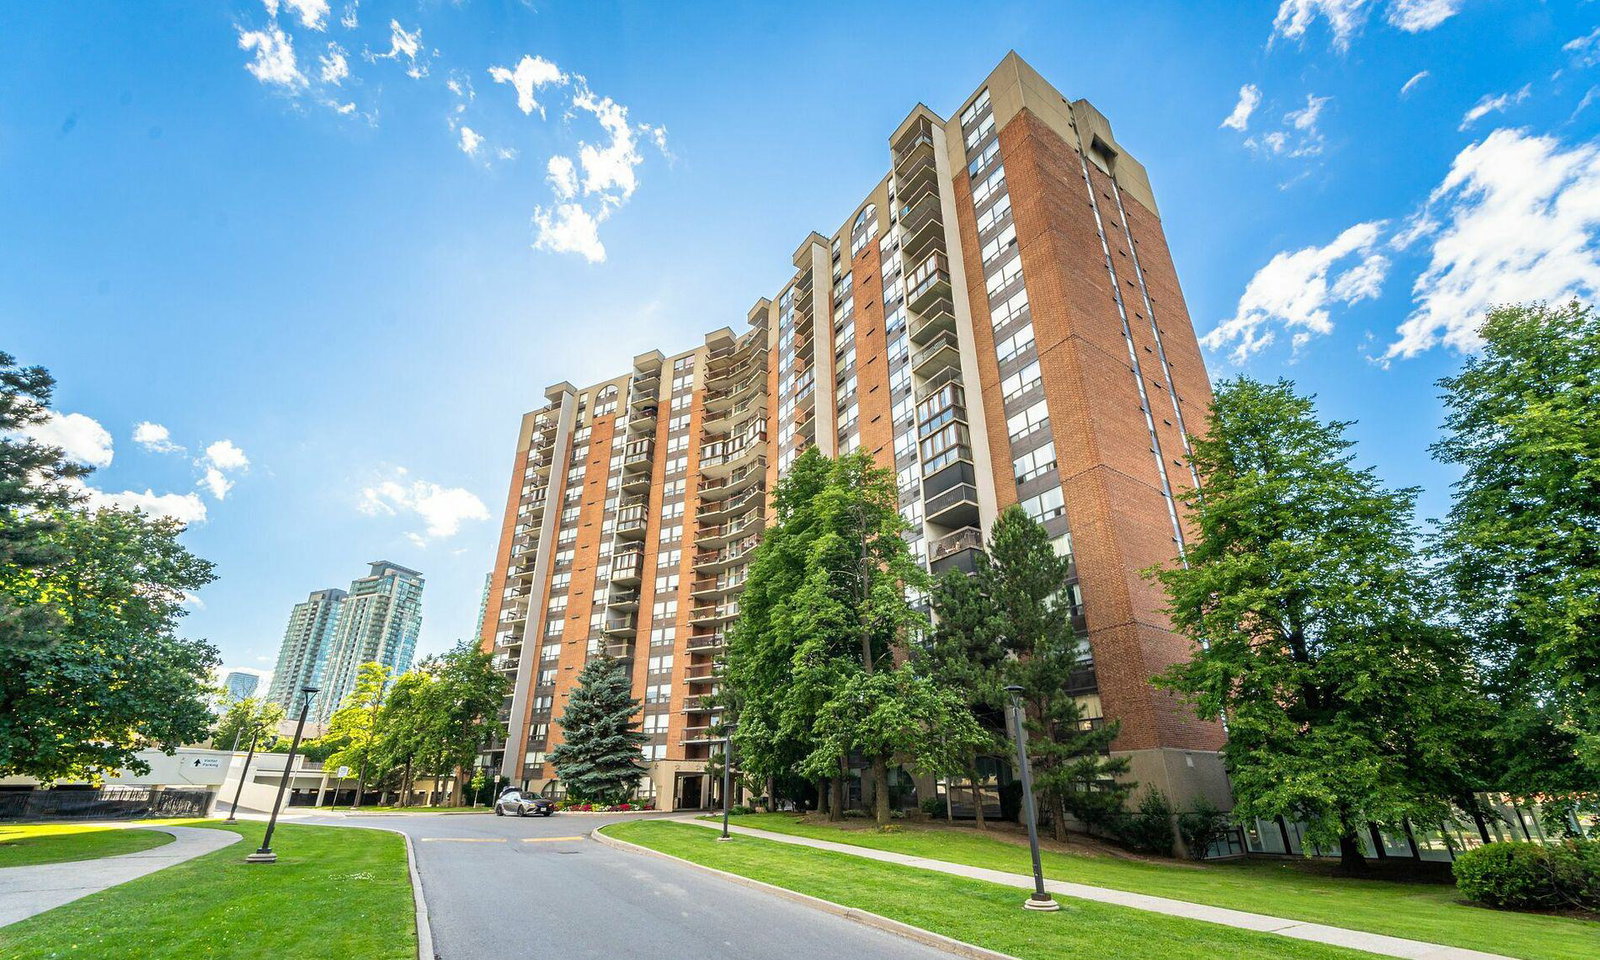
Condo building · 50 Mississauga Valley Boulevard
50 Mississauga Valley Condos is an 18-storey condo with 352 suites, built in 1976 by Unknown. Right now 4 for sale and 1 for rent are on the market here.
- 18storeys
- 352suites
- $442/sq ft
- 1976built
No similar units for rent in 50 Mississauga Valley Condos right now.
Around this home
Daily convenience, out of 100, from the distances below
Schools nearby
School rating, out of 10.
Helpful calculators
Your HOMEH agent

"I would see it this week."