
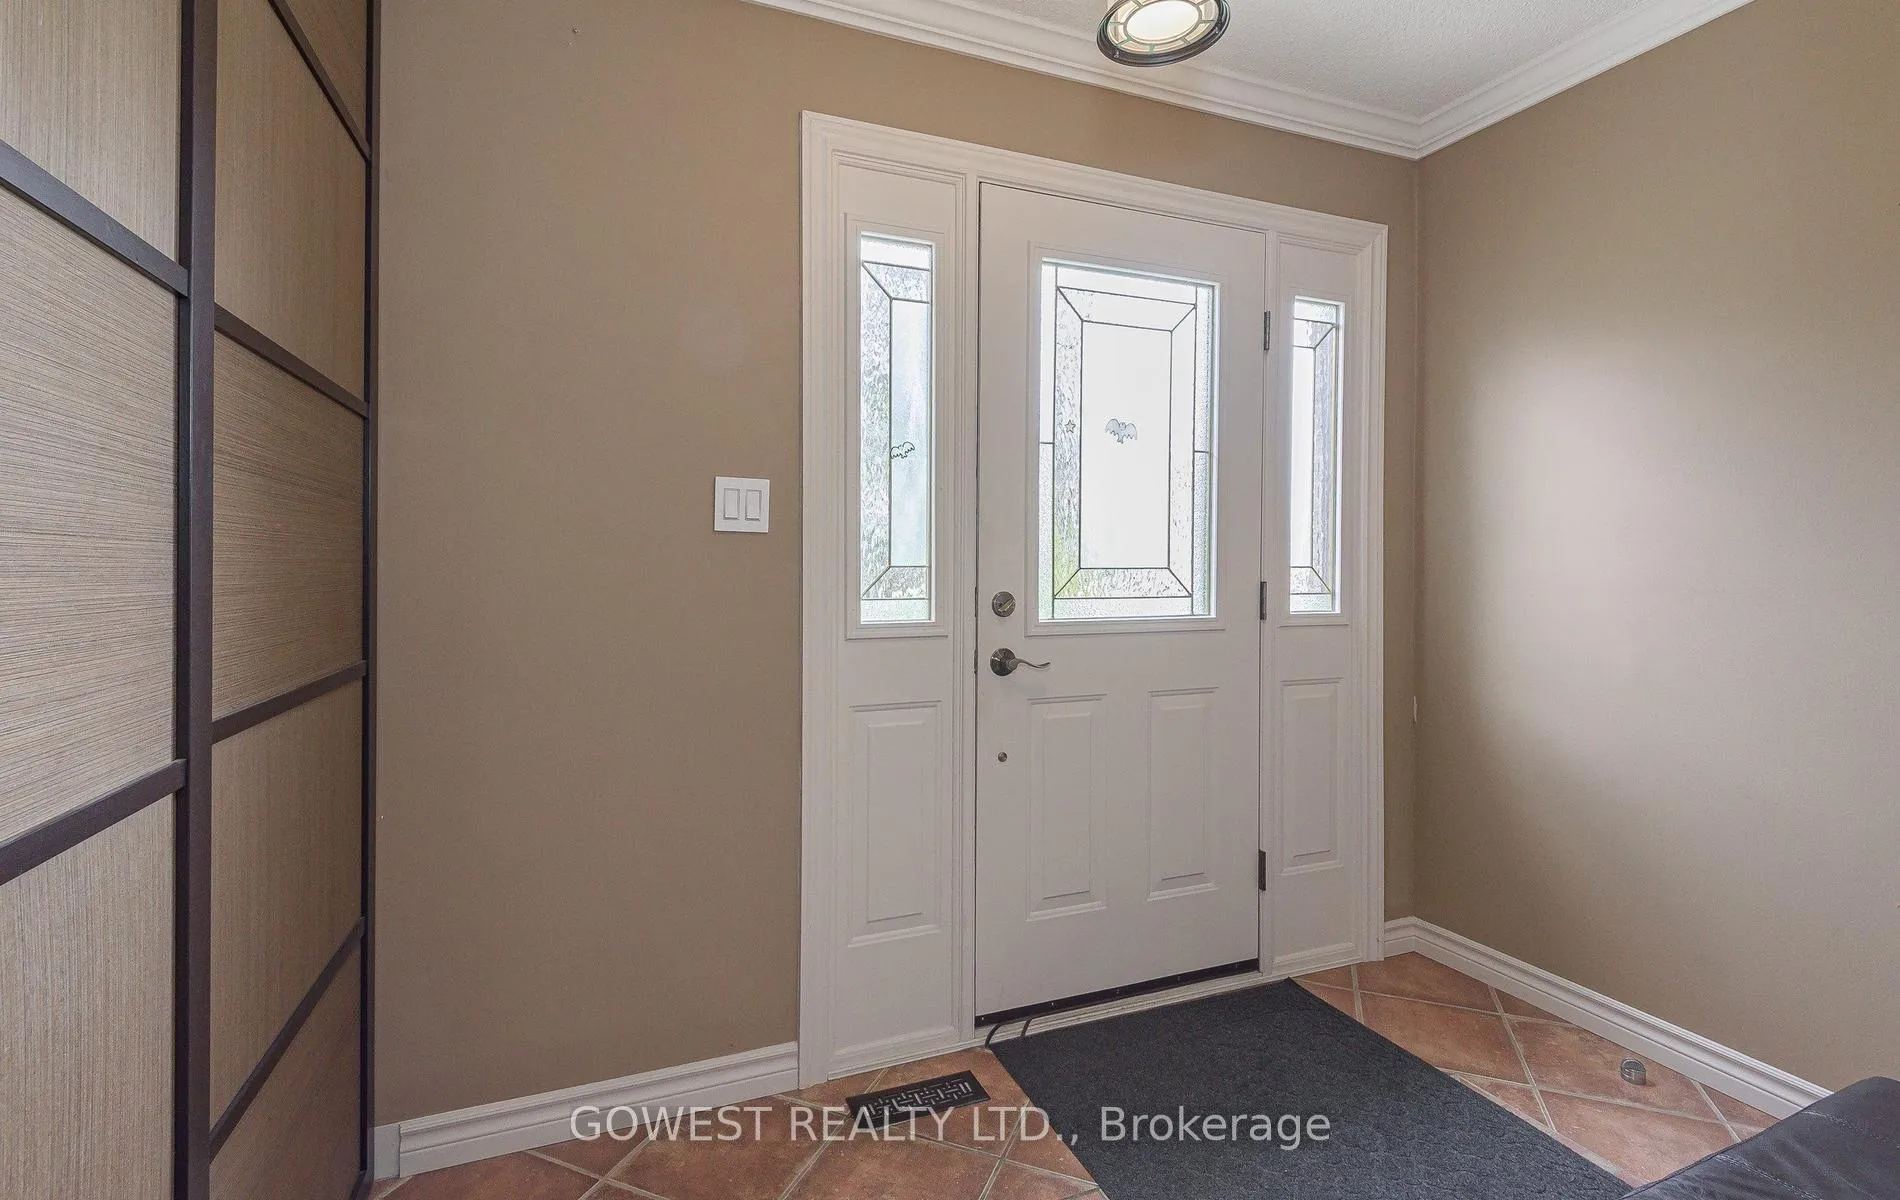
 See all 43 photos
Property history

This home has sold. It is no longer available.
Property not available for sale or for rent.
Book a viewing
Ask HOMEH
About this home
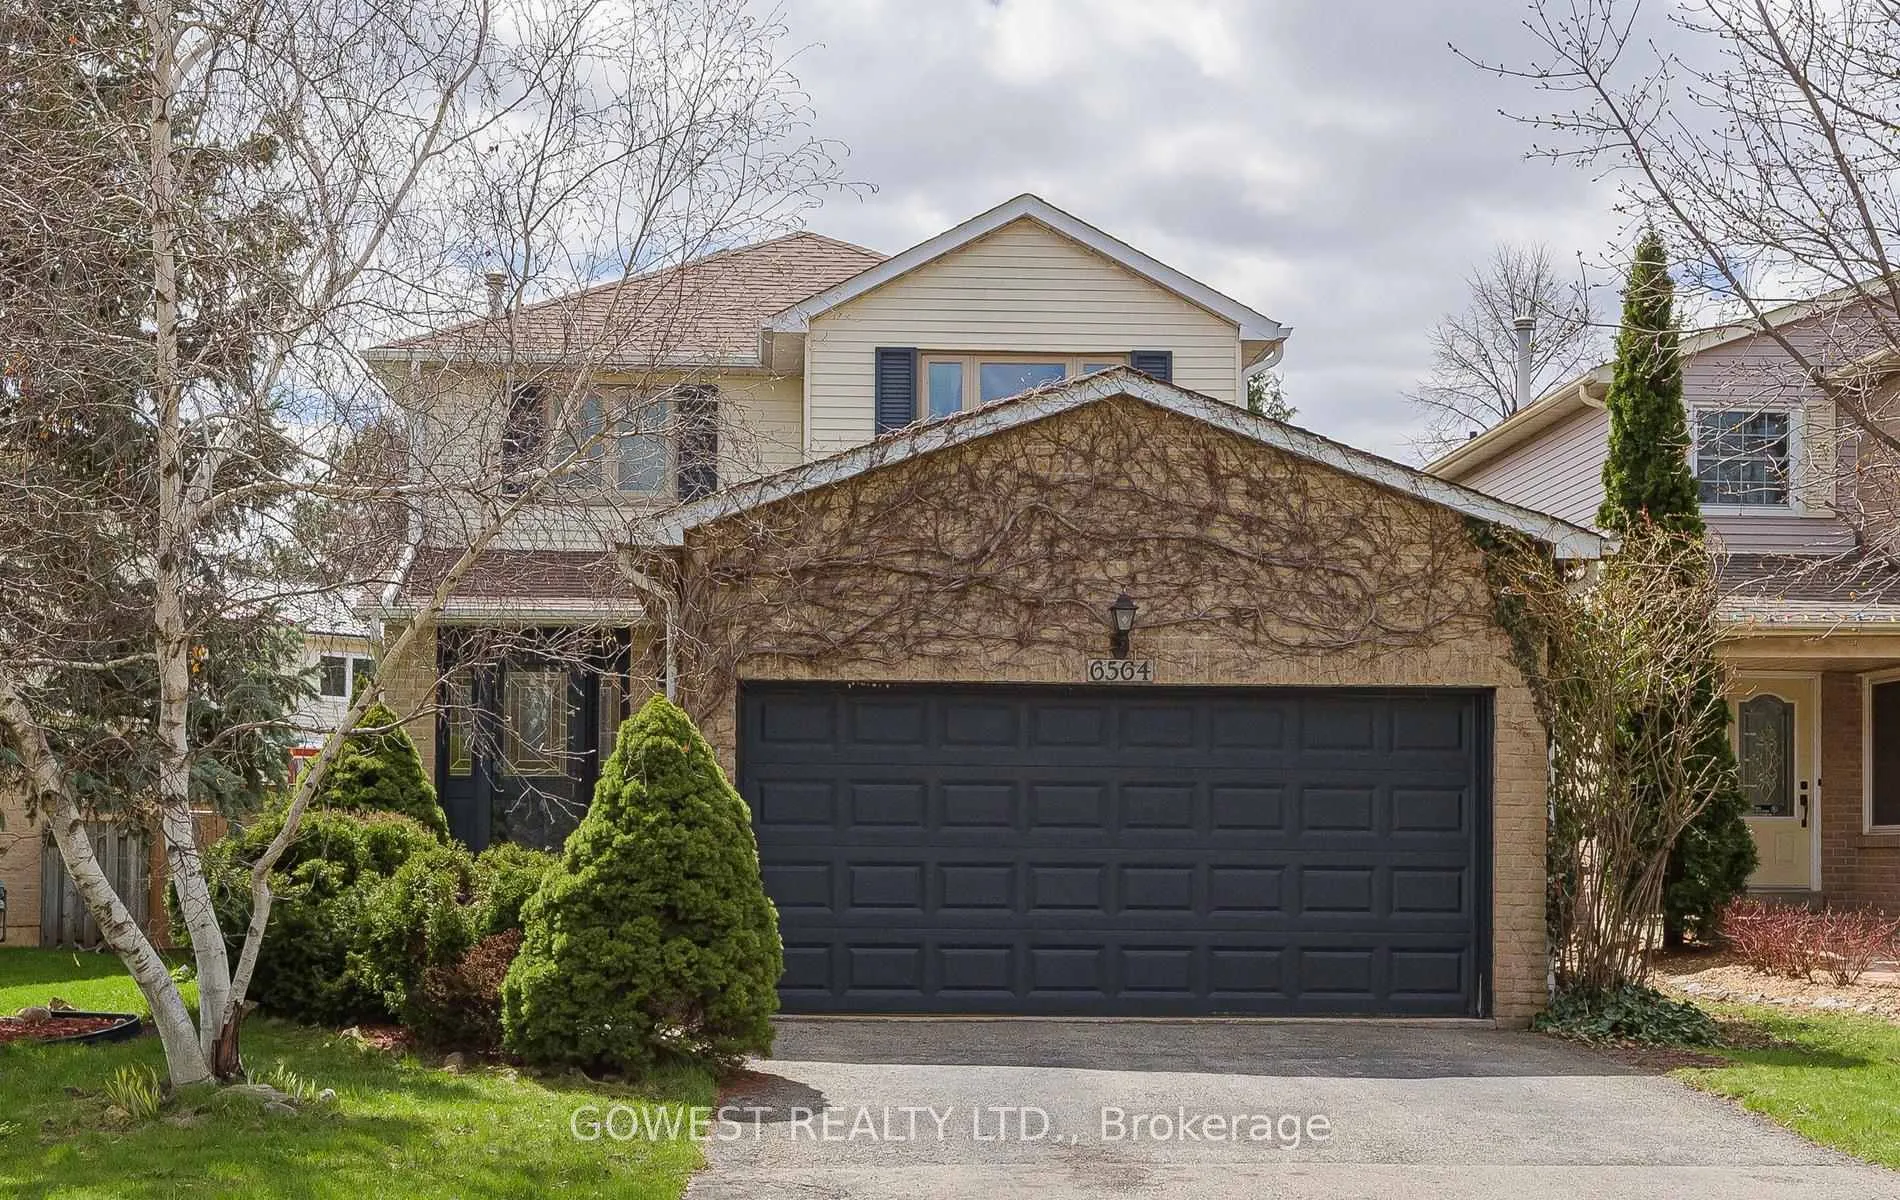
6564 Edenwood Drive, Mississauga
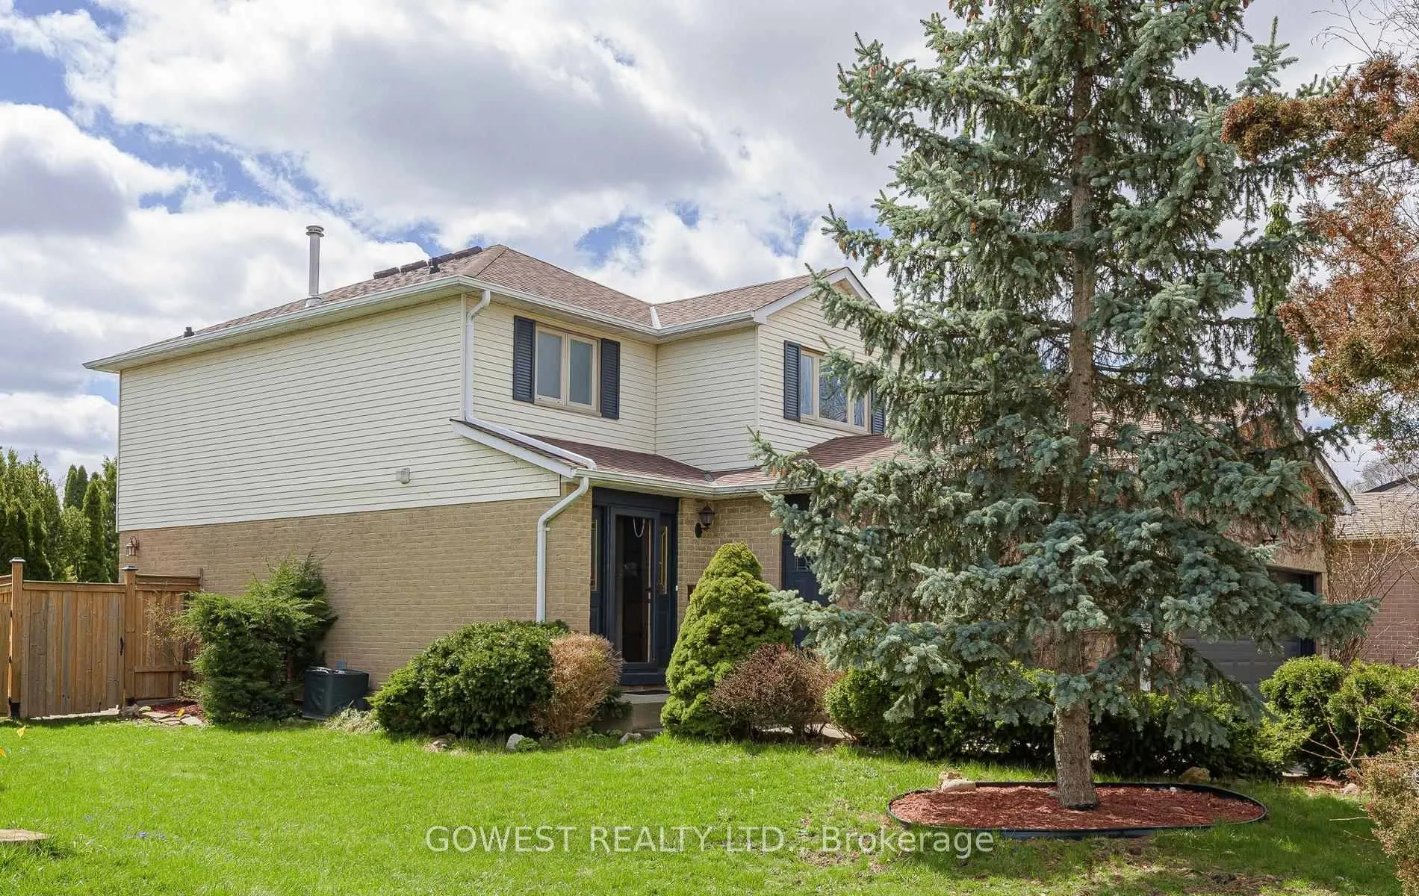
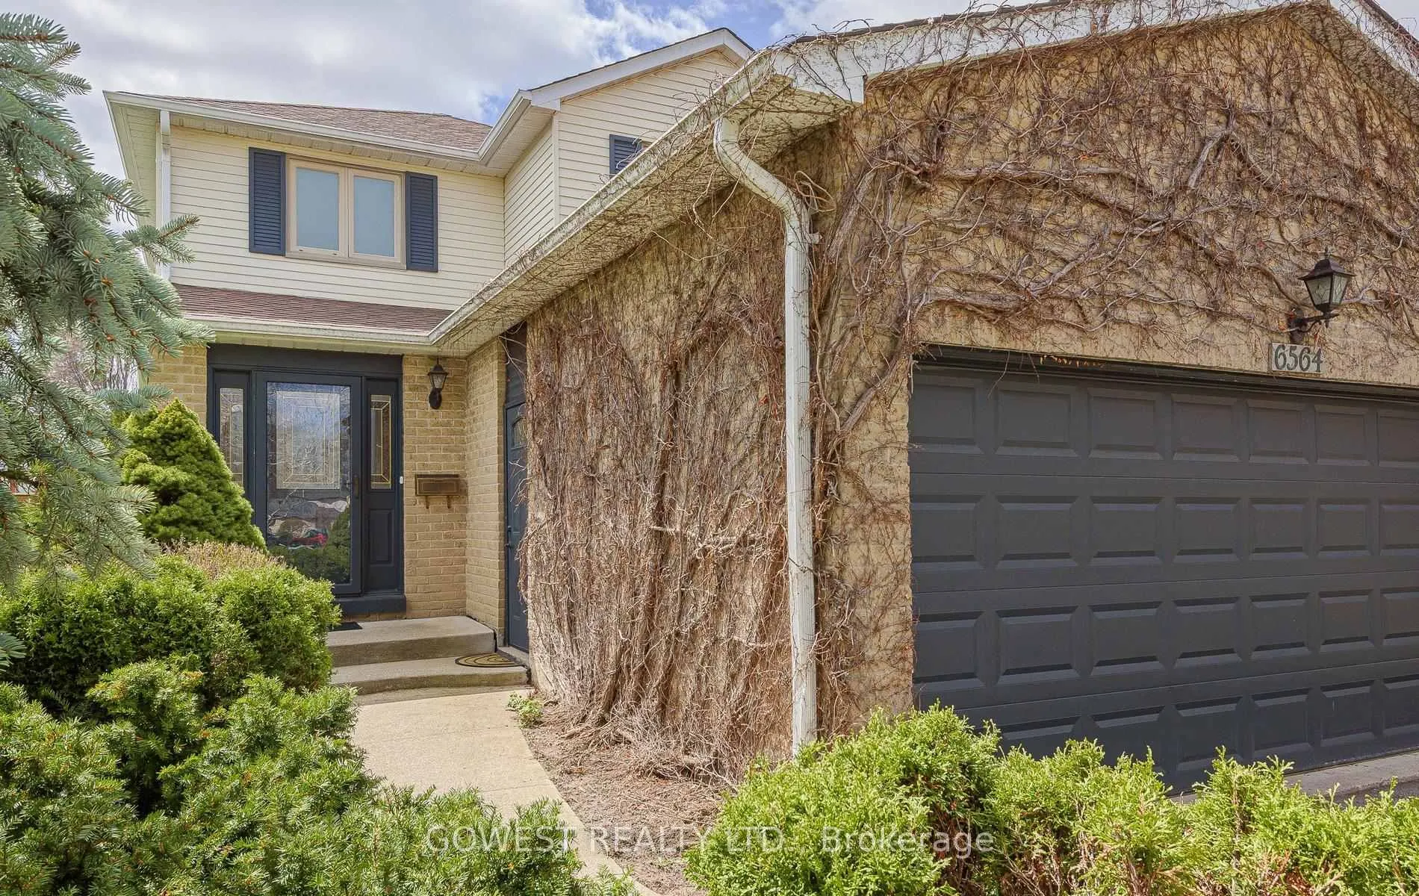
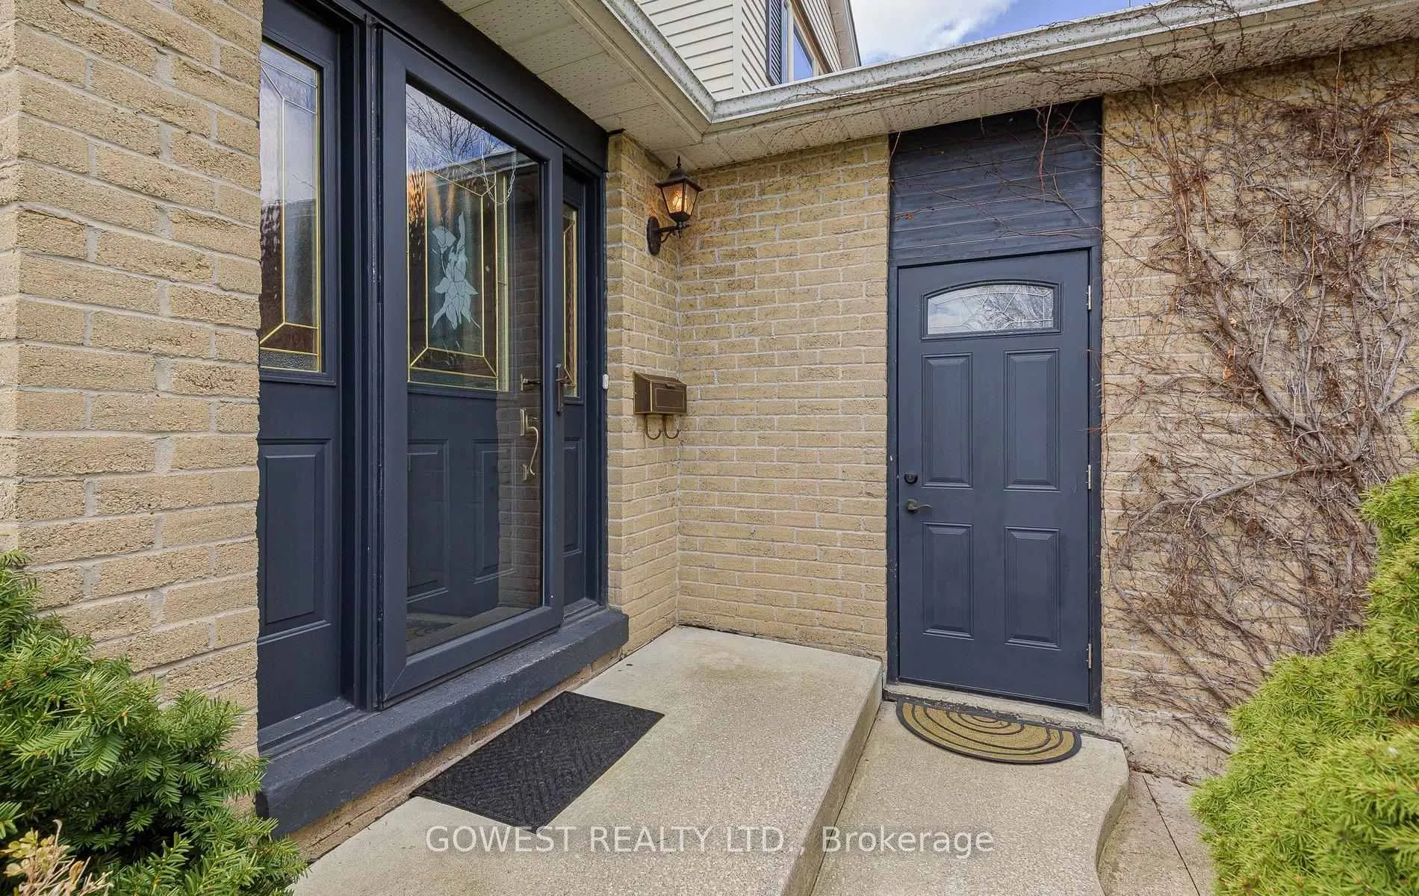
An absolutely amazing home that stands out in one of Mississauga's most desirable family neighborhoods - where comfort, style, and everyday functionality come together effortlessly. This impressive 3-bedroom, 3-bathroom detached residence offers the perfect balance of space, design, and livability for today's modern family.Step inside to discover bright, inviting interiors filled with natural light and a well-designed layout that flows seamlessly from room to room. The fully renovated kitchen is the true centerpiece of the home - featuring granite countertops, elegant marble flooring, and stainless steel appliances, all thoughtfully selected to combine style and functionality. Sleek cabinetry and ample workspace make it ideal for both everyday living and entertaining. The updated bathrooms add a fresh, contemporary feel, elevating comfort throughout the home. Generous principal rooms provide flexibility for family life, work-from-home setups, and hosting guests with ease. The double car garage, along with two additional driveway parking spaces, ensures convenience and functionality for busy households. Out back, escape to your own private backyard oasis - perfectly positioned with a desirable west-facing exposure, allowing you to enjoy beautiful afternoon sun and stunning evening light. The covered deck creates an ideal space for year-round outdoor living, whether you're relaxing with a morning coffee or hosting summer gatherings, all surrounded by mature greenery that ensures privacy and tranquility. Ideally located close to top-rated schools, parks, shopping, and major amenities, this home offers not just a place to live, but a lifestyle to enjoy. A rare opportunity to own a move-in ready property that truly checks all the boxes.
Facts & features
Book a viewing
Rooms
9 rooms · 3 bathrooms
- Living room15′4″ × 11′169 sq.ft.
- Breakfast20′3″ × 10′11″221 sq.ft.
- Kitchen20′3″ × 10′11″221 sq.ft.
- Family room13′1″ × 11′1″144 sq.ft.
- Primary bedroom15′11″ × 11′5″182 sq.ft.
- Bedroom 213′9″ × 11′6″158 sq.ft.
- Bedroom 311′6″ × 10′7″122 sq.ft.
- Recreation21′8″ × 10′9″232 sq.ft.
- Exercise room13′11″ × 11′3″157 sq.ft.
Around this home
Schools nearby
School rating, out of 10.
Listing details
Helpful tools
Your HOMEH agent
"I would see it this week."
Ask HOMEH about this home
Price, neighbourhood, monthly cost. Ask anything.
HOMEH Intelligent Agent is an AI, not a licensed representative. Check anything important with your agent.