

Unit 524, 657 Cricklewood Drive
Unit 524, 657 Cricklewood Drive
 See all 38 photos
Property history
Facts and features
- BasementNone
- LaundryEnsuite
- Lease term12 months
- PetsAllowed
- Central air
The homeCondo Townhouse, 2-storey, 1,200–1,399 sq ft
- Type: Condo Townhouse
- Style: 2-storey
- Living space: 1,200–1,399 sq ft
- Basement: None
- Exposure: South
InsideVinyl, Ensuite, upper level, Carpet free
- Flooring: Vinyl
- Laundry: Ensuite, upper level
- Features: Carpet free
- Rooms above ground: 5
- Bedrooms: 2
- Bathrooms: 3
- Kitchens: 1
OutsideConcrete, Terrace
- Exterior: Concrete
- Balcony: Terrace
Parking and locker2 Parking, Underground, Parking type Owned
- Spaces: 2 Parking
- Garage: Underground
- Parking type: Owned
- Spot: 103
- Locker: Owned
- Locker number: 233
- Locker level: Level a
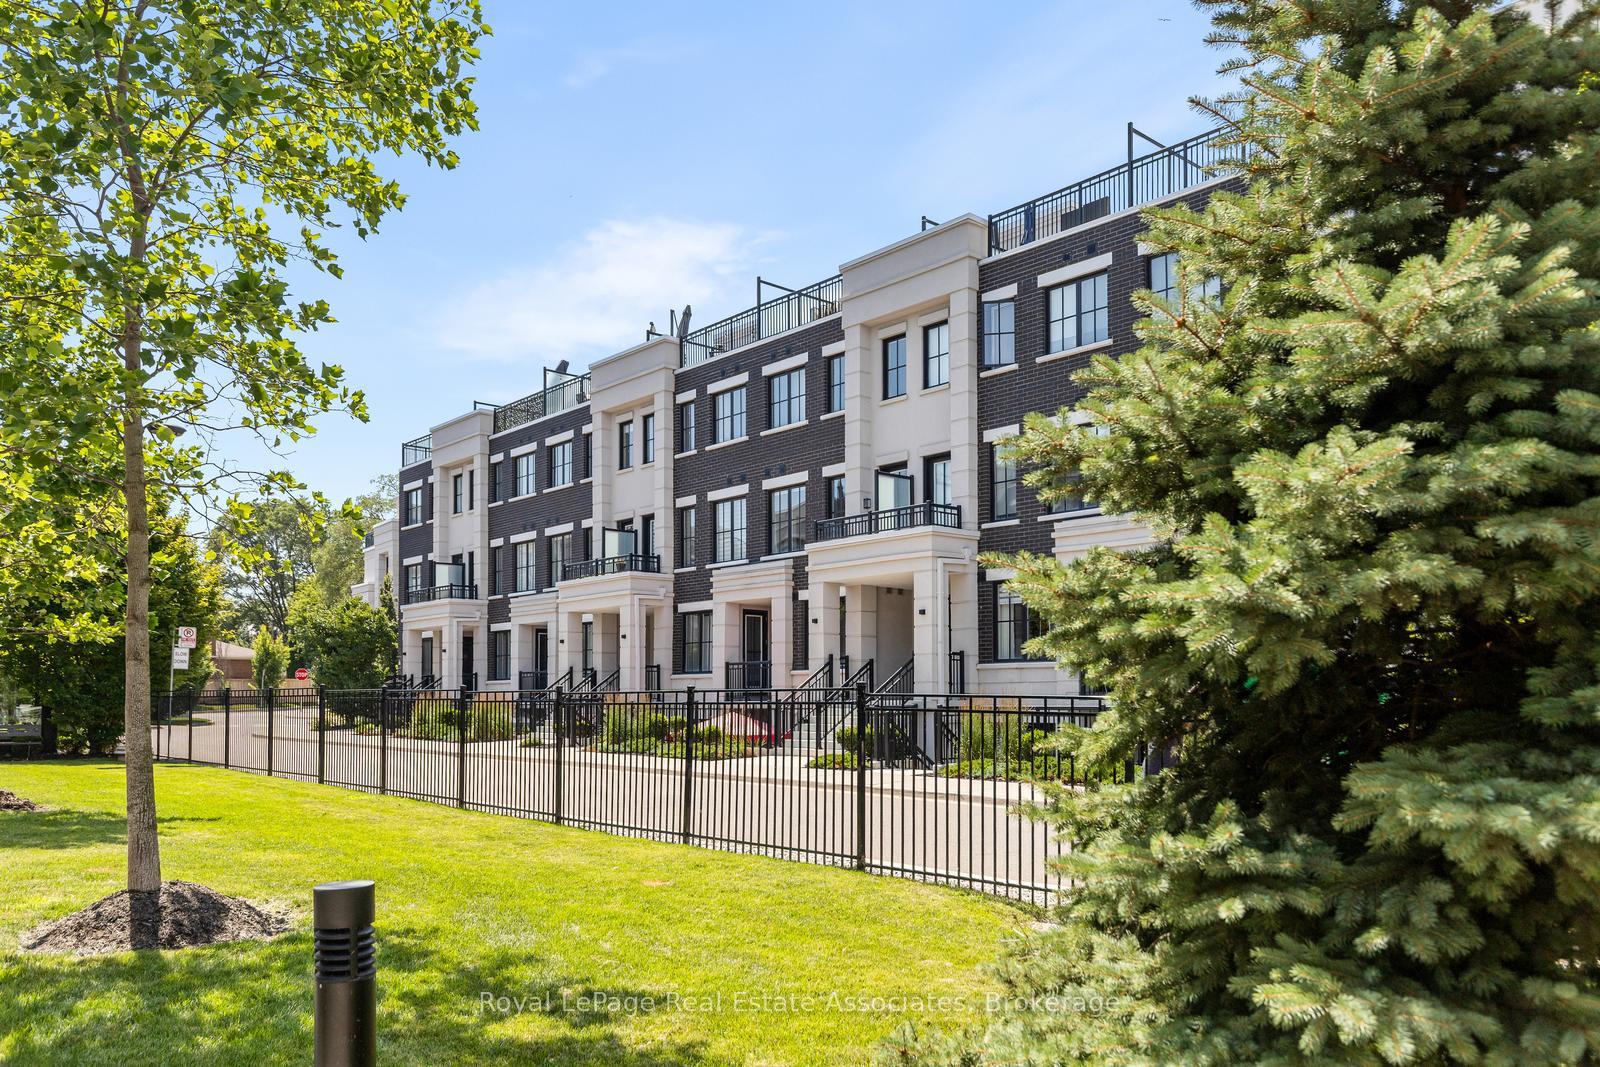
BuildingThe Reserve at East Mineola Condos, Storeys 4, Units 154
- Name: The Reserve at East Mineola Condos
- Storeys: 4
- Units: 154
- Registered: 2019
- Condo corporation: 1096
- Pets: Allowed
Heating, water and powerForced air, gas, Central air
- Heating: Forced air, gas
- Cooling: Central air
Rent and termsRent $3,450 a month, Entire property, Unfurnished
- Rent: $3,450 a month
- Space for rent: Entire property
- Furnished: Unfurnished
- Lease: 12 months
- Rent includes: Building insurance, common elements, parking, water
- Deposit: Required
- Credit check: Required
- Employment letter: Required
- Rental application: Required
- References: Required
NearbyPark, public transit, rec./commun.centre, school
- Close to: Park, public transit, rec./commun.centre, school
Listing detailsW13570560, Rented, Jul 16, 2026
- MLS® number: W13570560
- Status: Rented
- Listed on: Jul 16, 2026
- Days on market: 6
- Updated: Jul 22, 2026
- Possession: 60-89 days
- Occupied by: Owner
- Listing brokerage: Royal Lepage Real Estate Associates
About this home
Unit 524, 657 Cricklewood Drive, Mississauga (Mineola), ON L5G 0B8
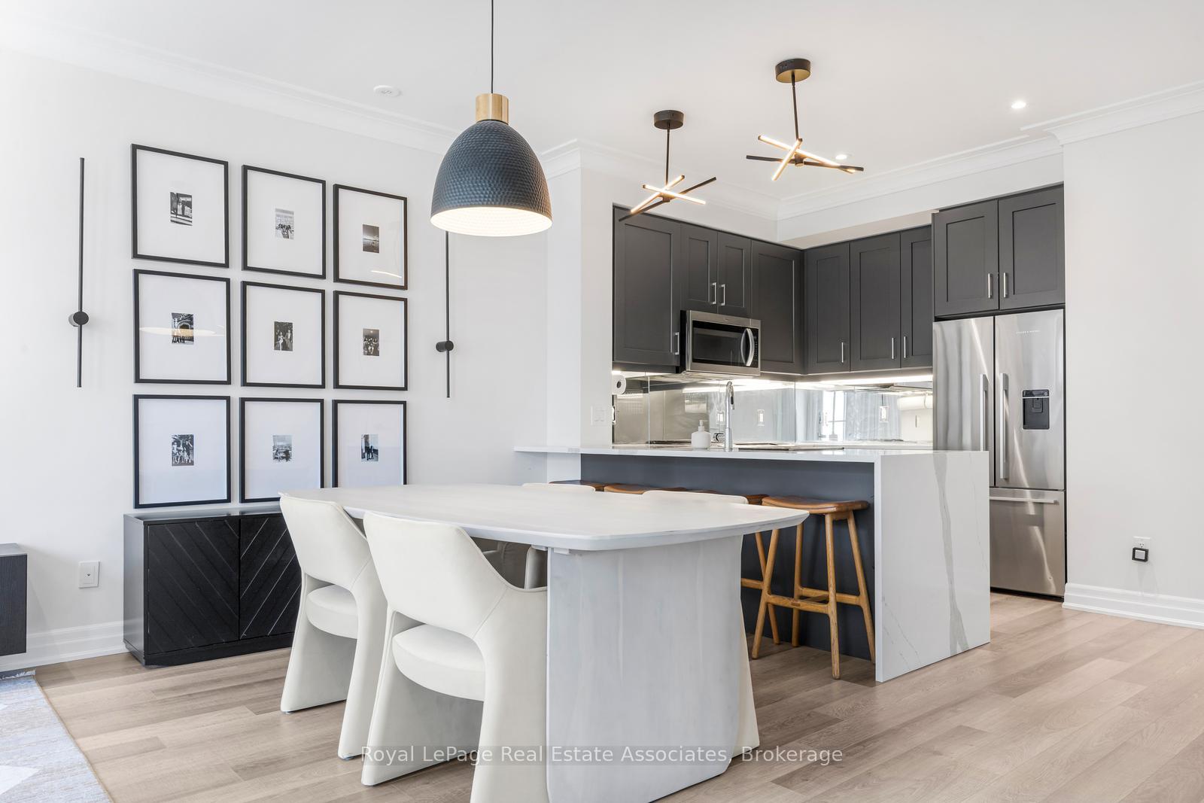
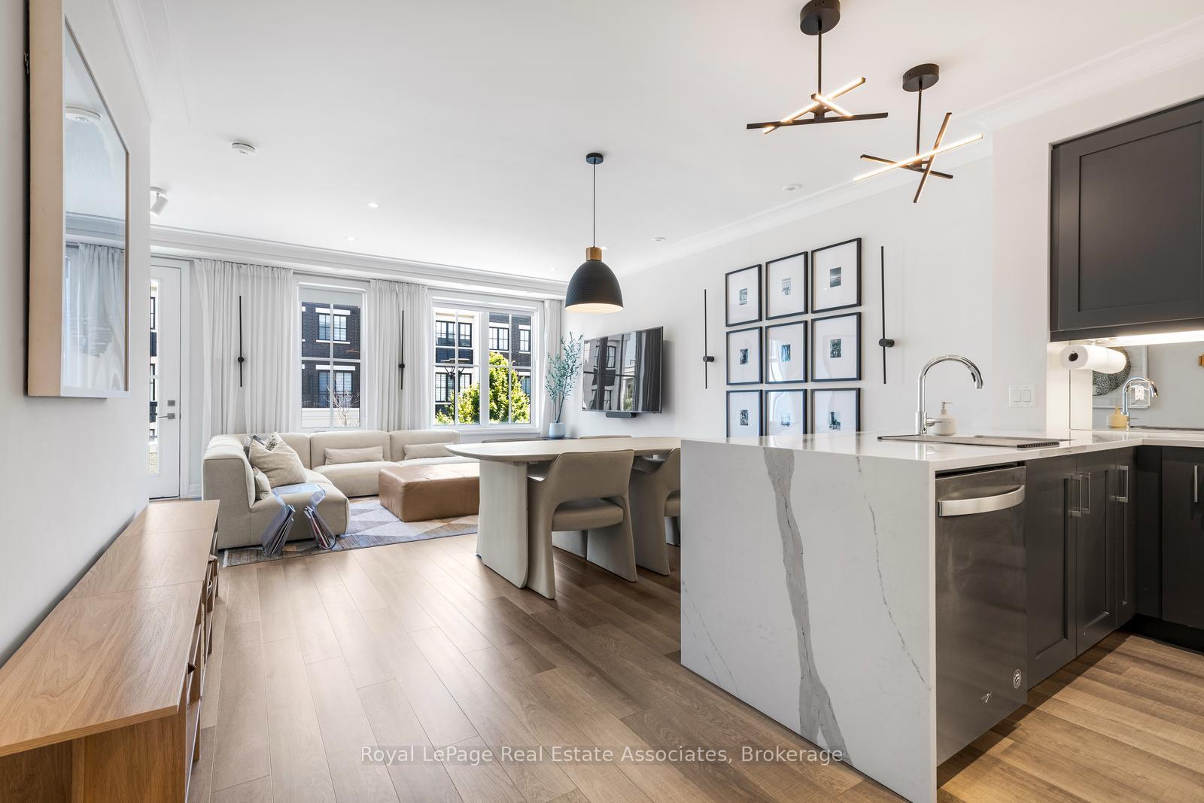
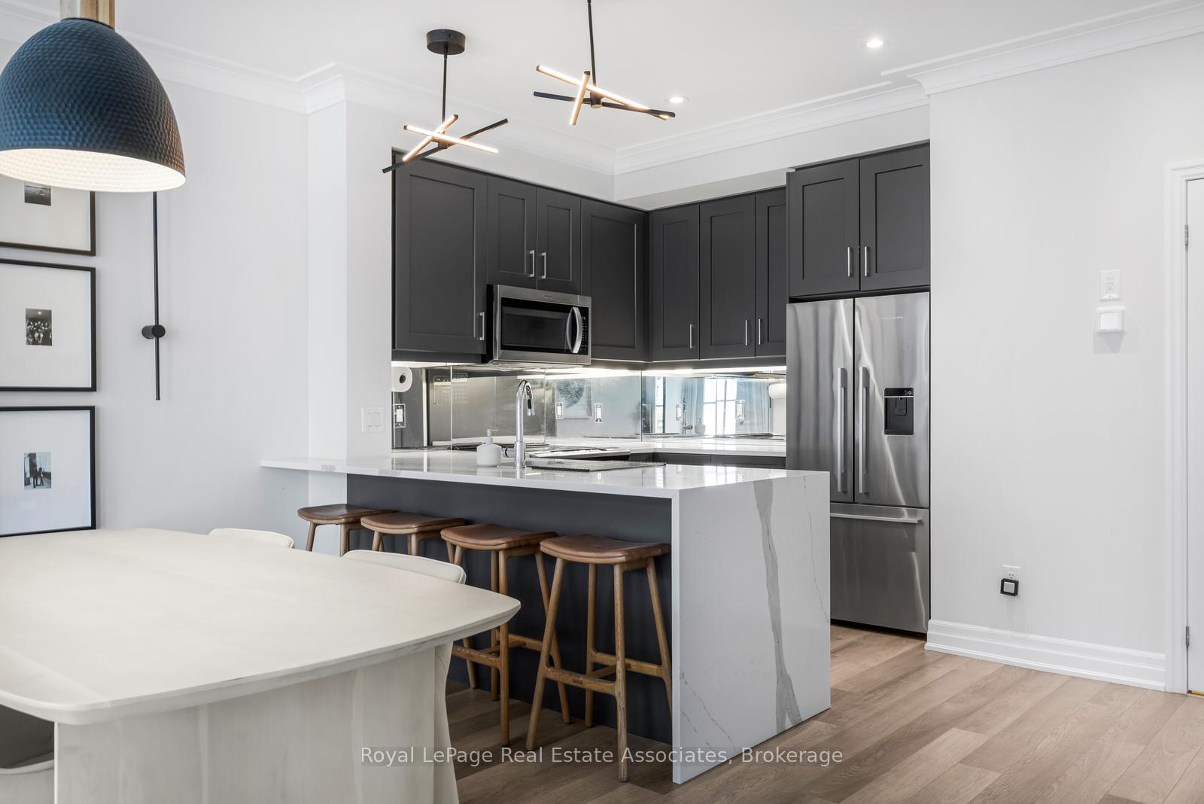
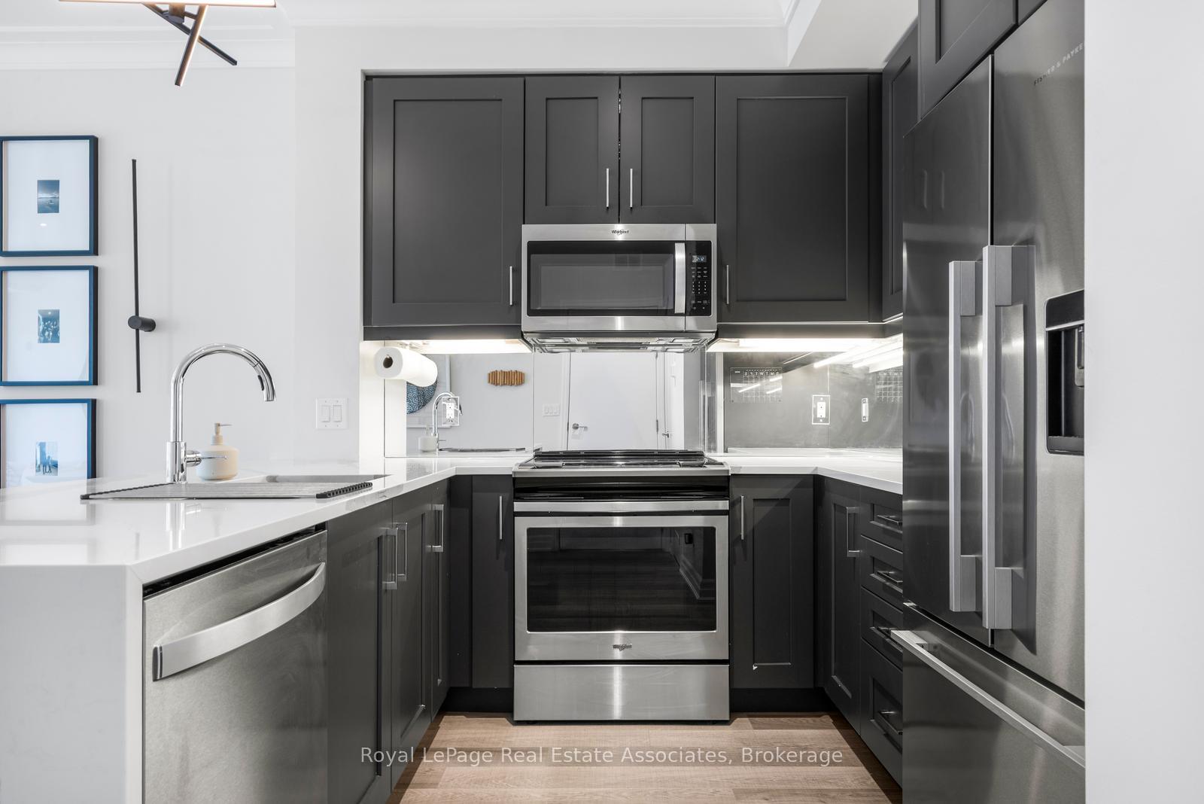
Welcome to this beautiful 2 bed, 2.5 bath townhome in the vibrant and highly sought-after Mineola community. A true highlight of this exceptional home is the spectacular rooftop terrace with sunny south exposure. A private outdoor retreat for relaxing, dining, or entertaining while enjoying the sunshine. The unit entry is conveniently located right on the main roadway, allowing you to drop off groceries and large items with ease, before heading to the underground parking. Thoughtfully designed with contemporary finishes and an exceptional open concept layout, this stylish builder's model home offers the perfect blend of comfort, functionality, and modern living.The heart of the home is the chef-inspired kitchen, showcasing premium upgrades, high-end finishes, and a spacious breakfast bar overlooking the bright living and dining areas. The open concept design is perfect for entertaining or everyday living, while the walkout to a private balcony provides the ideal spot to enjoy your morning coffee or unwind at the end of the day. Upstairs, you'll find two generous bedrooms and two full bathrooms. The primary features loads of built-in cabinetry and a large ensuite. The second bedroom allows for flexible use as a bedroom or home office. Additional features include two owned underground parking spaces and an owned storage locker, providing added convenience and valuable storage. Ideally located in the heart of Mineola, you'll enjoy easy access to the Lake Ontario waterfront, scenic parks and trails, and marinas. Minutes to Port Credit's shops and restaurants, golf courses, excellent schools, public transit, GO Transit, and major highways including the QEW, 427, and Gardiner Expressway, this location offers an exceptional lifestyle with easy commuting throughout the GTA. Option to lease furnished.
Ask about this home
A HOMEH agent will answer your questions about this home.
Know more about The Reserve at East Mineola Condos
Condo building · 652-665 Cricklewood Drive
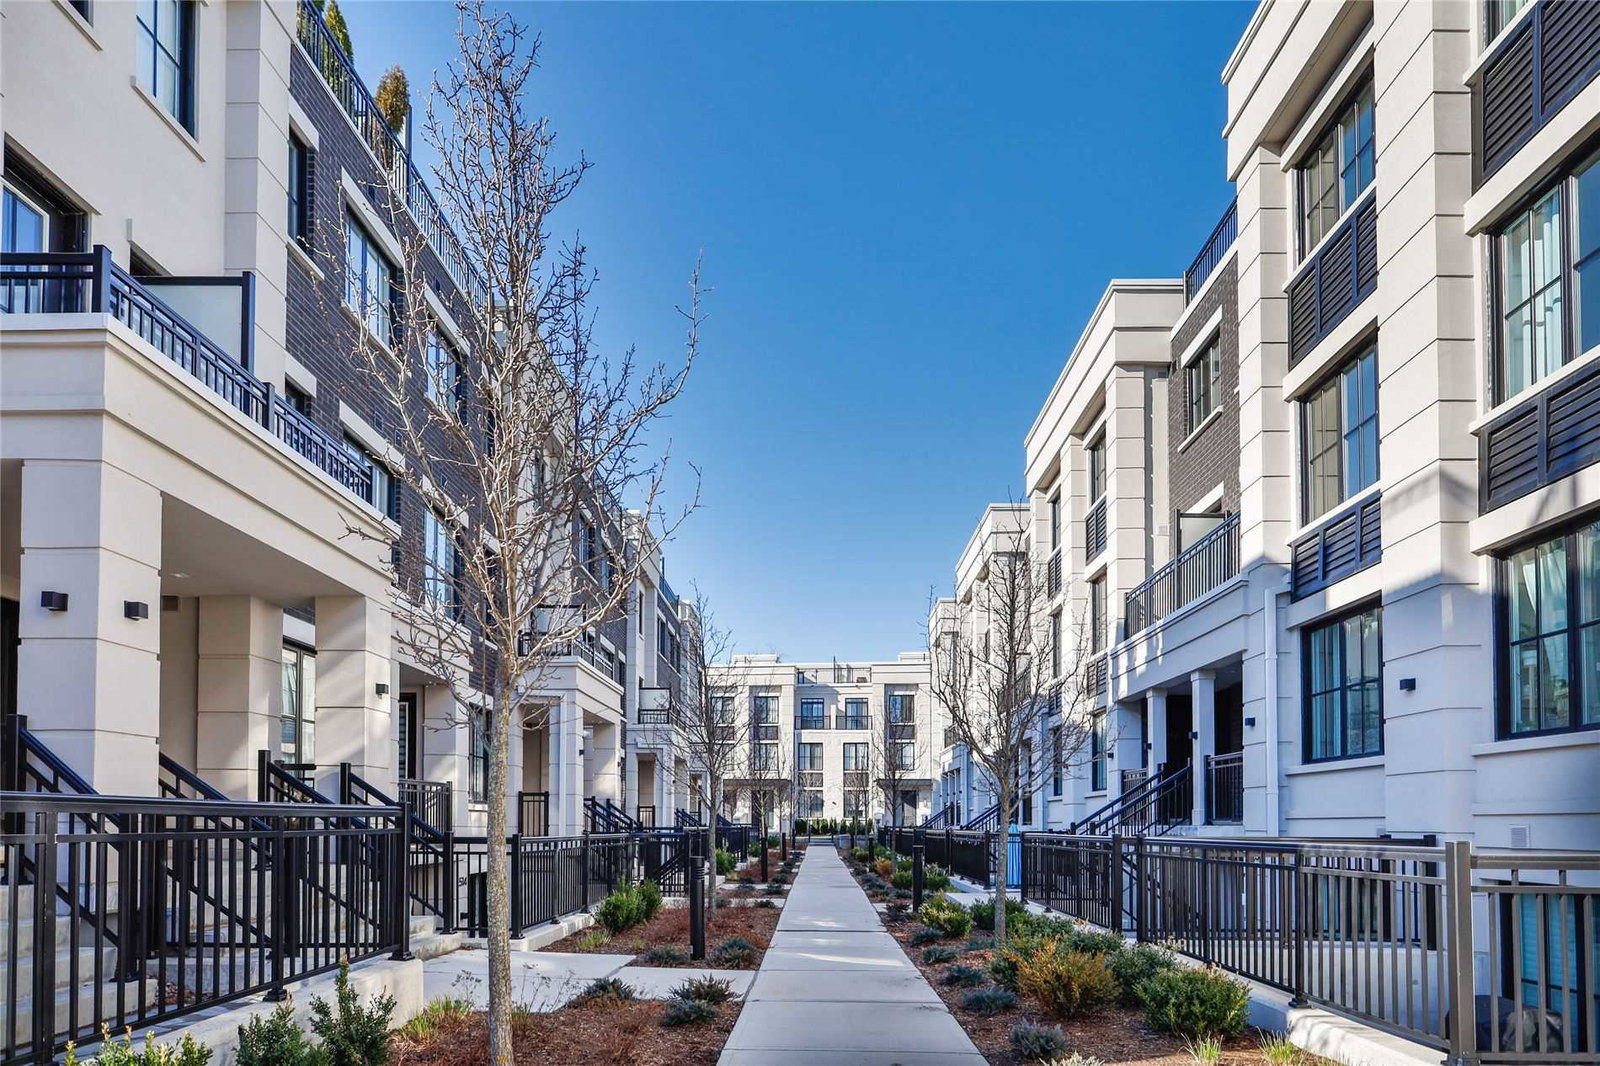
The Reserve at East Mineola Condos is a 4-storey condo with 154 suites, built in 2019 by Queenscorp Group. Right now 6 for sale and 1 for rent are on the market here.
- 4storeys
- 154suites
- $659/sq ft
- 2019built
No similar units for rent in The Reserve at East Mineola Condos right now.
Around this home
Daily convenience, out of 100, from the distances below
Schools nearby
School rating, out of 10.
Helpful calculators
Your HOMEH agent

"I would see it this week."