

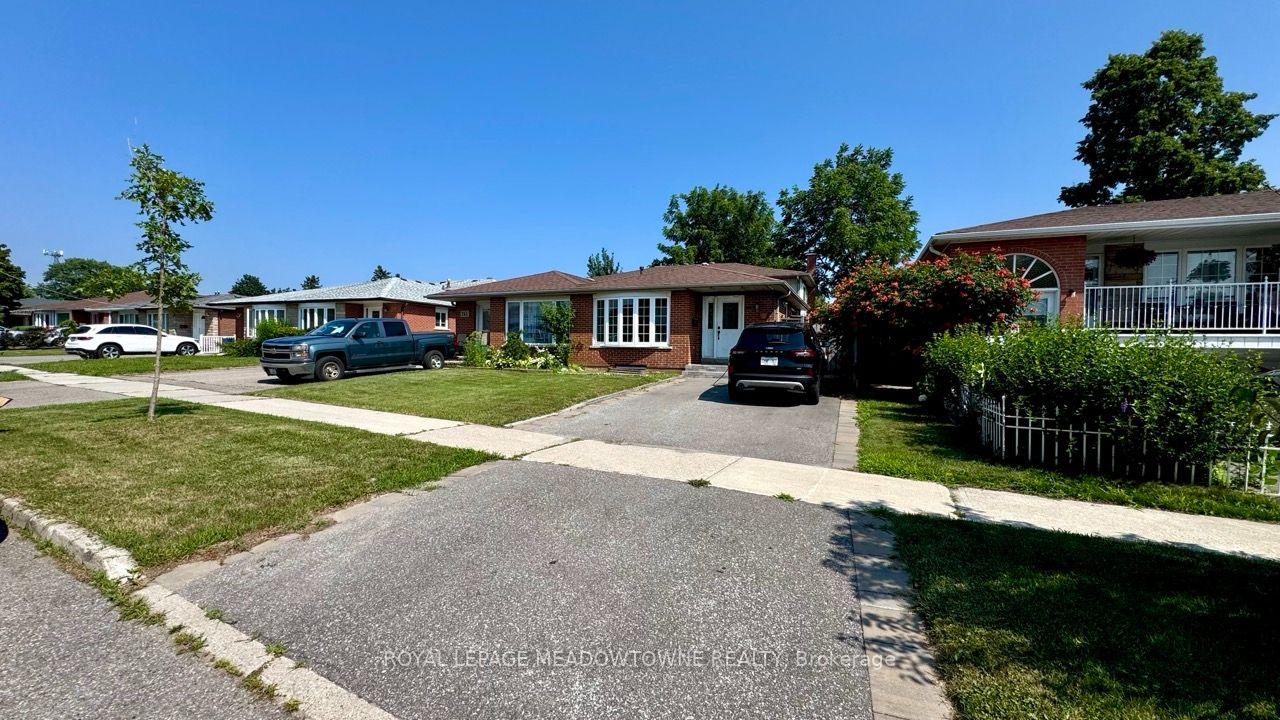
739 Consort Crescent
739 Consort Crescent
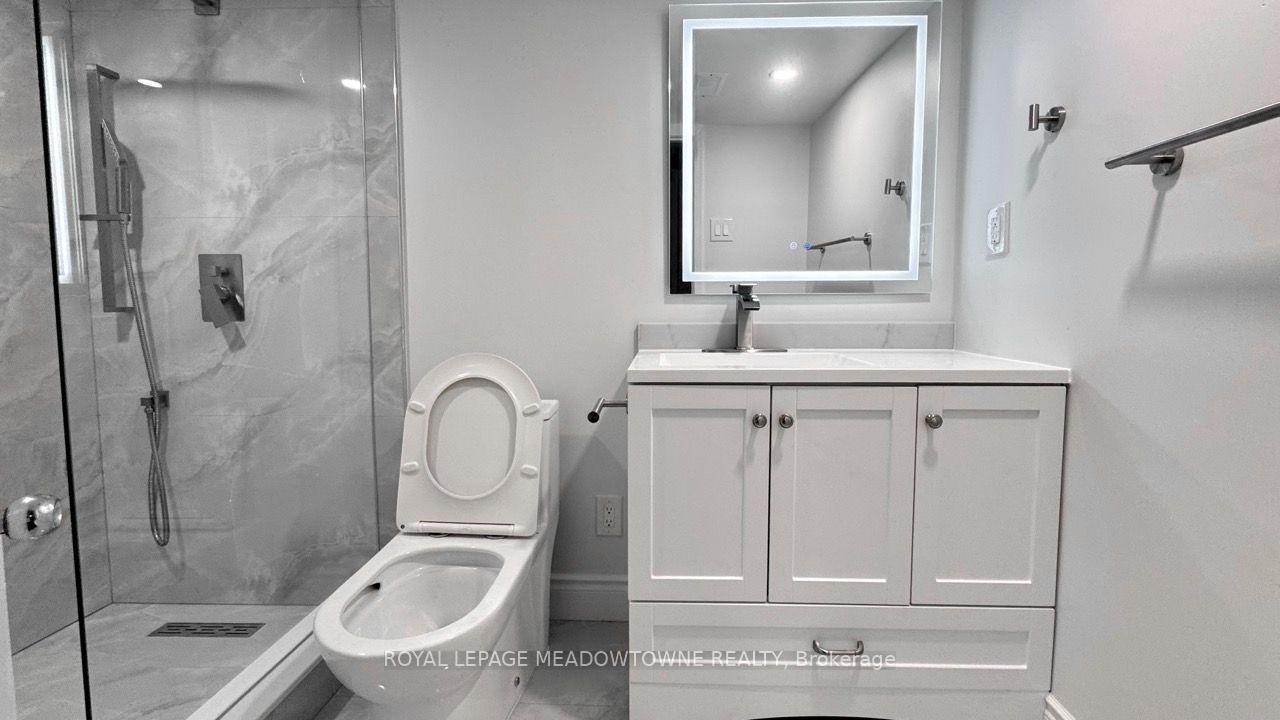 See all 9 photos
Property history
Facts and features
- BasementFinished
- Lot size30 × 125 ft
- Lease term12 months
- FurnishedUnfurnished
- Separate entrance
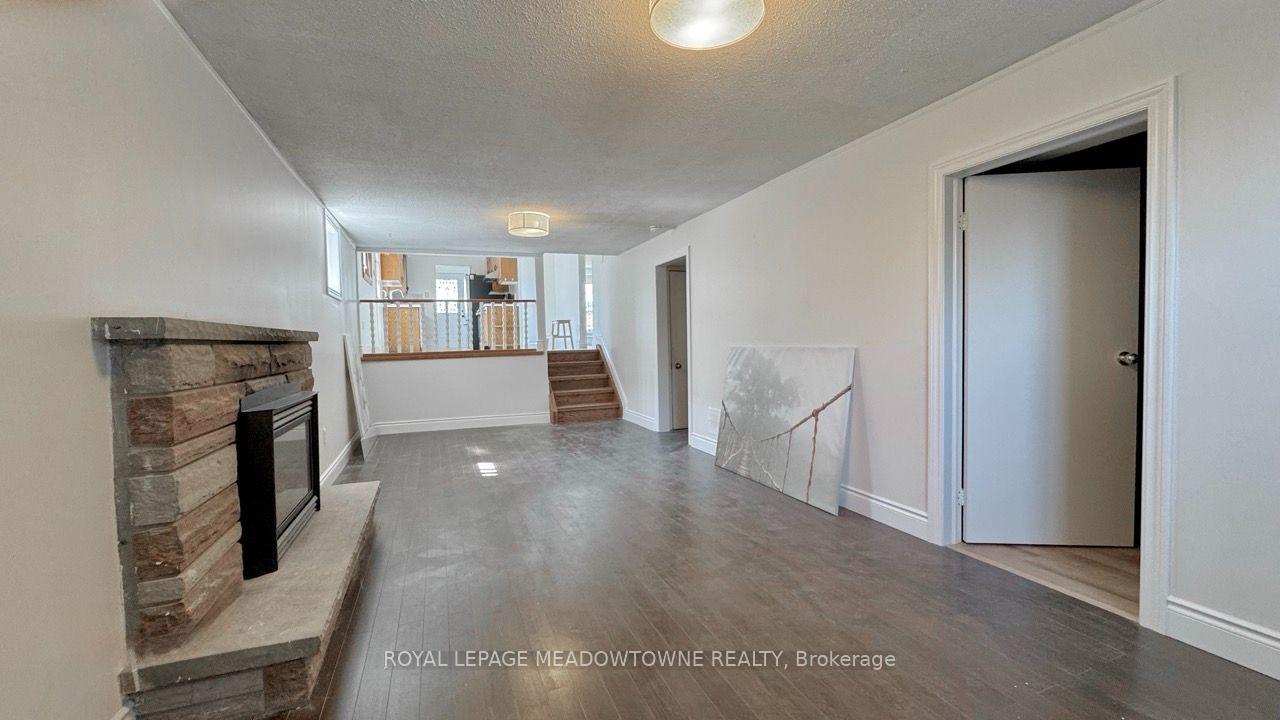
- Fireplace
- Central air
The homeSemi-Detached, Backsplit 4, Age 51–99 years
- Type: Semi-Detached
- Style: Backsplit 4
- Age: 51–99 years
- Living space: 1,100–1,500 sq ft
- Basement: Separate entrance, finished
InsideFireplace Yes, In basement, laundry room, lower level, Water heater, water heater owned
- Fireplace: Yes
- Laundry: In basement, laundry room, lower level
- Features: Water heater, water heater owned
- Rooms above ground: 13
- Rooms in the basement: 2
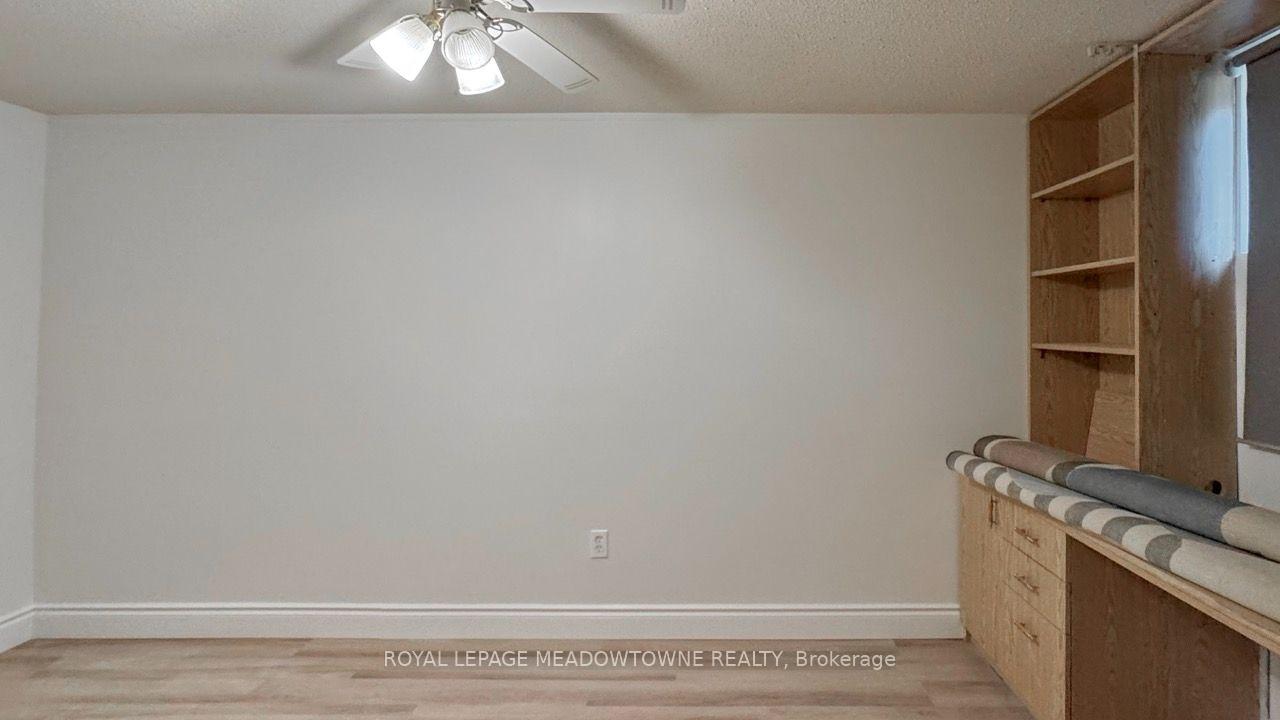
- Bedrooms: 3 + 2 in the basement
- Bathrooms: 2
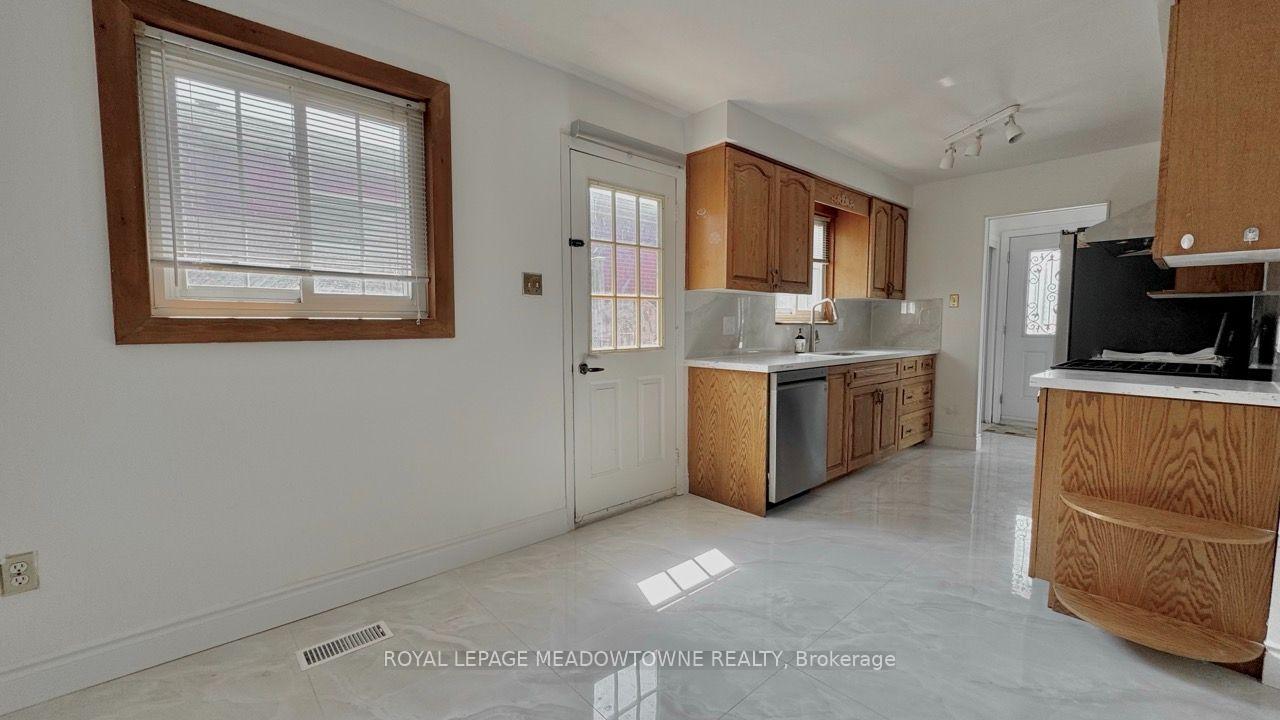
- Kitchens: 1
- Family room: Yes
Outside and lotBrick, Asphalt shingle, Concrete block
- Exterior: Brick
- Roof: Asphalt shingle
- Foundation: Concrete block
- Size: 30.12 × 125.48 ft
Parking3 Parking
- Spaces: 3 Parking
Heating, water and powerForced air, gas, Central air, Municipal water
- Heating: Forced air, gas
- Cooling: Central air
- Water: Municipal water
- Sewer: Municipal sewer
- Natural gas: Yes
- Hydro: Yes
- Cable: Yes
- Telephone: Yes
Rent and termsRent $3,300 a month, Entire property, Unfurnished
- Rent: $3,300 a month
- Space for rent: Entire property
- Furnished: Unfurnished
- Lease: 12 months
- Paid: Monthly
- Deposit: Required
- Credit check: Required
- Employment letter: Required
- Rental application: Required
- References: Required
IncludedAll appliances
- Included: All appliances
Listing detailsW13570450, Rented, Jul 16, 2026
- MLS® number: W13570450
- Status: Rented
- Listed on: Jul 16, 2026
- Days on market: 19
- Updated: Aug 4, 2026
- Possession: Immediate
- Occupied by: Vacant
- Listing brokerage: ROYAL LEPAGE MEADOWTOWNE REALTY
About this home
739 Consort Crescent, Mississauga (Erindale), ON L5C 1J8
Spacious 4-level backsplit semi in Mississauga's Woodlands neighbourhood, close to UTM (University of Toronto Mississauga). This 3+2 bedroom, 2 full bathroom home offers flexible living across four finished levels: bright main floor with eat-in kitchen, separate breakfast area, and open living/dining space; three bedrooms upstairs including a primary retreat; a lower level with a large family room, an additional bedroom, and a full bathroom with a separate side entrance; and a finished basement with a second recreation room, laundry, and a fifth bedroom - great for extended family. Forced air heat, central air conditioning, brick exterior, and private driveway parking for 3 vehicles. Vacant and move-in ready for immediate possession.
Ask about this home
A HOMEH agent will answer your questions about this home.
Around this home
Daily convenience, out of 100, from the distances below
Schools nearby
School rating, out of 10.
Helpful calculators
Your HOMEH agent

"I would see it this week."