

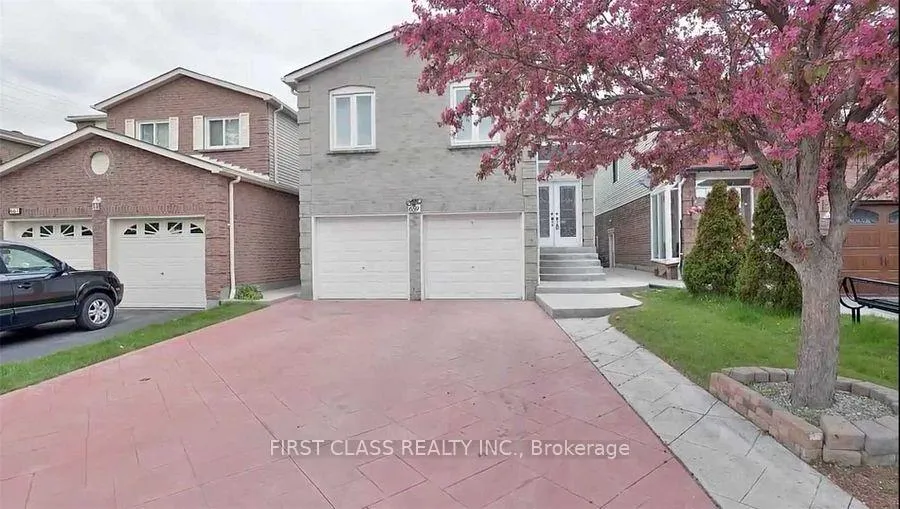
659 Thamesford Terrace
Detached Rented
1/20659 Thamesford Terrace
Detached Rented
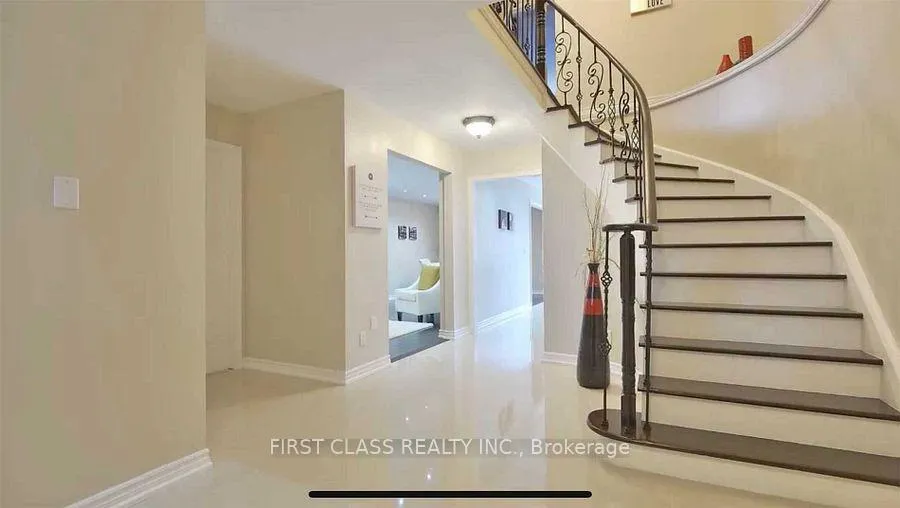
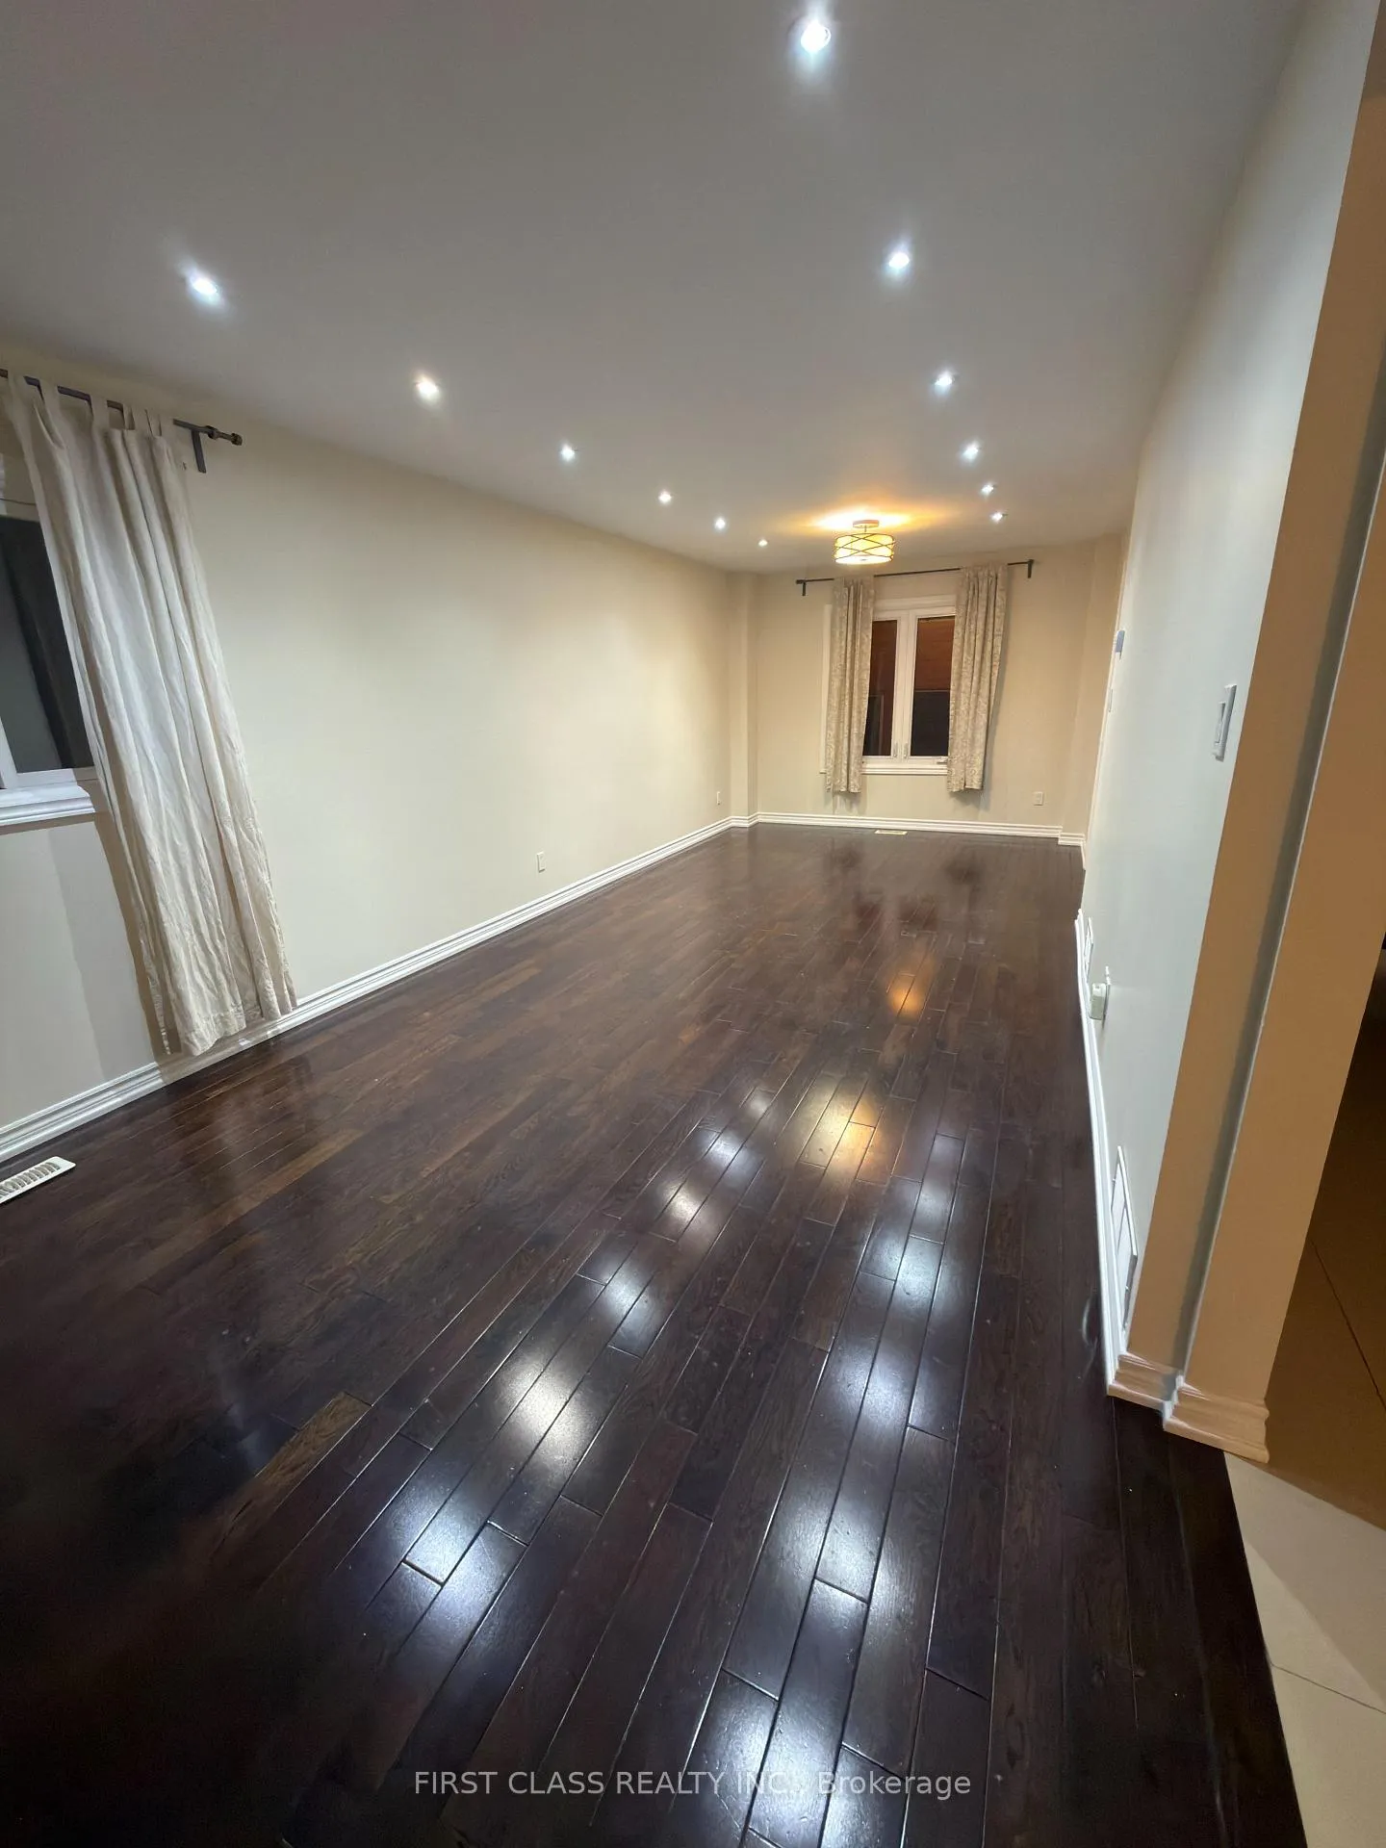
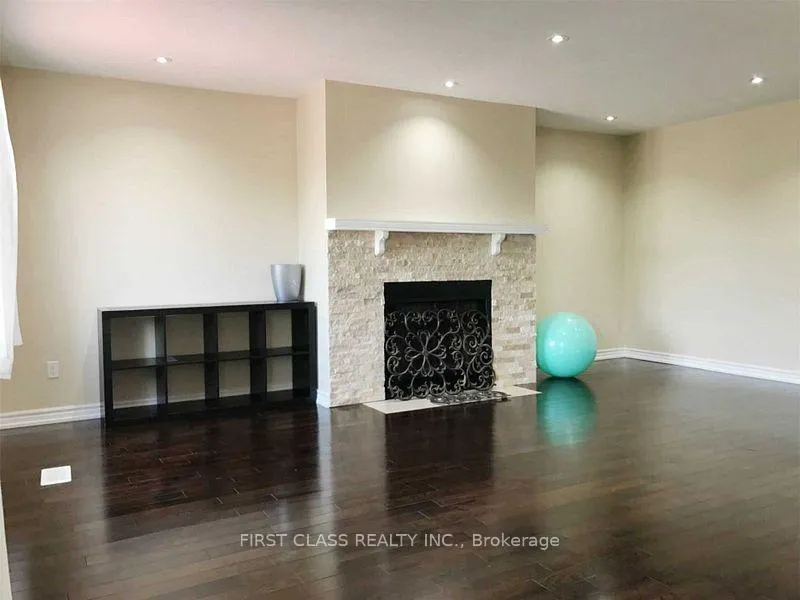
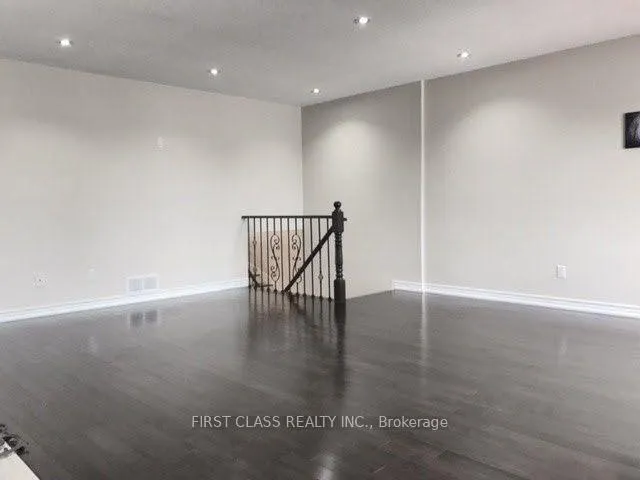 See all 20 photos
3+2 Bedrooms
4 Bathrooms
2 Garage
2K–2.5K sq.ft
Entire Home
— Unit
Property history
Facts and features
- BasementFinished
- Lease term12 months
- FurnishedPartially
- LaundryEnsuite
What stands out
- Second kitchen
- Hardwood floors
- Fireplace
- Central air
The homeDetached, 2-storey, 2,000–2,500 sq ft
- Type: Detached
- Style: 2-storey
- Living space: 2,000–2,500 sq ft
- Basement: Finished
InsideFireplace Yes, Hardwood, Porcelain, Ensuite
- Fireplace: Yes
- Flooring: Hardwood, Porcelain
- Laundry: Ensuite
- Rooms above ground: 9
- Rooms in the basement: 2
- Bedrooms: 3 + 2 in the basement
- Bathrooms: 4
- Kitchens: 2
- Family room: Yes
Outside and lotAluminum siding, brick, Unknown, Unknown
- Exterior: Aluminum siding, brick
- Roof: Unknown
- Foundation: Unknown
Parking2 Garage, Attached, Private
- Spaces: 2 Garage
- Garage: Attached
- Driveway: Private
Heating, water and powerForced air, gas, Central air, Municipal water
- Heating: Forced air, gas
- Cooling: Central air
- Water: Municipal water
- Sewer: Municipal sewer
- Natural gas: No
- Hydro: No
- Cable: No
- Telephone: No
Rent and termsRent $4,600 a month, Entire property, Partially
- Rent: $4,600 a month
- Space for rent: Entire property
- Furnished: Partially
- Lease: 12 months
- Deposit: Required
- Credit check: Required
- Employment letter: Required
- Rental application: Required
- References: Required
IncludedStainless steele fridge, stove, range hood, dishwasher, washer and dryer. basement has individual kitchen and laundry set.
- Included: Stainless steele fridge, stove, range hood, dishwasher, washer and dryer. basement has individual kitchen and laundry set.
Listing detailsW12603458, Rented, Dec 4, 2025
- MLS® number: W12603458
- Status: Rented
- Listed on: Dec 4, 2025
- Days on market: 68
- Updated: Feb 10, 2026
- Possession: 2025-12-04 / Immediate
- Occupied by: Vacant
- Listing brokerage: FIRST CLASS REALTY INC.
About this home
659 Thamesford Terrace, Mississauga (Hurontario), ON L5R 2B8
Convenience Location In Heart Of Mississauga! Upgraded Kitchen, Bathrooms, Hardwood Floor And Family Room. Minuntes Drive To Highway403, Square Shopping Mall, Supermarkets, Restaurant And Go Station! 2 bedrooms with kitchen, bathroom and laundry set in basement with separate entrance.
Read more
Ask about this home
A HOMEH agent will answer your questions about this home.
Ask a question
Around this home
Mavis/Eglinton
Errands
Parks
Schools
Daily convenience, out of 100, from the distances below
ParkSandford Farm Park · 4 within 1 km7 min walk420 m
GroceryCircle K6 min walk350 m
SchoolHuntington Ridge Public School16 min walk980 m
PharmacyNo Frills Pharmacy6 min walk385 m
Cafés & foodMagic BBQ & Seafood · 15 within 1 km4 min walk226 m
Gym & rec centreAnytime Fitness4 min walk239 m
WalkDriveStraight-line distance, open map data
Grocery0.3 km
Park0.4 km
Coffee0.4 km
Dining0.2 km
Gym0.2 km
Schools nearby
School rating, out of 10.
Huntington Ridge Public Schoolelementary · Public · 1.0 km
—
St Bernadette Elementary Schoolelementary · Private · 1.1 km
5.1/10Fair
Corpus Christi Schoolelementary · Private · 1.2 km
7.3/10Good
Contact agent
Helpful calculators
Rent vs buy
Affordability
Mortgage
Down payment
Stress test
CMHC insurance
Your HOMEH agent

KimHOMEH agent · Mississauga
"I would see it this week."
Ask Kim