

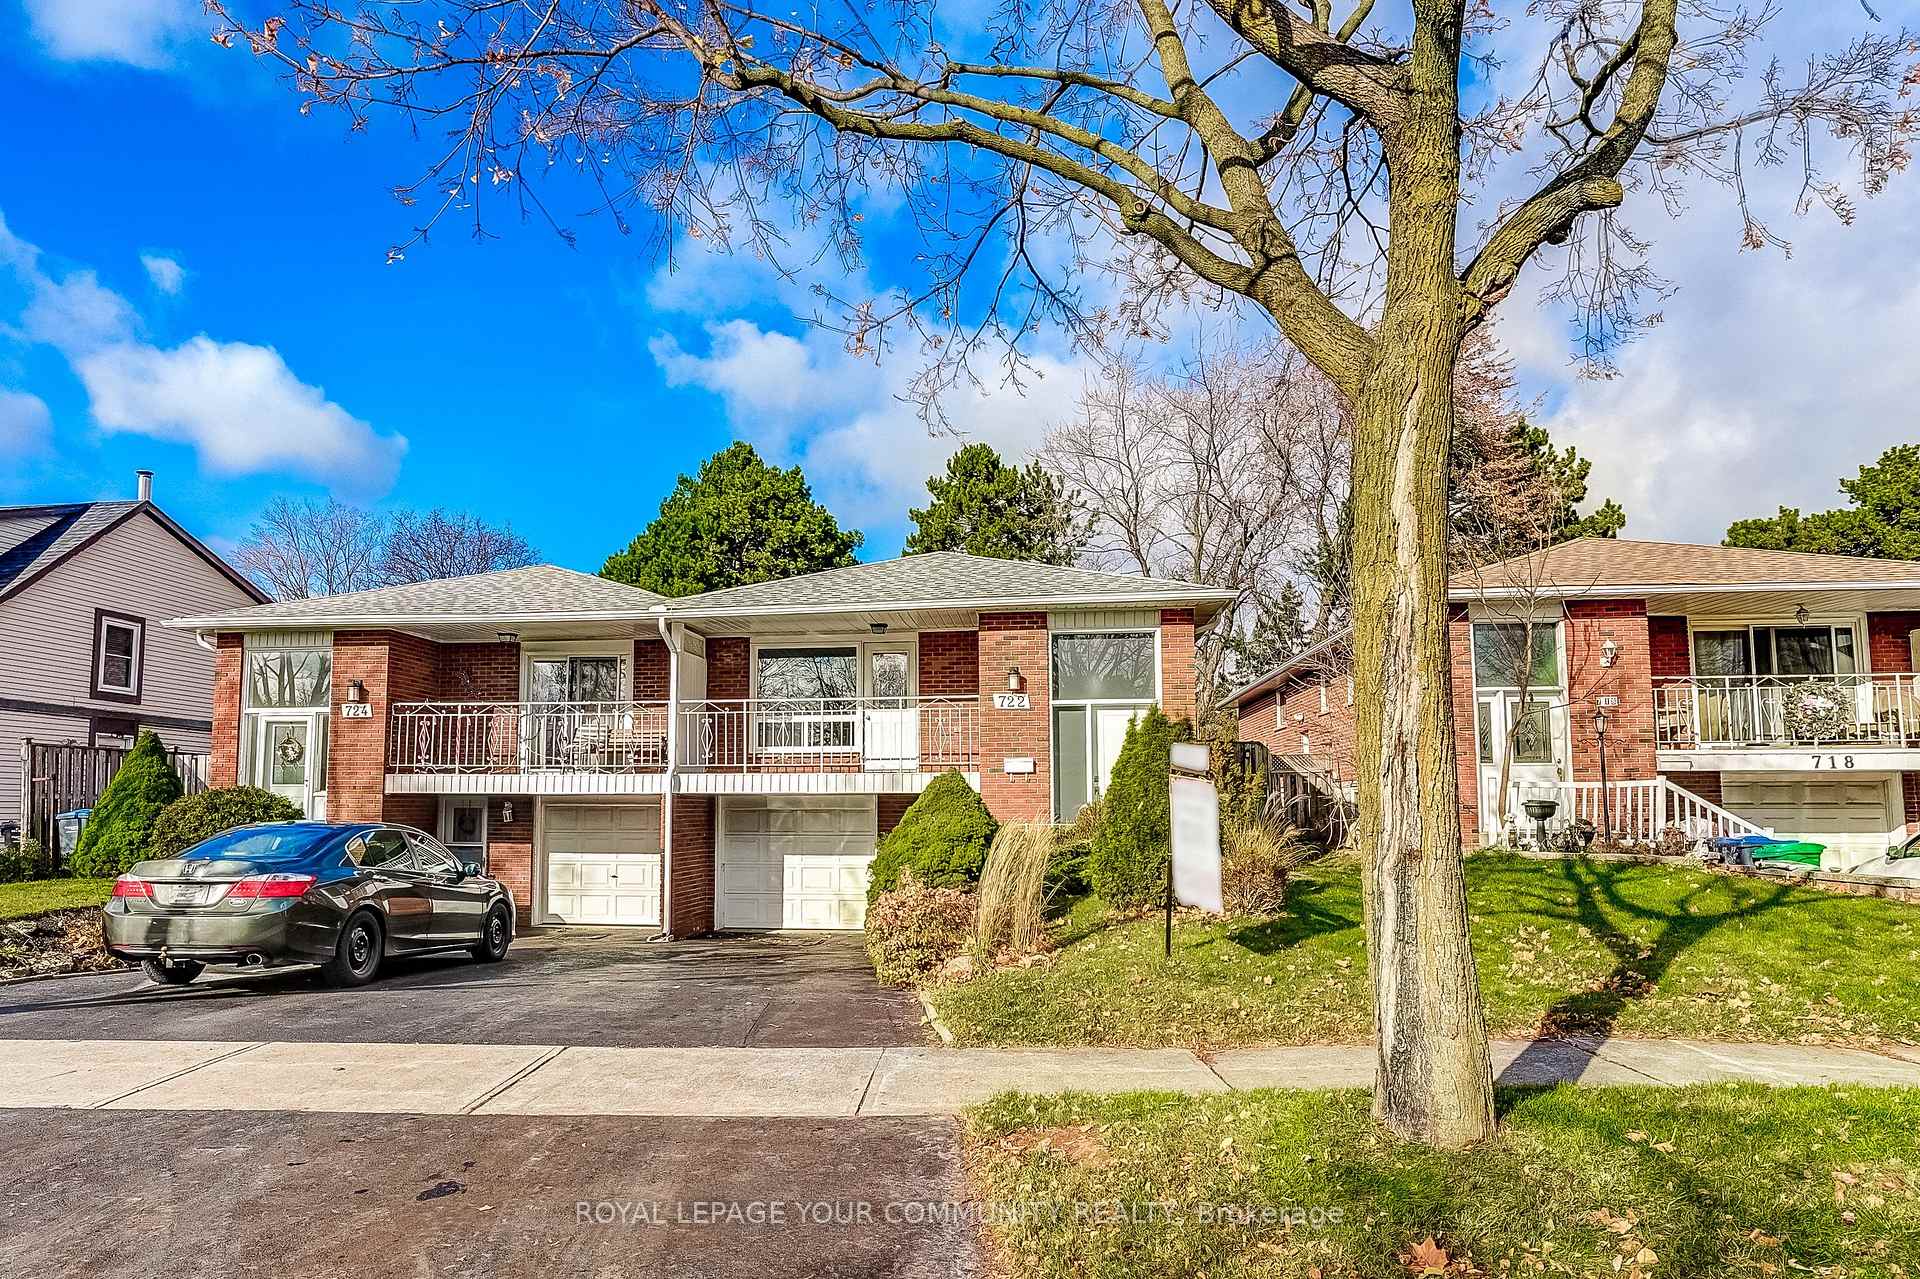
722 Green Meadow Crescent
722 Green Meadow Crescent
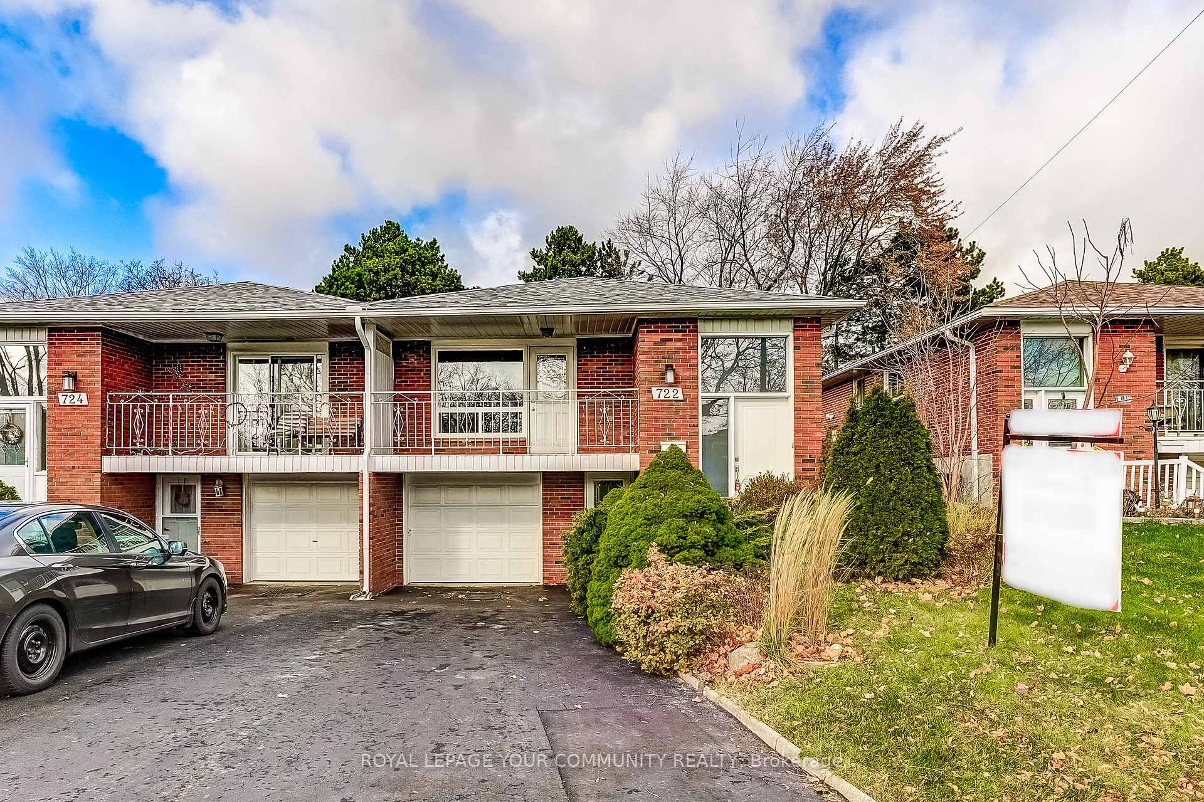
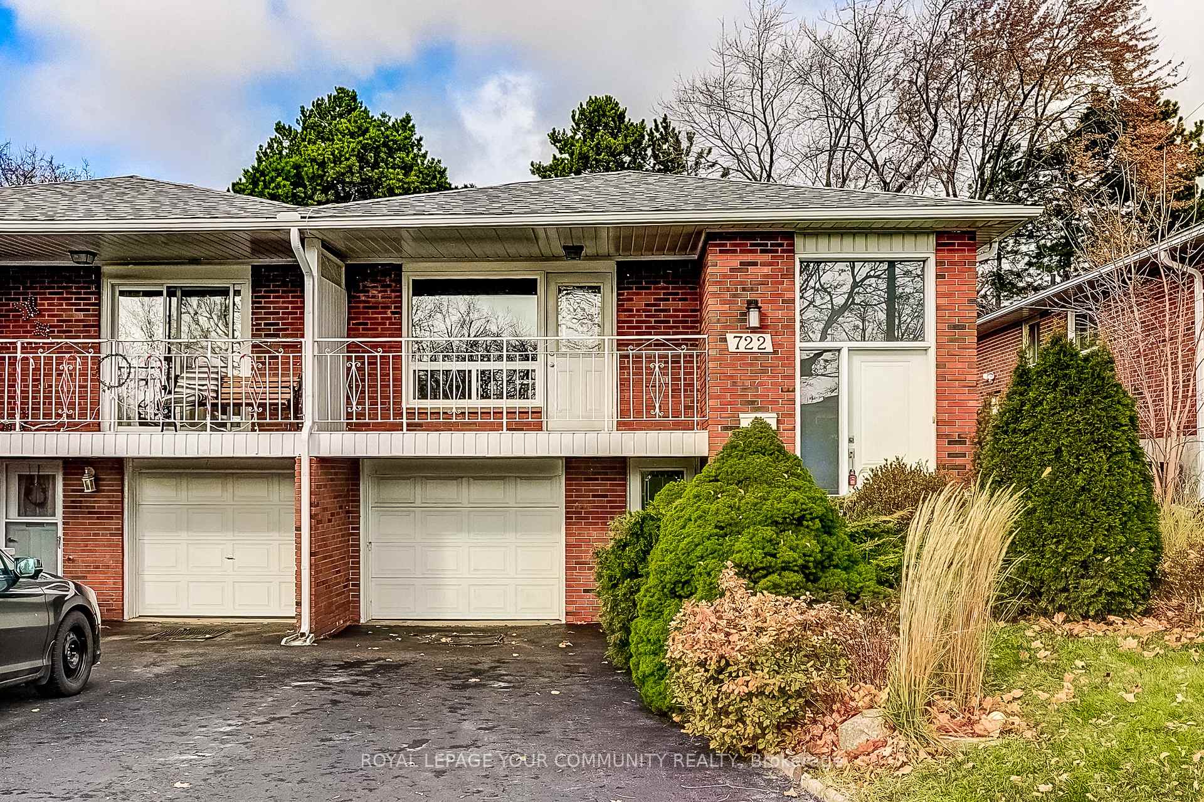
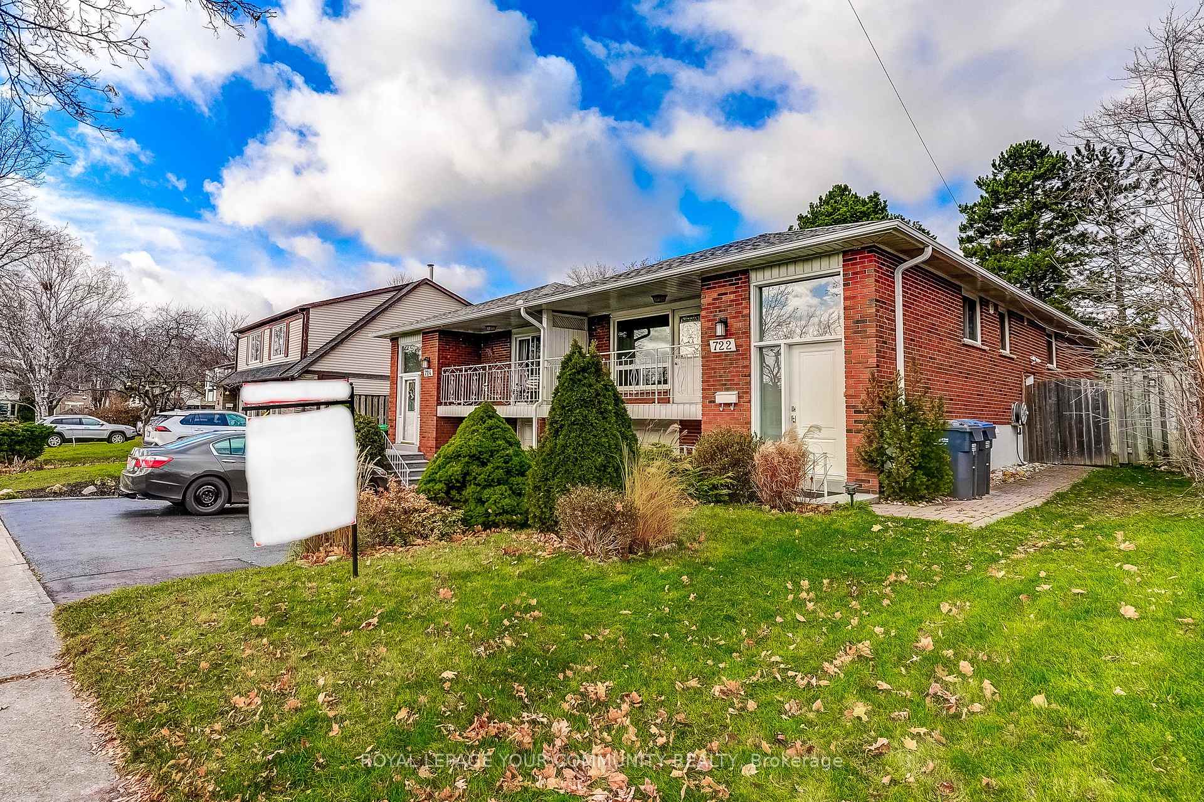
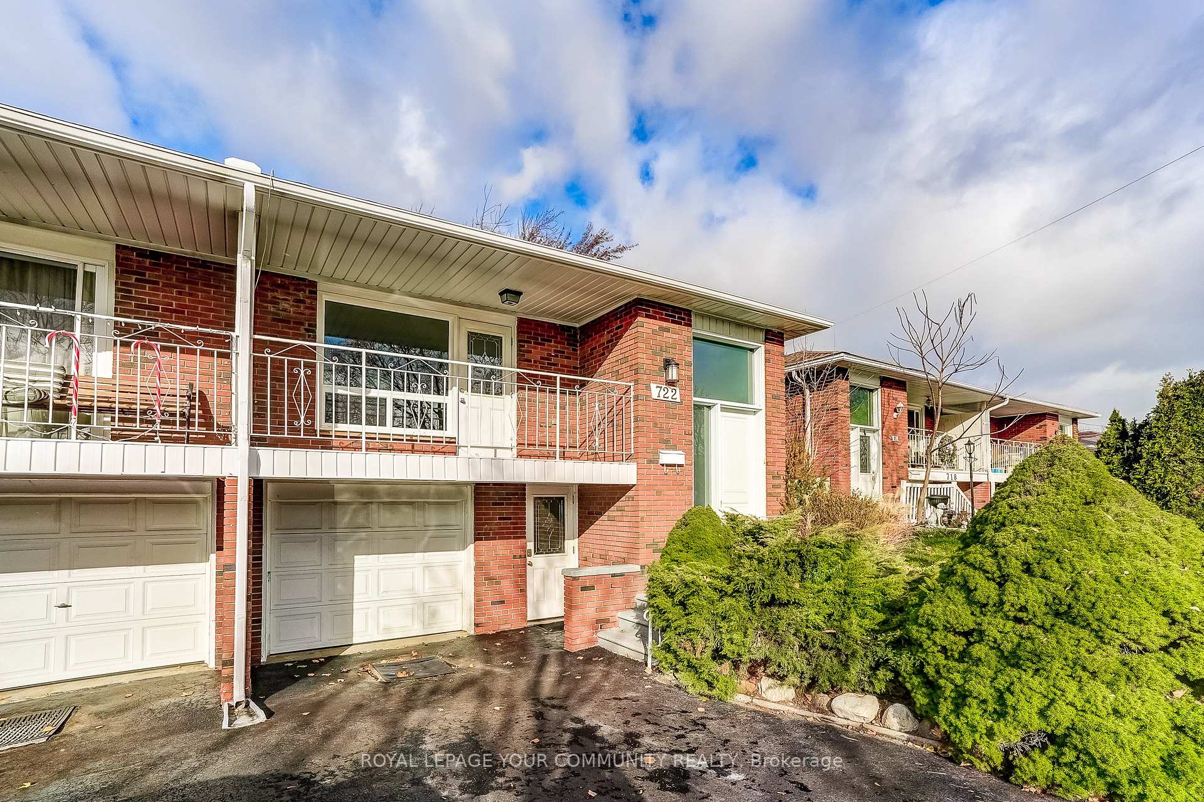 See all 50 photos
Property history
Facts and features
- BasementApartment
- Water, sewerMunicipal
- Lot shapeRectangular
- HeatingForced air
- Second kitchen
- Walk-out basement
- Hardwood floors
- Central air
The homeSemi-Detached, Bungalow-raised, 2,000–2,500 sq ft
- Type: Semi-Detached
- Style: Bungalow-raised
- Living space: 2,000–2,500 sq ft
- Basement: Apartment, finished with walk-out
- View: Clear, trees/woods
InsideHardwood, Tile, Concrete, Accessory apartment, auto garage door remote, carpet free, floor drain, in-law capability, in-law suite, primary bedroom - main floor, Rooms above ground 7
- Flooring: Hardwood, Tile, Concrete
- Features: Accessory apartment, auto garage door remote, carpet free, floor drain, in-law capability, in-law suite, primary bedroom - main floor
- Rooms above ground: 7
- Rooms in the basement: 1
- Bedrooms: 3 + 1 in the basement
- Bathrooms: 2
- Kitchens: 2
- Family room: Yes
Outside and lotBrick, Asphalt shingle, Concrete
- Exterior: Brick
- Roof: Asphalt shingle
- Foundation: Concrete
- Features: Deck, lighting, landscaped, privacy, porch enclosed
- Other structures: Garden shed, gazebo
- Size: 30.23 × 125.54 ft
- Shape: Rectangular
Parking1 Garage, Built-in, Private
- Spaces: 1 Garage
- Garage: Built-in
- Driveway: Private
Heating, water and powerForced air, gas, Central air, Municipal water
- Heating: Forced air, gas
- Cooling: Central air
- Water: Municipal water
- Sewer: Municipal sewer
- Natural gas: Yes
- Hydro: Yes
- Cable: Yes
- Telephone: Yes
Costs and taxesTaxes $5,135 a year, HST included in the price
- Taxes, 2025: $5,135 a year
- HST: HST included in the price
Included in the saleMain floor appliances: ss fridge, ss stove, ss d/w, ss hoodfan, washer & dryer. b/i custom closets. basement appliances : fridge, stove, hoodfan, washer & dryer. all existing hardware for blinds/curtains throughout. existing furnace, hwt, a/c. elf's. gdo. shed in backyard. pergola.
- Included: Main floor appliances: ss fridge, ss stove, ss d/w, ss hoodfan, washer & dryer. b/i custom closets. basement appliances : fridge, stove, hoodfan, washer & dryer. all existing hardware for blinds/curtains throughout. existing furnace, hwt, a/c. elf's. gdo. shed in backyard. pergola.
NearbyClear view, fenced yard, hospital, park, public transit, school
- Close to: Clear view, fenced yard, hospital, park, public transit, school
Listing detailsW12582342, Sold, Nov 27, 2025
- MLS® number: W12582342
- Status: Sold
- Listed on: Nov 27, 2025
- Days on market: 7
- Updated: Dec 4, 2025
- Possession: Immediate
- Occupied by: Vacant
- Listing brokerage: ROYAL LEPAGE YOUR COMMUNITY REALTY
About this home
722 Green Meadow Crescent, Mississauga (Mississauga Valleys), ON L5A 2V2
Modernized Bungalow W/ Turn Key Basement Apartment - Great For Investors and/or First Time Buyers. This All Brick Bungalow Features approx. 2,205sqft of Finished Living Space. Tons Of New Upgrades Including: Eavestroughs 2025 & Roof Shingles 2022. Newer 3 Front Doors. Gorgeous Open To Above Foyer w/ Designer Inspired Wall Paper Feature Walls Matching Throughout the Home. Foyer, Kitchen, and both Bathrooms All Updated w/ Modern Tiles, Vanities and Bathtubs. Floors Upgraded To Hardwood On Main. All Interior & Exterior Lighting Upgraded. Modernized Kitchen Cabinetry W/ European Style Washer/Dryer On Main. Secondary Laundry In Lower Unit. 2 Separate Entrances To Lower Unit W/ Above Grade Windows & Lots of Natural Lighting. Potential To Create a 2nd Basement Bedroom Out Of the Family Room. Why Rent When You Can Become A Landlord? Private Mature Treed Backyard With Pressure Treated Walk-Out Deck & Pergola With Accompanying Storage Shed. Impeccably Maintained By The Owners Over The Years. Quiet Family Oriented Neighbourhood W/ Walking Distance To Grocery, Shopping, Parks, Community Centre, & Great Schools! Quick Access To All Highways, Subway, GO Train, Square One & Local Businesses. Welcome to the Valleys!
Ask about this home
A HOMEH agent will answer your questions about this home.
Around this home
Daily convenience, out of 100, from the distances below
Schools nearby
School rating, out of 10.
Helpful calculators
Your HOMEH agent

"Priced 8% under the Hestimate. I would see it this week."