

7388 Davemark Court
7388 Davemark Court
 See all 30 photos
Property history
Facts and features
- BasementFinished
- Age of home16–30 years
- Water, sewerMunicipal
- HeatingForced air
- Second kitchen
- Hardwood floors
- Central air
The homeDetached, 2-storey, Age 16–30 years
- Type: Detached
- Style: 2-storey
- Age: 16–30 years
- Living space: 1,500–2,000 sq ft
- Basement: Finished
InsideHardwood, Ceramic, Broadloom, Lower level, Other
- Flooring: Hardwood, Ceramic, Broadloom
- Laundry: Lower level
- Features: Other
- Rooms above ground: 7
- Rooms in the basement: 3
- Bedrooms: 3 + 1 in the basement
- Bathrooms: 4
- Kitchens: 2
- Family room: Yes
Outside and lotBrick, Asphalt shingle, Poured concrete
- Exterior: Brick
- Roof: Asphalt shingle
- Foundation: Poured concrete
- Size: 51.28 × 114.07 ft
Parking2 Garage, Attached, Private double
- Spaces: 2 Garage
- Garage: Attached
- Driveway: Private double
Heating, water and powerForced air, gas, Central air, Municipal water
- Heating: Forced air, gas
- Cooling: Central air
- Water: Municipal water
- Sewer: Municipal sewer
Costs and taxesTaxes $6,193 a year, HST included in the price, Hot water tank
- Taxes, 2025: $6,193 a year
- HST: HST included in the price
- Rental items: Hot water tank
Included in the saleFridge, dishwasher, stove, washer, dryer, all elf's, all existing light fixtures. basement appliances: s/s fridge, s/s stove
- Included: Fridge, dishwasher, stove, washer, dryer, all elf's, all existing light fixtures. basement appliances: s/s fridge, s/s stove
NearbyFenced yard, park, public transit, rec./commun.centre, school
- Close to: Fenced yard, park, public transit, rec./commun.centre, school
Listing detailsW12556644, Sold, Nov 18, 2025
- MLS® number: W12556644
- Status: Sold
- Listed on: Nov 18, 2025
- Days on market: 16
- Updated: Dec 4, 2025
- Possession: Flexible
- Occupied by: Owner+tenant
- Listing brokerage: SHAHID KHAWAJA REAL ESTATE INC.
About this home
7388 Davemark Court, Mississauga (Meadowvale), ON L5N 7P3
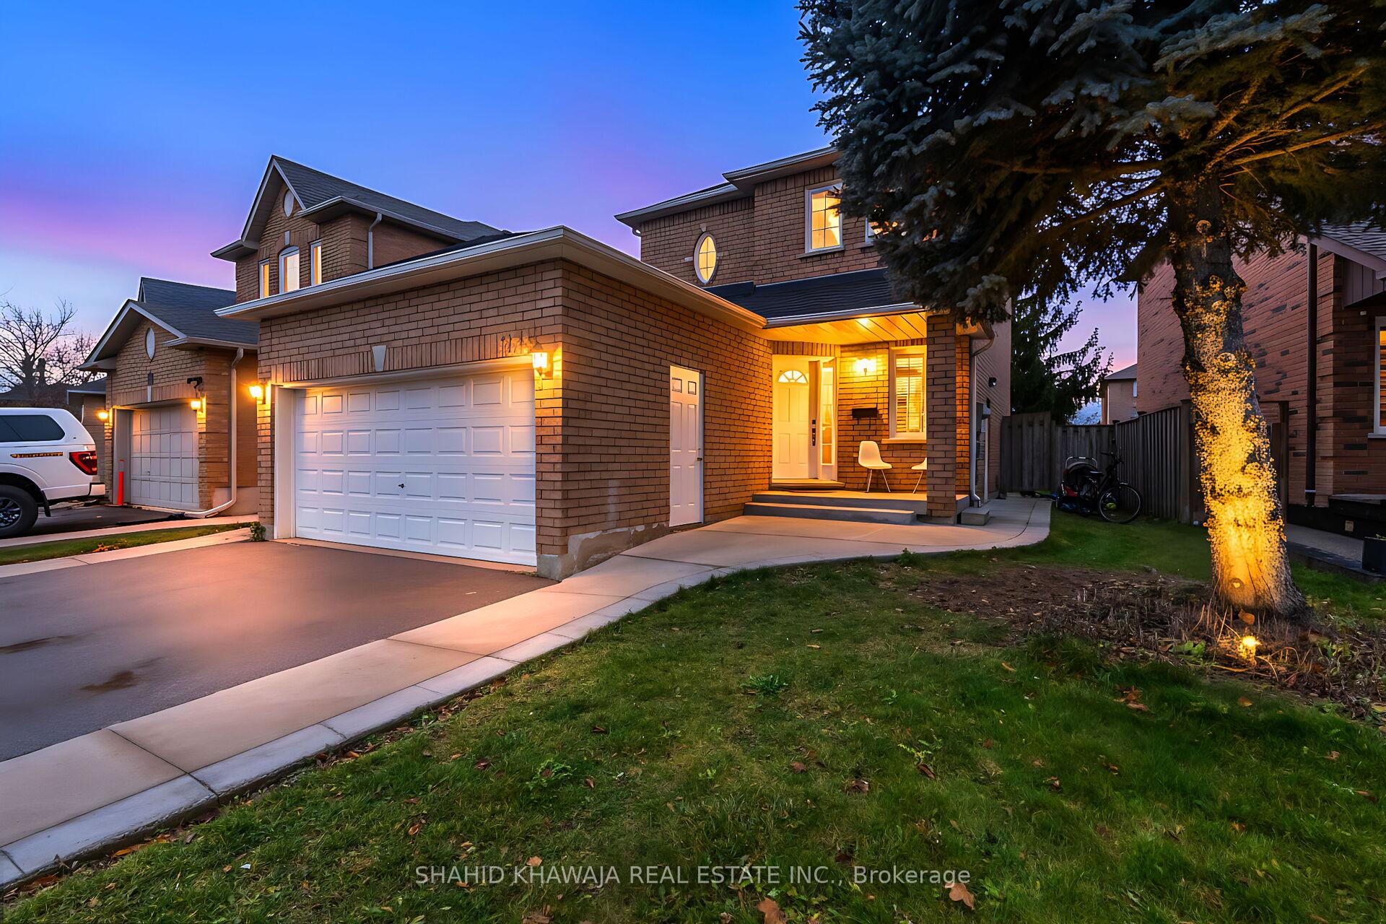
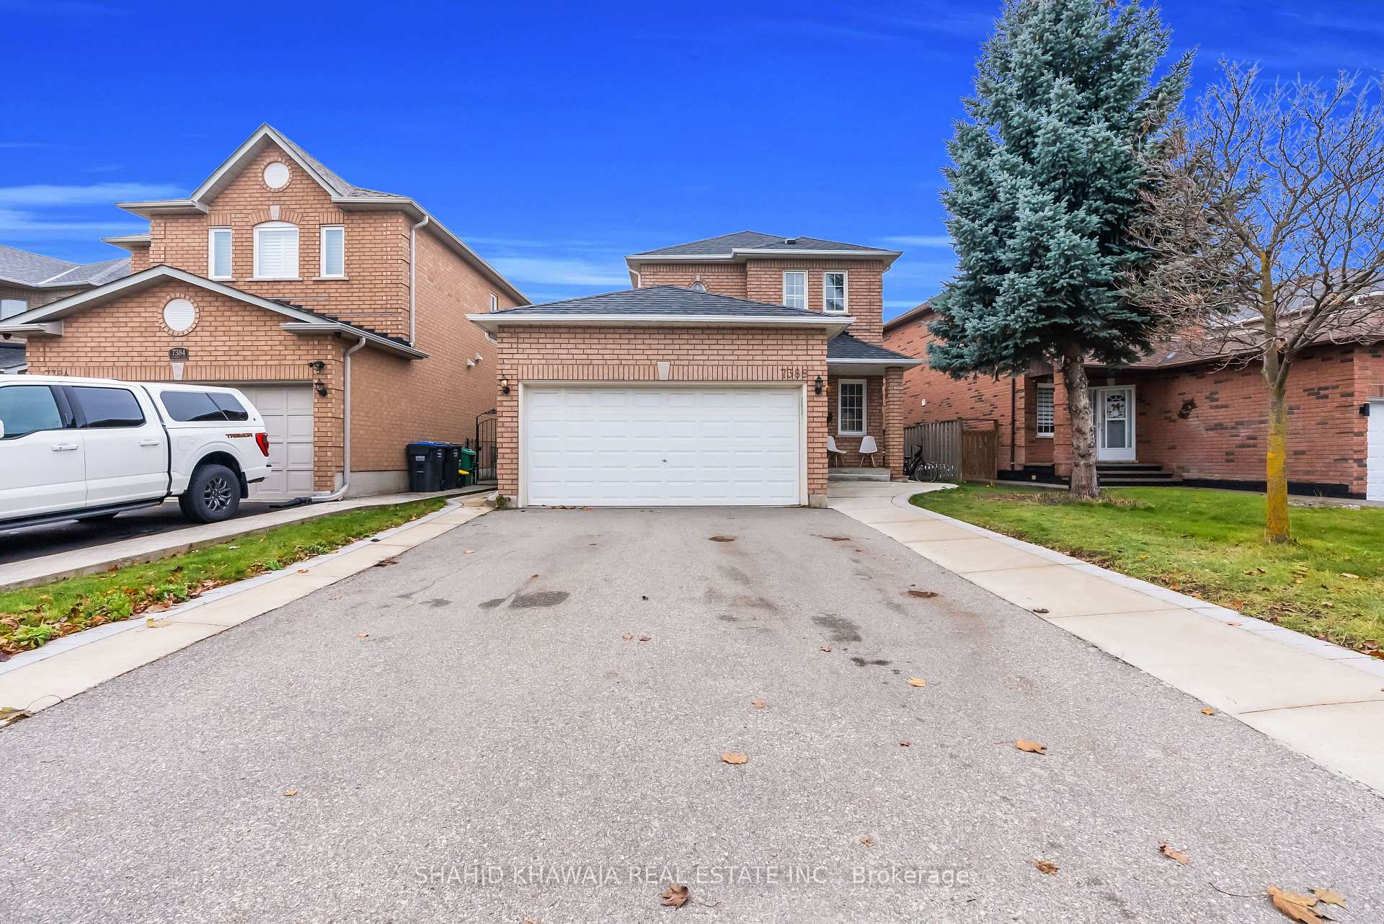
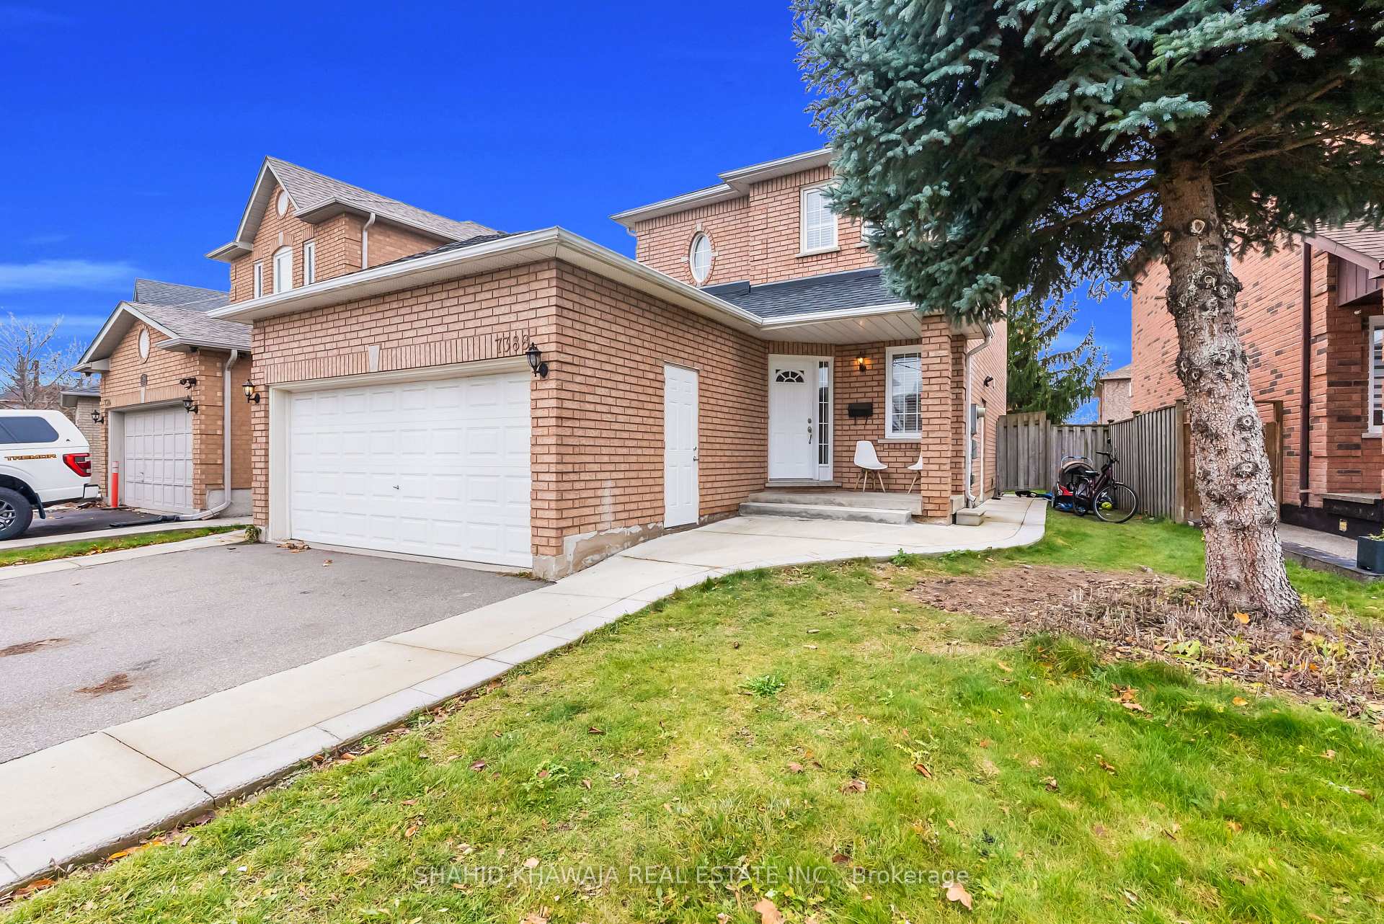
**View Virtual Tour** Explore 7388 Davemark Court, a beautifully maintained detached home with a **legal finished basement** an extended driveway and double car garage. This home offers comfort, space & value in one of Meadowvale's most desirable pockets. This 2-storey property offers a bright, open layout with incredible flow, making it perfect for both comfortable everyday living and stylish entertaining. The main level provides a warm and comfortable atmosphere with an open layout designed with warm hardwood floors. The spacious family room blends seamlessly with the dining area, offering a welcoming environment. The kitchen features durable ceramic tile flooring, ample cabinetry, a functional workspace and a bright breakfast area with a walkout to the backyard-creating a seamless connection between indoor and outdoor living. The upper level features three well-proportioned bedrooms, each with large windows, Closets and comfortable spacing. The primary bedroom provides a generous retreat with room for a full suite of furniture, while the additional bedrooms offer flexibility for families, or a home office setup. One of the standout features of this property is the fully finished ***legal basement apartment***, designed with a separate entrance, bright living area, a full kitchen, and a modern bathroom, a great opportunity for rental income! This level is also ideal for extended stay for family, friends, guests or any other purpose you might require. Outside, the private, fully fenced backyard offers a spacious deck, mature trees, and a charming stone path-perfect for enjoying outdoor meals, quiet evenings, or weekend gatherings. With parking for up to four vehicles, an attached garage, and a layout that supports both comfort and functionality. Ideally located just minutes from Lisgar GO Station, parks, schools, transit, major highways, Meadowvale Town Centre, and all the everyday amenities you need. A wonderful chance to own one of Meadowvale's best.
Ask about this home
A HOMEH agent will answer your questions about this home.
Around this home
Daily convenience, out of 100, from the distances below
Schools nearby
School rating, out of 10.
Helpful calculators
Your HOMEH agent

"I would see it this week."