

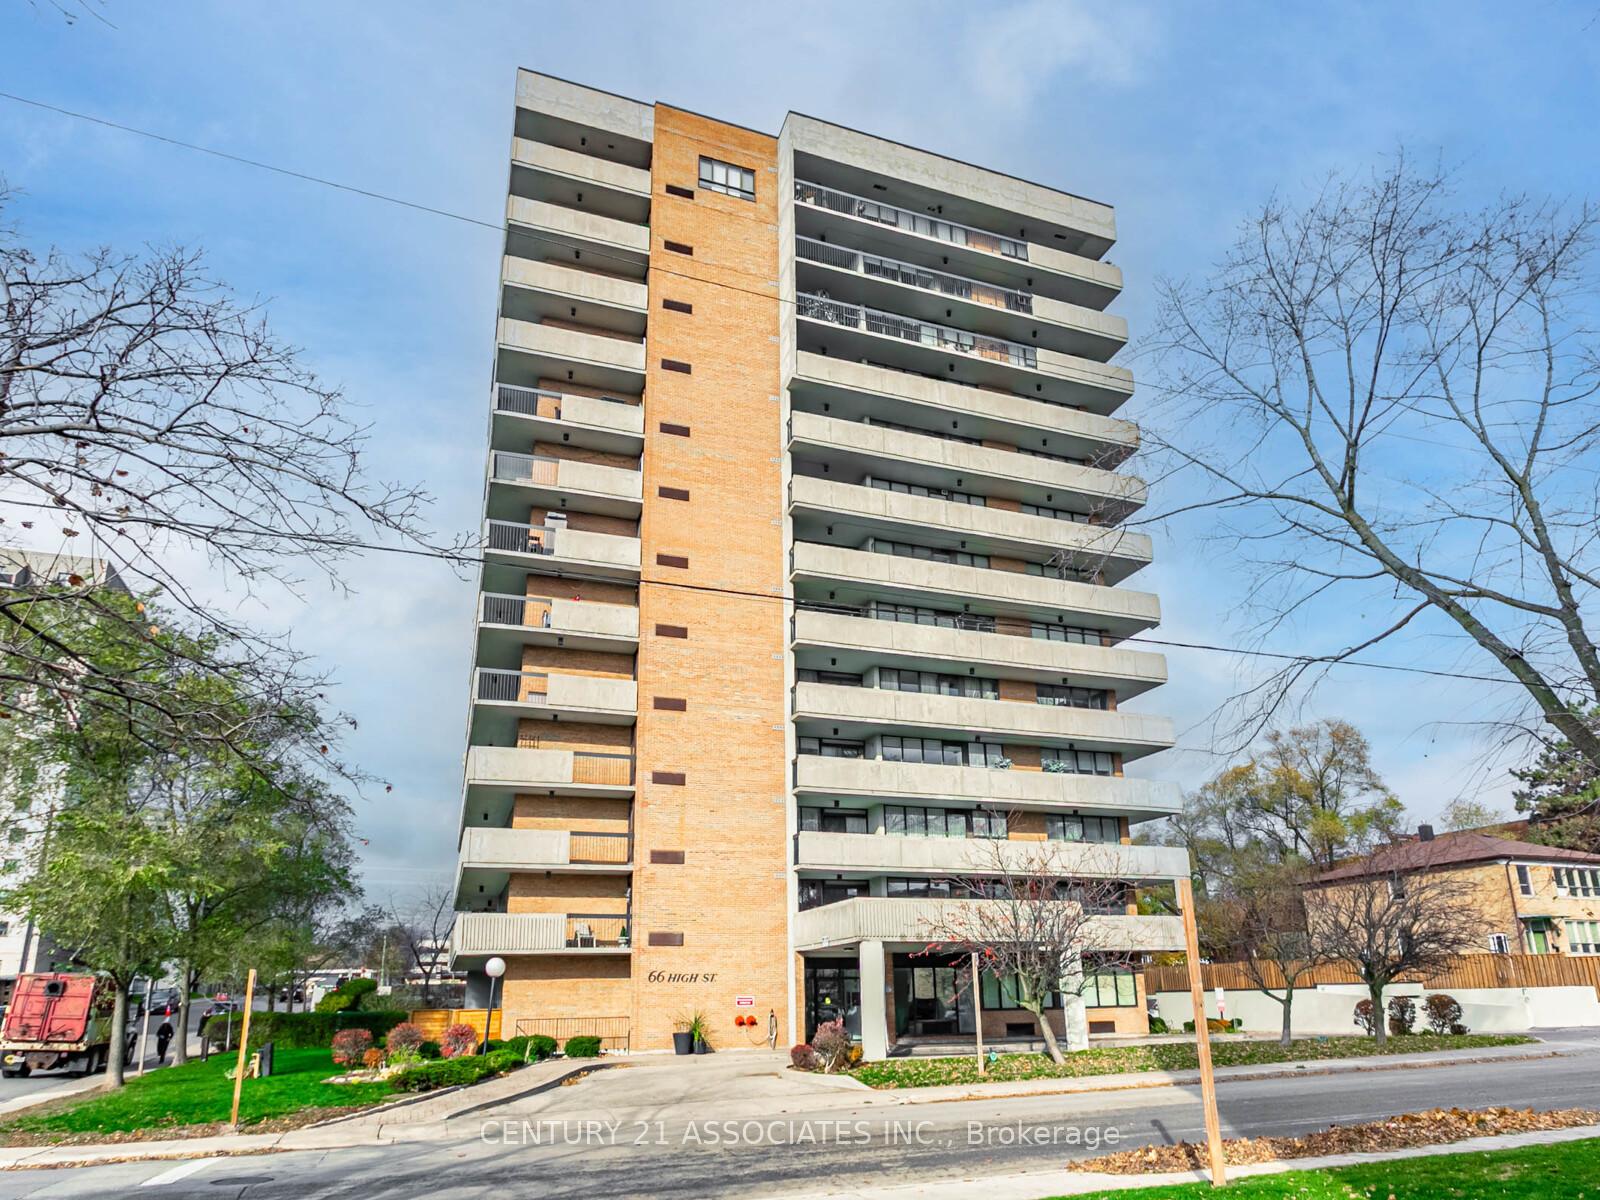
Unit 904, 66 High Street E
Unit 904, 66 High Street E
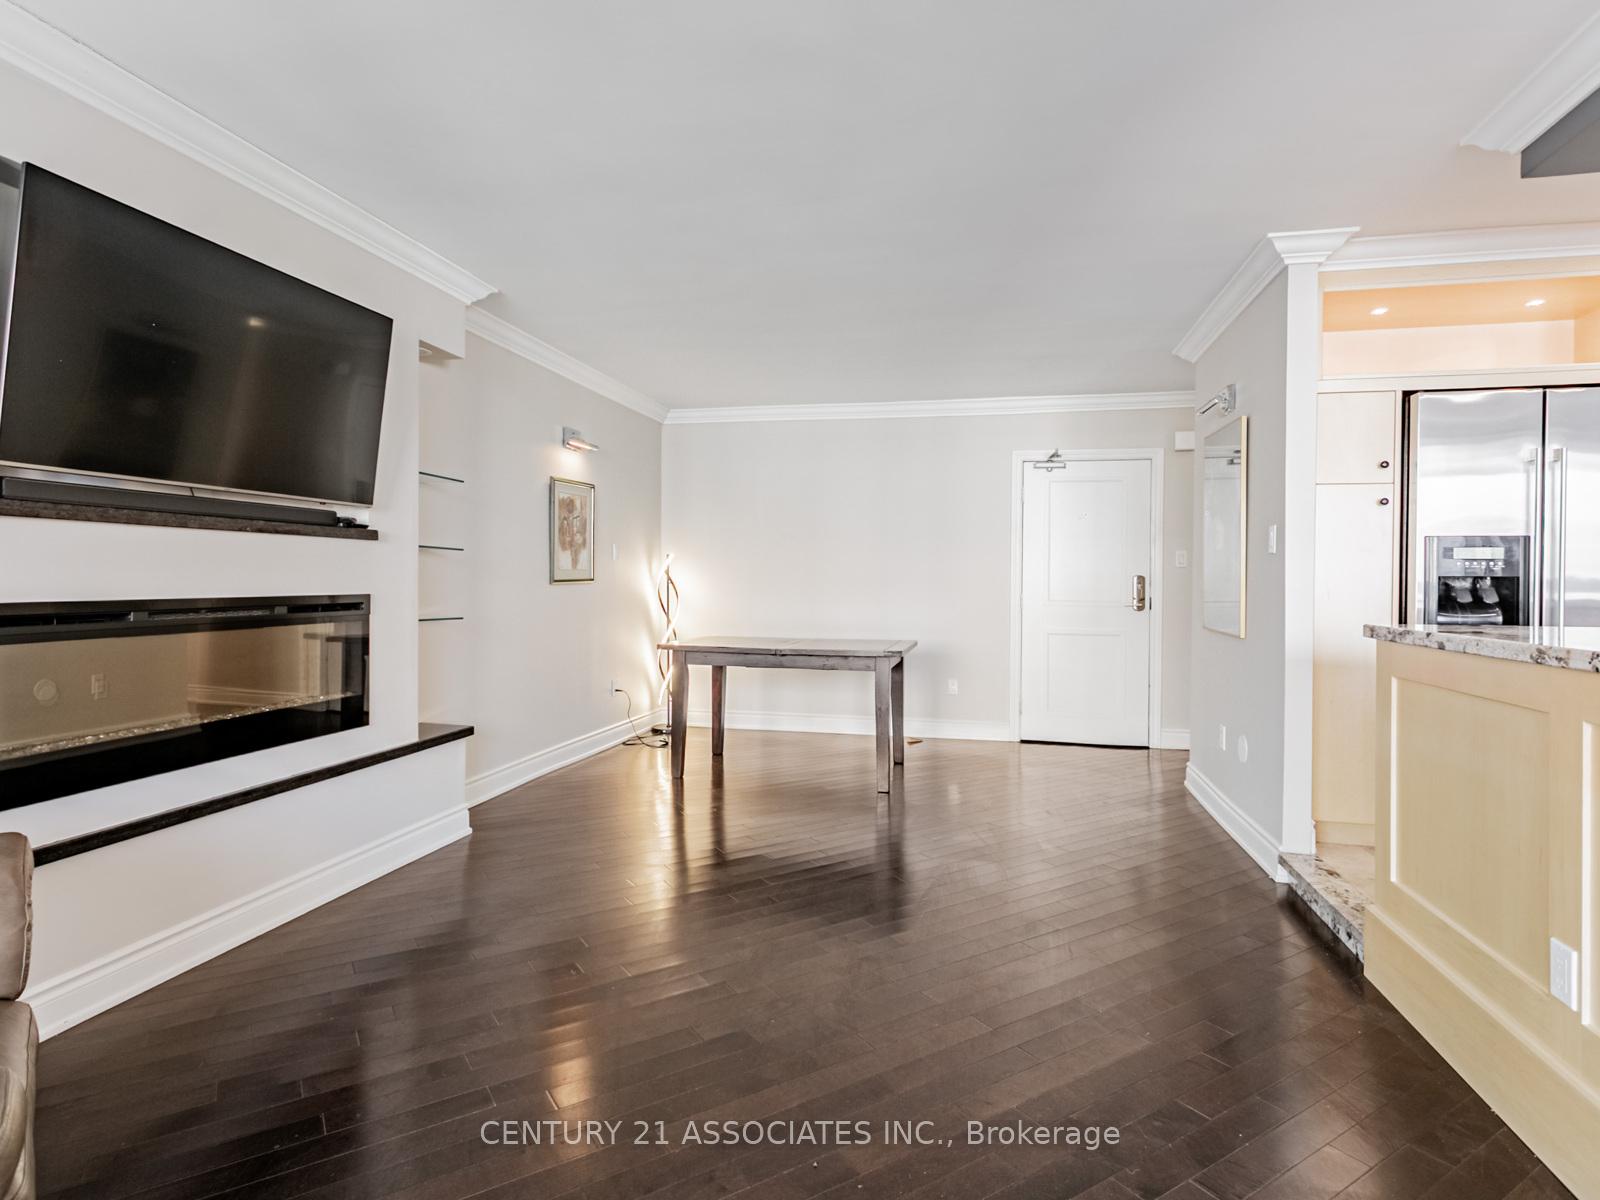 See all 31 photos
Property history
Facts and features
- ExposureSouth west
- LaundryIn-suite laundry, in hall, closet
- LockerNone
- BalconyOpen
- Hardwood floors
- Fireplace
- Exercise room
- Outdoor pool
- Party room/meeting room
- Rooftop deck/garden
The homeCondo Apartment, Apartment, 1,200–1,399 sq ft
- Type: Condo Apartment
- Style: Apartment
- Living space: 1,200–1,399 sq ft
- Basement: None
- Exposure: South West
- View: Lake
InsideFireplace Yes, electric, Hardwood, In-suite laundry, in hall, laundry closet, main level
- Fireplace: Yes, electric
- Flooring: Hardwood
- Laundry: In-suite laundry, in hall, laundry closet, main level
- Features: Primary bedroom - main floor, carpet free
- Security: Security system
- Elevator: Yes
- Rooms above ground: 7
- Bedrooms: 3
- Bathrooms: 2
- Kitchens: 1
- Family room: Yes
OutsideBrick, Open, Landscaped
- Exterior: Brick
- Balcony: Open
- Features: Landscaped
Parking and locker1 Parking, Underground, Parking type Owned
- Spaces: 1 Parking
- Garage: Underground
- Parking type: Owned
- Driveway: Underground
- Locker: None
BuildingThe Royal Crest Condos, Storeys 13, Units 48
- Name: The Royal Crest Condos
- Storeys: 13
- Units: 48
- Registered: 1987
- Condo corporation: 75
- Amenities: Bbqs allowed, elevator, exercise room, outdoor pool, party room/meeting room, rooftop deck/garden
- Pets: Allowed
Heating, water and powerRadiant, gas, Other
- Heating: Radiant, gas
- Cooling: Other
Costs and taxesTaxes $5,190 a year, Condo fee $1,316 a month, Heat included, water included, hydro included, building insurance included, common elements included
- Taxes, 2025: $5,190 a year
- Condo fee: $1,316 a month
- Fee includes: Heat included, water included, hydro included, building insurance included, common elements included
- HST: HST included in the price
Included in the saleAll newer, upgraded appliances, window coverings, light fixtures, custom kitchen cabinets with drawer/cupboard built ins, custom built in hall way closets.
- Included: All newer, upgraded appliances, window coverings, light fixtures, custom kitchen cabinets with drawer/cupboard built ins, custom built in hall way closets.
NearbyMarina, lake/pond, rec./commun.centre, public transit, park
- Close to: Marina, lake/pond, rec./commun.centre, public transit, park
Listing detailsW12569424, Sold, Nov 21, 2025
- MLS® number: W12569424
- Status: Sold
- Listed on: Nov 21, 2025
- Days on market: 45
- Updated: Jan 5, 2026
- Possession: 2025-12-12 / Immediate
- Occupied by: Vacant
- Listing brokerage: CENTURY 21 ASSOCIATES INC.
About this home
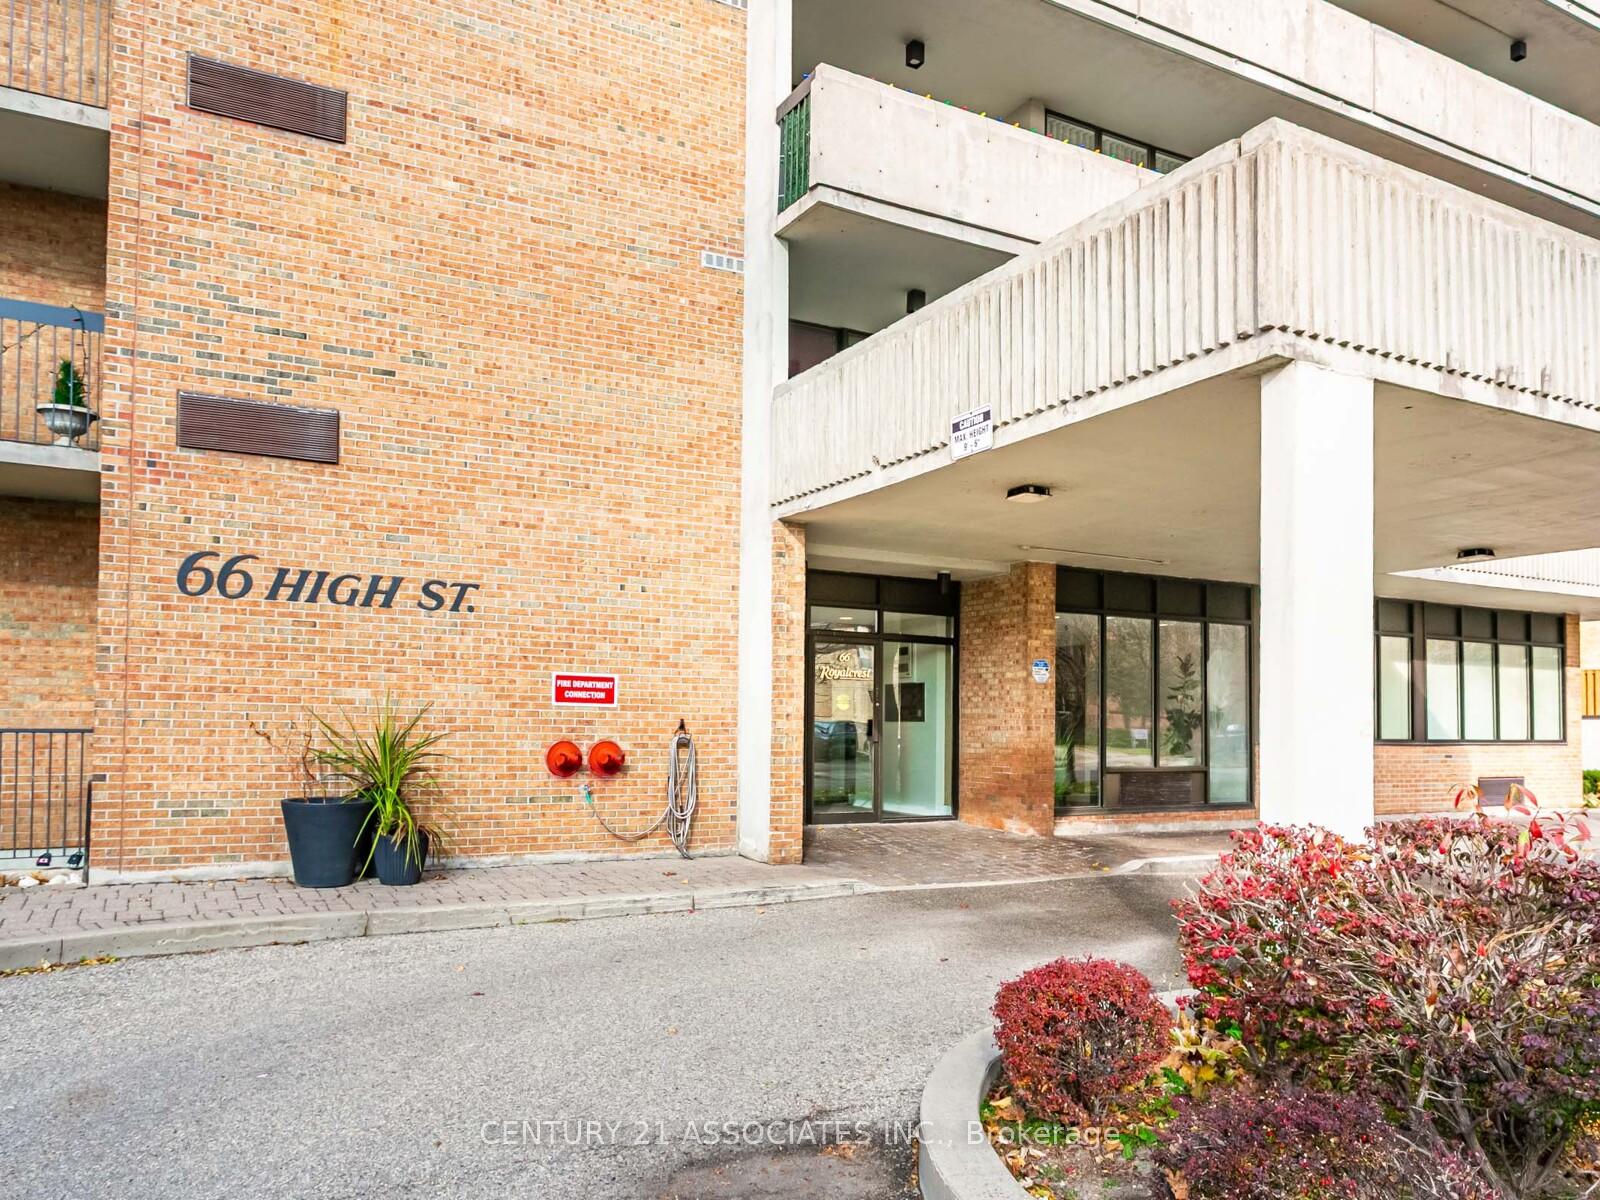
Unit 904, 66 High Street E, Mississauga (Port Credit), ON L5G 1K2
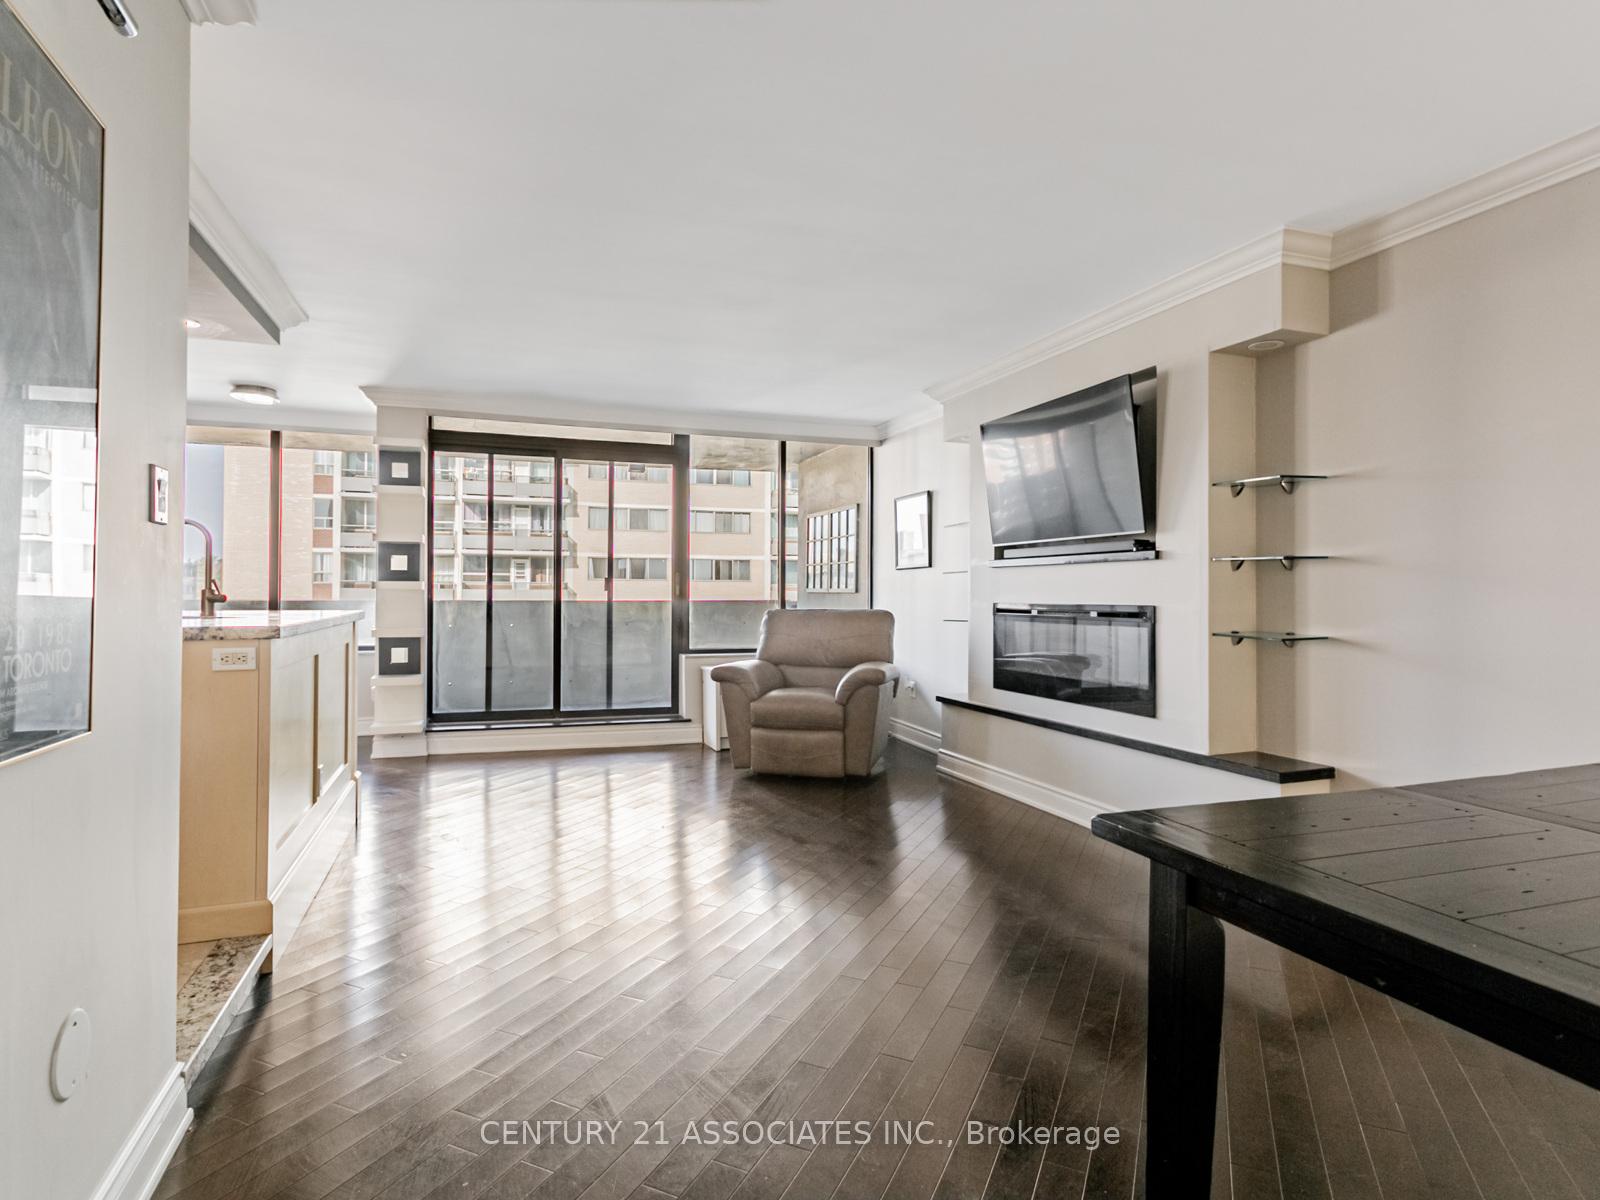
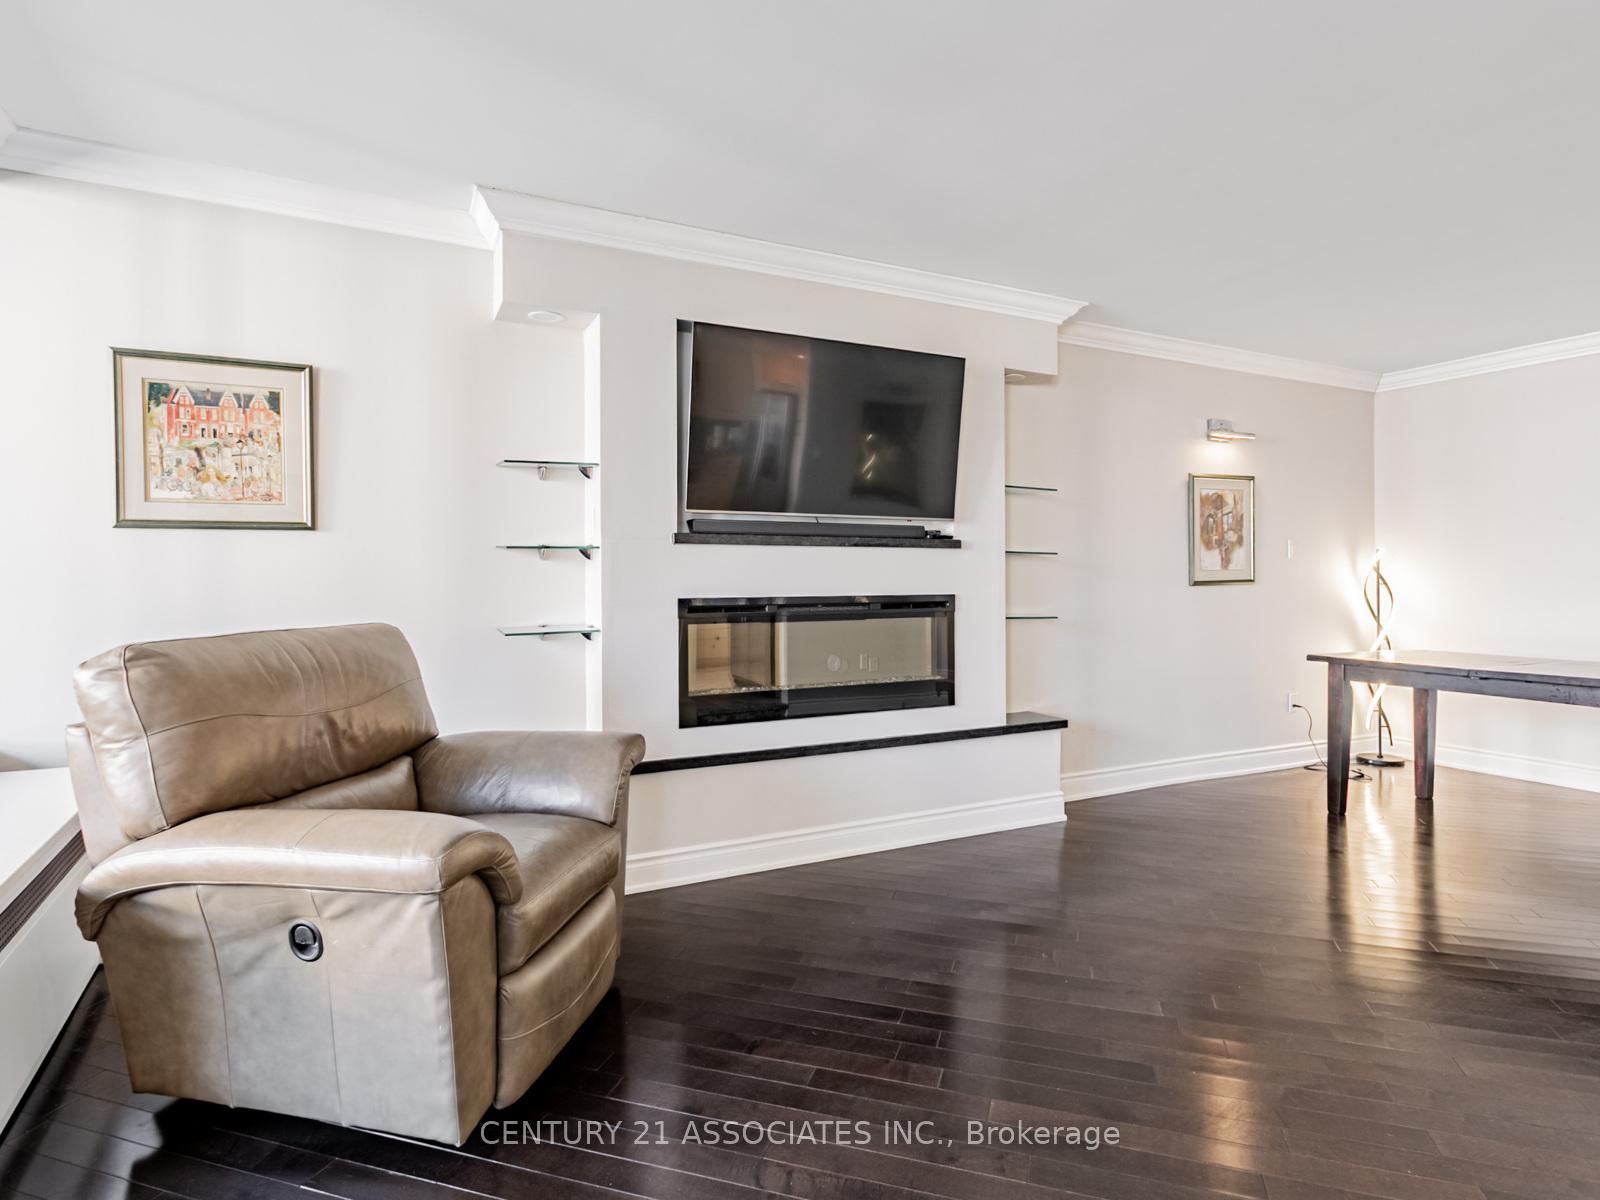
Welcome to The Royal Crest Condominiums located in the heart of Port Credit nestled between the lake, the Credit River, and the Port Credit GO Station perfect for the commuters! Beautifully renovated throughout including open concept kitchen / living area, 3 bedrooms (3rd bdrm-no closet), 2 custom, fully renovated bathrooms, ensuite laundry, walk out to balcony from the primary bedroom (SW view of lake) as well as the sliding door walk out from the living room! 1,376 square feet as per MPAC + 355 sq.ft balcony! Primary bedroom features a custom walk in closet with built ins, built in fireplace and tv, door to the huge, covered wraparound balcony with Lake Views! This mid-rise Port Credit Landmark features a quiet and exclusive atmosphere, with only four suites per floor (48 units total) ensuring privacy and quietness with a family like atmosphere. Maintenance fees include all utilities and amenities (exercise room, outdoor pool, party room, sauna, rooftop patio, bbq's permitted (restrictions) renovated front lobby, visitor parking, 1 underground parking) Get ready for frequent condo owner social events within this exclusive mature ownership group! Step inside and you'll be greeted by an open concept living/dining room overlooked by the custom renovated kitchen filled with natural light! BBQ with friends and family on the spacious balcony! Relax and unwind on the expansive rooftop patio or on your private, South/Southwest facing balcony, which offers panoramic views of the charming village and stunning Lake Ontario. If you're a gardening enthusiast, you'll love the designated spaces to cultivate your very own urban oasis. Easy to show and available immediately, furniture can be included. Status Certificate is available-reserve fund is over $1,800,000! This unit was Purchased in 2018 for $700,000 + renovations! Priced well below current market for quick sale.
Ask about this home
A HOMEH agent will answer your questions about this home.
Know more about The Royal Crest Condos
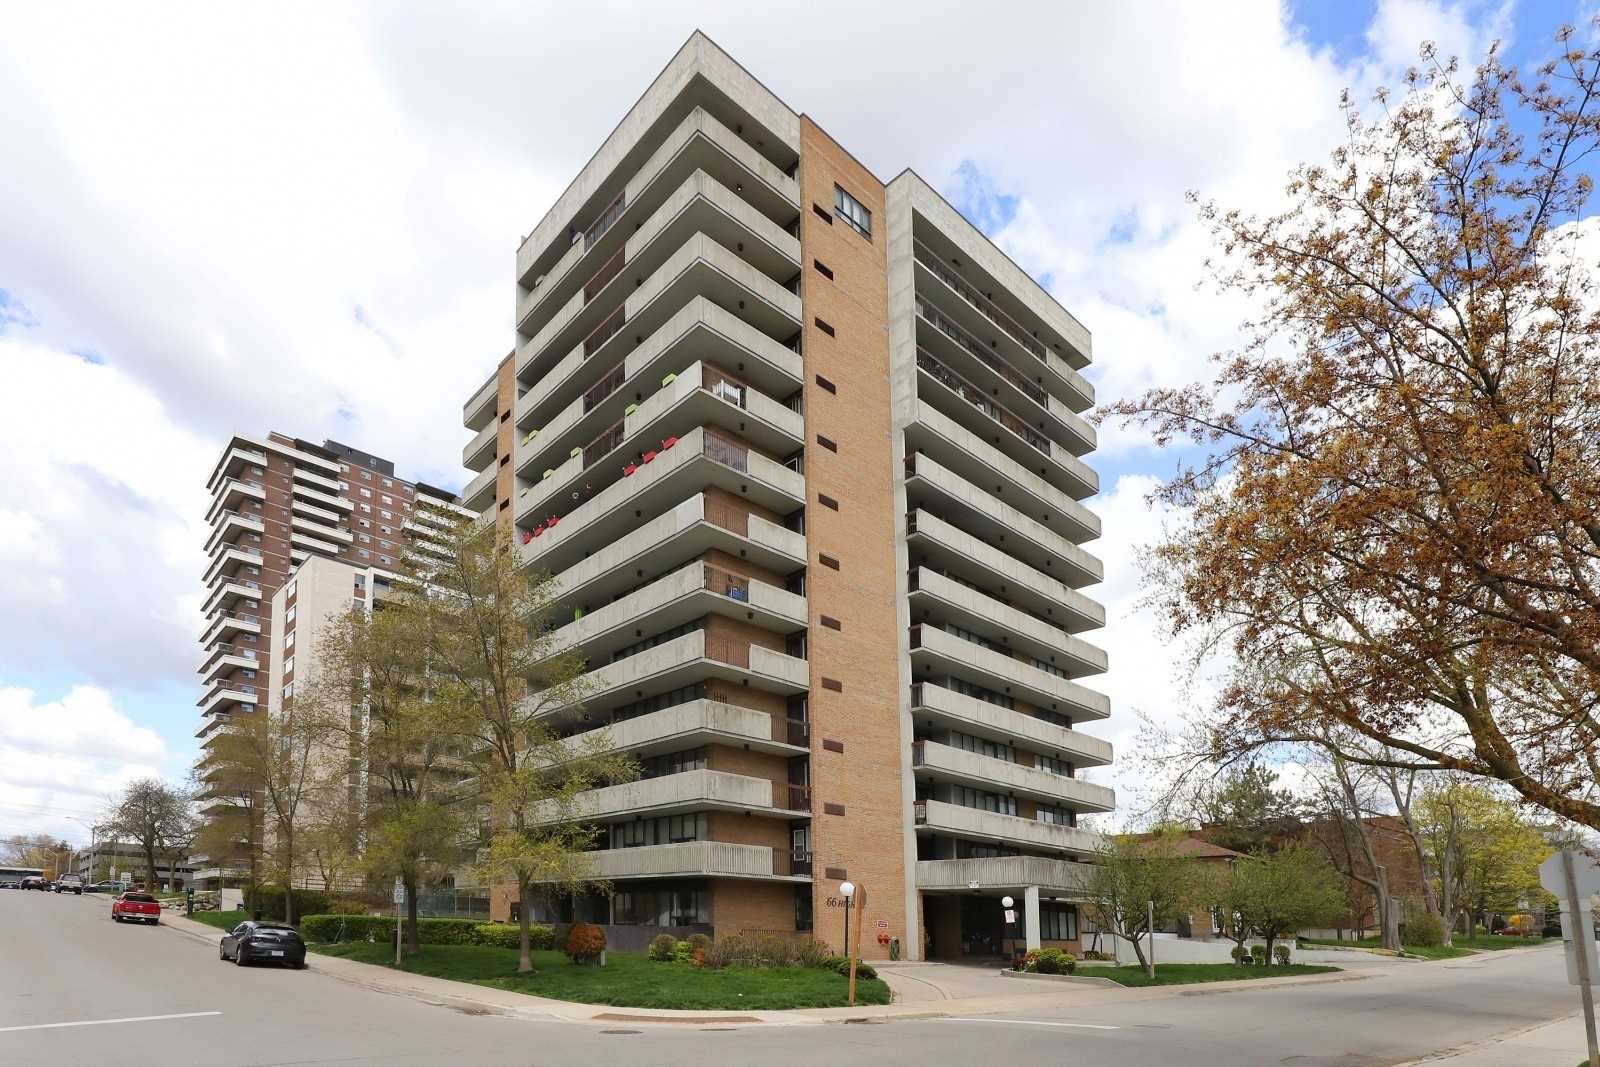
Condo building · 66 High Street E
The Royal Crest Condos is a 13-storey condo with 48 suites, built in 1987 by Unknown. No units are on the market here right now.
- 13storeys
- 48suites
- 1987built
No similar units for sale in The Royal Crest Condos right now.
Around this home
Daily convenience, out of 100, from the distances below
Schools nearby
School rating, out of 10.
Helpful calculators
Your HOMEH agent

"Priced 16% under the Hestimate. I would see it this week."