

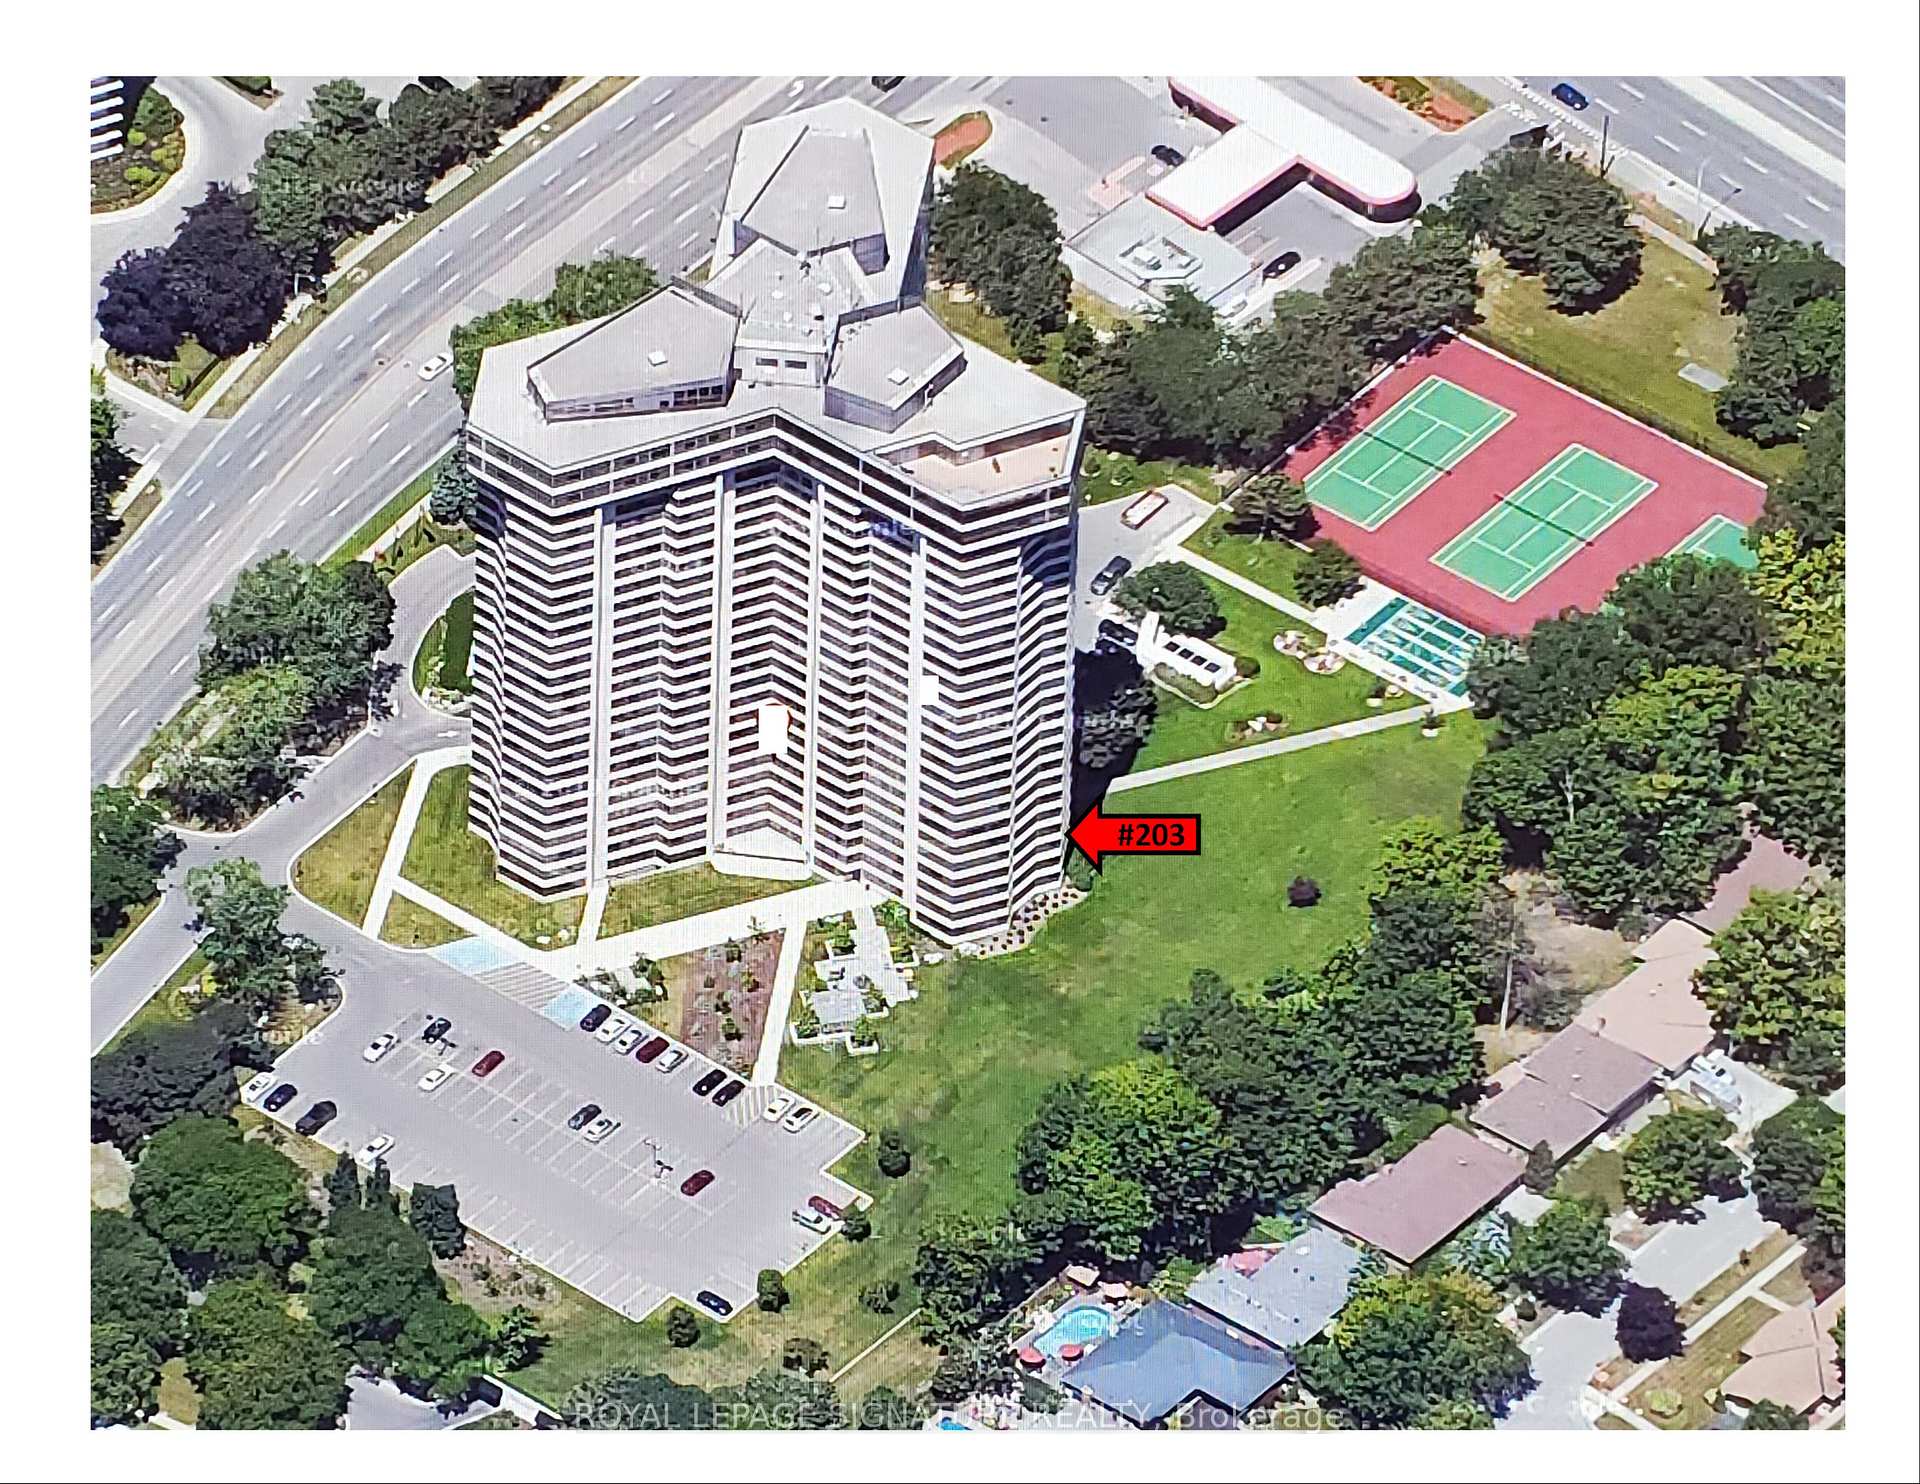
Unit 203, 1300 Bloor Street
Unit 203, 1300 Bloor Street
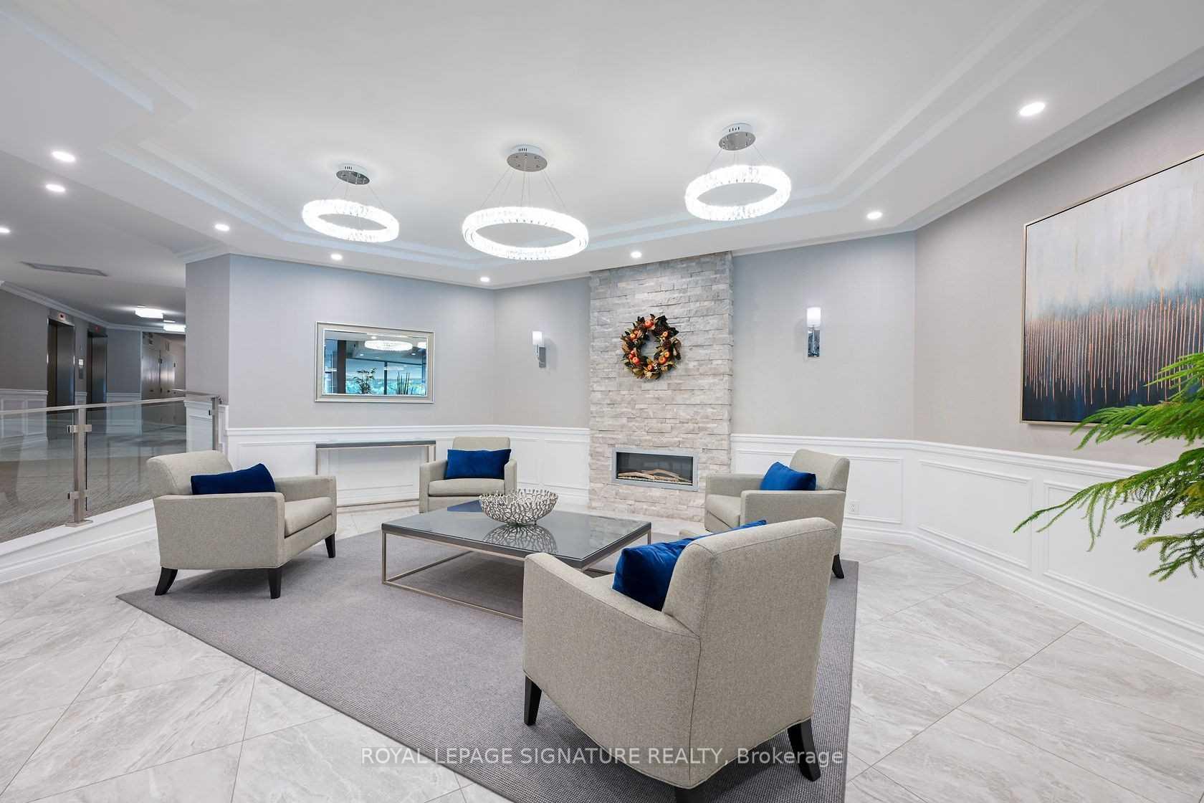
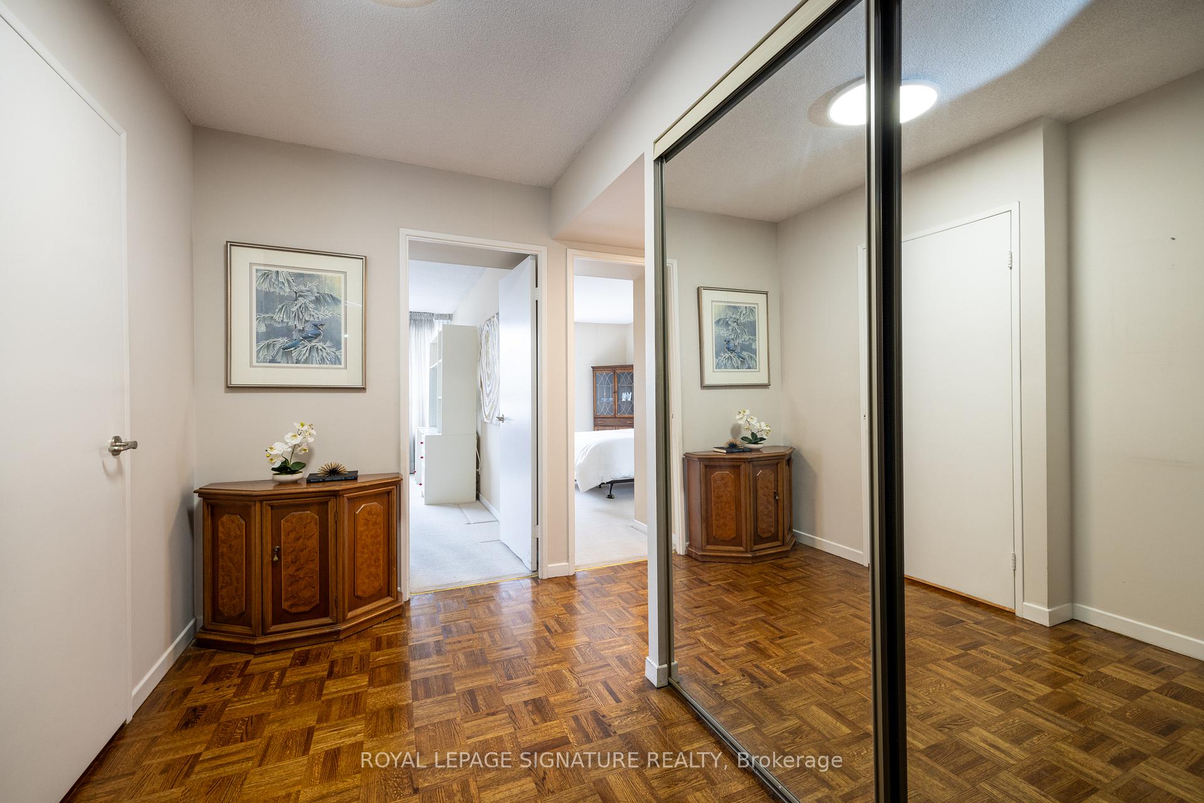
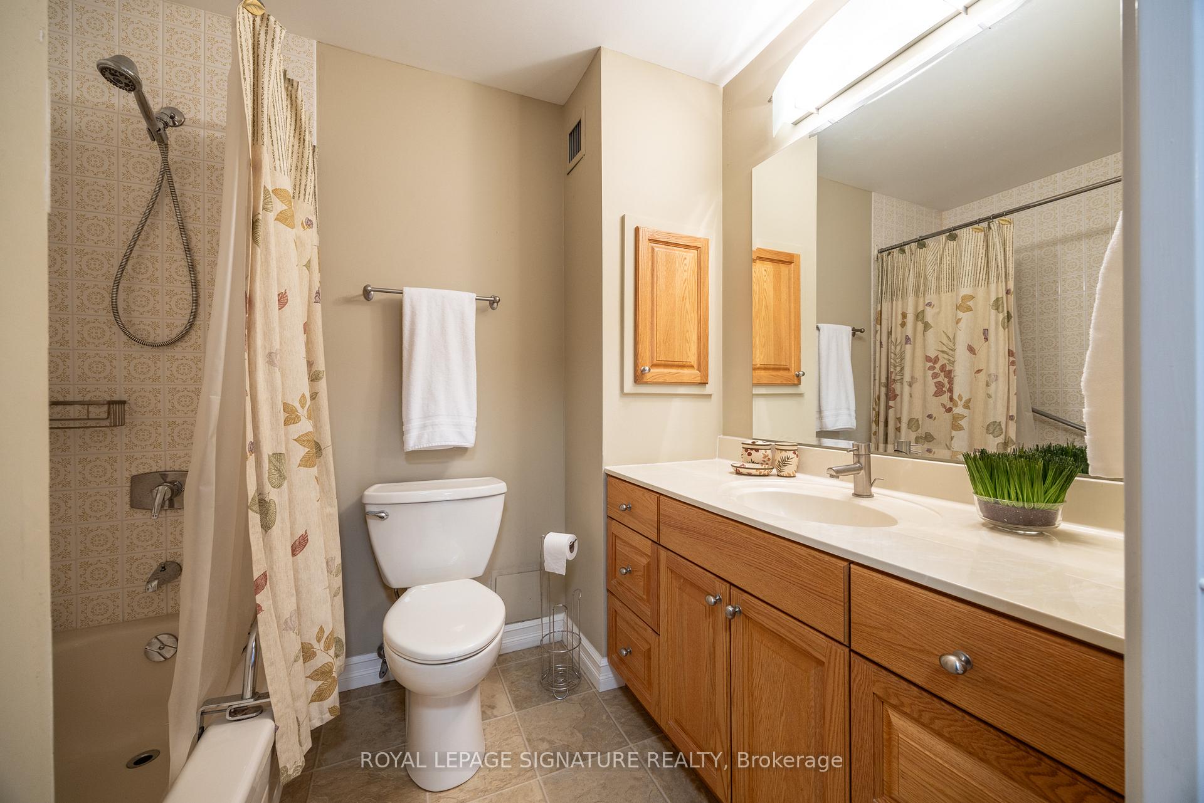
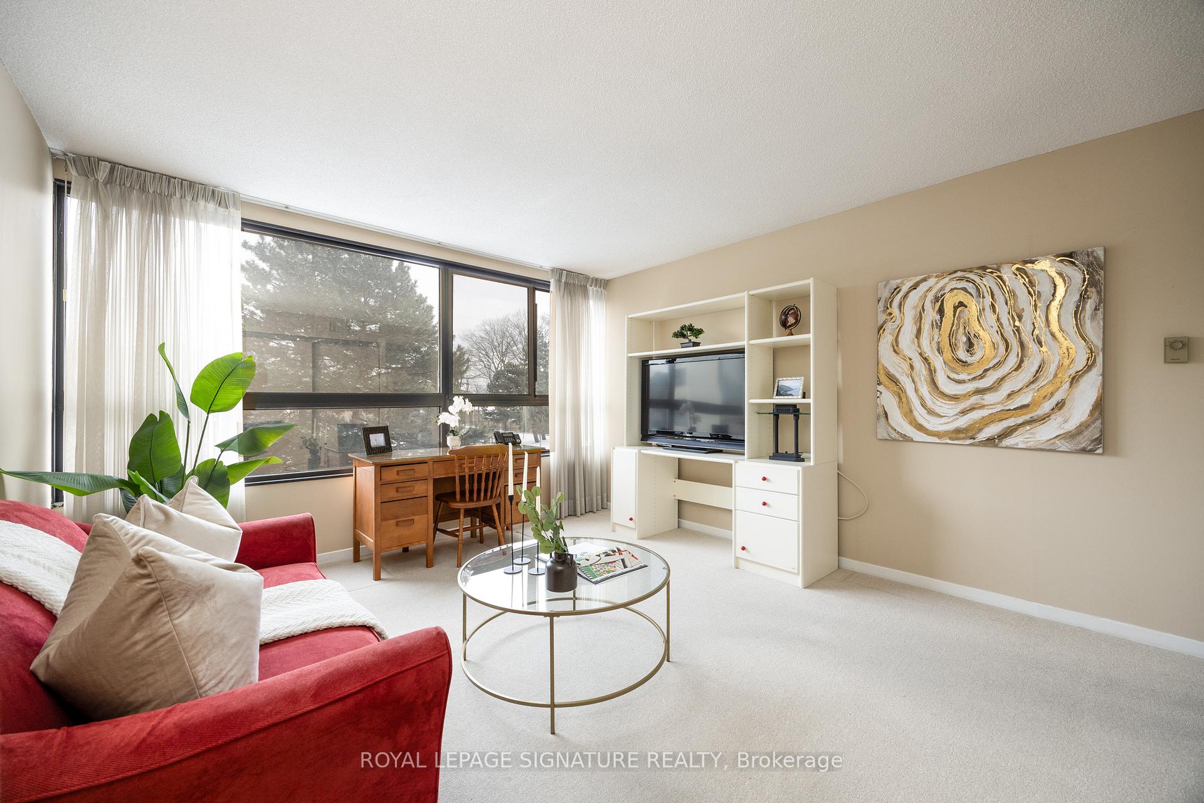 See all 50 photos
Property history
Facts and features
- ExposureSouth
- LaundryIn-suite
- LockerEnsuite
- BalconyNone
- Central air
- Concierge
- Exercise room
- Indoor pool
The homeCondo Apartment, Apartment, Age 31–50 years
- Type: Condo Apartment
- Style: Apartment
- Age: 31–50 years
- Living space: 1,600–1,799 sq ft
- Basement: None
- Exposure: South
- View: Park/greenbelt, trees/woods
InsideIn-suite laundry, main level, Ventilation system, primary bedroom - main floor, Carbon monoxide detectors, concierge/security, security guard, security system, smoke detector
- Laundry: In-suite laundry, main level
- Features: Ventilation system, primary bedroom - main floor
- Security: Carbon monoxide detectors, concierge/security, security guard, security system, smoke detector
- Rooms above ground: 7
- Bedrooms: 3
- Bathrooms: 2
- Kitchens: 1
OutsideConcrete block, stone, Tar and gravel, Poured concrete, stone
- Exterior: Concrete block, stone
- Roof: Tar and gravel
- Foundation: Poured concrete, stone
- Balcony: None
- Features: Recreational area
- Accessibility: Bath grab bars, shower stall
Parking and locker1 Parking, Underground, Parking type Owned
- Spaces: 1 Parking
- Garage: Underground
- Parking type: Owned
- Driveway: Underground
- Spot: 365
- Locker: Ensuite
- Locker unit: Ensuite
- Locker level: Flat
BuildingLandmark, Storeys 26, Units 299
- Name: Landmark
- Storeys: 26
- Units: 299
- Registered: 1978
- Condo corporation: 171
- Amenities: Car wash, community bbq, concierge, exercise room, guest suites, indoor pool
- Pets: Not allowed
Heating, water and powerFan coil, gas, Central air
- Heating: Fan coil, gas
- Cooling: Central air
Costs and taxesTaxes $4,258 a year, Condo fee $1,617 a month, Heat included, water included, cac included, common elements included, parking included
- Taxes, 2024: $4,258 a year
- Condo fee: $1,617 a month
- Fee includes: Heat included, water included, cac included, common elements included, parking included
- HST: No HST
- Rental items: Na
Included in the saleGlass top range, refridgerator, dishwasher, built-in microwave, washer, dryer, freezer,window coverings, floor covering where attached, dual hvac glass top range, refridgerator, dishwasher, built-in microwave, washer, dryer, freezer, window coverings, floor covering where attached, dual hvac system, Not included None
- Included: Glass top range, refridgerator, dishwasher, built-in microwave, washer, dryer, freezer,window coverings, floor covering where attached, dual hvac glass top range, refridgerator, dishwasher, built-in microwave, washer, dryer, freezer, window coverings, floor covering where attached, dual hvac system
- Not included: None
NearbyPublic transit, place of worship, rec./commun.centre, wooded/treed, electric car charger, library
- Close to: Public transit, place of worship, rec./commun.centre, wooded/treed, electric car charger, library
Listing detailsW11972603, Sold, Feb 14, 2025
- MLS® number: W11972603
- Status: Sold
- Listed on: Feb 14, 2025
- Days on market: 45
- Updated: Mar 31, 2025
- Possession: Other
- Occupied by: Vacant
- Listing brokerage: ROYAL LEPAGE SIGNATURE REALTY
About this home
Unit 203, 1300 Bloor Street, Mississauga (Applewood), ON L4Y 3Z2
Applewood Landmark by Shipp. 1780 St.Ft. 3 Bedroom /2 Bath + Solarium/Sunroom, Updated kitchen, Overlooks Gardens & Tennis/Pickle Ball/Shuffleboard courts. Combined Ensuite Laundry/ Locker. Owned Underground Parking, 24 Hr. Concierge and Security. Bldg. Amenities: Rooftop Deck, Indoor Rooftop Pool (Handicap Access), Mens & Womens Health Clubs, Tennis / Pickle Ball Courts, Billiard Rooms, Guest Suite, Party Rooms, Wood Working Shop, Inside Car Wash, Min. To GO, Subway, 427, QEW,403, Pearson & CostcoSurrounded by 7 Acres of lawns, gardens, Tennis / Pickle Ball and Shuffleboard Courts, Gazebo & Bar-B-Q area. Fees Include Bell Fibe Internet
Ask about this home
A HOMEH agent will answer your questions about this home.
Know more about Applewood Landmark Condos
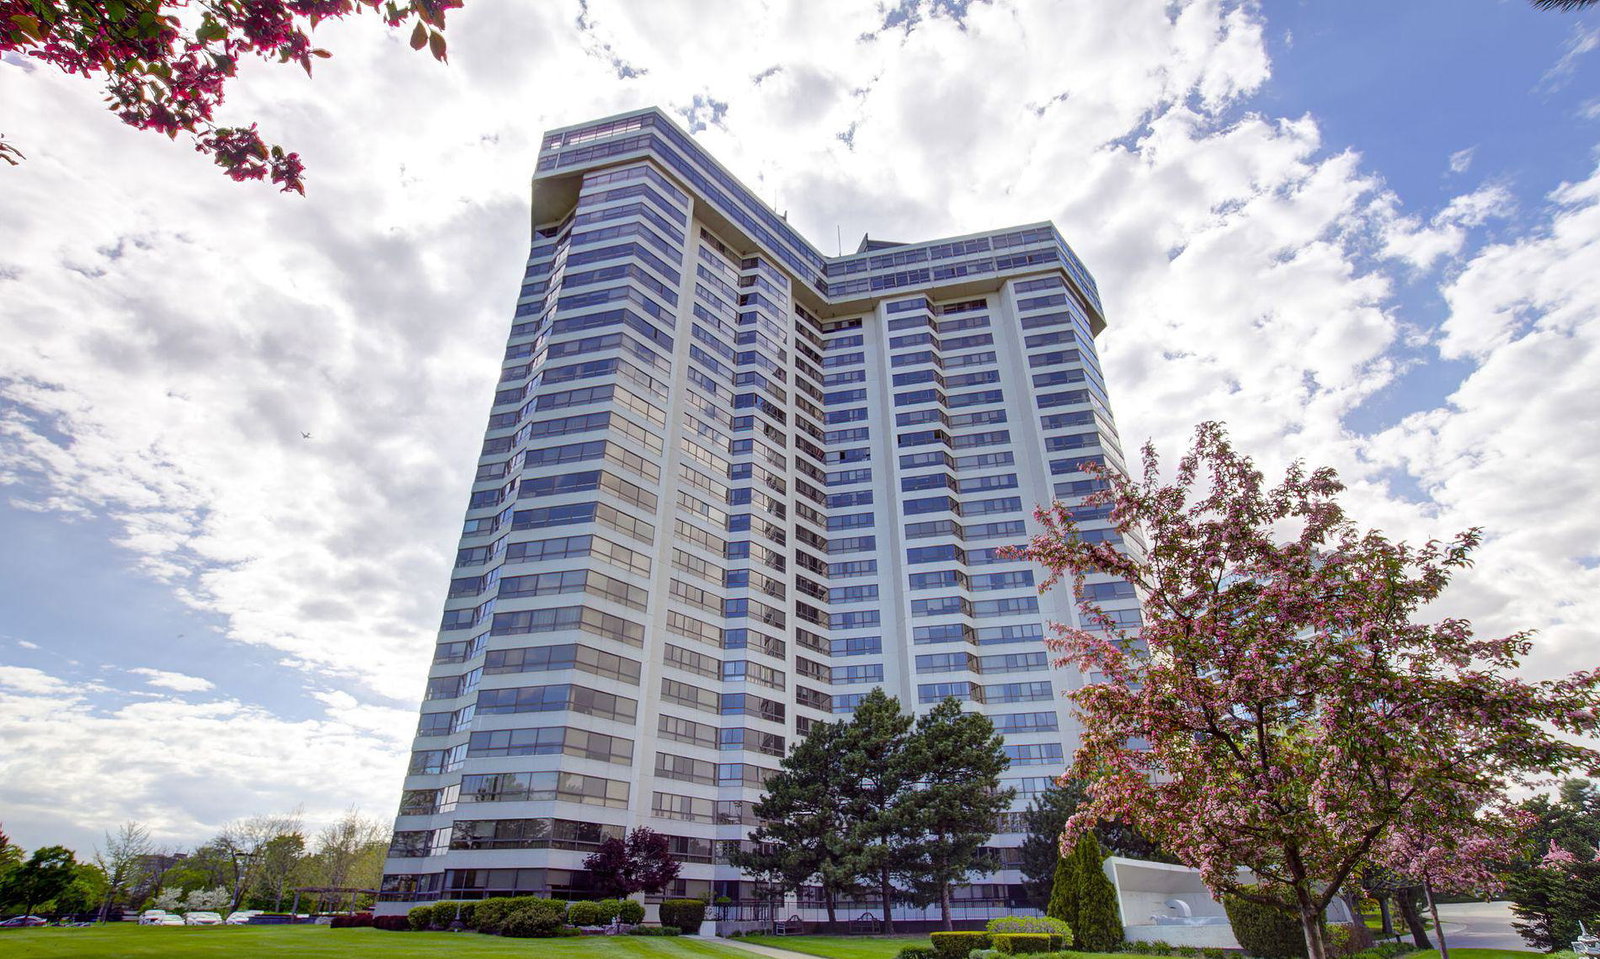
Condo building · 1300 Bloor Street
Applewood Landmark Condos is a 26-storey condo with 299 suites, built in 1978 by Shipp Corporation Ltd. Right now 10 for sale are on the market here.
- 26storeys
- 299suites
- $438/sq ft
- 1978built
No similar units for sale in Applewood Landmark Condos right now.
Around this home
Daily convenience, out of 100, from the distances below
Schools nearby
School rating, out of 10.
Helpful calculators
Your HOMEH agent

"I would see it this week."