

Unit 1509, 225 Webb Drive
Unit 1509, 225 Webb Drive
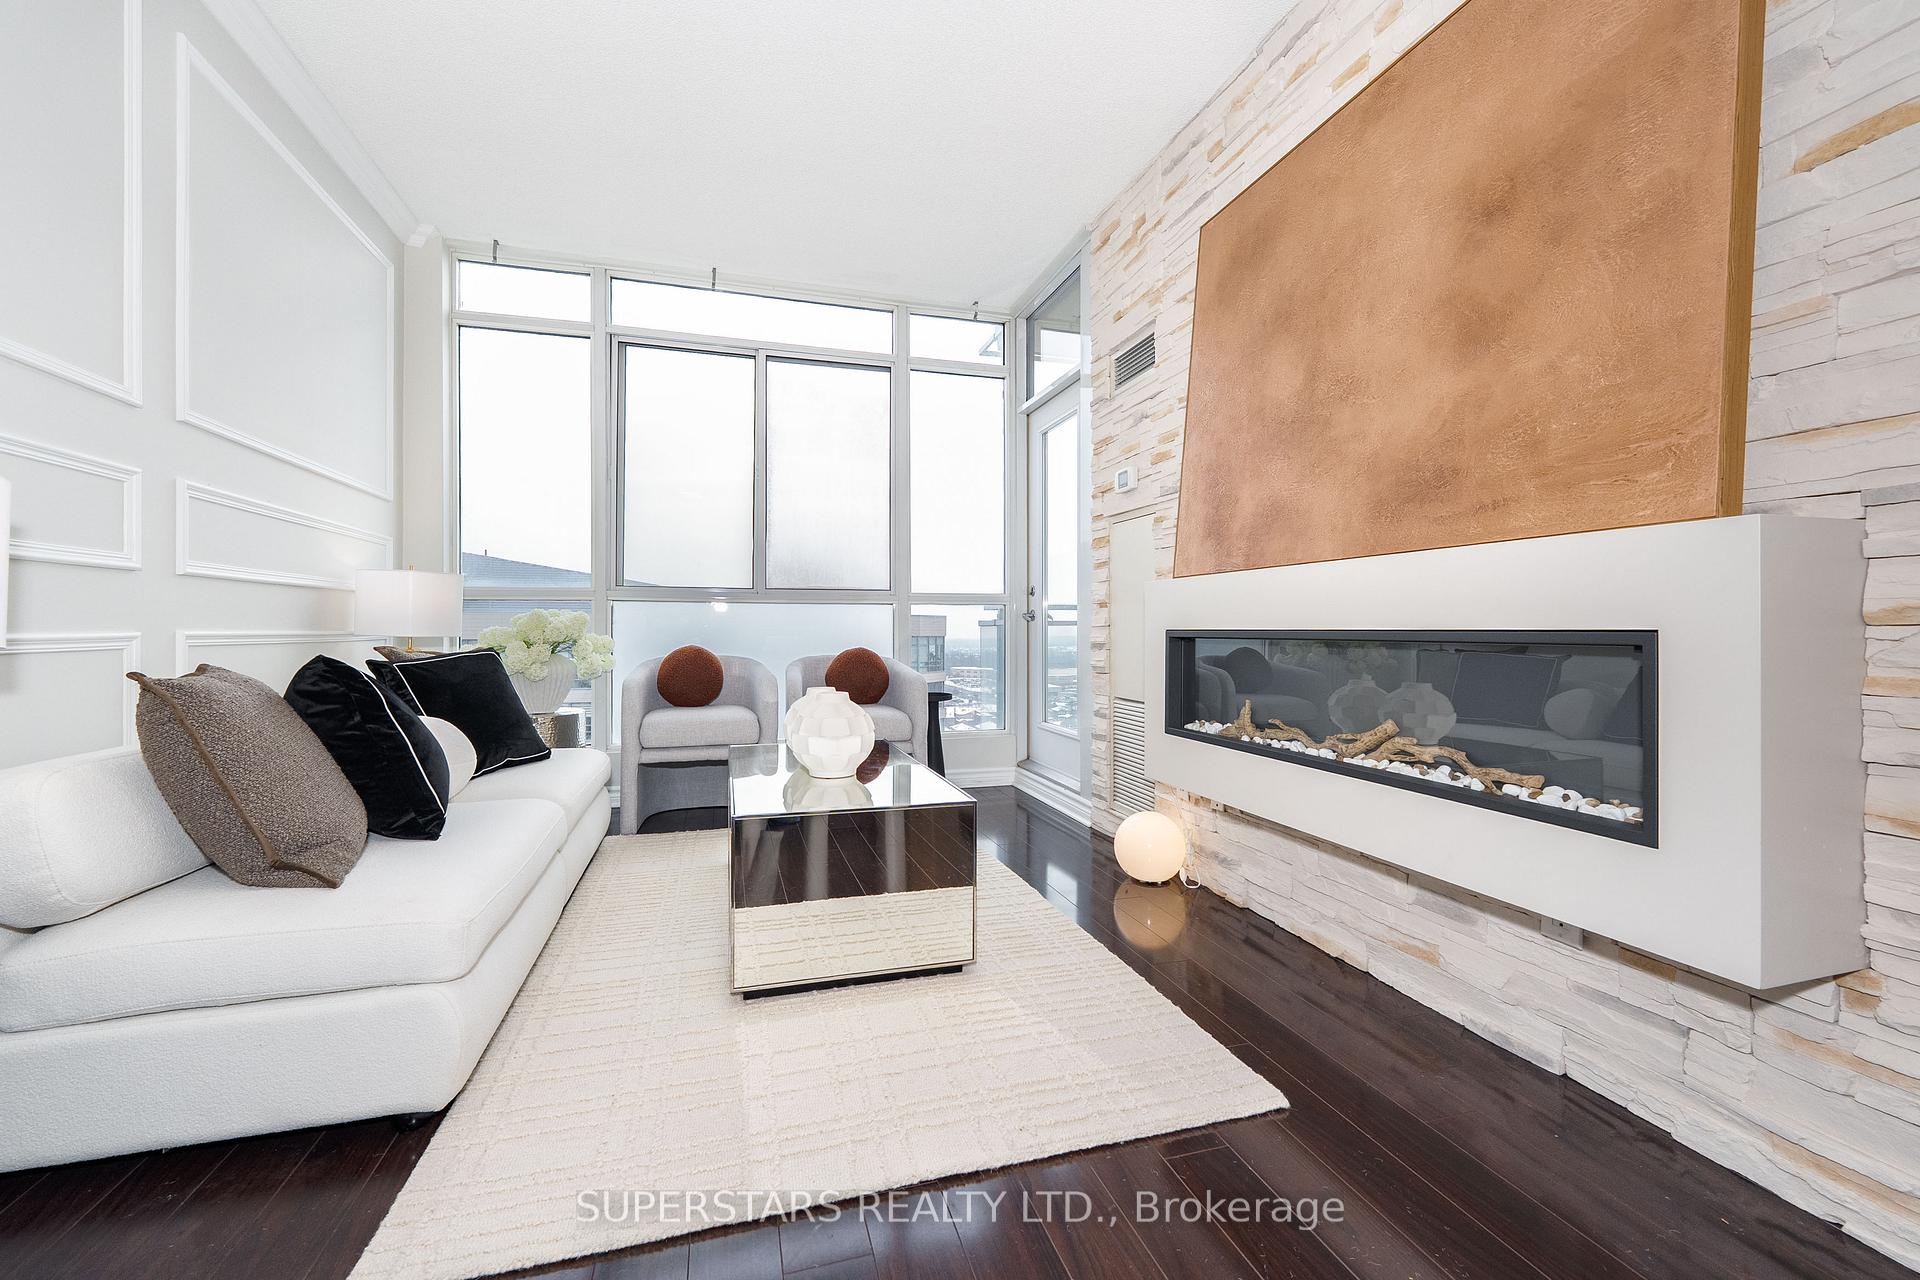 See all 40 photos
Property history
Facts and features
- ExposureSouth
- LaundryIn-suite
- LockerOwned
- BalconyOpen
- Fireplace
- Central air
- Concierge
- Gym
- Indoor pool
The homeCondo Apartment, Apartment, 600–699 sq ft
- Type: Condo Apartment
- Style: Apartment
- Living space: 600–699 sq ft
- Basement: None
- Exposure: South
InsideFireplace Yes, electric, In-suite laundry, Carpet free
- Fireplace: Yes, electric
- Laundry: In-suite laundry
- Features: Carpet free
- Rooms above ground: 5
- Bedrooms: 1 + 1 in the basement
- Bathrooms: 2
- Kitchens: 1
- Family room: Yes
OutsideBrick, Open
- Exterior: Brick
- Balcony: Open
Parking and locker1 Parking, Other, Parking type Owned
- Spaces: 1 Parking
- Garage: Other
- Parking type: Owned
- Spot: 54
- Locker: Owned
- Locker number: 123
- Locker level: P1
BuildingSolstice Condos, Storeys 38, Units 375
- Name: Solstice Condos
- Storeys: 38
- Units: 375
- Registered: 2008
- Condo corporation: 837
- Amenities: Concierge, gym, indoor pool, sauna, visitor parking, recreation room
- Pets: Allowed
Heating, water and powerForced air, gas, Central air
- Heating: Forced air, gas
- Cooling: Central air
Costs and taxesTaxes $2,905 a year, Condo fee $669 a month, Heat included, water included, common elements included, building insurance included, parking included, cac included
- Taxes, 2025: $2,905 a year
- Condo fee: $669 a month
- Fee includes: Heat included, water included, common elements included, building insurance included, parking included, cac included
- HST: HST included in the price
Included in the saleAll appliances, 1 parking, 1 locker
- Included: All appliances, 1 parking, 1 locker
Listing detailsW12600588, Sold, Dec 4, 2025
- MLS® number: W12600588
- Status: Sold
- Listed on: Dec 4, 2025
- Days on market: 26
- Updated: Dec 30, 2025
- Possession: 2025-12-04 / Immediate
- Occupied by: Vacant
- Listing brokerage: SUPERSTARS REALTY LTD.
About this home
Unit 1509, 225 Webb Drive, Mississauga (City Centre), ON L5B 4P2
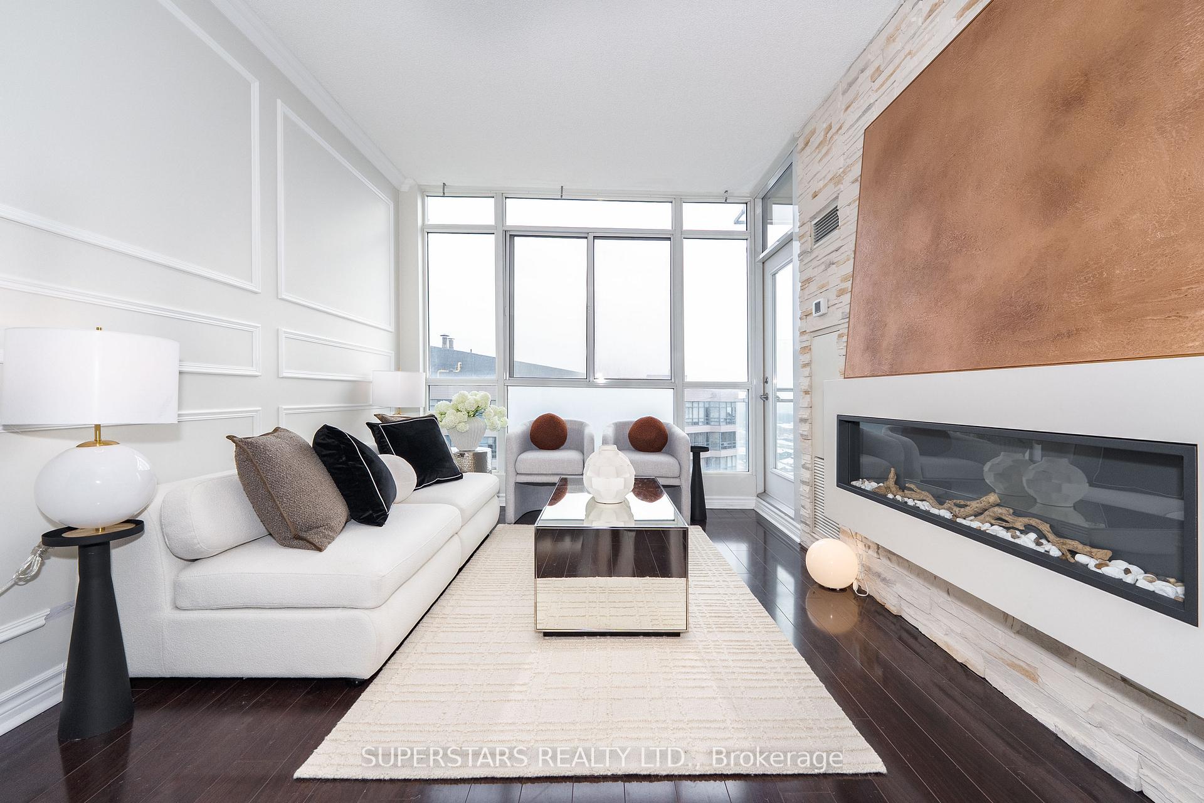
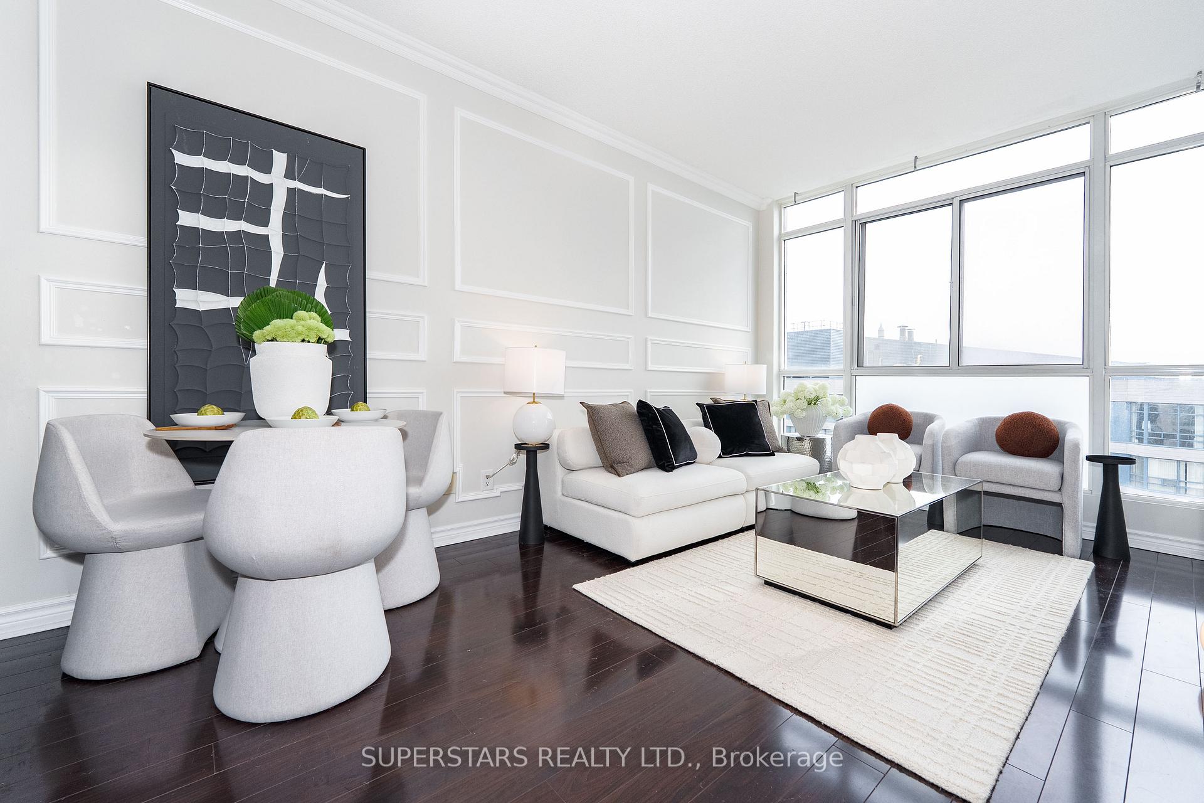
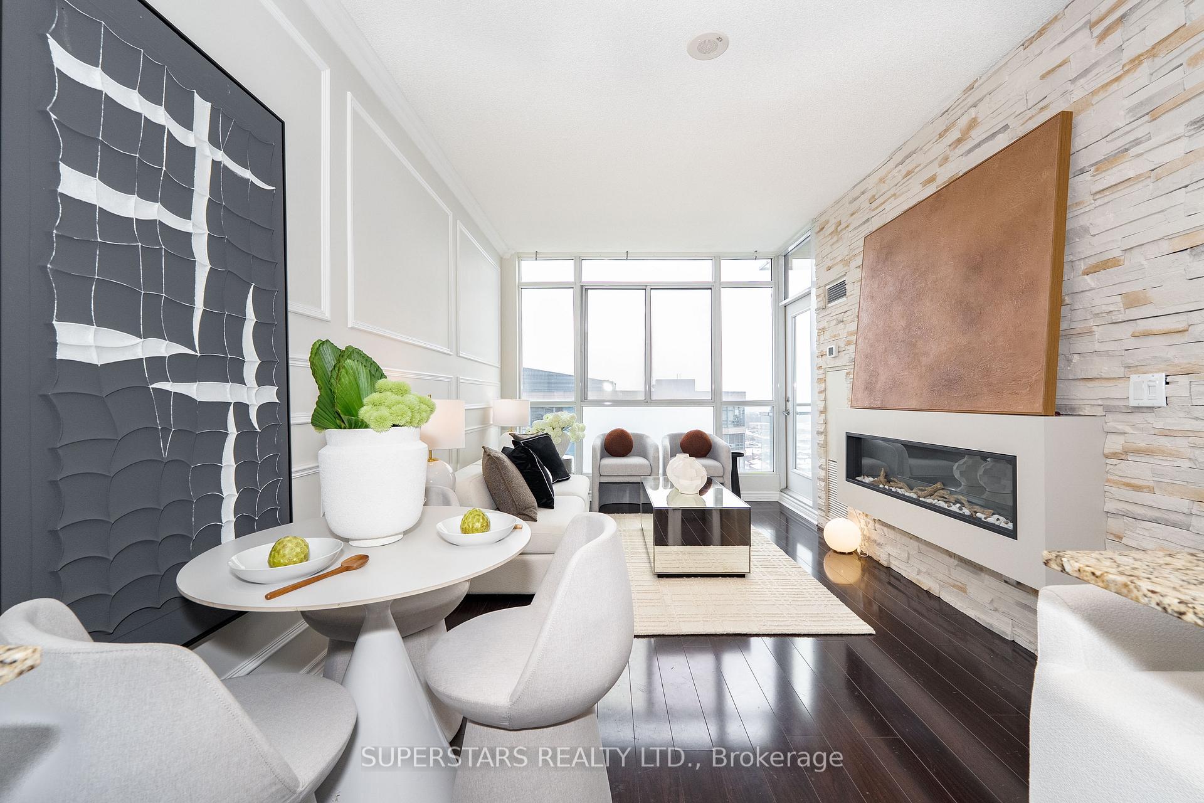
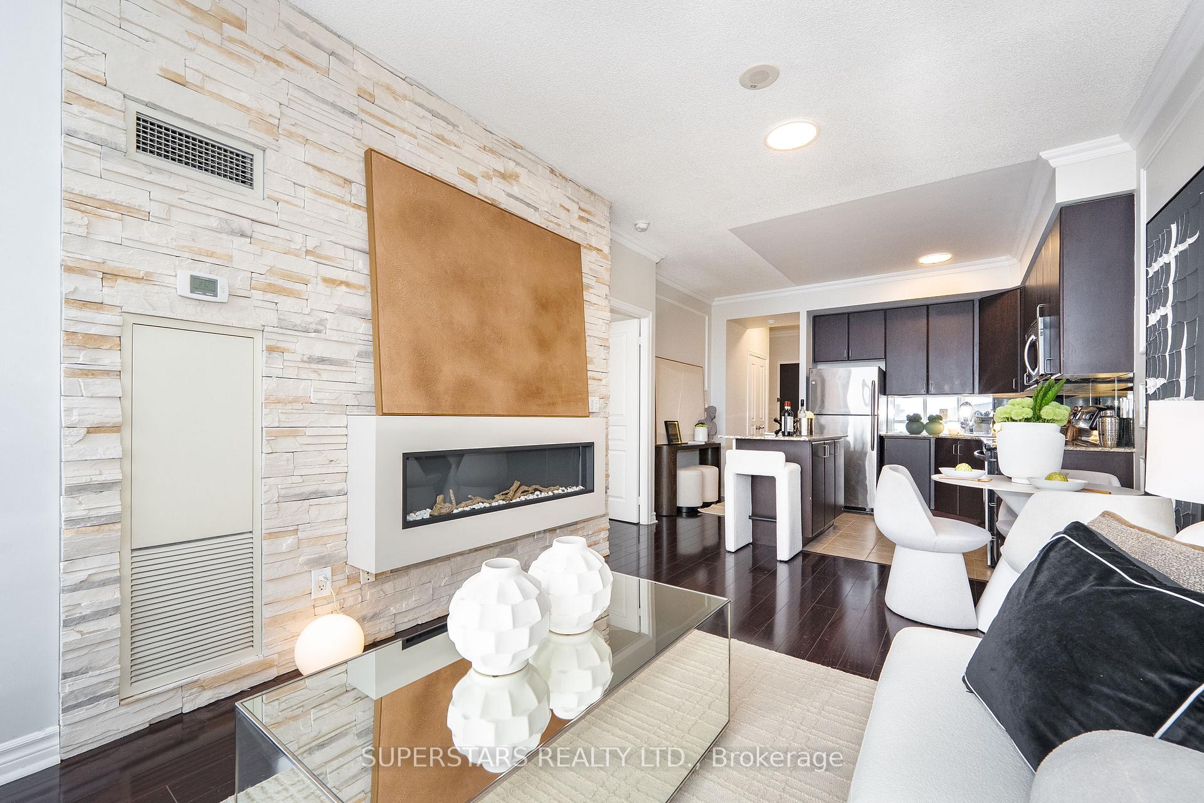
** 691 Sq Ft, 1+Den, 2 Washrooms, 1 Parking, 1 Locker, South Facing ** Upgraded Suite Features A Thoughtfully Designed Open Concept Layout Leading Into A Modern Kitchen With Extended Cabinetry, Granite Countertops, And A Stylish Breakfast Island. The Living Area Showcases A Stunning Floor To Ceiling Stacked Natural Stone Feature Wall With A Sleek Contemporary Linear Fireplace, Creating A Warm And Elegant Focal Point. Sophisticated Finishes Throughout Include Wainscoting, Crown Molding, Pot Lights, And 9-Ft Ceilings. Unobstructed View. The Large Bedroom Offers His & Hers Closets And A 4-Piece Ensuite. Spacious Laundry W/ Extra Storage. Enjoy Outdoor Relaxation On Private Balcony With Excellent South Exposure. Amenities Including Indoor Pool, Sauna, Gym, Indoor & Outdoor Hot Tub, Party Room, Yoga/Dance Room, BBQ Area, Guest Suites. Located In The Highly Sought After Square One Neighborhood, You're Just Steps From Premier Shopping, Dining, Transit, And All Major Amenities. Only 1 Min To Square One Shopping Centre & 5 Min To Hwy 403. Close To Hwy 401/QEW, Sheridan College, Celebration Square, University Of Toronto Mississauga, & The Future Hurontario LRT. A Fantastic Opportunity You Won't Want To Miss!
Ask about this home
A HOMEH agent will answer your questions about this home.
Know more about Solstice Condos
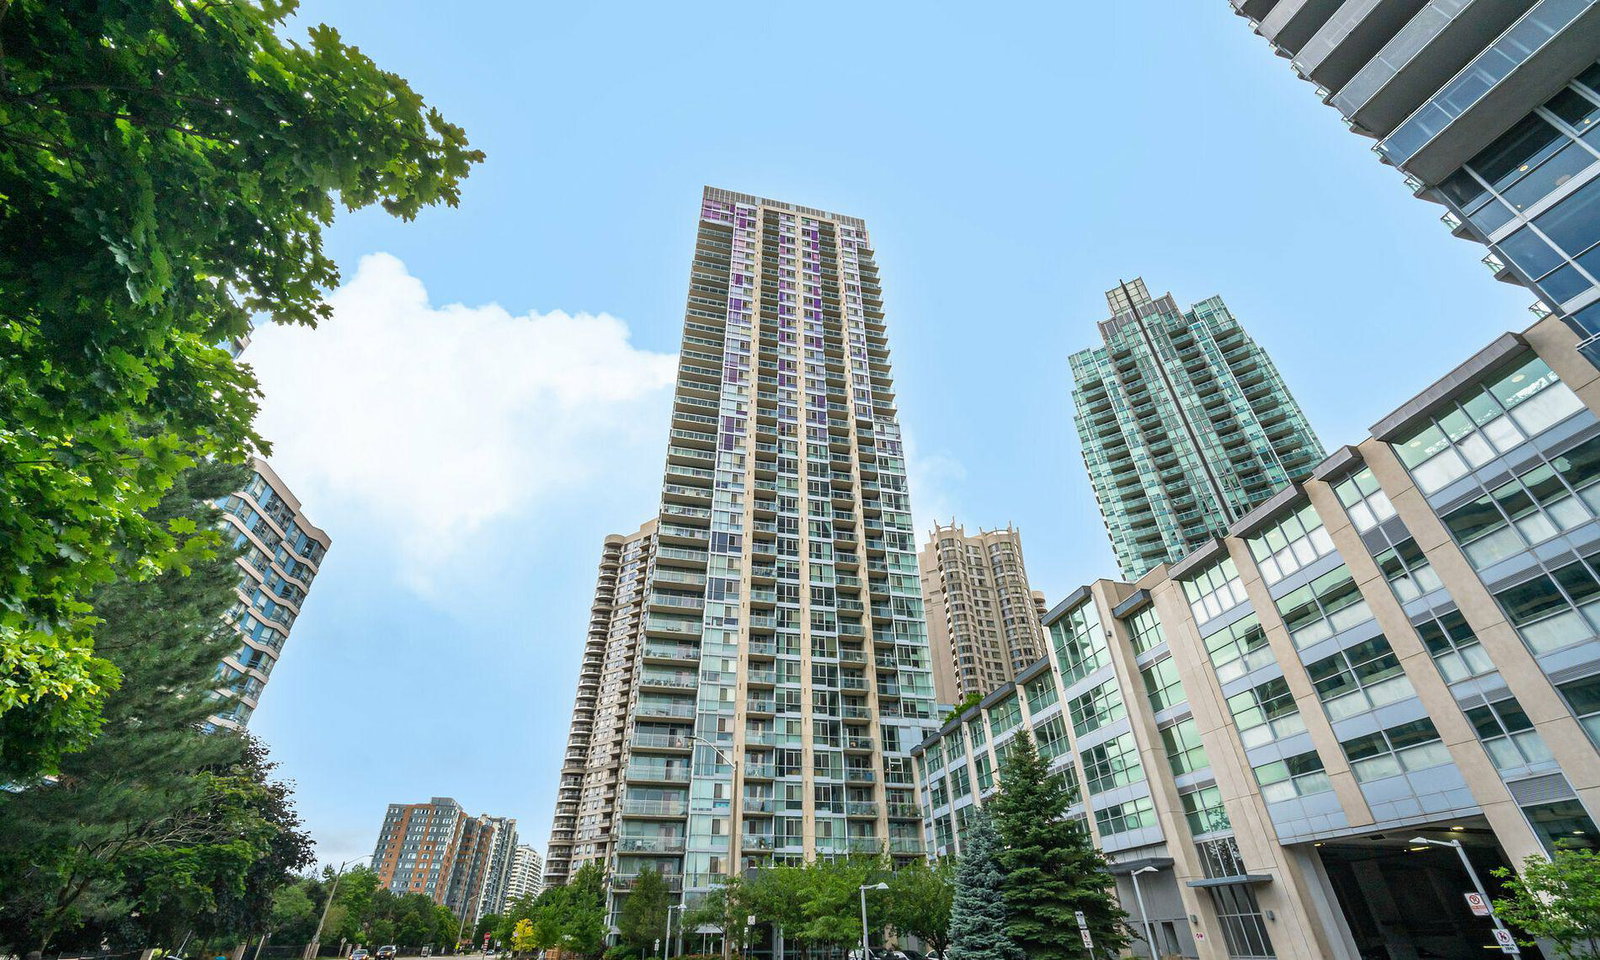
Condo building · 225 Webb Drive
Solstice Condos is a 38-storey condo with 375 suites, built in 2008 by Davies Smith Developments. Right now 8 for sale and 1 for rent are on the market here.
- 38storeys
- 375suites
- $606/sq ft
- 2008built
No similar units for sale in Solstice Condos right now.
Around this home
Daily convenience, out of 100, from the distances below
Schools nearby
School rating, out of 10.
Helpful calculators
Your HOMEH agent

"I would see it this week."