
6628 Rothschild Trail W
Mississauga (Meadowvale Village), ON L5W 0A66628 Rothschild Trail W
Mississauga (Meadowvale Village), ON L5W 0A6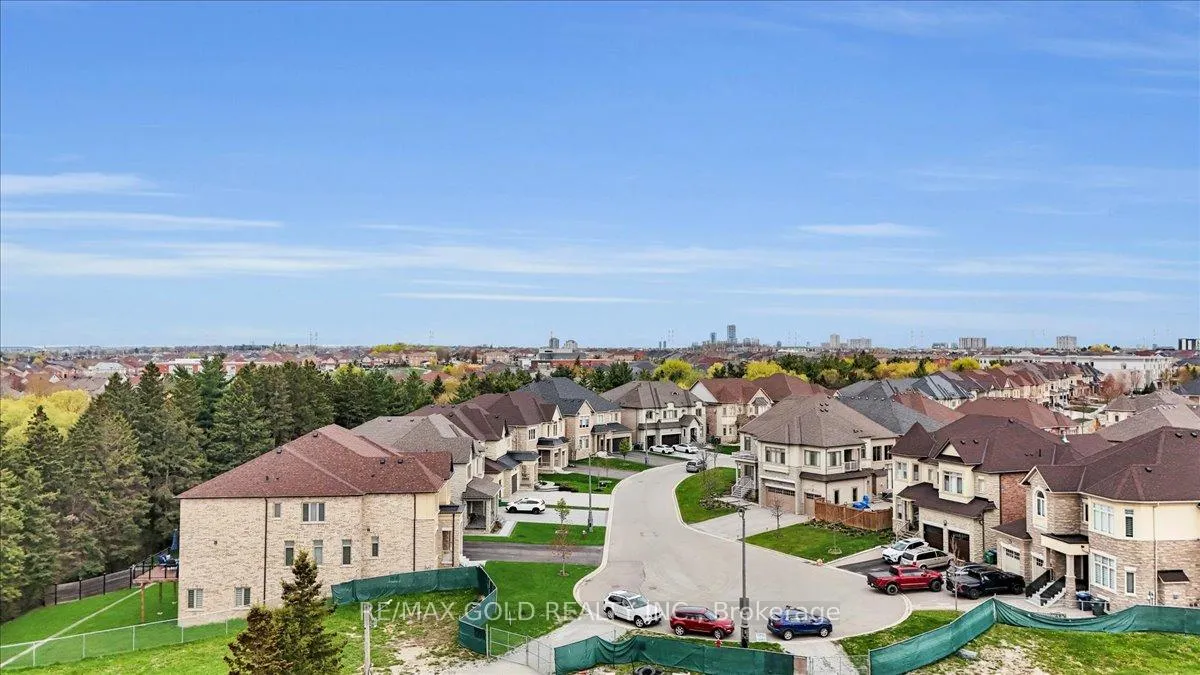
 See all 50 photos
Property history
About this home
6628 Rothschild Trail W, Mississauga
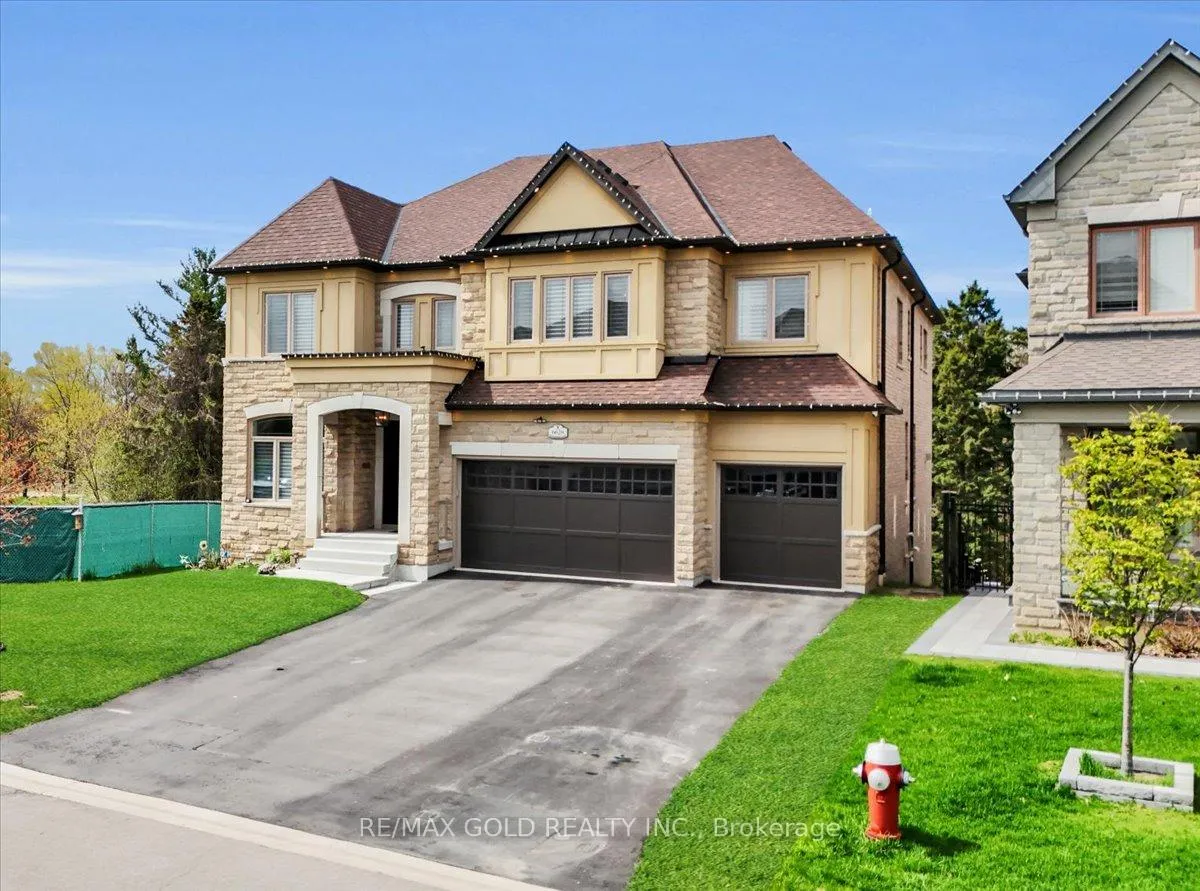
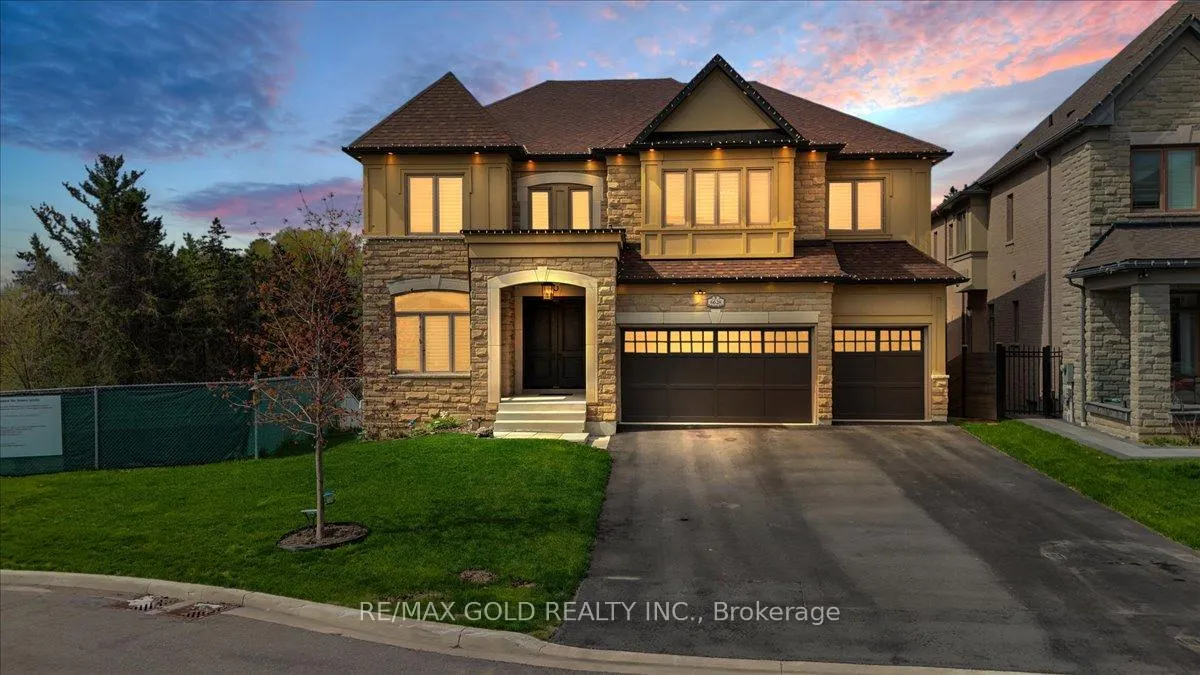
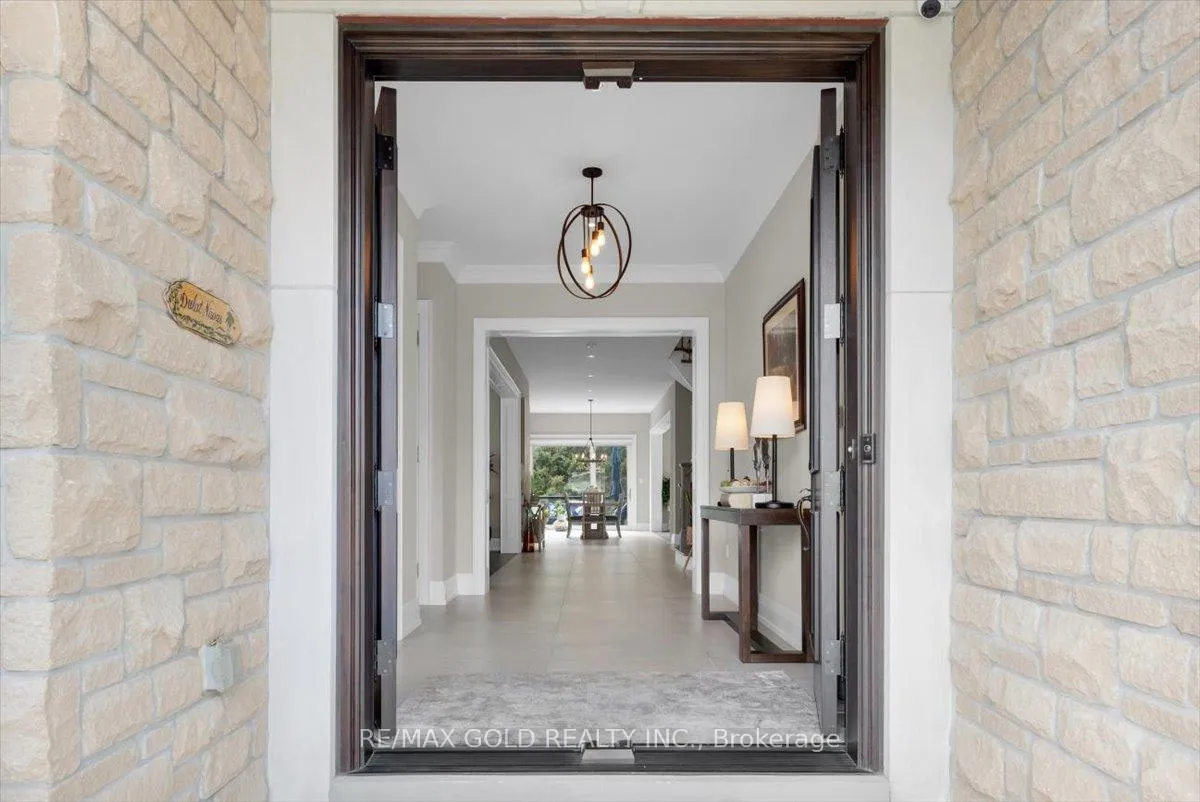
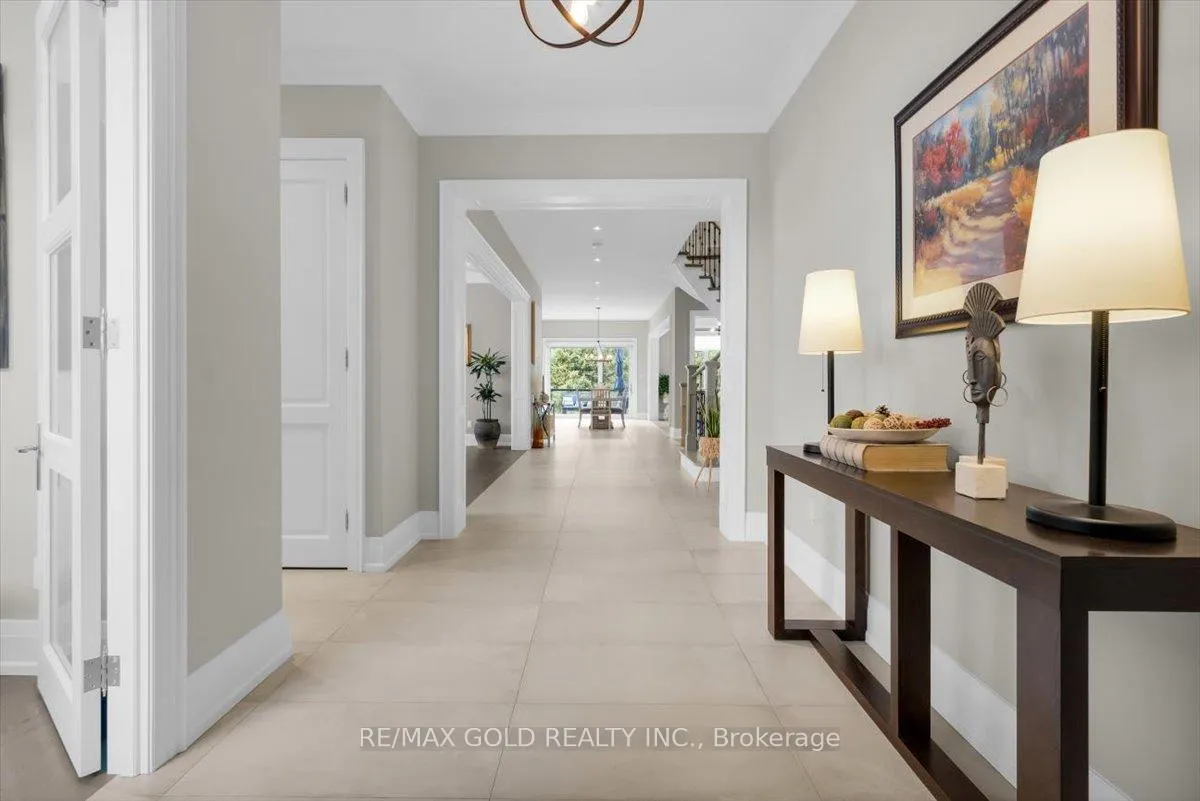
Custom-built Di Blasio model home on a premium ravine lot, showcasing exquisite designer finishes throughout. This stunning residence features 10 ft ceilings on the main floor and 9 ft ceilings on the second level and basement, creating a bright and spacious atmosphere. A grand open foyer welcomes you into elegant living and dining areas, enhanced with upgraded lighting and abundant pot lights. The main floor includes a private office/den and an oversized family room overlooking a serene ravine with mature trees. The gourmet kitchen is a true centerpiece, offering ceiling-height custom cabinetry, built-in Miele stainless steel appliances, a large granite countertop, and a center island with bar seating and a bar fridge, perfect for entertaining. Step out onto the walkout deck and enjoy year-round natural views, ideal for relaxing evenings and BBQ gatherings. A striking circular staircase with upgraded iron pickets extends from the basement to the second floor. This home features 5 spacious bedrooms, each with its own ensuite washroom and walk-in closet. The luxurious primary suite includes custom cabinetry with a quartz countertop. Custom flooring and upgraded trim work flow seamlessly throughout the entire home. Complete with a 3-car garage and parking for up to 9 vehicles on an oversized driveway. The unfinished walkout basement with large upgraded windows offers endless potential for customization. Conveniently located near highways, schools, and shopping plazas. This exceptional home is a must see!
Facts & features
Ask about this home
A HOMEH agent will answer your questions about this home.
Rooms
14 rooms · 6 bathrooms
- Living room24′10″ × 16′4″407 sq.ft.
- Dining room21′7″ × 16′1″346 sq.ft.
- Family room28′7″ × 20′1″573 sq.ft.
- Office15′ × 13′1″196 sq.ft.
- Kitchen25′4″ × 22′11″581 sq.ft.
- Breakfast25′4″ × 22′11″581 sq.ft.
- Mud room16′11″ × 10′11″185 sq.ft.
- Primary bedroom22′11″ × 16′4″375 sq.ft.
- Bedroom 216′4″ × 13′11″228 sq.ft.
- Bedroom 316′4″ × 13′10″227 sq.ft.
- Bedroom 416′3″ × 13′10″224 sq.ft.
- Bedroom 516′1″ × 13′10″222 sq.ft.
- Laundry—
- Furnace room—
Around this home
Schools nearby
School rating, out of 10.
Listing details
Helpful tools
Your HOMEH agent

"I would see it this week."
Ask HOMEH about this home
Price, neighbourhood, monthly cost. Ask anything.
HOMEH Intelligent Agent is an AI, not a licensed representative. Check anything important with your agent.